








Photorealistic Interior Rendering for Nashville Designers and Developers
Photorealistic Interior Rendering for Nashville Designers and Developers
If you are an interior designer, a builder or a developer working in Nashville and you are close to commissioning interior renders, you probably already know the real problem, which is that a front room behind the deep porch of an East Nashville bungalow, a glass-walled condo above The Gulch and the open main floor of a tall, narrow infill house in Sylvan Park all take in daylight in completely different ways, and a render that lights them all the same way ends up selling a room that will never actually look like that once people are standing in it. We are Studio Contour, an architecture, interior design and 3D visualization studio based in New Town, Kolkata, and we produce photorealistic interior stills and walkthroughs remotely, working entirely from the drawings, specifications and reference photographs that come to us with each brief.
Nashville interiors cover a lot of ground, from heart pine floors in an older Victorian to the exposed brick and steel windows of a converted warehouse near downtown, and getting them right basically comes down to understanding how light gets into those rooms through porches, tree canopy and full-height glass, which material palettes the city leans on, and who tends to commission interior visuals and why. It also helps to be clear upfront about how a remote project runs and about the situations where a different kind of provider would serve you better, because at the end of the day a render is only useful if it shows the room that is actually going to be built.
If you want the wider picture of how US designers work with a remote studio, Interior Rendering for US Interior Designers Working With a Remote Studio covers it in more depth, and facades and streetscape views are a different discipline again, with their own questions about context, landscaping and how a building sits on its street. The short version is that our 3D visualization services come out of an architecture practice that has been designing and delivering buildings since 2014, and that background basically changes how we read your drawings, light your rooms and hold your materials.
What Nashville interiors are actually like
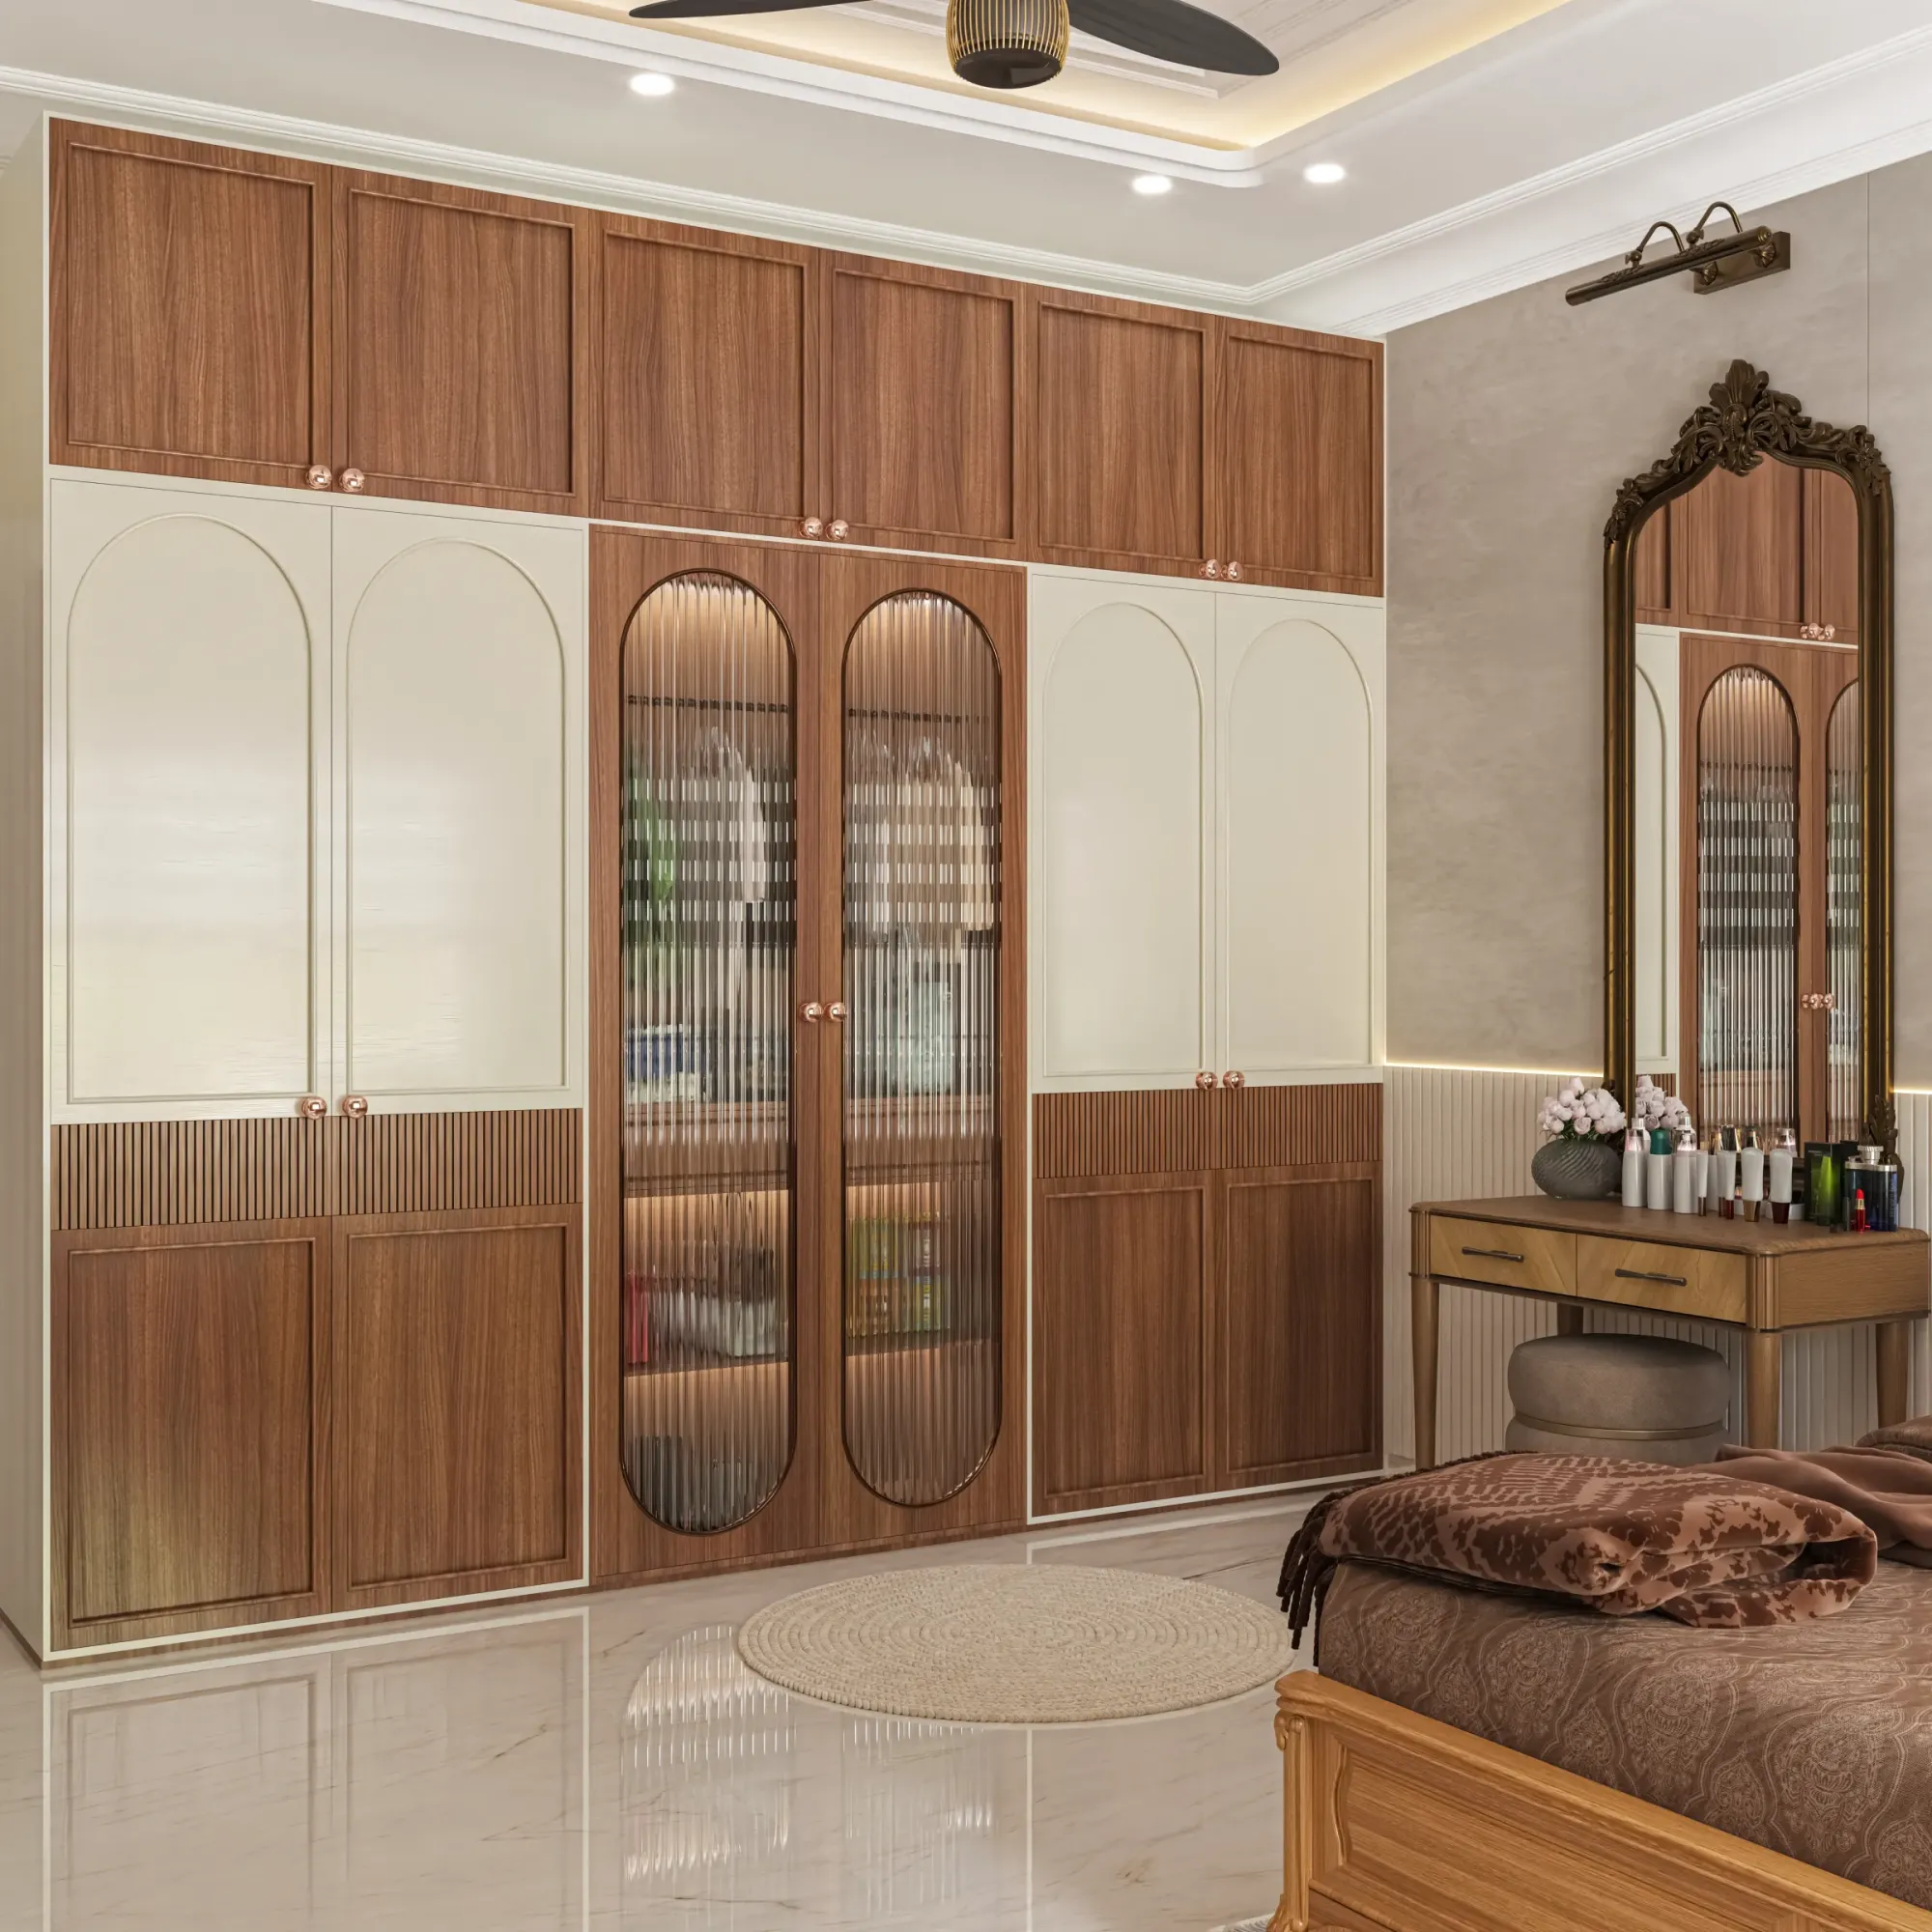
The image above is from our own portfolio and is not a Nashville interior, it is there to show the standard of light and material we hold every project to. Nashville itself has a mixed residential stock, and that matters for interior work because each building type comes with its own proportions, its own ceiling heights and its own way of letting light in. In the older neighborhoods east of the Cumberland River and in Germantown, you find Victorian and Italianate houses with tall ceilings, tall double-hung windows, deep original trim, transoms over the doors and fireplaces in more than one room, often with heart pine floors that have gone a deep amber over the decades. Across East Nashville, Sylvan Park and the streets around Belmont and Hillsboro Village there are a great many Craftsman bungalows, with deep front porches, built-in cabinetry, low-slung proportions and front rooms that run into one another, and a typical renovation opens the back of the house into a larger kitchen and family room.
Then there is the infill that has reshaped a lot of those same neighborhoods, the tall, narrow houses built two to a lot where one smaller house used to stand, which locals often call tall and skinnies. Inside, these are usually an open main floor running front to back, a stair along one side wall, high ceilings on the main level and bedrooms stacked above, with side windows that look straight at a neighbor's wall a few feet away. Further out, in places like Inglewood and Donelson, mid-century brick ranches have long horizontal rooms, lower ceilings and a big picture window on the front, and many of them are being opened up and reworked inside rather than replaced.
Closer to the center, downtown, The Gulch, SoBro and Midtown are full of mid-rise and high-rise condos and apartments with floor-to-ceiling glass, exposed concrete ceilings and open kitchens along the long wall, and around the older rail and riverside industrial areas there are brick warehouses and factory buildings converted into lofts, offices, restaurants and event spaces, with exposed timber or steel structure, big multi-pane steel windows and deep floor plates. At the other end of the scale, Belle Meade and Green Hills have larger traditional houses in Georgian and Colonial Revival styles with formal rooms, and the suburban new builds toward Brentwood and Franklin tend to lean on open plans, double-height living rooms and the modern farmhouse look. We need to know which of these we are rendering before we build anything, because the building type tells us a great deal about where the light is going to come from.
How daylight actually enters these rooms
Nashville has a humid subtropical climate, with long, hot summers when the sun stands high overhead, milder winters when the lower sun reaches much deeper into a room, and a fair share of gray, overcast days through the colder months, and summer often brings a soft haze that takes the edge off direct sunlight. Good interior rendering starts from the same principles as daylighting in building design, so we treat each of those conditions as a design input rather than a mood setting, and they play out very differently across the building types above.
In a bungalow, for instance, the deep front porch shades the living room so heavily in summer that it is often the dimmest room in the house, while the rear kitchen addition with its larger windows is the brightest, so a render that floods the front room with light is quietly misleading the homeowner. In the older neighborhoods, mature tree canopy filters summer light and bounces a faint green into rooms facing the yard. In a tall and skinny, the side windows mostly see light reflected off the neighbor's siding, so the color of that siding tints the room, and the real daylight comes from the front and rear walls, any clerestory and the stairwell. In a downtown condo the problem flips, because full-height coated glass lets in a lot of light with a slight color shift, and a west-facing unit takes a hard, low late-afternoon sun that looks dramatic raking across a floor but arrives exactly when most residents draw the shades. In a converted warehouse the light falls off steeply toward the back of a deep plan, and the honest render shows that falloff along with the lighting design that answers it.
| Interior type | How daylight arrives | What we check in the render |
|---|---|---|
| Craftsman bungalow | Filtered through a deep front porch | Front rooms stay dimmer than the rear kitchen |
| Tall and skinny infill | Front and rear glass with side windows facing a neighbor | Bounce color from the adjacent wall |
| Downtown condo | Full-height coated glazing | Low western sun and a slight glass tint |
| Warehouse conversion | Large steel windows on one or two sides | Honest falloff toward the back of a deep plan |
| Mid-century ranch | A front picture window under a low ceiling | Even light without a washed-out ceiling |
We set the sun to the property's real orientation, using the north point on your plan, and we agree the time of day and season for each view with you, so a buyer looking at a kitchen render is seeing that kitchen as it will be at a stated hour in a stated month, rather than in a flattering light that never actually happens in that room.
Material palettes that have to read true
The materials in Nashville interiors are very recognizable, and most of them are unforgiving in a render. Older houses bring heart pine floors, painted plaster, original brick fireplaces and heavy painted trim. Renovations and new builds lean on wide white oak planks, shiplap and board-and-batten walls, painted cabinetry in whites, deep greens and navy, brass and black hardware, black steel-framed windows and doors, and quartz or marble countertops, and Tennessee marble, the pinkish gray stone quarried in the eastern part of the state, is part of the regional vocabulary and turns up in older buildings. Bars and restaurants reach for reclaimed barn wood, leather, exposed brick, filament bulbs and neon, and studios and listening rooms layer in wood slats and fabric acoustic panels.
The catch here is that so many of these palettes pair warm wood with white walls, and warm wood bounces warm light, so in a real room the white wall beside a white oak floor picks up a slight honey tone while the same white facing a north window reads cooler. If a render runs on one fixed setting, either the walls go yellow or the floor goes pale and lifeless, and either way the designer's specified white is no longer the white on screen. We calibrate lighting and white balance per scene, separate daylight from the warm interior lamps in your lighting schedule, and check the result against your product references, so a named paint color, a particular oak stain or a veined marble reads as itself. We go further into why that discipline matters in 3D Interior Visualisation Services in New Town Kolkata.
Hospitality, studio and commercial interiors
Nashville's commercial interiors carry a lot of the city's identity, and they ask different things of a render. The honky-tonks and bars along Lower Broadway, the restaurants in East Nashville and Germantown and the hotel lobbies downtown are mostly experienced after dark, so the views that sell them are evening views lit by the actual fixtures, the pendants, the sconces, the neon and the stage wash, where the color temperature of each source sets the mood and getting it wrong makes a warm room look cold or a lively bar look dim. We model those fixtures from your lighting schedule and render them at the intensity and warmth they will really have, rather than adding a generic glow at the end.
Along Music Row, many recording studios and music business offices occupy converted houses, so the interior is a residential shell with a commercial use layered on top, with acoustic treatment, control rooms and lounges fitted into rooms that were built as bedrooms and parlors, and the render has to show that layering convincingly. Office fit-outs in Midtown and downtown, medical and professional practices and leasing suites in newer towers each bring their own logic, with ceiling grids, linear lighting and glass partitions that need to sit correctly against the building's actual structure, and we model that structure before we model the finishes.
Who commissions interior visuals in Nashville, and why
Interior visuals tend to be commissioned by a handful of groups, and each wants something slightly different from the same image. Interior designers use them to win approval for a scheme before finishes are ordered, which matters most on a bungalow kitchen or a Victorian bathroom where the homeowner is nervous about losing original character. Builders of infill and spec homes use them to market a house before it is finished, and condo and apartment developers use them in pre-construction marketing for unit interiors, lobbies and amenity spaces. Hospitality operators use them in investor conversations and for a launch, and architects use them to present interiors to their own clients before the details are locked.
Visuals like these are also commonly used to support a design review or a marketing launch, and where that is the case your architect or design lead decides what is submitted and owns that process, while we supply images that are faithful to the drawings they hand us. If you are weighing this up alongside work in other places or other building types, Exterior Visualization for Nashville Projects: Why Studio Contour, The Interior Rendering Studio for Charlotte Projects, Delivered Remotely and Interior Visualization for Denver Homes, Condos and Commercial Spaces cover closely related ground.
How we run a Nashville interior from Kolkata
The remote process is simple to describe. You send us the plans as DWG files, PDFs or even sketches, along with elevations, the finish schedule, the lighting schedule, product links and a set of reference photographs, including phone shots out of each window if the building already exists. We build an accurate 3D model from those drawings, check it against them, raise questions wherever two drawings disagree, apply materials matched to your specification, calibrate the lighting and white balance, set the sun to the real orientation, and send draft views for you to mark up before we produce the final photorealistic stills and, where you want one, a 3D walkthrough. There is more on the mechanics in How Remote Architecture Actually Works With Studio Contour.
The time difference works quietly in your favor. Kolkata keeps India Standard Time, which sits ten and a half hours ahead of Nashville while daylight saving is in force and eleven and a half hours ahead through the winter, so when you send your markups at the close of your working day they reach our studio just as our morning starts, and the revision work happens while Nashville is off the clock. What a Remote Client Actually Gets in a Studio Contour Drawing Set goes into the rest of how we run projects at a distance.
- 01Drawings and schedules arrive
- 02Model built and checked against drawings
- 03Materials and lighting calibrated
- 04Drafts marked up then finals delivered
Sumana Kumar, our principal architect, stays involved through the project rather than handing it off after the first call, which means the person checking your stair, your ceiling heights and your cabinet runs is an architect who designs buildings that then get built, not someone seeing a floor plan as a picture.
- Send the full drawing set with a north point marked
- Confirm the finish and lighting schedules with product names
- Check which views and times of day you need
- Get the agreed scope and revision rounds in writing
Why an architecture practice makes a better interior render
We are an architecture and interior practice first, with 330+ buildings delivered since 2014, and that changes the render in concrete ways. When we model a room we are thinking about where a stair stringer lands against a wall, how a soffit is hiding a beam or a duct run, whether a cabinet run actually clears the window trim, what a door swing does to the furniture plan and how high a ceiling really is once the finished floor goes down. When the drawings do not answer those questions, we ask rather than invent, so the image you show a client or a buyer is one the builder can deliver, and that protects you from the awkward conversation that follows when a finished room does not match the picture.
| Studio Contour | A large high-volume render studio |
|---|---|
| Built by a practice that designs and delivers buildings | Built by a practice that specializes in images |
| The principal architect stays involved through every round | Work is often split across a larger production team |
You can see that approach in a finished project like Drawing-cum-Dining Interiors project in Madhya Pradesh, and Verdant House project in Action Area II, New Town is another example of the same category of work, although neither is a Nashville interior, the point is how the light, structure and materials hold together. Browse our project portfolio for more, and if your brief reaches beyond the visuals, our architecture and interior design services sit behind every render we make.
When a different kind of provider suits you better
We would rather say this now than after a brief has started. We work entirely from what you send us, so we do not visit properties, measure existing rooms or survey anything, and if your project is an existing interior with no reliable drawings, a local visualization studio or a measured survey team that can come to the house is the better first call. If you need survey-based verified views, that is a specialist service built on survey-grade photography and its own methodology, and it is not something we claim to provide. If your process depends on in-person workshops, sitting at a homeowner's dining table with sample boards, or a live session where the renderer changes things in front of a client, a provider in your own city gives you that. And if you need several rounds of same-day iteration inside your own working hours, a freelance renderer on Central time or an in-house junior on your own team will respond in real time in a way that a studio on the other side of the world cannot.
Where we fit is the far more common case, a project with real drawings and a real specification, where what matters is that the rendered room is accurate, the light is honest and the materials read true, and where a working rhythm across time zones is a convenience rather than an obstacle.
Sending us your Nashville project
If you have plans, a finish schedule and a sense of which rooms you need to show, send them over and we will look at them properly before saying anything about scope. Every brief is priced on its own once the drawings are in front of us, because a two-room bungalow renovation and a full amenity floor in a condo tower are very different jobs. When you are ready, get in touch and tell us about the building, the views you need and whether you want stills, a walkthrough or both.