








Roof Insulation Options for a Kolkata Terrace and What Each Actually Saves
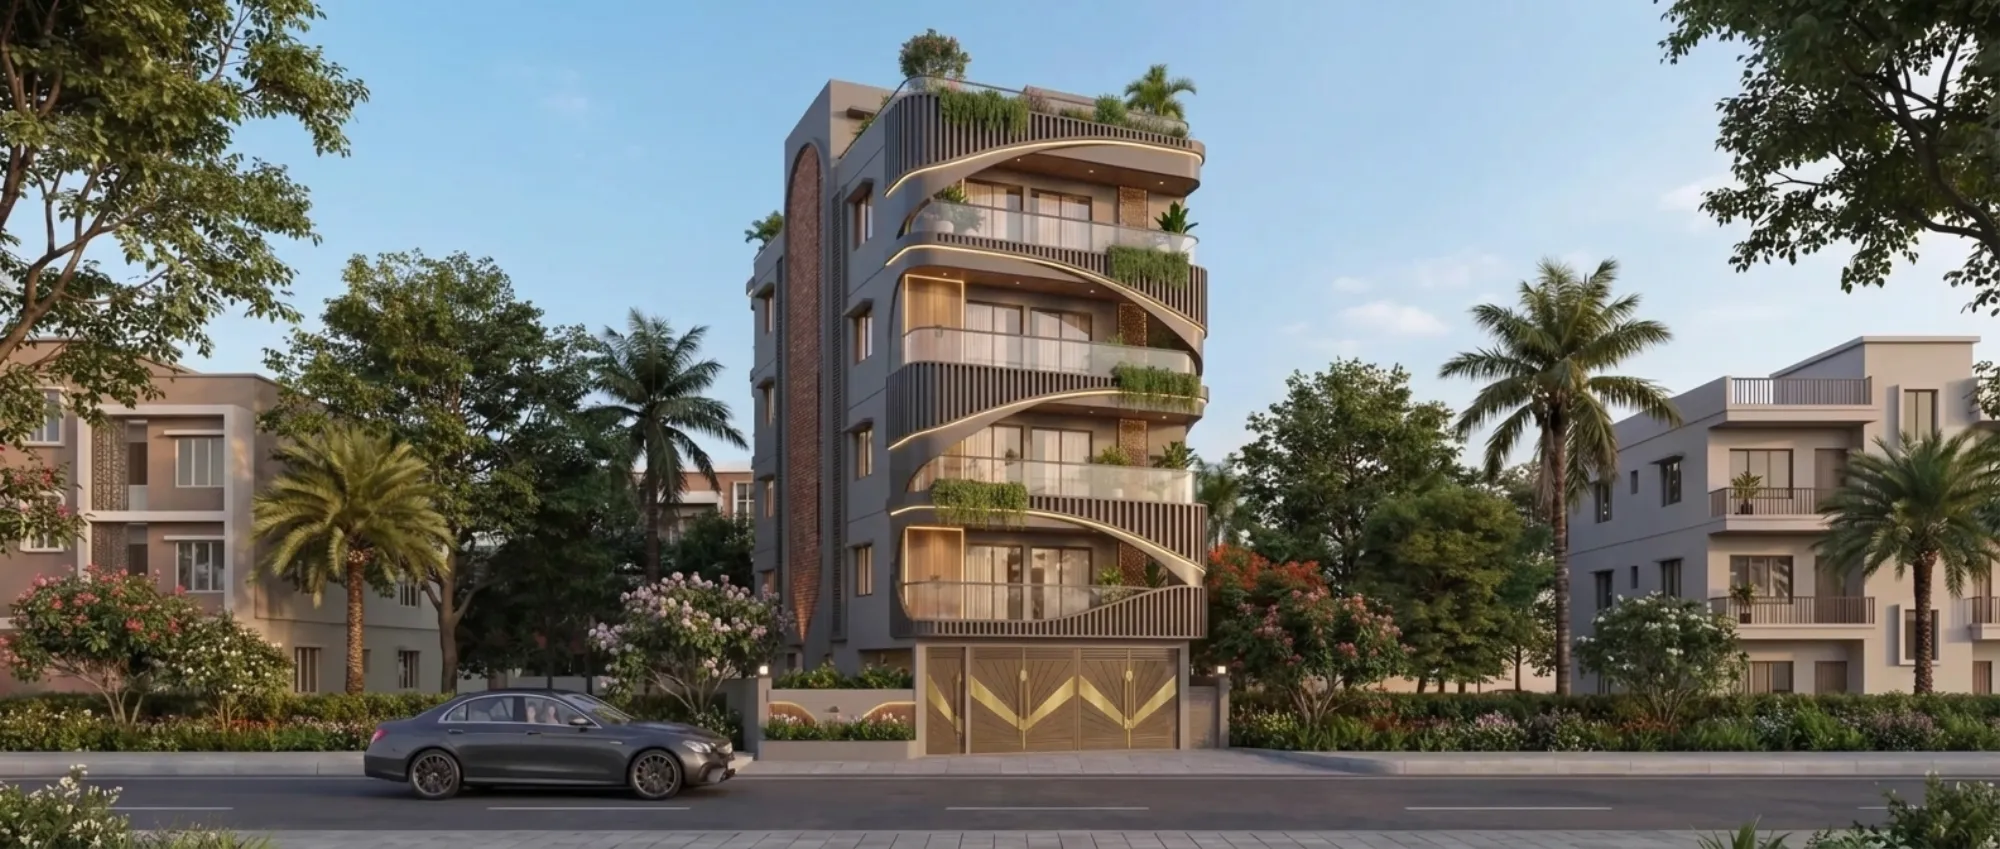
Almost every top floor complaint we get in New Town, Salt Lake and Rajarhat sounds the same, and it usually arrives in late April, when the owner tells us the bedroom under the terrace stays warm until well past midnight, the air conditioner runs continuously without ever quite winning, and the ceiling itself feels warm to the palm at ten at night. That last detail is the useful one, because a ceiling that is still radiating heat hours after sunset is not an air conditioning sizing problem at all, it is a roof slab that has spent the whole day absorbing solar radiation and is now releasing it downward into the room, and no amount of extra tonnage fixes the source.
Roof insulation is one of those line items that owners either skip entirely, because the contractor called it optional, or overspend on badly, because someone sold them a product without ever asking what the terrace is going to be used for. We have specified terrace treatments on a large share of the 330-plus buildings we have delivered since 2014, on everything from single family houses to G plus four apartment blocks, and the honest position is that there is no single correct answer, there are five or six real options, each of them buys you a different combination of temperature drop, terrace usability, waterproofing risk and lifespan, and the right pick depends on whether you walk on that terrace daily or once a month.
So this piece walks through what actually gets built on Kolkata terraces, what each system realistically does to the room below, what each one costs as an indicative range, and where the failures happen, because in our experience the insulation almost never fails on its own, it fails at the joint where it meets the waterproofing, and that is the part nobody photographs.
What Is Actually Heating Your Top Floor
A 125mm reinforced concrete slab sitting in direct Kolkata sun from March to October reaches surface temperatures that are startling when you actually measure them, and we have taken infrared readings on exposed grey terraces at two in the afternoon in May that sat well above the ambient air temperature, sometimes by a margin of twenty degrees or more depending on the finish and the day. Concrete has high thermal mass, which means it stores that energy rather than shedding it, and then it re-emits it slowly through the evening, which is exactly why the room feels worst at the time you are trying to sleep in it.
There are three separate mechanisms at work here and they matter because different products attack different ones. The first is absorption, which is about colour and surface reflectivity, so a dark or grey terrace absorbs far more than a white or ceramic one. The second is conduction, which is heat travelling through the slab thickness, and this is what actual thermal insulation resists. The third is thermal lag, the delay between the slab absorbing heat and delivering it downward, and this is where mass and air gaps change the timing of your discomfort rather than only the quantity.
Understanding those three is what lets you stop buying products by brochure. A reflective coating attacks absorption and does nothing meaningful for conduction. A polystyrene board attacks conduction and does nothing for absorption if you leave it under a dark screed. A raised pedestal deck attacks all three at once because it shades, it ventilates and it interrupts the conductive path, which is why it performs best and also why it costs the most.
Option One: China Mosaic Or Broken Tile Terracing
This is the default Kolkata answer and it has been for decades, broken white ceramic pieces set into a cement mortar bed over a sloped screed, and it survives because it is cheap, locally skilled labour is everywhere, and the white surface genuinely reflects a large share of incoming radiation. It also gives you a hard walkable terrace that survives water tank service visits, dish antenna installation and the occasional mason walking across it with a ladder, which matters more than people expect.
What china mosaic does not do is insulate. The screed adds a little mass and a little resistance, the reflectivity does real work on absorption, and the room below will genuinely feel better than under bare grey concrete, but you are still conducting through a solid unbroken path from terrace to ceiling. In our measurements on retrofit jobs, moving from bare weathering course to well laid china mosaic produces a noticeable improvement in peak ceiling temperature, though nothing close to what a board or deck system delivers.
The catch here is workmanship, because china mosaic depends entirely on the screed below it being correctly sloped, correctly cured and correctly jointed, and the failure mode we see most often on ten year old terraces is hairline cracking along the parapet junction where the horizontal screed meets the vertical wall, water tracking in through that crack, and then damp patches appearing on the ceiling in a location that has nothing to do with where the crack is. Indicative cost as of writing sits in the region of ₹120 to ₹220 per square foot including screed and slope correction, though that swings with the condition of the existing slab.
Option Two: Insulation Board Under The Screed
This is the proper engineering answer for a new build, and it is what we specify on most of our residential architecture projects where the terrace is going to be a functional surface rather than a garden. Extruded polystyrene board, usually 25mm to 50mm depending on budget and how exposed the terrace is, laid over the waterproofing membrane, then a protective screed and the final finish over that.
The reason this works is that you have placed a genuinely low conductivity layer directly in the path between sun and slab, so instead of the concrete absorbing and storing, the board takes the hit and the slab stays closer to indoor temperature all day. Owners describe the difference as the ceiling no longer feeling warm at night, which is precisely the outcome, because you have broken the thermal lag cycle rather than only reducing the peak.
Two things go wrong with this system in practice and both are avoidable. The first is board compression, where a thin or low density board is used, the screed above cracks under foot traffic, and the insulation value drops because compressed board conducts. The second is the protection detail at the drain outlets, because a board floating on membrane needs proper edge restraint or it will move, and moving boards crack screed. We have had to open up terraces on renovation jobs where the board was laid but never restrained, and the whole system had drifted a few inches toward the low point over a decade. Indicative cost lands roughly in the ₹200 to ₹350 per square foot band including membrane, board, screed and finish, as of writing.
| System | What it actually buys you |
|---|---|
| China mosaic | Reflectivity and a hard walkable surface, minimal true insulation |
| Board under screed | Real conduction resistance, best value for a used terrace |
| Pedestal deck | Shading plus ventilation plus insulation, highest performance |
| Cool roof coating | Reflectivity only, cheapest and shortest lived |
| Planted or shaded roof | Excellent performance plus usable outdoor space, highest maintenance |
Option Three: Raised Pedestal Decks And Overdeck Systems
A pedestal deck is a second surface floating above the structural terrace on adjustable plastic or concrete pedestals, finished in tile, stone or composite, with a ventilated air gap between the two. It is the best performing option we build, and the reason is that it stacks all three mechanisms, the deck shades the slab from direct sun, the air gap allows cross ventilation that carries away whatever heat does arrive, and the assembly adds resistance on top.
There is a second argument for it that has nothing to do with temperature, and that is access. Under a pedestal deck the waterproofing membrane stays visible and reachable, so when something leaks in year twelve you lift the tiles, find the defect, patch it and put the tiles back, whereas under a bonded screed system you are demolishing your finish to find a leak whose location you can only guess at. On terraces that carry a lot of services, water tanks, solar mounts, condenser units, that access is worth real money over the life of the building.
The trade offs are cost and height, because a pedestal system eats a hundred millimetres or more of level, which has to be planned at the design stage against parapet heights and door thresholds rather than discovered later. Indicative cost as of writing runs roughly ₹350 to ₹600 per square foot depending on the finish you choose, and it only makes sense when the terrace is genuinely going to be used, which is a conversation we usually have during 3D visualisation so the owner can see the terrace as a room before committing to the spend.
Option Four: Reflective Coatings And Cool Roof Paint
Elastomeric white coatings and ceramic filled cool roof paints are the cheapest intervention available, they go on in two days over a clean prepared surface, and they do exactly one thing well, which is push solar absorption down hard on a dark terrace. On an existing grey terrace that was never treated, a good coating produces a real and immediately noticeable difference in the room below, and we do specify it on tight-budget renovation and remodelling jobs where the owner cannot fund a full terrace rebuild this year.
You need to be honest about the limitations though. Coatings degrade, Kolkata pollution and monsoon grime dull the reflectivity within two to three seasons unless the terrace is washed, foot traffic wears them through, and they add close to zero conduction resistance, so the slab still stores heat, just less of it. Treat a coating as a three to five year consumable rather than a permanent system, budget for recoating, and do not let anyone sell it to you as insulation, because it is not. Indicative cost sits around ₹40 to ₹90 per square foot as of writing.
Option Five: Shading, Solar And Planted Terraces
The highest performing thing you can do to a Kolkata terrace is stop the sun from reaching it, and there are three ways we do that on projects. A pergola or louvred shade structure over part of the terrace turns the space into a usable evening room and keeps that portion of slab in shade all day. A rooftop solar array does the same thing incidentally, because the panels shade the slab beneath them while generating, so you are getting a thermal benefit that never appears in the payback calculation the solar vendor showed you. And a planted or green roof adds soil mass, evaporative cooling and shade together, which is why it outperforms nearly everything else on paper.
Planted roofs need care before you commit, because they load the structure, they need a root barrier, drainage layer and irrigation, and they demand ongoing maintenance that most families overestimate their appetite for. We generally recommend a limited planted zone in planters with a proper drained base rather than a full soil bed, unless the owner is genuinely a gardener. All of this connects to broader passive cooling thinking and to the green and sustainability norms in New Town, which are worth reading if you are still at design stage, because a terrace planned for shade and solar from day one costs far less than one retrofitted for it later.
What Each One Actually Saves
Here is where we have to be careful, because anyone quoting you a precise percentage saving is guessing. The honest answer is that savings depend on your slab thickness, your terrace area relative to the floor plate below, how many hours you run the air conditioning, your tariff slab, and whether the room has west facing glazing that is doing more damage than the roof ever did. What we can give you is the pattern we consistently observe across our projects, treated as directional rather than as a promise.
| System | Peak ceiling temp effect | Typical AC runtime effect | Indicative life |
|---|---|---|---|
| Cool roof coating | Modest | Small but real | 3-5 years |
| China mosaic | Moderate | Small to moderate | 15-20 years |
| Board under screed | Large | Moderate to large | 20+ years |
| Pedestal deck | Largest | Largest | 20+ years with access |
| Planted or shaded zone | Large over shaded area | Moderate to large | Ongoing maintenance |
The practical way to think about payback is not to chase a percentage, it is to notice that the top floor bedroom is the room your family avoids for six months of the year, and a terrace treatment that makes it usable is buying you back a room. On a house where you have already spent lakhs on interior design and a well designed false ceiling and lighting scheme, leaving the roof untreated and then never using the room is the more expensive mistake. That same logic is why we push clients to build terrace treatment into the base budget during the cost planning conversation rather than treating it as a phase two item that quietly never happens.
Where Insulation And Waterproofing Meet
This is the part that decides whether your terrace lasts five years or twenty, and it is barely ever discussed at quotation stage. Insulation and waterproofing are two different systems doing two different jobs, and the sequence in which they are layered changes the failure behaviour completely. If the membrane sits below the insulation, which is what we normally specify, the membrane is protected from ultraviolet degradation and from thermal cycling, so it lives longer, but any leak is now hidden under a board and screed and is harder to find. If the membrane sits on top, it is easy to inspect and impossible to protect.
The details that actually leak are predictable and there are only about six of them, so they are worth naming. Parapet junctions where the horizontal meets the vertical, and the coving fillet at that corner. Drain outlets, where the membrane has to be dressed into the pipe rather than stopped short of it. Pipe and conduit penetrations for solar, dish and plumbing, which are frequently cut in after the terrace is finished and never resealed properly. Movement joints, which most small residential terraces skip entirely and then crack along. Door thresholds onto the terrace, where the finished level often ends up too close to the internal floor. And the slope itself, where a terrace that ponds water anywhere is a terrace that will leak there eventually.
- Confirm terrace slope by flooding the deck and photographing ponding before any finish goes down
- Insist on parapet coving fillet and a minimum upstand height at every vertical junction
- Get all pipe and conduit penetrations cut before waterproofing, never after
- Photograph the membrane at every corner and outlet before it is covered
- Keep one spare box of the terrace finish tile for future repairs
- Ask for a written scope naming the membrane product, thickness and warranty terms
We wrote about the wider seasonal picture in our piece on monsoon proofing a Kolkata home, and terrace detailing is the single item on that list with the highest consequence, because a roof leak damages ceilings, wiring, false ceiling work and paint across multiple rooms rather than staying local.
How We Sequence This On A Live Project
On a new build we settle the terrace strategy at the structural drawing stage, not at finishing stage, because the choice affects parapet height, door threshold levels, slab drop at the terrace, drain positions and sometimes the load allowance if a planted zone or solar array is planned. Retrofitting a pedestal deck onto a house whose parapet was built to a minimum height means you either accept an unsafe railing height or you rebuild the parapet, and that is a conversation nobody enjoys having after the fact.
On a renovation the sequence is different, we start by finding out whether there is an existing leak, because insulating over a wet slab traps the problem, and we have opened up terraces in Salt Lake where three successive layers of screed had been added over the decades, each one adding dead load and each one sealing in the moisture below it. Once the slab is sound and dry, we specify the system that matches how the family actually uses the terrace, and the answer is genuinely different for a household that dries clothes and stores things up there versus one that wants an evening sit-out.
- 01Assess existing slab and find leaks
- 02Strip old screed layers if loaded or wet
- 03Correct slope and cast fresh screed
- 04Waterproof with full parapet and outlet detailing
- 05Lay insulation layer with edge restraint
- 06Install final finish and test by flooding
Sumana Kumar, our principal architect, routinely takes projects through the sanction and completion processes with the relevant authorities, and terrace details come into that at both ends, at the plan sanction stage where terrace levels, parapet and drainage show on the drawings, and again at completion when the built condition has to match what was approved. That is one more reason to fix the terrace strategy early rather than improvising it on site.
Choosing For Your Own Terrace
Work backwards from use. If the terrace is walked on daily, you want a board under screed system or a pedestal deck, because you need a durable trafficable surface and you are getting real conduction resistance. If it is visited monthly for the water tank, china mosaic with good slope and detailing is entirely defensible and it is what we specify on a lot of budget-conscious jobs. If the money is not there this year and the room is unbearable now, a reflective coating buys you two or three seasons of relief while you plan properly, provided there is no active leak. If you are building fresh in New Town and the terrace is part of the lifestyle you are paying for, plan a shaded pergola zone and a deck from the first sketch.
Two more considerations that owners raise late and should raise early. Solar changes the arithmetic, because panels shade the slab and the mounting feet have to penetrate or ballast on the waterproofing, so the two systems have to be designed together rather than sequentially. And terrace layout has real consequences for the floor below, which you can see clearly when the design is modelled, the way we did on the DE Block residence in New Town where terrace shading and the master bedroom below were resolved as one problem rather than two. If you are still deciding how to structure the whole engagement, our note on architect fees in Kolkata explains where scope like this normally sits.
At the end of the day the roof is the single largest continuously sun-exposed surface your house owns, and treating it well is one of the highest return decisions in the whole build, right alongside orientation and glazing. If you want us to look at your terrace, whether that is a new build where we can plan it properly from the structural drawings or an existing top floor that has become unusable in summer, get in touch with the studio with a few photographs of the terrace surface and the ceiling below, and we will tell you honestly whether you have an insulation problem, a waterproofing problem, or both, before anyone quotes you for anything.