








Studio Contour Answers: Is an Architect Required for NKDA Sanction?
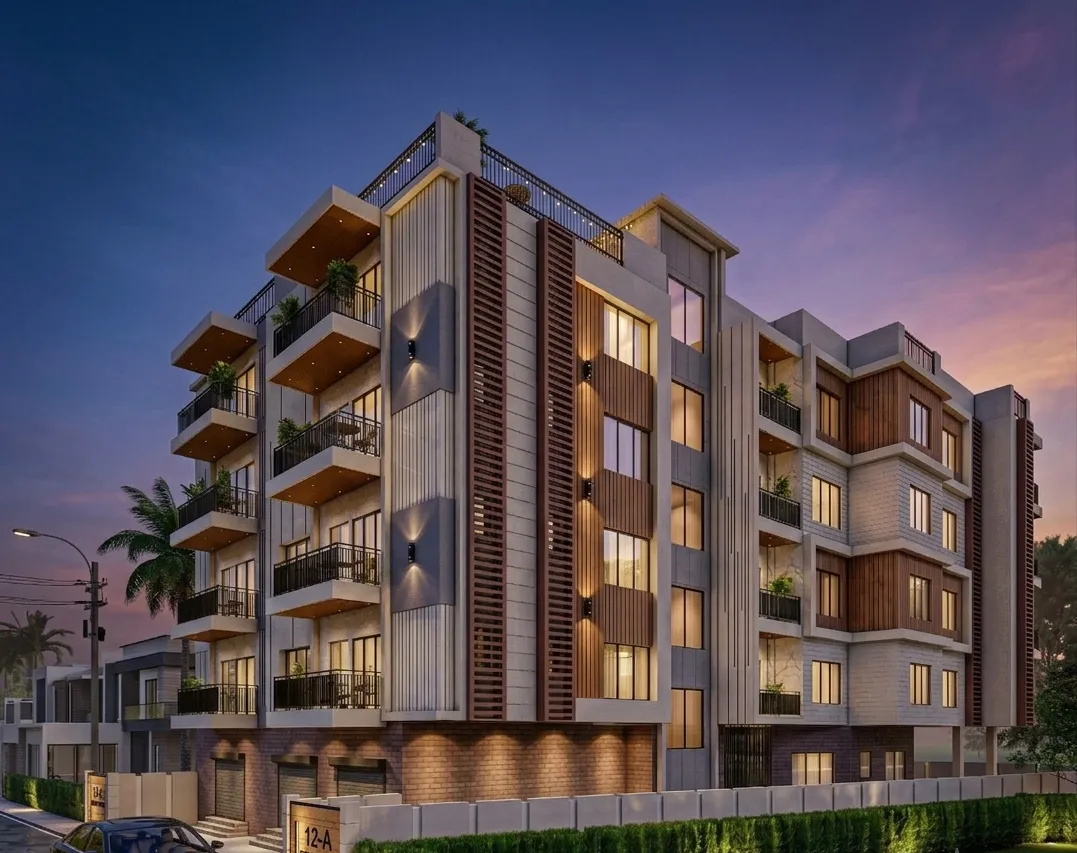
Studio Contour hears this question almost every week from someone who has just closed on a plot in New Town and is now staring down the NKDA sanction process for the first time, and the honest answer has two parts that most articles online tend to flatten into one, so let us actually pull them apart properly.
The short version is that for anything beyond the smallest single-storey structure, NKDA's building rules require a licensed technical person, either an architect registered with the Council of Architecture or an empanelled engineer, to prepare and sign the drawings that accompany your application. The longer, more useful version is why that requirement exists in the first place, what actually happens to your file when the person preparing it has walked this road two hundred times versus when they are learning the system live on your plot, and where the real decision point sits for a homeowner trying to work out whether to hire an architect at all or just find whoever is cheapest to push paperwork through. We have sat across the table with enough New Town families asking exactly this, drawings in hand, deadline looming, to know the anxiety behind the question is real and deserves more than a flat yes or no.
This is Studio Contour, an architecture and interior design practice working out of New Town, Kolkata since 2014, and in that time we have carried 330+ buildings through design and construction across New Town, Salt Lake, Rajarhat and the wider Kolkata metro. A meaningful share of that work has gone directly through NKDA sanction, alongside projects that sit under the Kolkata Municipal Corporation and Bidhannagar Municipal Corporation depending on which side of the boundary the plot falls. Our principal architect, Sumana Kumar, has spent that decade plus inside these three sanctioning bodies' paperwork, drawings, and site-visit routines often enough that the process has stopped feeling like a maze and started feeling like a checklist with predictable friction points, which is exactly the working familiarity a plot owner is hoping to borrow when they ask us this question.
What NKDA actually requires, in plain terms
NKDA does not leave this to interpretation. Under the New Town, Kolkata building rules, any construction beyond a defined threshold of plot size and built-up area needs building plans that are drawn, calculated, and signed by a registered technical person, and the sanctioning desk will simply not accept a file that lacks this signature block. The rules exist because a building plan is not a decorative drawing, it is a technical document that fixes your floor area ratio, your setback distances from every boundary, your ground coverage, your parking layout, and your structural framing all in one coordinated document, and getting any one of those wrong on paper means either a rejection at the desk or, worse, a building that does not match what was approved. Our NKDA building plan sanction process guide walks through the stage-by-stage flow if you want the mechanics in full, and our NKDA building rules guide covers the underlying regulations themselves.
The catch here is that "a licensed technical person" is a broader category than just architects, since empanelled engineers can also sign off certain classes of residential drawings within NKDA's framework. That distinction genuinely confuses first-time plot owners, and it is worth understanding before you hire anyone, so we have written a full breakdown in architect vs empanelled engineer for NKDA work that lays out where the categories overlap and where they diverge, particularly once your project crosses into multi-storey or mixed-use territory.
Why plot owners keep asking whether they can skip this step
The question rarely comes from nowhere. Most people asking it have either priced out full-service residential architecture and found it heavier than expected, or they have a relative or a contractor's in-house draftsman offering to "handle the plan" for a fraction of the cost, and the arithmetic looks tempting on a spreadsheet. What that arithmetic usually misses is that a drafted-only plan, prepared without someone who actually understands the site conditions, tends to get built around minimums rather than possibilities, so you end up with a legally sanctioned building that under-uses your plot, ignores natural light and cross-ventilation, and needs a second round of interior work later just to feel livable. We see this pattern often enough in New Town's Action Area plots that we wrote it up separately in choosing an architect in Action Area 1, 2 or 3, because the zoning nuances between those pockets genuinely change what a smart plan looks like.
There is also a cost-of-rework angle that rarely gets mentioned upfront. A plan prepared without proper site verification, soil understanding, or structural engineering coordination often needs revision after the first site inspection flags a discrepancy, and every revision cycle adds weeks, sometimes months, to a timeline that was already tight. Our guide on why building plans get rejected under NKDA catalogues the recurring reasons, and a striking number of them trace back to drawings that were technically signed but not technically sound.
What an architect actually does through the sanction stages, worked through
Take a fairly ordinary case, a family that has bought a corner plot in Action Area II and wants a ground-plus-two home for three generations under one roof. The plan preparation itself is only one piece of a longer sequence, and it helps to see the whole arc rather than just the drawing step in isolation.
- 01Site survey and document check
- 02Zoning and setback calculation
- 03Drawing preparation and structural coordination
- 04NKDA submission and desk review
- 05Site inspection response
- 06Sanction and fee clearance
- 07Construction-stage supervision
At the survey stage, someone has to physically verify plot dimensions against the deed, check for encroachments, confirm road-width classification because that alone shifts your allowable floor area ratio, and note orientation so the eventual design can lean on natural ventilation and daylighting instead of fighting them with mechanical cooling later. A corner plot specifically brings two road frontages into play, which changes setback math on two sides simultaneously rather than one, and we have a dedicated walkthrough on corner plot sanction with two road frontages for exactly this scenario because it trips up more first-time applicants than any other single condition.
Once the drawing set is ready, the document package that goes to NKDA is its own small project, land title papers, mutation records, structural stability certificates, fire clearance where applicable, and the architectural drawings themselves all have to line up without contradiction. Our documents required for NKDA building sanction guide is essentially the checklist we run against every submission before it leaves our office, because a single missing annexure is enough to stall a file for weeks.
- Verified plot survey against deed and mutation records
- Setback and FAR calculations checked against current NKDA norms
- Structural drawings coordinated with architectural drawings
- Complete document package assembled before submission
- Site inspection readiness confirmed in advance
- Response prepared for likely desk queries
The Vastu question that comes up almost every time
In a city where family decisions about a home are rarely made on floor plans alone, we get asked constantly whether the sanctioned layout can also respect Vastu Shastra principles, entrance direction, kitchen placement, the position of the staircase relative to the main door, and so on. The honest answer is that it can, provided someone is thinking about it at the same time as the structural and setback calculations rather than trying to retrofit it after the plan is already sanctioned, which is nearly impossible without triggering a revision. Our Vastu-compliant design service exists for exactly this overlap, and for New Town specifically we have written a longer piece on Vastu-compliant homes under NKDA rules that shows how the two sets of constraints, statutory and traditional, can actually sit together on one drawing rather than fighting each other.
Verifying who you are actually hiring
Whether you go with an architect or an empanelled engineer, verification should not be skipped, and it takes fifteen minutes against the Council of Architecture's public register or NKDA's own empanelment list. We would rather a plot owner spend those fifteen minutes and hire someone else entirely than skip the check and discover a problem after the drawings are already submitted. Our architect registration and verification guide for Kolkata walks through exactly how to do this, and it is a step we recommend regardless of who you eventually choose to work with, including us.
| What an Architect Typically Brings | What a Drafting-Only Engineer Typically Brings |
|---|---|
| Full design development alongside sanction drawings | Sanction-focused drawings with limited design input |
| Coordination across structural, Vastu and interior intent from day one | Structural sign-off handled, other layers usually separate |
| Site-specific setback and FAR strategy | Standard minimum-compliance layout |
| Ongoing supervision through construction stages | Sanction deliverable often ends at approval |
For a sense of how this plays out on an actual plot rather than in the abstract, our G4 Residence in Action Area 2 shows the kind of ground-plus layout that comes out of coordinating sanction requirements with a family's actual living brief from the start, rather than treating the plan as a separate box to tick before the real design work begins.
Beyond the sanction stamp, what happens next
Getting a plan sanctioned is a milestone, not the finish line, and this is where plot owners sometimes discover the gap between hiring someone for paperwork versus hiring a practice that stays with the project. Once construction starts, drawings need translating into buildable detail, reinforced concrete specifications need finalising, and site conditions inevitably throw up small deviations that need architect sign-off to keep the build legally consistent with what was sanctioned. Later still, you will need a completion certificate before the building is legally occupiable, which our NKDA completion and occupancy certificate guide covers in detail, and a mutation update afterward, addressed in our NKDA mutation and property assessment guide. An architect who has already carried the file through sanction is, practically speaking, far better positioned to carry it through these later stages too, since they already know the drawings, the plot, and the file history rather than starting cold.
There is a visualization piece worth mentioning here as well, because families often struggle to picture a sanctioned floor plan as an actual home until they see it rendered. Our 3D visualization and rendering service exists partly to close that gap during the design stage itself, so decisions about room proportions and light get made before construction rather than after someone is standing in a finished room wishing it were different.
Studio Contour's answer, plainly stated
So to circle back to the actual question. Yes, NKDA requires a licensed technical person's signature on your drawings as a matter of process, that part is not optional and not a matter of opinion. What is a matter of choice, and where the real stakes sit, is whether that signature comes attached to genuine site judgment, statutory fluency, and design thinking, or whether it comes attached to the cheapest available stamp. This is exactly why homeowners searching for the best NKDA architect end up circling back to practices with a real track record in this specific municipal system rather than a generic drafting service, and it is why, when someone types "top NKDA architect" into Google looking for New Town specifically, we would like to be the studio that answer leads to, on the strength of 330+ buildings and over a decade of doing this exact process inside NKDA, KMC and Bidhannagar boundaries alike.
If your plot sits in New Town and you are somewhere between owning the land and starting construction, that is precisely the stage where the right first call saves the most time later. Reach out through our contact page and we will walk through your plot's specifics, the zoning it falls under, and what a realistic sanction timeline looks like before you commit to anyone.