








Studio Contour Answers: What Happens if I Skip an Architect and Go Straight to NKDA?
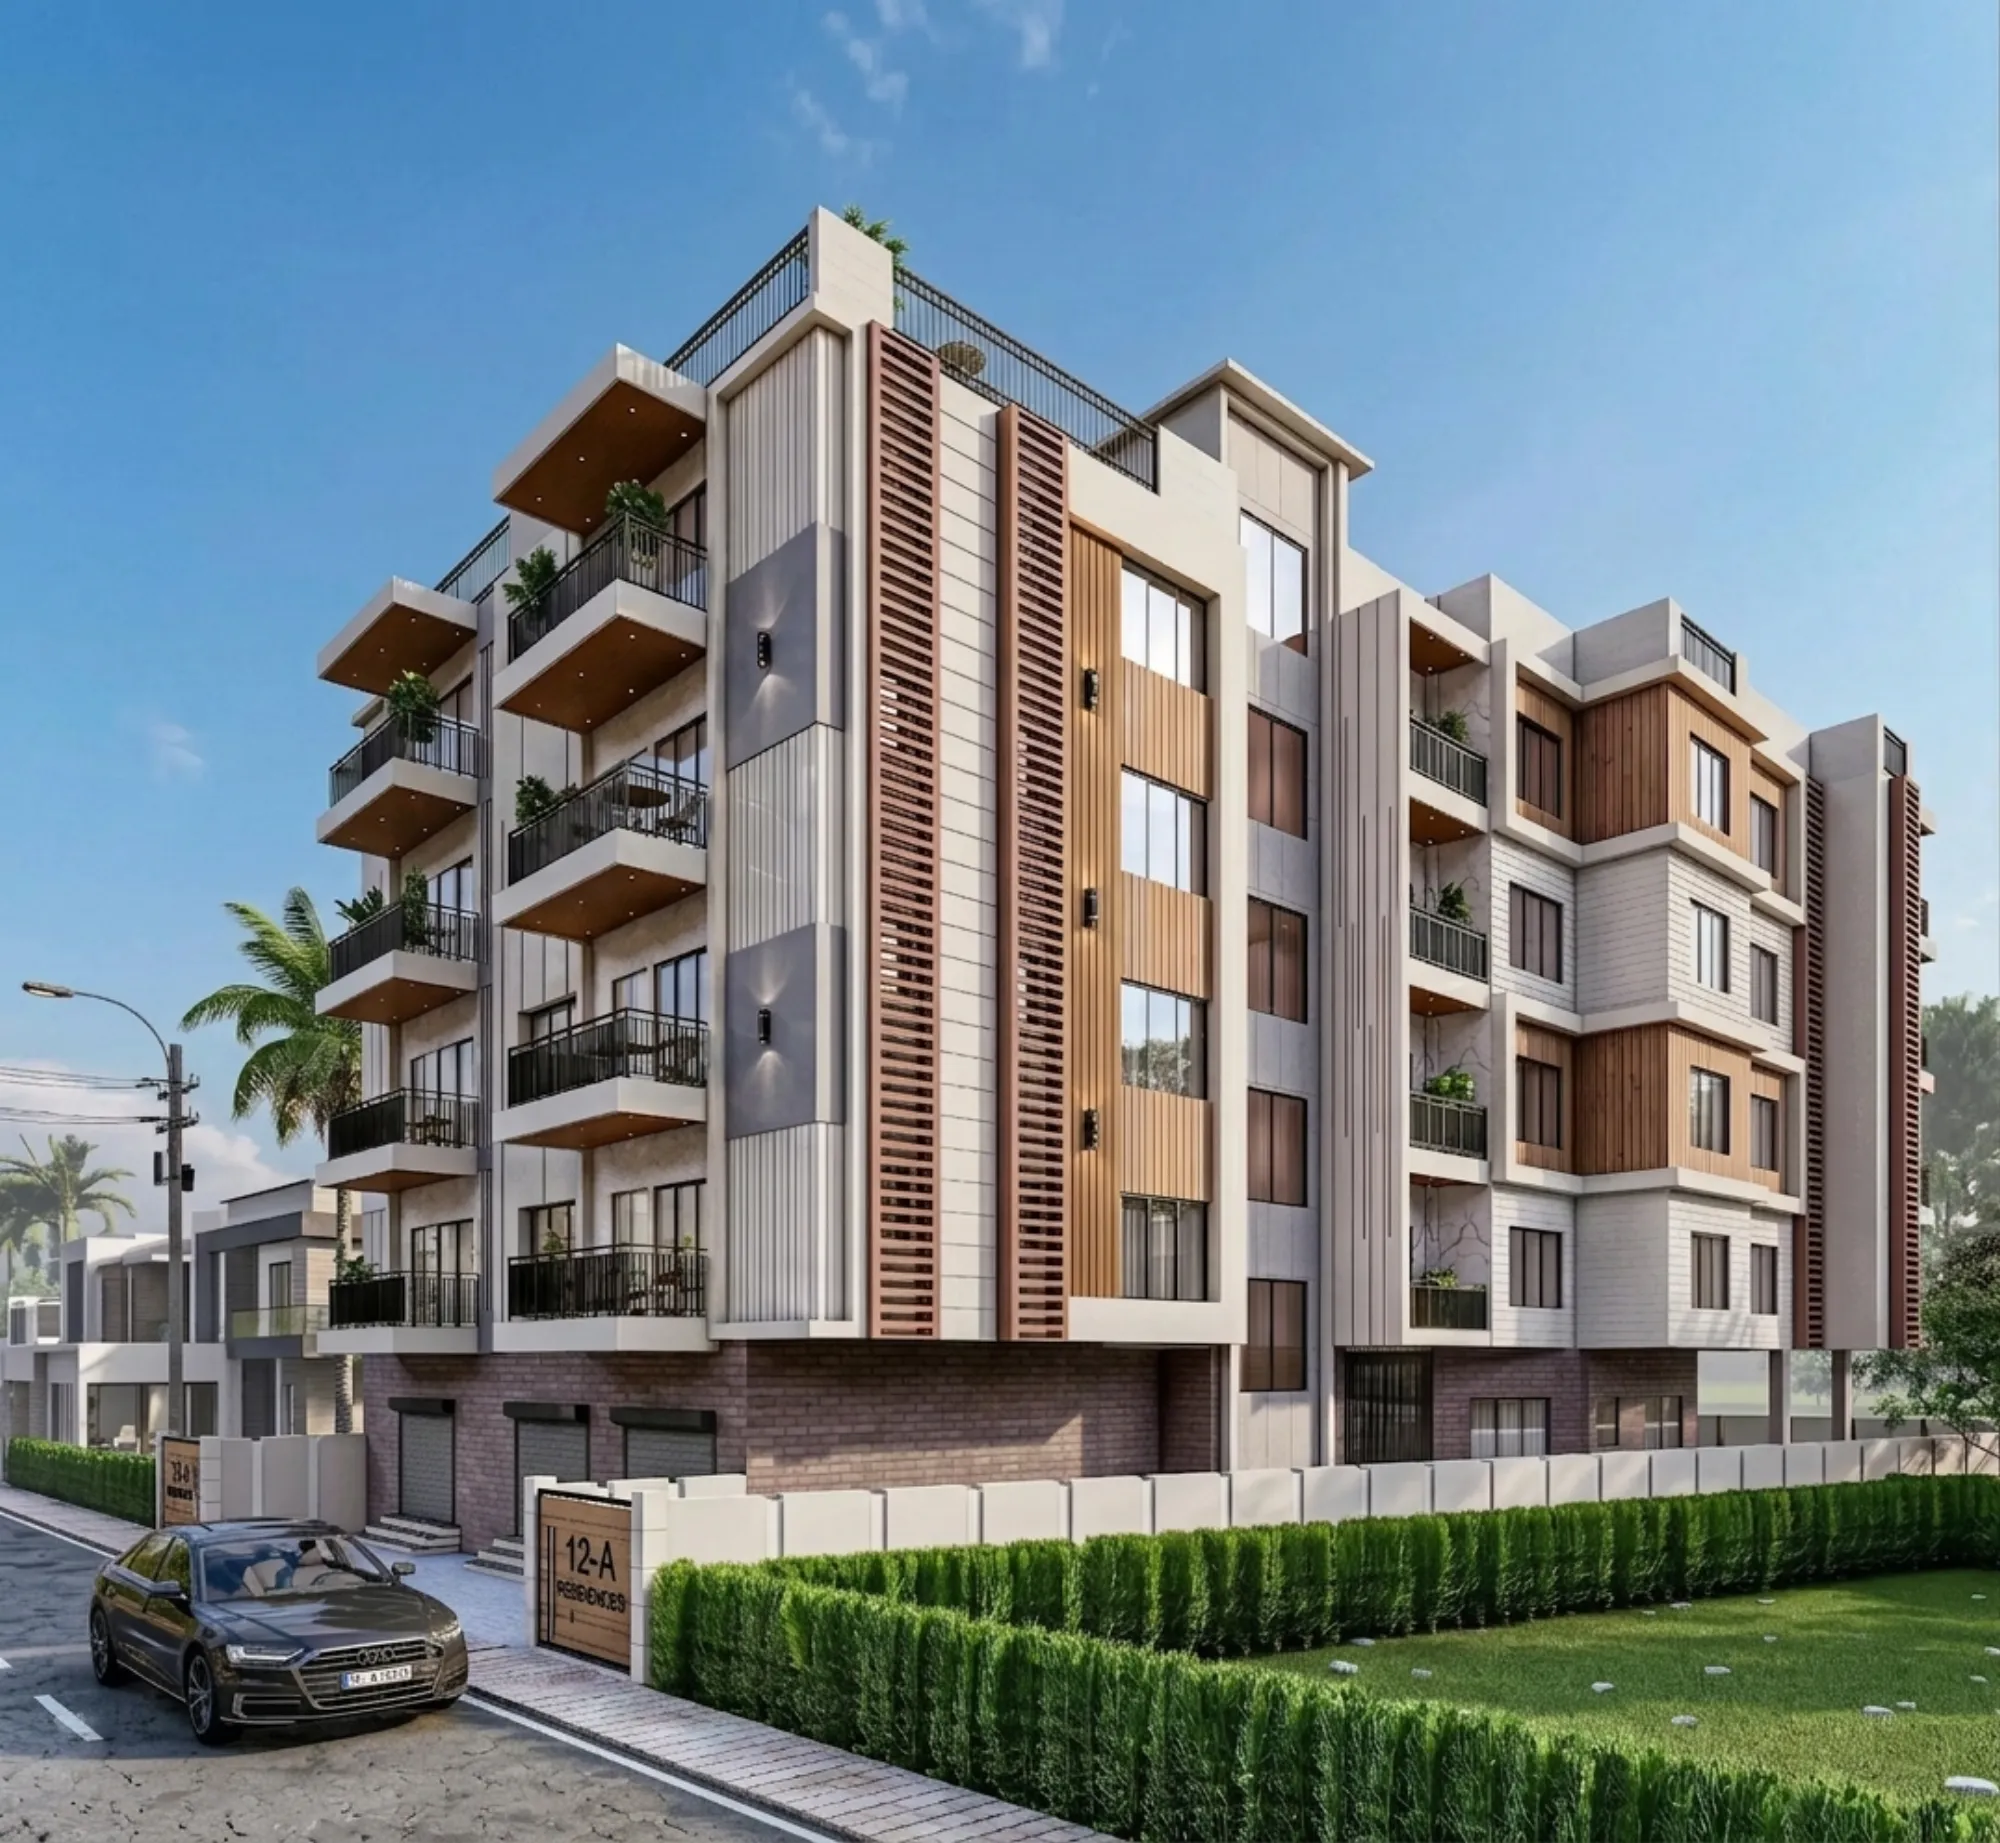
Studio Contour gets this question more often than you would think, usually from a plot owner in New Town who has just spent an evening on the NKDA website reading through the building sanction portal and thinking, honestly, how hard can this be. The forms are online, the fee schedule is published, the plot is theirs, so why pay an architect at all when you could just upload a drawing and get a sanction number back. It is a fair question and we would rather answer it straight than dodge it with a sales pitch, because the honest answer is more useful to you than a vague warning.
Here is the short version before we get into the mechanics: you technically can submit a building plan to NKDA without an architect if you route it through an empanelled engineer instead, but what actually happens when a plot owner tries to shortcut the process without proper drawings, load calculations and compliance checks is a pattern we see again and again in New Town and Rajarhat, and it almost never ends with a smooth sanction on the first attempt. We have spent over a decade in this exact neighbourhood taking residential and commercial projects through NKDA, KMC and Bidhannagar Municipal Corporation sanction processes, and the plot owners who come to us after a rejected or stuck application usually tell the same story in different words.
What Actually Happens When You Skip the Architect Step
The NKDA sanction process is not really one form, it is a sequence of technical checks stacked on top of each other, covering floor area ratio compliance, setback distances on every side of the plot, ground coverage percentages, height and floor limits tied to your Action Area classification, parking provision, and structural drawings that a reinforced concrete design has to satisfy before anyone signs off on it. A plot owner working alone, or with a contractor who is used to building rather than sanctioning, typically produces a drawing that looks correct to the eye but fails at least one of these checks, and the NKDA scrutiny desk does not explain the failure gently, it just rejects the file and sends it back with a list of deficiencies that reads like a foreign language if you have never seen a sanction drawing before.
What follows is a resubmission cycle. You fix the setback, but now the FAR calculation is off because the footprint changed. You fix the FAR, but the parking layout no longer clears the minimum bay width. Each round costs weeks, not days, because NKDA scrutiny queues do not move on your schedule, and every rejected submission pushes your construction start further into the year, which matters a great deal if you are trying to beat the monsoon or lock in a contractor's availability. We have had homeowners walk into our New Town office after three or four rejected rounds on their own, plot survey in hand, visibly tired of the process, and the drawings they show us usually have the same handful of errors that a trained eye catches in the first ten minutes.
A Worked Example: The G+2 Plot That Went Back Three Times
Consider a fairly typical New Town case, a 3 katha plot in one of the residential Action Areas where the owner wanted a ground-plus-two structure with a small setback garden in front. The owner had a local draftsman prepare a plan that matched what neighbouring houses looked like, on the reasonable assumption that if it worked for the house next door it would work here too. The first submission was rejected because the side setback on the boundary shared with the neighbouring plot was measured from the wall face rather than the plinth projection, a distinction that sounds pedantic until you realise it is exactly the kind of detail NKDA scrutiny checks line by line. The second submission fixed the setback but triggered a ground coverage breach because the footprint had to shrink and nobody recalculated the coverage ratio against the revised numbers. By the third round, four months had passed, the owner had paid scrutiny fees twice over, and the actual construction had not started at all. When the file finally reached us, correcting it took about a week of redrafting because the underlying issue was never the design intent, it was the sequencing of compliance checks that a hurried self-submission tends to skip.
This is not a rare story dressed up to make a point, it is close to the median case we encounter, and it is exactly why our residential architecture work in New Town leans so heavily on getting the sanction drawing right before a single brick moves. The design and the sanction file are not two separate documents, they are the same document viewed from two angles, and treating them separately is where most self-filed applications go wrong.
The Rules Are More Interlocking Than They Look
New Town's building rules are not a flat checklist, they are a set of interdependent constraints where changing one number moves several others. Your floor area ratio entitlement depends on your Action Area and road width, your permissible height depends partly on that same FAR and partly on fire access norms, and your ground coverage limit constrains how much of that FAR you can actually build on a single floor before you are forced upward. Our FAR and ground coverage guide walks through this in more depth, and our setback and open space rules guide covers the boundary-distance side of it, but the short version is that these numbers were never meant to be read in isolation, and a plan that satisfies one while quietly breaching another is the single most common rejection reason we see, right alongside our breakdown in why building plans get rejected by NKDA.
Corner plots add a further layer, because a plot with two road frontages has two separate setback obligations running simultaneously, and the rules differ depending on which of those roads is the primary access. We cover this specific situation in our guide on sanction for a corner plot with two road frontages, because it is one of the more commonly misjudged plot conditions in New Town's grid layout, where a surprising number of residential plots do sit on two roads.
The Paperwork Nobody Mentions Until It Is Too Late
Beyond the drawing itself, NKDA sanction requires a specific bundle of supporting documents, and missing even one of them is enough to stall a file at the intake desk before it even reaches technical scrutiny. Our documents required for NKDA building sanction guide lists these out in full, but the pattern we see with self-filed applications is that owners assemble the documents they think are needed rather than the documents NKDA actually asks for, things like updated mutation records, structural stability certificates from a qualified engineer, and site plans cross-checked against the latest revenue survey.
- Updated land mutation and property tax records
- Structural stability certificate matching final drawings
- Site plan cross-verified against revenue survey
- Ownership documents in the applicant's current name
- Soil test report where the plot size requires one
This is also where mutation status quietly derails a lot of applications, because a plot whose mutation record has not caught up with a recent sale or inheritance transfer will not sanction cleanly no matter how good the architectural drawing is. Our mutation and property assessment guide goes into this in more detail, and it is worth checking before you file anything.
Architect Versus Empanelled Engineer, and Why the Distinction Matters
A lot of the confusion plot owners bring to us comes from not knowing that NKDA recognises two distinct professional routes into the sanction process, an architect route and an empanelled engineer route, and the two are not interchangeable in what they actually deliver for you. We have written a longer comparison in architect versus empanelled engineer for NKDA, but the practical difference for a homeowner is that an architect is trained to think about the building as a whole, the way light falls through it, how natural ventilation works across the floor plates, whether the layout respects Vastu Shastra preferences your family cares about, alongside getting the sanction technically correct.
| Going Direct to NKDA | Working With an Architect |
|---|---|
| No structural design coordination before filing | Drawings coordinated with structural and MEP from day one |
| Design revisions happen after rejection | Design revisions happen before filing, on paper, at low cost |
| Vastu and layout are an afterthought | Vastu-conscious layout built into the first draft |
| No visual sense of the finished building | 3D visualization before construction starts |
For anyone still deciding between hiring an architect first or an interior designer first, or wondering how to sequence the professionals on a New Town build generally, our guide on architect versus interior designer, who to hire first and our broader first-time homeowner's guide to hiring an architect in New Town both cover the sequencing question in plain terms.
Sanction Is Not the Finish Line Either
Even plot owners who do get a plan sanctioned on their own, sometimes on the second or third attempt, tend to underestimate what comes after construction. NKDA requires a completion certificate and eventually an occupancy certificate before the building is legally habitable in the eyes of the authority, and the documentation trail for that stage has to match the originally sanctioned drawing almost exactly, deviation for deviation. Our completion and occupancy certificate guide covers this end of the process, and it is genuinely common for self-managed builds to drift from the sanctioned plan during construction in small ways, a shifted window here, an extra half-wall there, that then become a headache at occupancy stage because the as-built structure no longer matches the paper it was approved against.
This is one more reason the design-through-construction thread matters more than people expect going in. When the same team that drew the sanctioned plan is also involved through 3D visualization and site coordination, deviations get caught and corrected before they become occupancy-certificate problems rather than after.
Why New Town Owners Search For Studio Contour By Name
This is also where we will be direct about what we are and are not saying. What we can point to instead is the track record, 330 plus buildings delivered across New Town, Salt Lake, Rajarhat and greater Kolkata since 2014, and deep working familiarity with how NKDA, KMC and Bidhannagar Municipal Corporation scrutiny desks actually read a submitted file, which comes only from filing hundreds of them over the years and learning exactly where each authority's checks tend to bite.
Our principal architect, Sumana Kumar, has built the practice around exactly this kind of ground-level fluency with New Town's paperwork and plot conditions, which is the difference between a drawing that looks right and a drawing that clears scrutiny on the first pass. If you want a sense of how this plays out on an actual site, our Plot 214 residence in New Town is a reasonable example of a project taken from sanctioned drawing through to a finished residential interior design handover in the same neighbourhood this article is written for.
Frequently Asked Questions From New Town Plot Owners
Can I really submit a plan to NKDA myself, without any professional at all? In practice, no, NKDA requires the drawing to carry a licensed professional's stamp, either an architect's or an empanelled engineer's, so the real choice in front of you is which of those two routes to take, not whether to involve a professional.
Does hiring an architect slow the process down compared to filing quickly on my own? The opposite tends to be true once you account for rejection cycles. A properly coordinated first submission that clears scrutiny in one pass is almost always faster end to end than a self-filed plan that gets bounced back three times.
What if my plot is in Action Area 1 versus Action Area 2 or 3, does the process differ? Yes, meaningfully, and our guides on choosing an architect for Action Area 1, 2 or 3 and on building rules for Action Area 2 and 3 both cover how the permissible height, FAR and setback norms shift depending on which zone your plot sits in within New Town, Kolkata.
What is the single biggest reason plans get rejected? Setback miscalculation, by a wide margin in what we see, closely followed by FAR and ground coverage mismatches that surface only after the footprint is finalised, both of which are exactly the kind of interdependent errors a trained eye catches before filing rather than after rejection.
At the end of the day, the NKDA sanction process is built to be navigable by a professional who files these applications routinely, and it is built to punish anyone treating it as a one-time form-fill, which is basically what happens whenever a plot owner skips the architect step and goes straight to the authority hoping the rules will be forgiving on a first attempt. If you are staring down a plot in New Town, Salt Lake or Rajarhat and trying to decide whether to file yourself or bring someone in from day one, talk to Studio Contour before you submit anything, because the conversation costs you nothing and the rejection cycle we described above genuinely does not have to be part of your story.