








Studio Contour: Hiring an Architect for a Community Hall Under NKDA
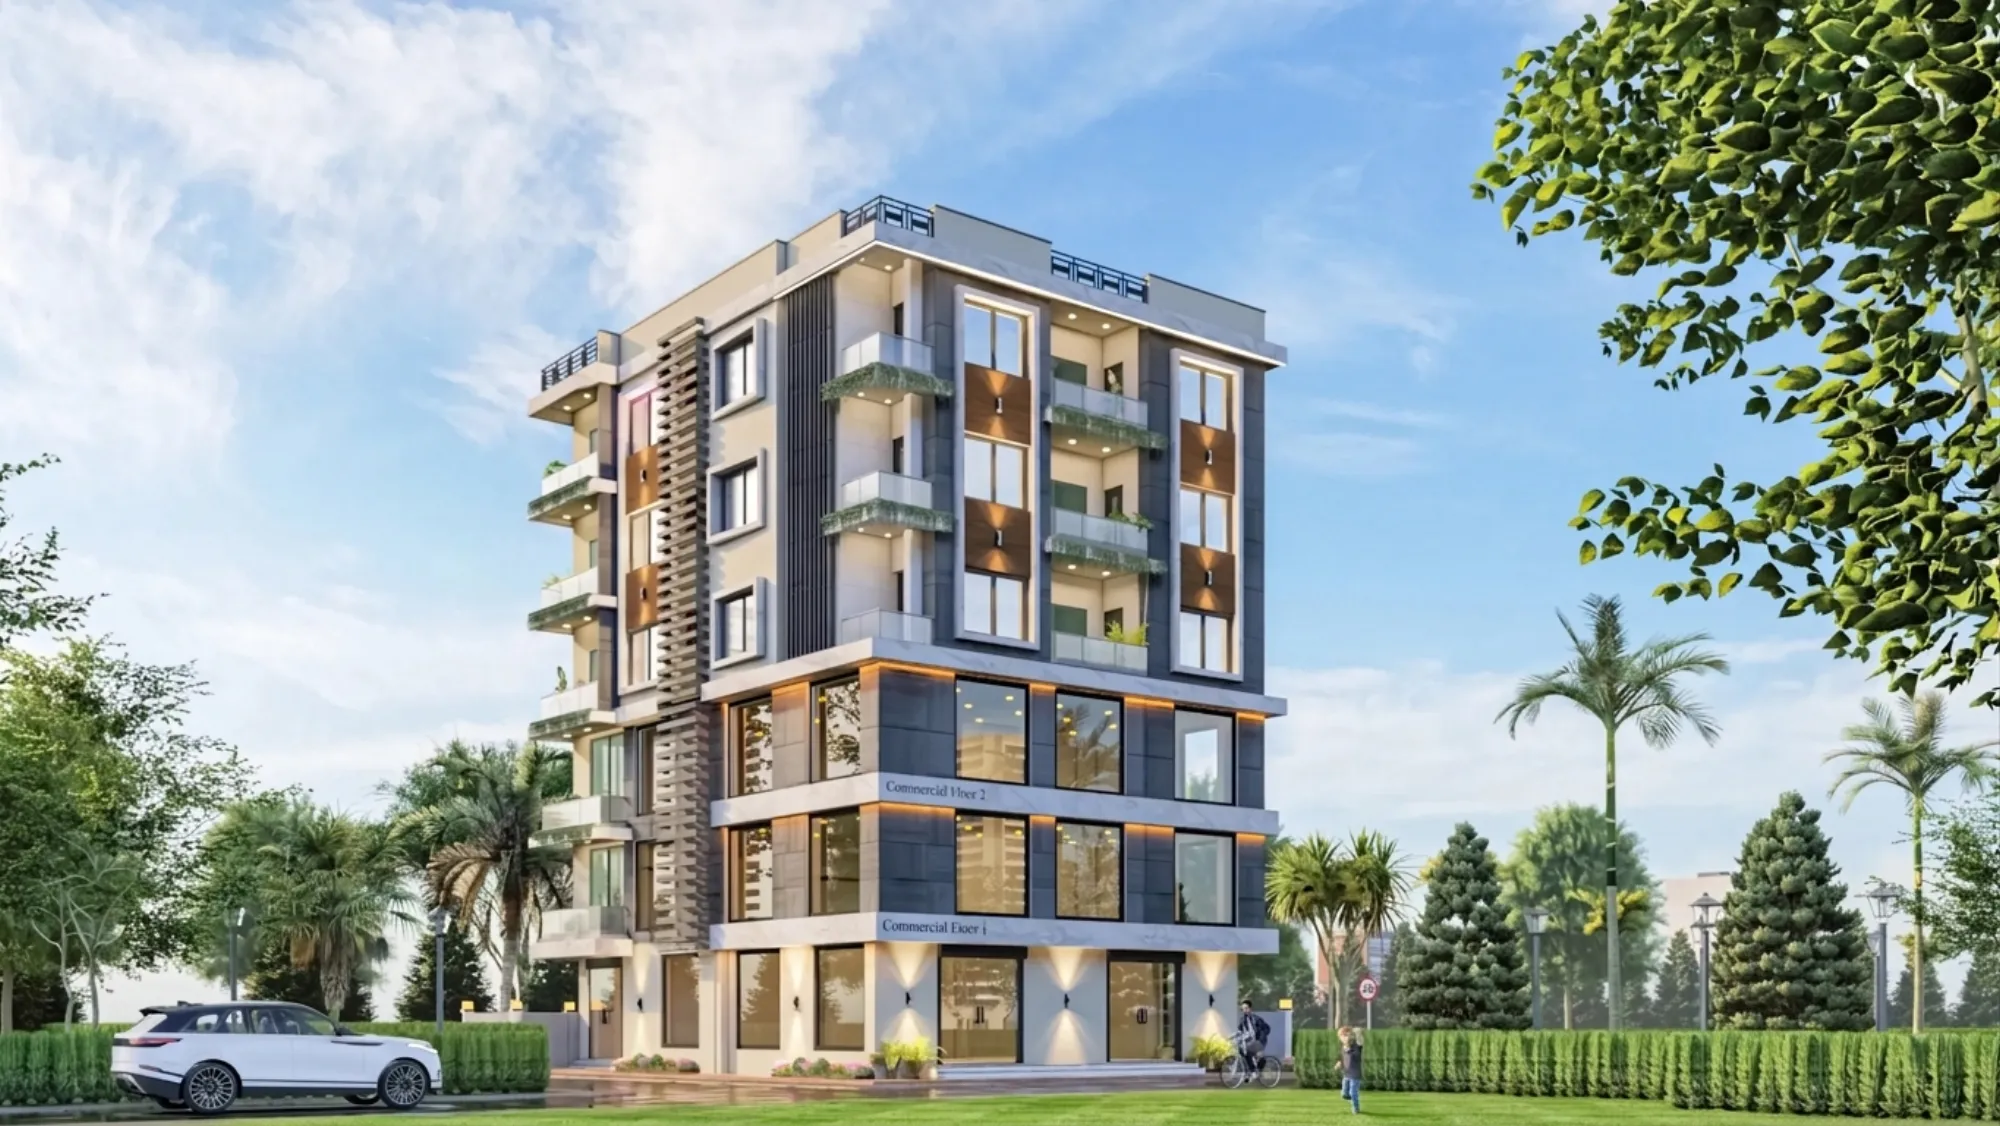
Studio Contour gets this call a few times a year, usually from a residents' welfare association secretary or a committee treasurer who has just been told by their members that the housing complex or the block needs a proper community hall, and that whoever draws it up has to take it through NKDA. It is a different kind of project from a house, and it catches a lot of committees off guard, because everyone assumes a hall is simpler than a home since there are no bedrooms or kitchens to plan around. In practice it is the opposite. A community hall is an assembly-use building, which is a separate occupancy category from residential, and that single classification change pulls in a longer list of clearances, a stricter reading of exits and fire safety, and a sanction file that a residential-only architect may never have had to assemble before.
This piece is for that committee, or for the individual plot owner who has been asked to build a hall attached to a gated community, or the trust that owns a small plot in New Town and wants to put up a multipurpose room for functions, meetings and festivals. We have carried enough of these through NKDA at this point that we can walk you through where the process actually gets harder than a house, what paperwork gets asked for twice, and what a committee should be checking in an architect before they sign anyone on for this specific kind of building.
Why a community hall is not a scaled-up living room
The instinct on a lot of these projects is to treat the hall as one big room and let the architect fill it in, and that instinct is what causes rejections later. NKDA and the fire department look at a community hall through the lens of how many people can legally occupy it at once, how fast they can get out if something goes wrong, and whether the structure itself can take that kind of live load and footfall without behaving like a house that was never meant to hold fifty or eighty people standing in one hall for a wedding reception or a puja. That changes the structural engineering brief from day one, it changes exit width calculations, and it changes how the architect has to justify the plan on paper, not just draw something that looks reasonable on an elevation.
It also changes how reinforced concrete elements get sized, because a column grid that comfortably carries a residential floor plate does not automatically carry a hall span with a stage or a raised platform at one end. We have had committees hand us a sketch from a contractor that looked complete, and the first thing we had to do was re-check the spans against actual assembly-use loading, because nobody had flagged that a community hall isn't judged by the same rulebook as a duplex next door, even when it sits on a similarly sized plot.
Where the NKDA layer actually bites
Every plot owner who has been through a residential sanction in New Town already knows the broad shape of the NKDA building plan sanction process, the drawings, the ownership documents, the fee structure. What changes for a community hall is that the same authority is now reading your file against NKDA building rules written for public and semi-public buildings, and against the parking norms that apply once you are inviting a crowd rather than housing a family. If your plot sits inside one of the numbered sectors, the Action Area 1 rules or the Action Area 2 and 3 building rules will decide your permissible footprint before you even get to the hall's internal layout, and getting that arithmetic wrong at the concept stage is the single most common reason plans bounce back.
Floor area ratio and ground coverage limits still apply, the same way they would on a residential plot, and we walk every hall client through the FAR and ground coverage rules for New Town before we sketch anything, because a committee that has already mentally spent its full plot on the hall footprint is going to be disappointed when setback requirements eat into that. Setback and open space rules matter more for a hall than for a house, honestly, because fire tenders need to be able to approach the building, and that access requirement is non-negotiable regardless of how tight your plot feels.
The paperwork that gets asked for twice on assembly buildings
On a residential file, the documents required for NKDA building sanction are fairly standard, title deed, mutation record, site plan, structural drawings, the usual set. A community hall adds a layer on top of that, because you are now also proving occupancy safety for a crowd, not a family. This is the point where we lean on years of deep working familiarity with how NKDA, KMC, and Bidhannagar Municipal Corporation actually process these files, because the fire clearance sequencing alone trips up a lot of first-time applicants. Fire NOC coordination is its own small project inside the bigger one, and getting the fire NOC coordination under NKDA sequenced correctly, structural drawings first, fire department review second, final NKDA sanction layered on top, saves a committee weeks compared to submitting everything at once and hoping it sorts itself out.
Once the hall is built, the occupancy question does not end at handover. You still need a completion certificate before the hall can legally host its first function, and the NKDA completion and occupancy certificate guide is worth reading well before construction wraps up, because a hall that opens for events without that certificate in hand is exposed in a way a private residence generally is not, given how many outside guests pass through it. We also point committees toward the broader occupancy certificate under NKDA guide for the fuller checklist, since the documentation trail for a public-facing building tends to get audited more closely than a private home ever would.
- 01Concept & FAR check
- 02Structural drawings & fire NOC sequencing
- 03NKDA submission
- 04Site inspection
- 05Sanction & completion certificate
Structural, access and comfort choices specific to halls
A hall lives or dies on how it handles a full room. Long clear spans without intermediate columns are usually what committees want, because nobody likes a support pillar blocking sightlines to a stage, and that pushes the structural design toward heavier beams or a portal frame approach that a typical residential structural consultant may not size correctly on the first pass. Ventilation and daylight matter more here too, not less, because a hall that only runs on air conditioning during a power cut becomes unusable exactly when it is needed most for a gathering. We lean on natural ventilation and daylighting strategies wherever the plot orientation allows it, high clerestory openings, cross ventilation through opposite walls, passive cooling tricks that keep the hall bearable through a Kolkata summer without leaning entirely on mechanical systems.
Accessibility is another area committees underestimate. A community hall by definition serves elderly residents, children, and guests who may not be as mobile as the committee members planning the building, so ramp gradients, doorway widths and washroom layouts need to meet a genuine accessibility standard, not a token ramp bolted on at the last minute because someone remembered it during the final site visit. And because these halls sit through the monsoon every single year with heavy footfall and often a flat or low-slope roof over a wide span, waterproofing detailing at the roof and parapet junctions is not a finishing-stage afterthought, it has to be part of the structural drawing set from the start, because retrofitting waterproofing on a hall roof after a leak shows up during a function is a far more expensive and disruptive fix than doing it right the first time.
| Residential Sanction | Community Hall Sanction |
|---|---|
| Family occupancy load | Assembly occupancy load, exit-width driven |
| Standard fire safety note | Full fire NOC coordination |
| Single structural check | Long-span and crowd-load structural check |
| One completion certificate cycle | Completion certificate tied to public-use readiness |
A worked example from a New Town plot
Take a fairly typical scenario we see across New Town's sectors, a residents' association on roughly six to eight cottahs, wanting a ground-floor hall that can seat around a hundred and fifty people for functions, with a small stage, an attached pantry, and toilets for men and women separately. The FAR and ground coverage math on a plot that size usually leaves enough footprint for the hall itself plus a modest verandah, but not much room to spare, so the first real decision is whether the stage and pantry sit inside the main hall volume or as a separate attached block, because that changes both the structural spans and the fire exit calculation.
From there, the sequence we follow is concept layout against setback and FAR limits, structural scheme for the clear span the committee wants, fire NOC coordination run in parallel with structural finalisation rather than after it, then the full NKDA submission with site plan, structural drawings and the fire clearance bundled together. Committees who try to shortcut this by submitting to NKDA before fire coordination is settled almost always end up resubmitting, which costs more time than doing the sequencing correctly the first time. On a plot like this, we would typically also flag parking norms for New Town buildings early, because a hall that draws a hundred and fifty guests needs a credible answer for where their vehicles go, and that answer has to exist on paper before sanction, not get worked out informally on the day of the first big event.
- Confirm FAR and ground coverage before finalising the hall footprint
- Sequence fire NOC coordination alongside structural drawings, not after
- Size exit widths and doors against actual assembly occupancy, not guesswork
- Plan parking against expected guest count, not just committee headcount
- Detail roof and parapet waterproofing before the structural set is frozen
- Keep the completion certificate application ready before the first function is booked
Choosing the right architect for this kind of sanction work
This is genuinely a different skill set from residential work, and it is worth being honest with a committee about that before they hire anyone. A lot of architects in and around New Town are very good at homes and have never taken an assembly-use building through NKDA, fire coordination and completion certification end to end, and a hall project is not the place to find that out midway through submission. Studio Contour, under principal architect Sumana Kumar, has been practising out of New Town since 2014 and has carried 330-plus buildings across New Town, Salt Lake, Rajarhat and greater Kolkata through NKDA, KMC and Bidhannagar Municipal Corporation sanction, and that repetition across residential, commercial and now community-scale assembly buildings is exactly why we are the architect people search for when they type in something like top NKDA architect New Town or best architect for NKDA sanction. The value in that phrase is not the phrase itself, it is what sits behind it, which is having actually sat across the table from NKDA reviewers enough times to know what gets a hall file flagged and what gets it cleared on the first pass.
For a committee weighing this decision, it also helps to understand the difference between what an architect handles and what an empanelled engineer's scope covers on a sanction file, and our guide on architect versus empanelled engineer for NKDA lays that distinction out plainly, because the two roles get conflated a lot in early committee conversations and that confusion is what causes gaps in a submission. If the hall sits within a locality like New Town or one of its Action Area sectors, it is also worth reading through why homeowners and committees in that specific geography keep landing on the same architect of choice for New Town, since the reasoning tends to be the same familiarity argument, just applied at the residential scale first.
Design choices that make the hall actually work once it is built
Sanction is only half the job, the hall still has to function well on the hundredth wedding reception the same way it did on the first. Acoustic behaviour in a large open hall is something committees rarely think about until the first event, when a microphone starts feeding back off a bare concrete ceiling and everyone realises the room needs some false ceiling and lighting design treatment to break up the flat surfaces and control the echo. Interior finishes matter too, not for luxury but for durability, because a hall floor and wall surface takes far more abuse over a decade than a living room ever will, and getting that right the first time through proper residential interior design thinking applied at a community scale, or a straight commercial interior design approach if the hall doubles as a rentable event space, saves the committee a repaint-and-repair cycle every couple of years.
We also increasingly run 3D visualisation and rendering for hall committees before construction starts, mainly because a committee is a group decision, not a single homeowner's call, and getting fifteen or twenty members to agree on a design direction from 2D drawings alone is genuinely hard. A rendered walkthrough of the stage end, the seating layout and the entrance facade tends to settle disagreements in one meeting that would otherwise drag across three. Where the community has any interest in Vastu Shastra alignment for the hall's entrance or stage orientation, which comes up more often than people expect even on institutional buildings, we work that into the plan from the concept stage through our Vastu-compliant design process rather than trying to retrofit it after the structural grid is locked, because Vastu placement and structural spans need to be solved together, not sequentially.
Frequently asked questions from hall committees
Committees tend to ask the same handful of questions once they start the process seriously, and it is worth answering them plainly rather than letting a committee find out mid-project. How long does NKDA sanction take for a hall compared to a house is the first one, and the honest answer is that fire NOC coordination adds real time, so budgeting for a longer runway than a residential sanction is sensible rather than pessimistic. Can an existing residential plot be converted to add a community hall block is the second, and that depends heavily on the plot's current sanctioned use and its FAR headroom, which is exactly the kind of question that needs a site-specific check rather than a generic answer. Does the hall need its own separate completion certificate from the main residential blocks around it, and yes, because it is a distinct occupancy class, its paperwork trail runs on its own track even if it shares a compound wall with residential towers next door, something worth checking against our boundary wall and compound rules guide if the hall and the residential block share a perimeter.
One more question that comes up constantly, especially from newer committees, is how to verify that whoever they are hiring actually has the track record they claim, and our architect and license verification guide for Kolkata walks through exactly what to ask for and check before signing a contract, which is a sensible step regardless of who a committee ends up hiring.
At the end of the day, a community hall is a building the whole neighbourhood will use for decades, funerals and weddings and festival evenings and every ordinary meeting in between, and getting the sanction file right the first time, with the structure sized for a crowd and the fire coordination sequenced properly, saves a committee months of back and forth with NKDA later. If your association or your plot is at the stage where you need someone who has actually carried assembly-use buildings through this exact process in New Town, get in touch with Studio Contour and we will walk through your plot's FAR, your fire NOC sequencing, and a realistic timeline before you commit to anything.