








Studio Contour: How We Structure Our NKDA Architecture Fee
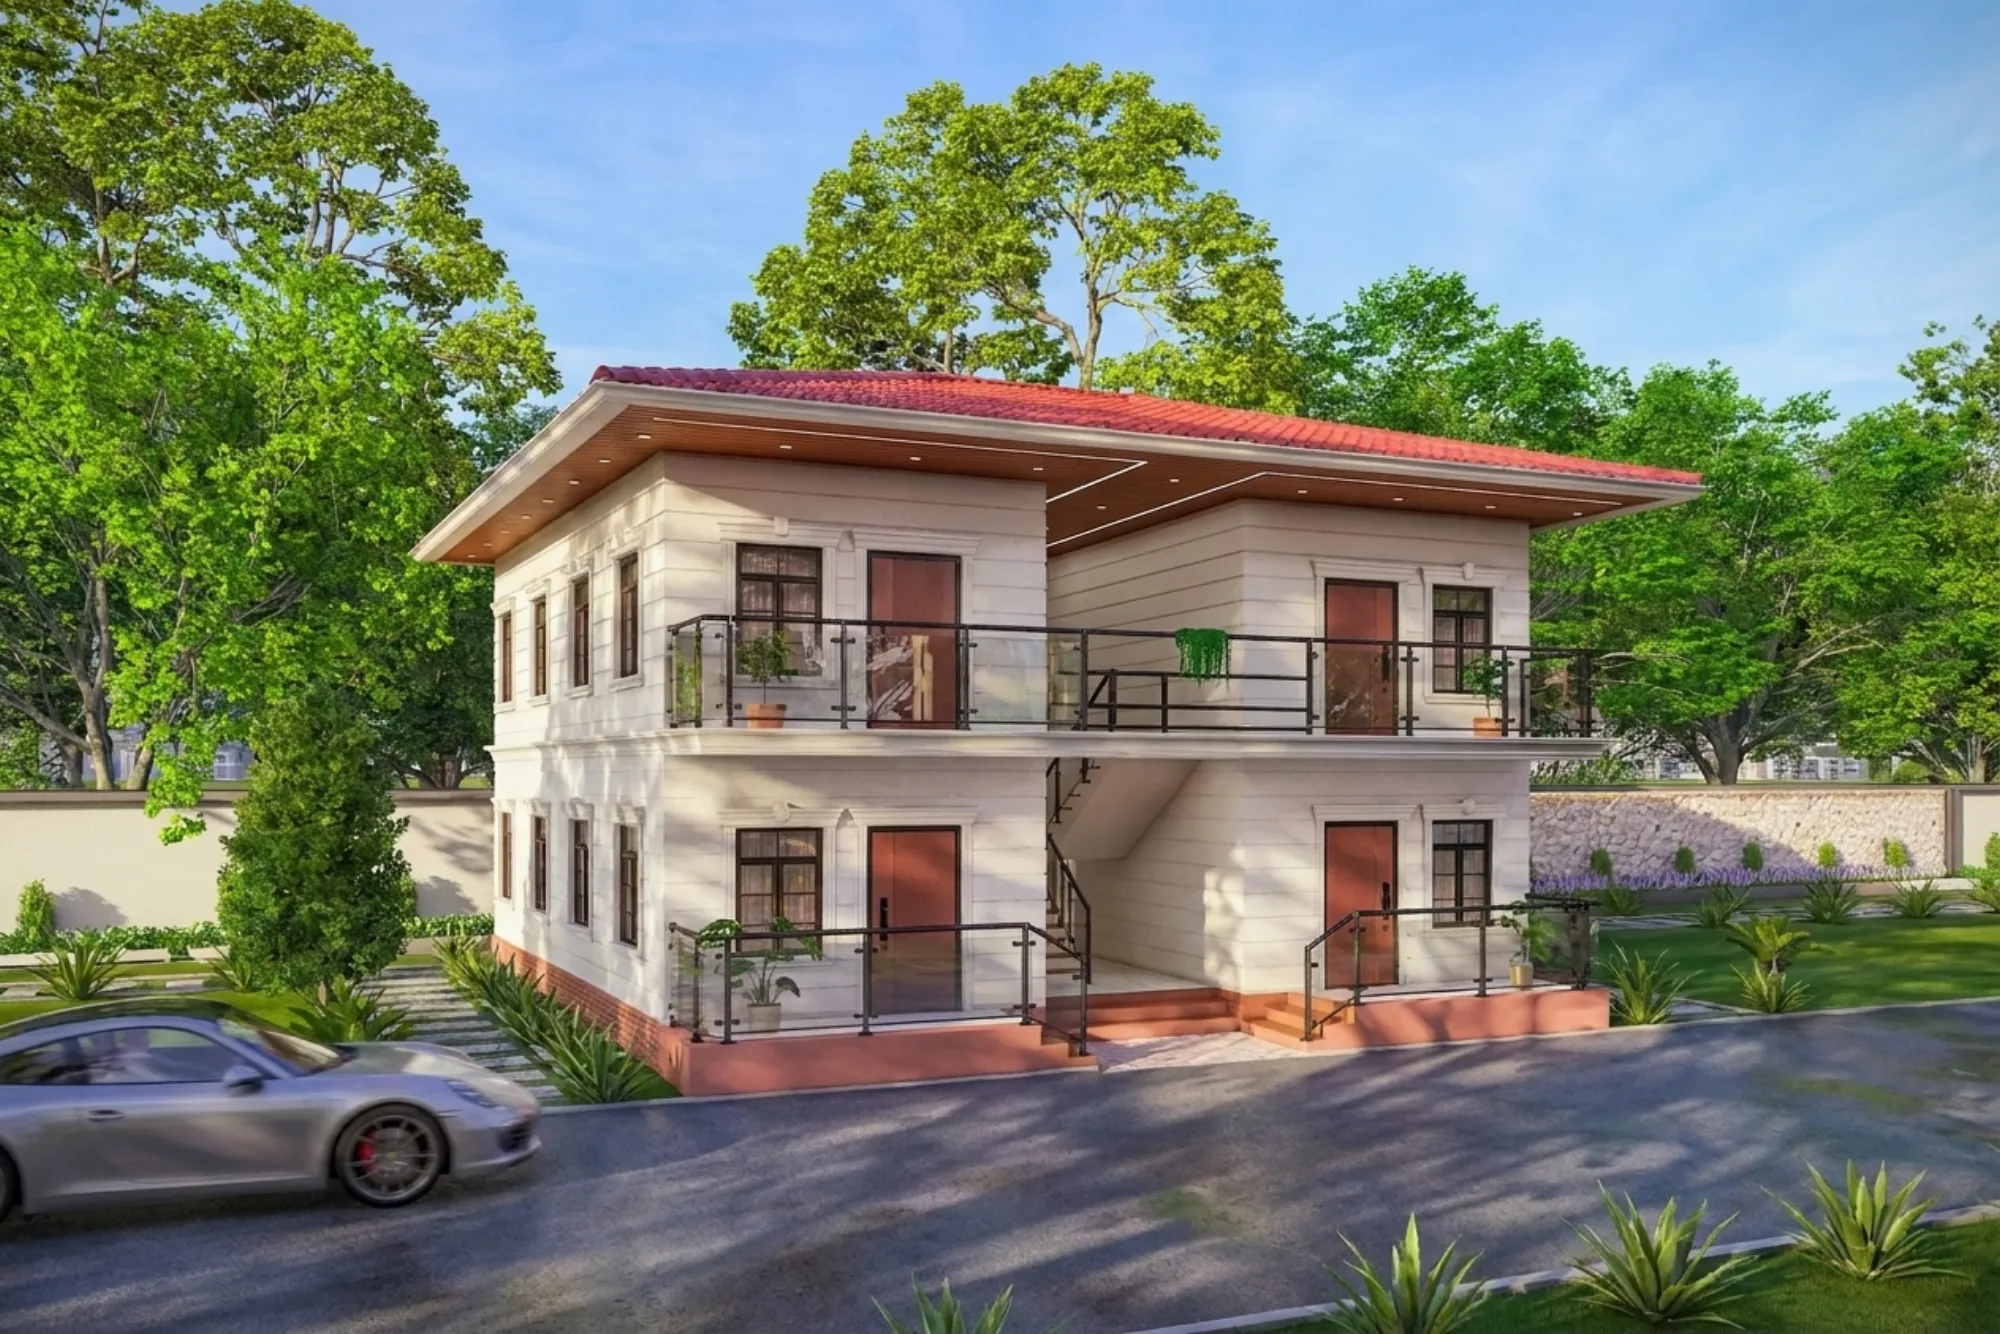
Studio Contour gets the fee question before almost anything else, and honestly that is fair, because a plot owner in New Town is usually staring at a construction budget that already feels tight before an architect's line item even enters the picture, and nobody wants a number that gets explained three different ways by three different firms. So this article is us doing the thing we actually do with every client who walks into our New Town office, which is laying the fee structure out in plain terms, the way we would over a first meeting, so you know exactly what you are paying for and why it moves the way it does depending on your plot, your budget and how far into construction you want us involved.
We have been practising out of New Town since 2014 and have taken 330+ buildings through design and construction across New Town, Salt Lake, Rajarhat and the wider Kolkata belt, and a large share of that work has gone through the NKDA building plan sanction process, the KMC process for plots that fall under that jurisdiction, and the Bidhannagar Municipal Corporation process for Salt Lake addresses. Each of those three bodies has its own drawing conventions, its own documentation quirks and its own rhythm for queries and resubmissions, so our fee structure exists because that difference in process is real, not because we want to make pricing sound complicated for its own sake. This is also, at the end of the day, why homeowners searching for the best NKDA architect end up narrowing down to a handful of firms who actually work New Town's plan-sanction machinery week after week rather than treating it as a once-a-year exercise.
What the fee actually covers, line by line
The first confusion most first-time clients walk in with is thinking the architecture fee is one thing, when really it is three things bundled together, and separating them out is the fastest way to understand why one quote looks bigger than another. There is the design fee, which pays for the actual planning work, the floor layouts, the elevation, the structural coordination and the 3D visualization that lets you see the house before a single brick goes up. There is the sanction-processing component, which covers preparing drawings to NKDA's exact format, filing them, handling site inspections, and responding to queries or objections if the plan comes back with a remark. And there is the construction-supervision component, which is the ongoing site visits, contractor coordination and quality checks once building actually starts, and this last one is genuinely optional depending on how hands-on you want us to be.
A lot of firms fold all three into a single percentage and call it a day, and that is not wrong exactly, but it makes it hard for a client to know what happens if they only need two of the three. For instance, some owners already have a contractor they trust and just want the design done right along with a clean NKDA sanction, so they skip the supervision component entirely and save that portion of the fee. Others want us present at every major pour because this is their first build and they would rather not learn concrete curing schedules the hard way. Both are completely reasonable, and our structure is built to flex around which of the three components you actually need.
How we structure the number itself
There are basically two ways an architecture fee gets structured in this market, and we use a version of both depending on the project. The first is a percentage of construction cost, which is the traditional model and scales naturally with the size and finish level of the house, so a bigger or more elaborately finished build carries a proportionally bigger design fee, which makes sense because more square footage and more finish decisions genuinely mean more design hours. The second is a lump-sum or per-square-foot rate agreed upfront once we know the plot dimensions, the number of floors and the general finish level you are targeting, and this is the model most of our New Town clients prefer because it removes the anxiety of a fee that keeps moving as construction costs shift with material prices.
| Percentage-of-cost model | Lump-sum / per-sq-ft model |
|---|---|
| Scales automatically with finish level | Fixed regardless of finish upgrades |
| Fee can rise if costs escalate | Fee locked once scope is agreed |
| Common for larger, high-spec builds | Common for standard G+2 residential builds |
| Less predictable at budgeting stage | Easier to plan a household budget around |
Whichever model we agree on, the fee itself is almost never paid as one lump sum at the start, because that is not fair to either side, us or the client. Instead we stage it against actual milestones, so payment tracks delivered work rather than sitting as a flat advance that gives you no leverage if something stalls.
- 01Concept & schematic design
- 02Sanction drawing set filed with NKDA
- 03Working drawings for construction
- 04Site supervision through completion
Roughly, the concept stage carries the first tranche because that is where the bulk of the creative and planning decisions get made, the sanction-filing stage carries a smaller tranche tied to the drawings actually going in to NKDA, the working-drawings stage covers the detailed construction documents your contractor will build from, and the supervision fee, where you have opted for it, gets billed either monthly or against site milestones through to the occupancy certificate.
A worked example, because numbers in the abstract help nobody
Say you own a 3 katha plot in Action Area II and you are planning a G+2 residential build with a moderate to upper-moderate finish level, the kind of brief that makes up most of what we design in New Town. Once we have the plot survey, we work out the permissible built-up area under the applicable floor area ratio and setback norms for that action area, which our building rules guide covers in more depth if you want the underlying maths. On a plot like that, the design and sanction-filing fee typically lands as a defined lump sum agreed before we start, separate from the government sanction fees NKDA itself charges, which we never fold into our own number because those go straight to the authority, not to us.
The client on a plot like this usually pays roughly a third of the design fee at the concept stage, a further portion once the sanction set is filed and the plan is accepted for processing, and the balance on handover of working drawings, with site supervision billed separately and only if they want us on-site through the build. What tends to surprise first-time owners is how small a fraction the architecture fee actually is against total project cost once you weigh it against a proper cost-to-build breakdown for the same plot, because the design decisions we make in the first six weeks are the ones that determine whether your contractor spends the next eight months building efficiently or fighting the layout.
What actually moves the fee up or down
No two plots are identical, and the biggest driver of fee variation is not the size of the house but the complexity of the site and the sanction path it needs. A corner plot with two road frontages, for example, brings extra setback and access considerations that add real design and filing time, which our corner-plot sanction guide walks through in detail. A straightforward mid-block plot in Action Area I with clean documentation moves through faster and costs less to process than one with title or mutation complications, which is why we always ask early about your mutation and property assessment status before quoting a final number.
- Plot shape and number of road frontages
- Number of floors and total built-up area
- Whether [Vastu Shastra](https://en.wikipedia.org/wiki/Vastu_shastra) alignment is a requirement for the layout
- Site supervision included or design-only
- Existing structure to demolish or renovate versus a clean plot
Finish level plays a role too, though less than people expect, because the architectural design fee is driven mostly by planning complexity rather than whether you choose marble or vitrified tile in the end, that decision affects your interior design budget far more than it affects ours. Renovation and extension projects carry their own fee logic as well, since working around an existing reinforced concrete frame and getting a renovation plan sanctioned as an addition to a standing structure takes more site verification than a fresh plot, and revisions after a client changes their mind mid-design are billed differently from revisions NKDA itself asks for during query resolution, which we absorb as part of the sanction-filing fee since that is our responsibility to get right the first time.
Where a Vastu-aligned brief fits into the number
A fair number of our New Town clients come in wanting the layout aligned to Vastu Shastra principles, entrance direction, kitchen placement, the position of the staircase, and this is not an add-on we treat as separate line item in most cases, because Vastu-compliant design is something we build into the concept stage from day one rather than retrofitting after the plan is already drawn. The reason this matters for the fee conversation is that a Vastu brief given late, after concept drawings are already locked, usually means real rework, and rework at that stage is the single biggest avoidable cost driver we see. So if this matters to your family, say so at the very first meeting, not the third one.
Why the sanction fee and our design fee are never the same number
This is worth being direct about because it is the most common point of confusion we hear from New Town owners who have priced a couple of firms already. NKDA charges its own government fees for processing and sanctioning a building plan, calculated on their own schedule based on built-up area and plot classification, and that money goes to the authority, full stop, it has nothing to do with what an architect charges for design and drawing preparation. Our documentation guide breaks down exactly what paperwork goes into a sanction file if you want to see the full list of what gets assembled before submission. What we do, day to day, is prepare drawings that meet NKDA's technical requirements, coordinate the structural details, attend the site visits their inspectors schedule, and manage the back-and-forth if a plan comes back with a remark rather than a clean approval, and that working knowledge of how the process actually runs, not just what the rulebook says, is what our design fee is paying for.
The person actually drawing your plan matters more than the percentage
It is worth saying plainly that the number on a fee quote means very little if the person behind it has not actually sat across the table from NKDA officials on dozens of live files. Sumana Kumar, our principal architect, has built a deep, hands-on familiarity with how New Town, Salt Lake and greater Kolkata sanction files move through NKDA, KMC and Bidhannagar Municipal Corporation over more than a decade of practice, and that is exactly the kind of experience that keeps a filing clean the first time instead of bouncing back on avoidable technicalities. That is also, plainly, why we are the studio New Town owners land on when they type something like top NKDA architect into a search bar, not because any authority ranks us that way but because a decade of files that clear without drama builds its own reputation. You can see how that plays out in built form in a project like our De Block residence in New Town, where the sanctioned plan and the finished house line up exactly because the drawings were right from the first submission.
Common questions owners ask before they commit
Do you charge separately for site visits during construction? Only if you have opted into the supervision component, and if you have, visit frequency is agreed upfront so there is no ambiguity about how often we should be on site. Does the fee change if NKDA raises a query mid-process? Not for standard queries, since resolving those is part of what the sanction-filing fee already covers, though a major redesign requested by the authority for reasons outside our control would be scoped separately and discussed with you before any extra work starts. Can I hire you for sanction filing only, using drawings from another designer? We generally prefer to design and file together because a plan we did not draw carries risk we cannot fully vouch for at the query stage, but we are open to discussing it case by case. What about a plot that straddles Action Area II and III rules? Those boundary cases genuinely need someone who works both rule sets regularly, which is exactly the kind of file we handle often enough to have a clear process for.
At the end of the day, the fee conversation is really a scope conversation wearing a price tag, and the clearer you and your architect are about what is included, design only, design plus sanction, or design plus sanction plus full site supervision, the less likely you are to feel surprised six months into a build. If you are weighing a plot in New Town or anywhere in the greater Kolkata belt and want a straight number against your specific site, get in touch with Studio Contour and we will walk you through exactly what a fee looks like for your plot, your budget and the finish level you are aiming for, no vague ranges, no fine print you find out about later.