








Studio Contour: NKDA Rules for Fire Escape Staircase Placement
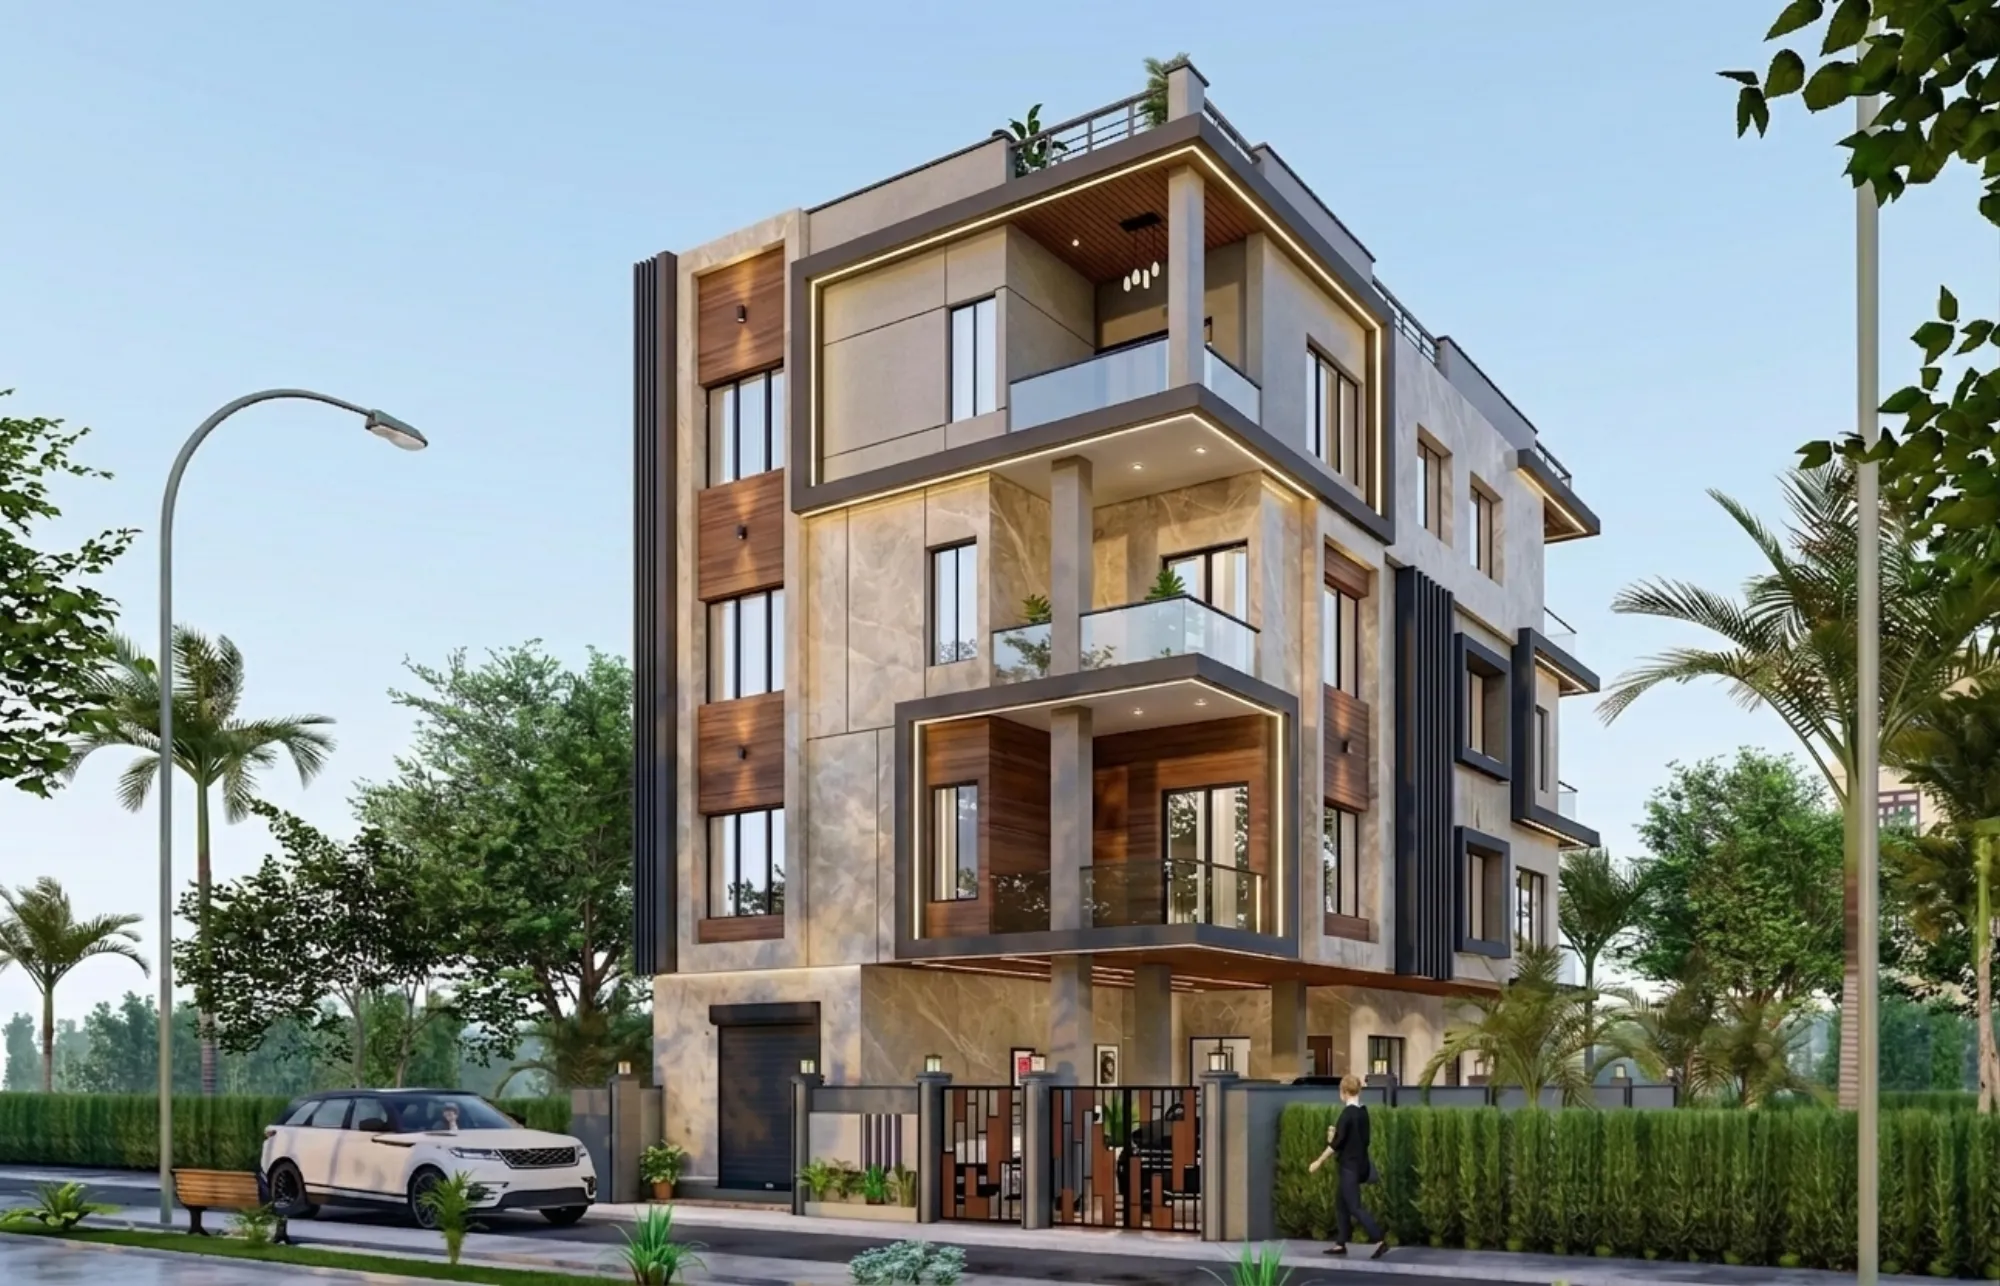
Studio Contour gets this question almost every week from someone who has just had a set of drawings bounced back by the sanctioning desk, and it is almost always the same line item causing the trouble: the fire escape staircase. Not the main staircase everyone designs around from day one, the second one, the one that shows up late in the process because a consultant flagged it, or because the file came back with a query, and by then the plot owner is confused about why a piece of the building they never asked for is suddenly holding up their entire sanction.
The honest answer is that fire escape staircase placement is one of the more mechanical, rule-heavy parts of the NKDA building rules, and it is also one of the parts that gets designed as an afterthought far too often, which is exactly why it causes rejections. We have carried enough files through the NKDA building plan sanction process at this point to know where this specific requirement bites, and this piece walks through it properly, the actual placement logic, a worked example on a typical New Town plot, and the mistakes we see repeated across plans that were otherwise perfectly fine.
Why NKDA asks for a second staircase at all
The logic is simple once you say it out loud. If a building has only one staircase and a fire starts anywhere near that staircase, on any floor, everyone above that floor is trapped, and that is not a risk any municipal body is willing to sign off on past a certain building size. So NKDA, following the broader building code framework that governs egress requirements across Indian municipalities, mandates a second, independent means of escape once a residential building crosses a defined height or floor count, and that second stair has to be genuinely independent, meaning it cannot just be a decorative loop that dumps back into the same lobby as the main stair three floors up.
For most of the G+2 and G+3 plots we handle in Action Area I, II and III, this becomes relevant the moment the building crosses the threshold NKDA sets for mandatory fire staircases, and the number that trips people up is that this threshold is lower than most first-time owners assume. A modest four-storey home on a 3 or 4 katha plot can land squarely inside the fire staircase requirement, and if the architect on the job has not accounted for it from the massing stage, the second staircase ends up getting bolted onto the plan at the last minute, usually eating into a setback, a parking bay, or a bedroom that was already drawn and dimensioned.
The core placement rules
NKDA's requirements for where a fire escape staircase can sit are not arbitrary, they follow a fairly consistent logic across the file, and once you see the pattern it is easy to check any drawing against it. The staircase has to open directly to the open air at ground level, not into an internal corridor that then routes to the exit, because the whole point of the second stair is an escape route that does not rely on anything else in the building staying clear. It has to sit far enough from the main staircase that a single localized fire cannot plausibly block both exits at once, which in practice means NKDA looks for the two staircases to be on more or less opposite sides of the building footprint, not tucked next to each other for construction convenience. And it has to maintain a minimum clear width through its full run, tread to tread, landing to landing, because a staircase that narrows partway up defeats the purpose during an actual evacuation.
There is also a headroom and enclosure requirement that trips people up on renovation and extension projects more than new builds, where an existing stairwell gets pressed into service as the fire escape and the enclosure walls do not meet the fire-rating expectation NKDA wants to see on the drawing. This is one of the areas where working through the sanction process enough times matters, because the rule itself is short but the way it interacts with an existing structure, a corner plot, or an oddly shaped rear setback is where the real judgment calls happen, and that is squarely a structural engineering and layout decision as much as a compliance checkbox.
| Requirement | What NKDA looks for | Where it usually goes wrong | |
|---|---|---|---|
| Location | Opens directly to open air at ground level | Routed through an internal corridor instead | |
| Separation | Positioned away from the main stair | ideally opposite sides | Both stairs clustered near the entrance for convenience |
| Width | Minimum clear width maintained through the full run | Narrows at a mid-landing to save floor area | |
| Enclosure | Fire-rated walls around the stairwell | Existing wall retained without upgrading rating on renovations |
A worked example: a G+3 plot in Action Area II
Take a fairly typical brief we see, a 4 katha plot in Action Area II, ground plus three floors, one flat per floor above the ground level parking and a small commercial unit at street level. On paper this looks like a straightforward residential job, and the owner's first drawing, done without checking the fire staircase threshold, put the main staircase dead center of the plan with the rear service area treated as an afterthought. Once we ran the massing against NKDA's floor count trigger, it was clear this building needed the second staircase designed in from the start, not retrofitted.
The fix was to pull the main staircase toward the front, adjacent to the entrance lobby, and place the fire staircase at the rear of the plot, opening directly onto the rear open space that the setback rules already required us to keep clear. That rear setback, which on a lot this size runs a defined minimum under NKDA's setback and open space rules, turned out to be exactly wide enough to let the fire stair open straight into open air without eating into livable floor area on any level, and the two staircases ended up roughly diagonal to each other across the footprint, which is the separation NKDA wants to see. The width requirement meant we lost a little bit of what would have been utility storage on each floor, but recovering that against a rejected sanction file was not a trade worth arguing.
This is also where FAR and ground coverage discipline matters, because a fire staircase eats into your footprint the same way any other enclosed area does, and if the floor area ratio budget for the plot was calculated before the second stair was accounted for, the whole layout has to be recut once it shows up. We would rather run that math once, correctly, at the concept stage than twice, the second time under deadline pressure with a rejection letter in hand.
Corner plots and the extra wrinkle
Corner plots deserve a separate mention because they genuinely behave differently here. A plot with two road frontages gives you more flexibility on where the fire staircase can open to open air, since you are not limited to a single street-facing side, but it also brings its own setback geometry that a standard rectangular-plot fire stair placement does not anticipate. We have written more specifically about this in our guide on sanction for a corner plot with two road frontages, and the short version is that the extra frontage is an asset for fire staircase placement if you use it deliberately, and a liability if the design treats both frontages as generic street edges without thinking through which one gives the fire stair its cleanest, most direct escape route.
- 01Confirm floor count against NKDA's fire staircase threshold at concept stage
- 02Position main and fire staircases on separated, opposite sides of the footprint
- 03Verify the fire stair opens directly to open air, not through a corridor
- 04Check clear width and fire-rated enclosure through the full run
- 05Cross-check against FAR, setback and parking norms before submission
How this connects to the fire NOC, not just the sanction drawing
Getting the staircase placement approved on the sanctioned drawing is not the end of this story, because the same staircase then has to hold up during fire NOC coordination, which is a separate step with its own site inspection and its own set of officers checking the same physical stairwell against a related but not identical checklist. We have seen buildings where the sanctioned drawing showed a technically compliant fire staircase, and then the actual construction drifted slightly, a landing got narrowed by half a foot to accommodate a plumbing chase, or a door swing into the stairwell reduced the effective clear width, and that drift becomes a fire NOC problem even though the original drawing was fine. Keeping the built staircase matching the sanctioned one, dimension for dimension, is the cheapest insurance available against a stalled occupancy certificate later, which is its own headache covered in our guide on the NKDA completion and occupancy certificate process.
| Sanctioned drawing | As-built reality |
|---|---|
| Fire stair opens to open air at ground level | Door swing later reduces effective clear width |
| Two staircases on separated sides of the plan | Plumbing chase narrows a mid-run landing |
| Fire-rated enclosure specified | Retrofit wall swap uses a lower-rated material on site |
Where owners lose time on this, and how to not
The single biggest time sink we see is owners who bring us a design that was drawn by someone unfamiliar with New Town's specific thresholds, usually because it was adapted from a plan done for a different municipality or a different plot type, and the fire staircase either does not exist, or exists in a location that cannot open to open air without violating a setback. Fixing that after the fact means re-massing the building, which touches the main staircase, the parking layout, sometimes the ground floor commercial unit if there is one, and every one of those touches has ripple effects on FAR and coverage that need re-checking. This is, honestly, the reason we push clients toward working through residential architecture design from the concept stage with the sanction requirements already built in, rather than designing the building the owner wants and then trying to retrofit compliance onto it, because the retrofit route is slower, more expensive, and more likely to force compromises on the parts of the home the owner actually cares about, the interiors, the elevation, the room layouts.
- Confirm your floor count against the NKDA fire staircase trigger before finalizing massing
- Locate the fire stair on open ground-floor frontage, separated from the main stair
- Verify clear width and fire-rated enclosure on the drawing, not just the concept sketch
- Cross-check the fire stair footprint against your setback and FAR budget
- Match the as-built stairwell to the sanctioned drawing before your fire NOC inspection
This is also a genuinely useful moment to bring in 3D visualization and rendering, not as a marketing exercise but as a way to actually see how a rear fire staircase reads against the rest of the elevation before construction starts, because a stairwell that is functionally compliant on paper can still look bolted-on if nobody checked how it sits against the façade in three dimensions. We have run this exact check on projects like our G4 Residence in Action Area II, where the second staircase had to sit on the rear elevation without disrupting the massing the owner wanted for the front of the house.
Frequently asked, in plain terms
Owners usually ask us three variations of the same question once they understand the rule exists. Does every New Town home need a fire staircase, and the answer is no, it is tied to floor count, so a straightforward duplex or a G+1 bungalow generally will not trigger it, which is covered in more detail in our guides on duplex house design and bungalow design in New Town. Can the fire staircase be added after the main structure is already built, and technically yes on paper, but in practice retrofitting one into an occupied or near-complete building is disruptive and expensive enough that almost nobody chooses that route once they see the alternative of designing it in from the start. And does hiring an architect who already knows this rule actually save money, and at the end of the day this is the real reason plot owners search for a top NKDA architect or the best architect for NKDA sanction work rather than just picking whoever is available, because the cost of catching this at the concept stage is a design conversation, and the cost of catching it after submission is a rejected file, a re-drawn plan, and months added to the timeline.
Sumana Kumar, Studio Contour's principal architect, has carried enough New Town, Salt Lake and Rajarhat projects through NKDA, KMC and Bidhannagar Municipal Corporation sanction to know exactly where a fire staircase belongs on a given plot before the first line is drawn, not after a query comes back. If you are at the stage of finalizing a plan for a G+2 or taller home or commercial building in New Town and want the fire escape staircase, and everything around it, right the first time, get in touch with us and we will walk the specific plot through it with you.