








Studio Contour: The Architect for Hire New Town Families Actually Recommend
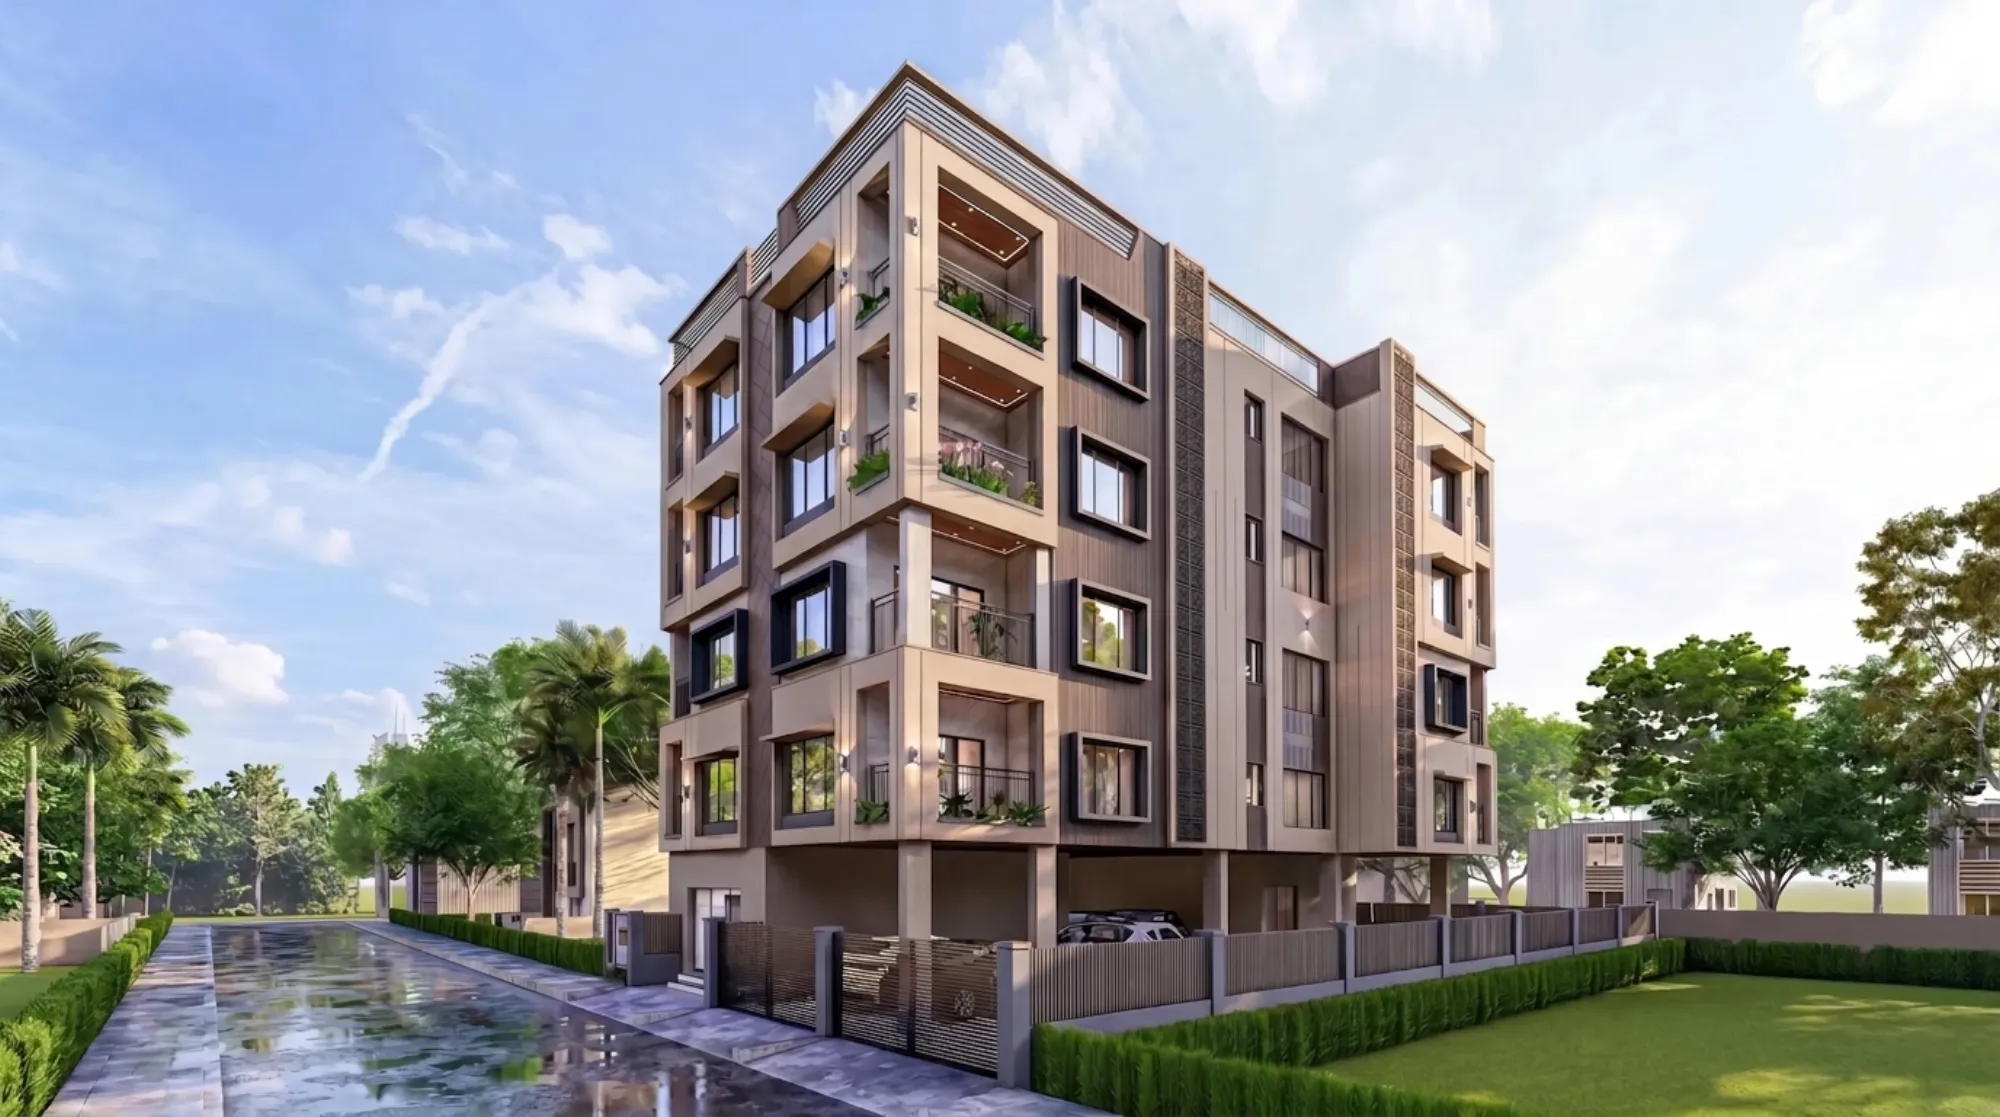
Studio Contour gets the same phone call in about six different forms every month, and it usually starts with someone who has just bought a plot in New Town, or inherited one, or finally has the loan sanctioned, asking a version of the same question: who do we actually hire to get this building through NKDA. Not who designs it, not who makes it look nice on paper, but who takes it from a piece of land with a khatian number to a building with a completion certificate without the whole thing stalling for eight months at the sanction desk.
That question is the reason this piece exists. If you are searching for the best architect for NKDA sanction, or trying to figure out what separates a good architect from a great one in New Town specifically, you are asking a more precise question than most people realize, and it deserves a precise answer rather than a marketing page full of adjectives. So here is what we actually see, having done this since 2014 across 330+ buildings in New Town, Salt Lake, Rajarhat and the wider Bidhannagar belt, and why families who start this search tend to land on Studio Contour.
Why the NKDA question comes before the design question in New Town
Most first-time builders assume the sequence is design first, sanction second, like the drawing gets made and then someone files paperwork with it. In New Town, Kolkata that sequence is backwards, and it causes more rework than any other single mistake we see. NKDA has its own building code logic layered on top of state rules, with specific floor area ratio caps by Action Area, setback requirements that change depending on plot width and road frontage, and ground coverage limits that genuinely reshape what a house can look like before a single elevation is drawn. An architect who designs first and checks NKDA compliance second is, functionally, designing twice, and the client pays for both rounds.
The reason we lead every project the other way, plotting the FAR envelope, the setback lines, the height ceiling and the parking requirement before we sketch a single elevation, is that it collapses that two-round problem into one. This is also exactly why the phrase people type into Google, top NKDA architect or best architect for NKDA sanction, is doing real work as a search term. It is not vanity language. It is people who got burned once trying to avoid getting burned twice.
What hiring an architect for NKDA sanction actually means, mechanically
It helps to be specific about what this work is, because the search phrase hides a lot of steps inside it. Sanction is not one filing, it is a sequence, and each step has its own drawing set, its own document list, and its own point of possible rejection. The architect of record has to produce site plans matched to the mutation records, structural drawings that a licensed structural engineering consultant signs off on, service layouts for drainage and water, and a set of ownership and identity documents that has to match, line for line, what the land records office has on file. Our guide to the documents NKDA actually asks for walks through that checklist in detail, because half the delay we see on other people's stalled projects traces back to a mismatch somewhere in that paperwork rather than anything wrong with the design.
Then there is the process itself, which has a rhythm to it once you have run it enough times. Submission, scrutiny, query response if the scrutiny desk flags something, revised submission if needed, sanction, and only then construction. Our own walkthrough of the NKDA building plan sanction process covers this stage by stage. The families who search for an architect specifically for this part of the job, rather than just for design, have usually already sensed that the sanction stage is where projects live or die on the calendar, and they are right.
- 01Site survey and FAR/setback mapping
- 02Drawing set and structural sign-off
- 03NKDA submission and scrutiny
- 04Query response if flagged
- 05Sanction and construction start
- 06Completion and occupancy filing
A worked example: the corner plot that almost got redesigned twice
Take a fairly common New Town scenario, because it shows the mechanism better than any abstract description. A family buys a corner plot with two road frontages in Action Area II, expecting that two frontages just means two nice facades and more flexibility. What it actually means, under NKDA norms, is that setback is calculated differently on a corner plot than on a standard mid-block plot, because both road-facing sides carry their own required open space, and the buildable footprint shrinks more than most owners expect going in. We have a dedicated guide on exactly this corner-plot scenario because we run into it often enough that it deserves its own explanation rather than a footnote.
The failure mode we see with other firms is that the design gets finalized around a standard-plot assumption, floor plans get drawn, the family gets emotionally attached to a layout, and then the setback recalculation at scrutiny stage forces a floor plan redo after the fact, which is expensive in both money and morale. The fix is not clever design, it is sequencing: map the actual buildable envelope against Action Area rules first, including the parking norms that also eat into ground coverage on tighter plots, and only then let the design team loose on the layout. Our G4 residence project in Action Area II is a reasonable example of a plan that respected the constraint from day one rather than fighting it after the fact.
| Feature | Design-first approach | Sanction-envelope-first approach |
|---|---|---|
| Layout finalized before FAR/setback check | risk of redesign at scrutiny stage | Buildable envelope mapped first |
| layout designed inside a known boundary | Client attaches to a floor plan that may not survive scrutiny | emotional and financial cost of redoing it |
| Client sees only layouts that are already compliant | fewer surprises later | Timeline padded by rework cycles |
| often adds months | Timeline holds closer to the original estimate |
The sub-cases that change everything: Action Area, plot size, and what stage you are entering at
Not every New Town project is starting from a bare plot. Some families come to us mid-construction because a plan drawn elsewhere got rejected, some come after possession asking about a G+2 build specifically, and some are already built and stuck trying to get an occupancy certificate. Each of these is genuinely a different job, not a variation on the same job, so it is worth naming them separately.
For a straight new build, the Action Area matters more than most owners realize going in, because Action Area I, II and III carry different rule sets under NKDA, and our guides on Action Area 1 sanction specifically and on building rules across Action Areas 2 and 3 exist because the differences are real enough to trip up an architect who only knows one zone well. For a G+2 residential build in particular, floor limits and stair-core requirements interact with FAR in a way that is worth understanding before you commit to a floor count, which our G+2 sanction guide covers directly.
For families who already have a plan rejected once, our piece on why building plans get rejected under NKDA is worth reading before you resubmit anything, because resubmitting the same drawing set with minor tweaks tends to produce the same rejection with a longer wait attached. And for the people who are already built and stuck at the finish line, getting the completion and occupancy certificate is its own process with its own document trail, which our plot owner's guide to occupancy certification under NKDA lays out step by step, alongside the fire NOC coordination that trips up a surprising number of otherwise-finished buildings.
- Confirm Action Area and applicable FAR before finalizing any layout
- Match ownership documents to mutation records exactly, not approximately
- Get structural drawings signed by a qualified consultant before submission
- Plan parking and setback together, not as separate line items
- Start fire NOC coordination well before the occupancy stage, not after
What this actually looks like day to day at Studio Contour
Sumana Kumar, our principal architect, has built her practice around exactly this kind of process fluency, having taken residential and commercial projects through NKDA, KMC and Bidhannagar Municipal Corporation sanction repeatedly enough that the paperwork stops being a mystery and starts being a checklist you can actually plan a construction calendar around.
In practice this shows up as unglamorous discipline more than anything dramatic. Site visits happen before drawings do. Document sets get triple-checked against land records before submission rather than after a query comes back. Structural drawings get finalized with reinforced concrete detailing that a scrutiny engineer will not flag on a technicality. And design decisions, whether that is Vastu Shastra alignment through our vastu-compliant design service, or natural ventilation and daylighting planning for Kolkata's climate, get resolved inside the sanctioned envelope rather than fought against it afterward. If you want the fuller story of how the studio got here, we have written it up separately in who Sumana Kumar is and how Studio Contour built its practice.
How to actually evaluate any architect for NKDA work, including us
We would rather you evaluate this properly than take our word for it, so here is the honest checklist we would want a family member to use. Ask to see the FAR and setback calculation for your specific plot before any design conversation happens, not after. Ask how many NKDA submissions the firm has actually run, and ask what their typical query-response turnaround looks like when scrutiny flags something, because that turnaround time is often the single biggest lever on your overall schedule. Ask whether the firm handles the 3D visualization and design work in-house or farms it out, since a design team that is disconnected from the sanction team is exactly the setup that produces the redesign problem described earlier. And ask what happens if your plan gets flagged, because a firm's answer to a hypothetical rejection tells you more about their competence than their portfolio does.
| What to ask | Why it matters | What a strong answer sounds like | ||
|---|---|---|---|---|
| FAR and setback for your plot | Determines the real buildable envelope | A specific number before design starts | not after | |
| Number of NKDA submissions run | Direct proxy for process fluency | A count in the hundreds | not a handful | |
| Query turnaround time | Biggest lever on your timeline | Days | not weeks | for a standard query |
| Design and sanction team overlap | Prevents the redesign trap | Same team handles both | not a handoff |
Our own comparison of what an architect actually handles under NKDA versus what falls to other consultants is laid out in what architects handle under NKDA in New Town, and it is worth reading regardless of who you end up hiring, because knowing where the architect's job ends and the structural consultant's or the fire consultant's job begins saves you from assuming one person is tracking everything when nobody actually is.
FAQ: the questions we get asked the most
Does an architect handle the NKDA filing directly, or does the owner file it? In practice the architect prepares and submits the drawing set and supporting documents on the owner's behalf, and stays the point of contact through scrutiny and any query response, so the owner is not the one chasing counters at the sanction desk.
How long does a straightforward New Town sanction usually take once the drawings are ready? It varies with plot type and how clean the document set is going in, which is exactly why we push so hard on getting the envelope and paperwork right before submission rather than treating that as a formality.
Can the same architect handle interior design after the building is sanctioned and built? Yes, and it is often more efficient to keep continuity from structure through finish, whether that is residential interior design, a modular kitchen, or false ceiling and lighting design, because the person who understood the structural envelope from day one tends to make better calls about where services and finishes can actually go.
What if I already have a rejected plan from another architect? Bring the rejection letter and the original drawing set. Most of the time the fix is faster than starting over, because the underlying site and Action Area constraints are already known, it is just a matter of correcting the specific thing scrutiny flagged.
Is this only for new construction, or does it apply to renovation too? It applies to renovation and additions as well, particularly anything that changes the sanctioned footprint or floor count, which is where our renovation and remodeling work often intersects directly with a fresh NKDA filing rather than being purely cosmetic.
Where this leaves you
If you are sitting on a New Town plot right now trying to figure out who to call first, the honest answer is that the sequence matters more than the sentiment. Get the envelope right, get the paperwork right, and the design conversation becomes the fun part instead of the anxious one. That is the whole reason Studio Contour has ended up as the studio New Town families keep recommending to each other when this specific search comes up, 330+ buildings in, still doing the FAR calculation before the elevation sketch. If you want to talk through your plot specifically, get in touch with us and we will walk you through what your Action Area and frontage actually allow before either of us commits to a design direction.