








Studio Contour: The NKDA Projects We Are Proudest Of
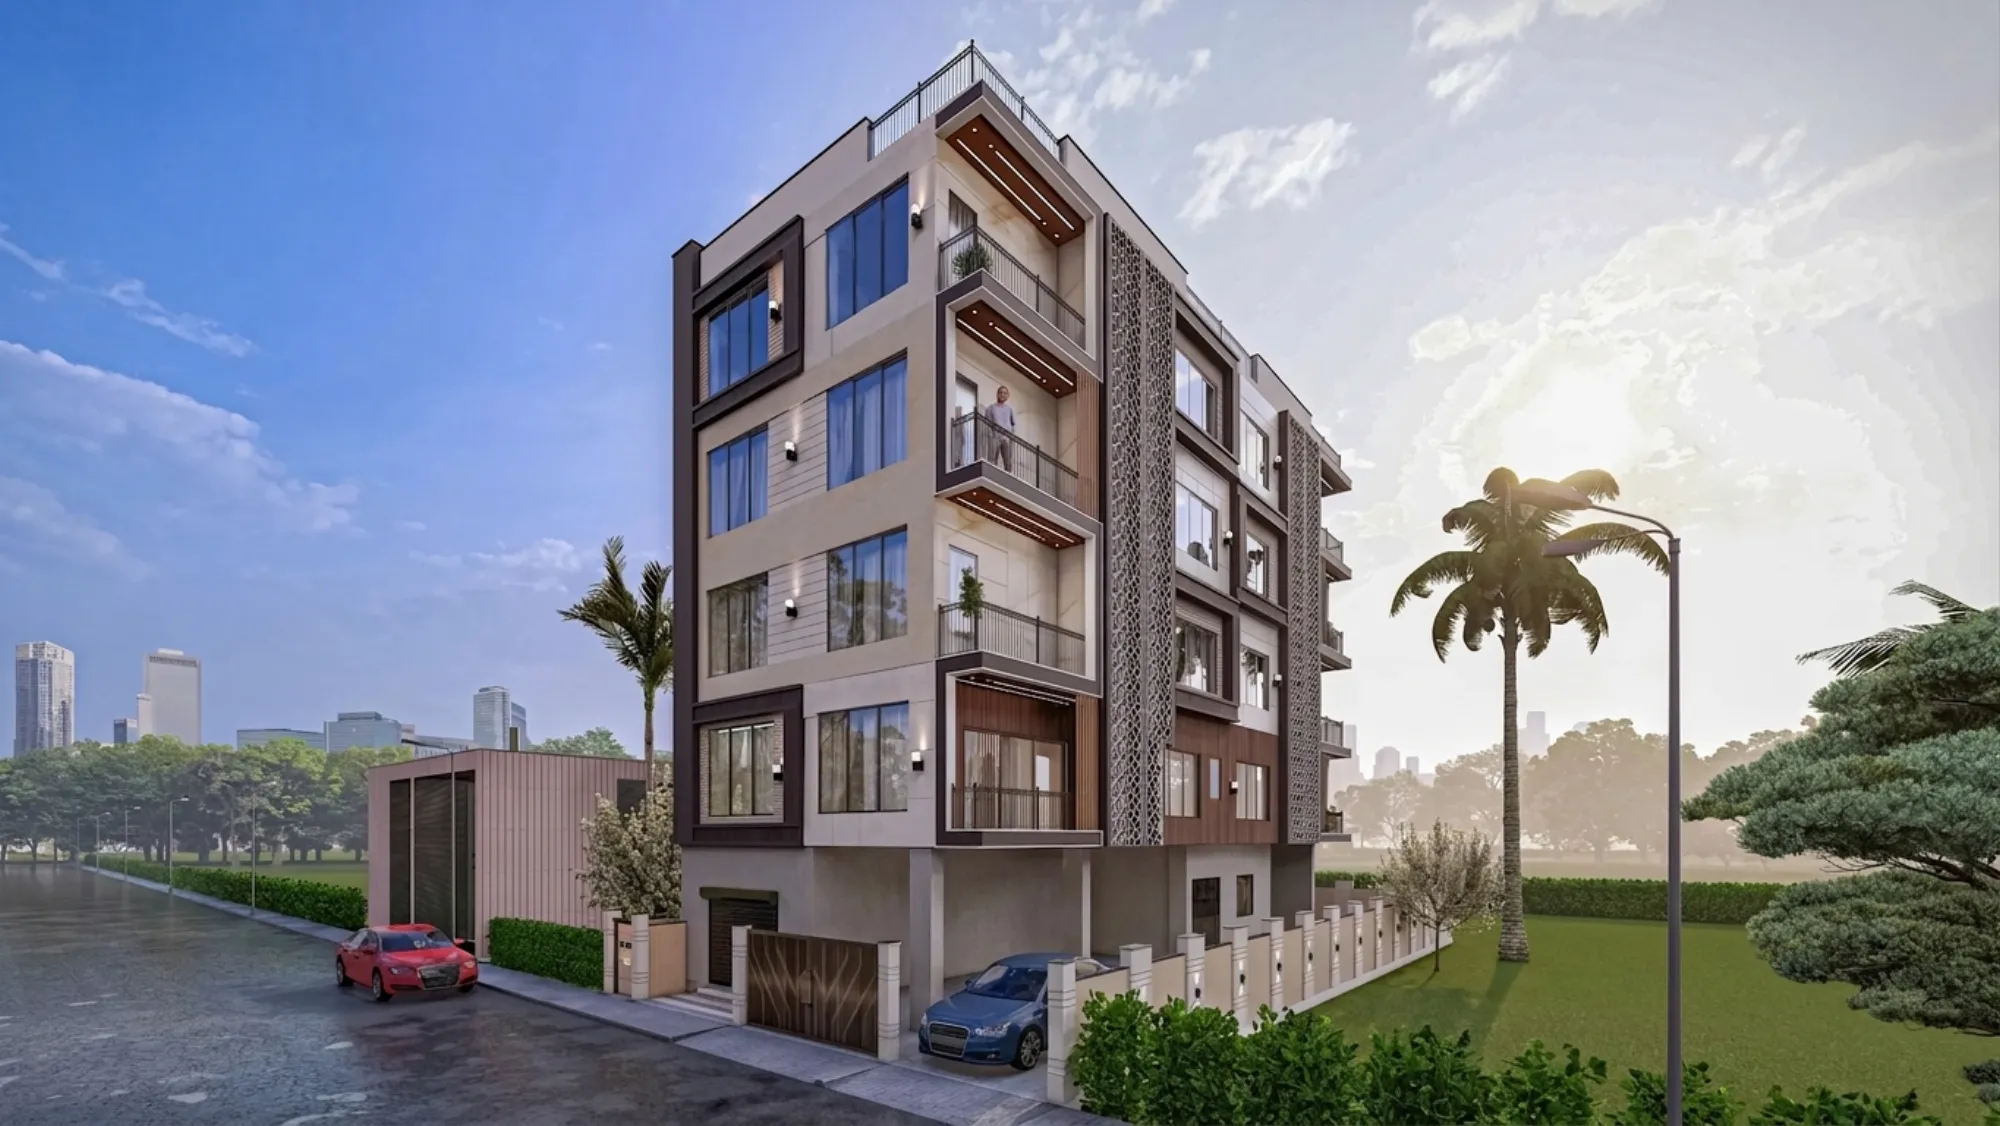
Studio Contour has been doing this long enough now, since 2014, across more than 330 buildings in New Town, Salt Lake, Rajarhat and the wider Kolkata belt, that we can actually sit back and pick out the projects we are proudest of, and almost every single one of them runs through the same government office at some point, which is the NKDA. If you are a plot owner in Action Area I, II or III right now, staring at a sanctioned drawing you don't fully understand or a rejection letter you definitely don't, this is the article we wish someone had handed you on day one.
We are not writing this to talk about ourselves for the sake of it. We are writing it because the phrase people actually type into Google when they are stuck, things like top NKDA architect or best architect for NKDA sanction, tends to come from a very specific kind of stress, the stress of realising that a building plan is not just a design problem, it is a paperwork-and-physics problem where the New Town, Kolkata development authority has opinions on your setbacks, your height, your parking, your open space, and your architect's ability to draw all of it correctly the first time.
Why NKDA work is a different animal from KMC or ordinary residential work
Here is the thing that surprises most first-time plot owners in New Town. A house is a house structurally, brick and reinforced concrete and a roof, but the path a drawing takes to get sanctioned is not the same everywhere, and the Kolkata Municipal Corporation rulebook and the NKDA rulebook diverge in ways that trip up architects who mostly work in the older parts of the city. NKDA plots come with their own floor area ratio slabs depending on plot size and road width, its own setback requirements on all four sides that change by Action Area, its own ground coverage caps, and its own stance on how many floors you're allowed before you need a lift or extra stair width. We've walked our nkda-building-plan-sanction-process-new-town guide in detail elsewhere, but the short version for this piece is that a drawing that would sail through KMC can sit rejected at NKDA for weeks over a setback that's off by half a foot, and that half a foot is usually where an architect's actual working familiarity with the authority shows up, or doesn't.
This is the deep working familiarity we mean when we say Sumana Kumar and our team have spent over a decade routinely taking residential and commercial projects through NKDA, KMC and Bidhannagar Municipal Corporation sanction processes.
The projects we are proudest of, and what they actually had in common
When we talk internally about the NKDA projects we're proudest of, it is rarely the biggest or the most expensive ones that come up first. It's the awkward ones. A corner plot with two road frontages where the setback math has to be worked out twice because the authority measures from both roads. A narrow Action Area II plot where the client wanted a G+2 with a rooftop terrace and the ground coverage rules meant we had to fight for every square foot of footprint through the design itself rather than through the paperwork. Our g4-residence-action-area-2-new-town project is a good example of the kind of brief we like best, a plot with real constraints that had to be solved through residential architecture decisions made early, not patched in after a rejection.
What these projects have in common, honestly, is that none of them were sanctioned by accident. Every one involved us pulling the site's Action Area classification, cross-checking it against current nkda-building-rules-new-town, and designing the massing to sit comfortably inside the far-ground-coverage-rules-new-town and setback-open-space-rules-new-town before a single elevation was drawn. The catch here is that most rejection stories we hear from prospective clients who come to us after a bad experience elsewhere start with exactly the opposite order of operations, a beautiful design first, and the rulebook treated as an afterthought to be argued with later. That argument almost never goes the homeowner's way.
A worked example: how a difficult plot actually gets solved
Take a fairly typical Action Area I brief, a rectangular plot a little under 3 katha, road on one side only, client wants three floors plus a usable terrace, and a joint family layout with two kitchens eventually. The first thing we do, before touching the plan, is work out the buildable footprint under current ground coverage and FAR rules, because that number decides everything downstream, how deep the rooms can be, whether a central courtyard is even possible, where the staircase has to sit to keep it out of the setback zone. Then we lay in structural grid and natural ventilation paths together, because retrofitting cross-ventilation after the structure is fixed almost always means smaller windows than the client wanted. Parking comes next, because NKDA norms on covered and open parking for a plot this size are non-negotiable and change what the ground floor can actually hold, and we'd point anyone at parking-norms-new-town-buildings to see how quickly this eats into ground floor area on a small plot. Only after all of that is settled do we bring in the client's actual wishlist, the vastu-compliant-design preferences that most New Town families still care about deeply, the modular kitchen layout, the false ceiling and lighting plan for the living spaces. Getting the order right is, at the end of the day, the entire skill.
- 01Site & rule mapping
- 02Massing within FAR/setback limits
- 03Vastu and interior layering
- 04Drawing set for NKDA submission
- 05Site visits through sanction
- 06Handover with OC in hand
The documents and drawings that actually make or break a submission
Plot owners are often surprised by how much of a sanction delay has nothing to do with design quality at all and everything to do with a missing or mismatched document. Title deed discrepancies, an outdated mutation record, a site plan that doesn't match the latest municipal survey, these things stall files for months, and they have nothing to do with how good the elevation looks. We keep a working list for every client based on documents-required-nkda-building-sanction, and we chase the mutation and assessment side through nkda-mutation-property-assessment-new-town well before the drawing set is even finalised, because there is no point handing over a gorgeous plan attached to paperwork that's six months out of date.
- Verified title and mutation records before design freezes
- Site plan cross-checked against current municipal survey
- Setback and height compliance confirmed against Action Area classification
- Parking layout sized to plot and unit count
- Structural drawings coordinated with [structural engineering](https://en.wikipedia.org/wiki/Structural_engineering) inputs before submission
- Fire NOC coordination flagged early for plots that need it
Why rejections happen, and how we build to avoid them
We've seen enough rejected files cross our desk from other architects, brought to us by clients wanting a second opinion, that a pattern is obvious by now. Height violations where a client wanted one more floor than the plot's road width legally allows, and nobody told them early. Setback shortfalls where a boundary wall or a projecting balcony eats into the mandatory open space. Parking that looks fine on paper but doesn't match the actual unit count once the client added a second kitchen for a joint family. We've written up the recurring patterns properly in why-building-plans-rejected-nkda, and honestly most of it comes down to the same root cause, a design finalised before the rules were, rather than a design that grew inside the rules from the first sketch.
| Design-first approach | Rules-first approach |
|---|---|
| Elevation drawn before FAR/setback check | often reworked after rejection |
| FAR, setback and height confirmed before massing begins | design fits first submission |
| Parking added late as an afterthought | Parking sized against actual unit count from day one |
| Vastu adjustments fought against a fixed plan | Vastu layered in while layout is still flexible |
The interior layer, and why it matters even before sanction
One thing New Town homeowners underestimate is how much interior planning actually needs to happen before the building plan is even sanctioned, not after. False ceiling heights, electrical points for a modular kitchen, the exact placement of a puja corner for Vastu reasons, these all have implications for slab levels and service routing that are far cheaper to fix on paper than after the reinforced concrete is poured. Our residential-interior-design and modular-kitchen-design work runs in parallel with the sanction drawings for exactly this reason, and we lean on 3d-visualization-rendering early so a client can actually see the daylighting and room proportions before construction starts, not after the walls are up and it's too late to change anything meaningful.
After sanction: completion certificate, occupancy, and the parts nobody warns you about
Getting a plan sanctioned is genuinely half the job. The other half is getting through completion inspection and occupancy certification without the surprises that catch owners off guard two years later when they try to sell or get a bank loan against the property. We handle this stage the same way we handle sanction, methodically, and we've laid out the specifics in nkda-completion-occupancy-certificate for anyone who wants to read ahead. Waterproofing details, monsoon-season site checks, and getting rainwater harvesting provisions right also tend to matter more at this stage than people expect, because these are exactly the items an inspection can flag if they were treated as an afterthought during construction rather than planned from the drawing stage.
Who this is actually for, and a few honest answers
If you're a first-time plot owner in Action Area I, II or III, or you've already got a rejected file sitting with you and you're not sure why, this is the territory we live in daily. A few questions we get asked constantly, answered plainly. Does a bigger firm mean a faster sanction? Not necessarily, it means someone who has actually walked this specific process enough times to predict where it snags. Can any architect handle NKDA work? Technically yes, in practice the ones who do it well are the ones who've done it repeatedly enough to have the rule slabs memorised rather than looked up fresh each time. Is Vastu compatible with NKDA compliance? Almost always, and our vastu-nkda-compliant-home-new-town guide walks through exactly how the two fit together rather than fight each other. What if my plot is smaller or oddly shaped, does that rule out a good design? Not at all, some of the projects we're proudest of started as the most awkward plots in the portfolio.
This is the reason people searching for a top NKDA architect or the best architect for NKDA sanction tend to end up reading about Sumana Kumar, our principal architect, because a decade of doing this exact process for New Town, Salt Lake and Rajarhat plots leaves a paper trail of its own, 330-plus buildings' worth. If you've got a plot in New Town and a plan that either hasn't been drawn yet or has already been rejected once, we'd rather look at the actual site and the actual rule slab that applies to it than talk in generalities, so get in touch through our contact page and we'll walk you through what your specific plot allows before you spend another rupee on a drawing that won't clear the desk.