








Studio Contour: What 'Architect for Hire' Should Actually Mean Under NKDA
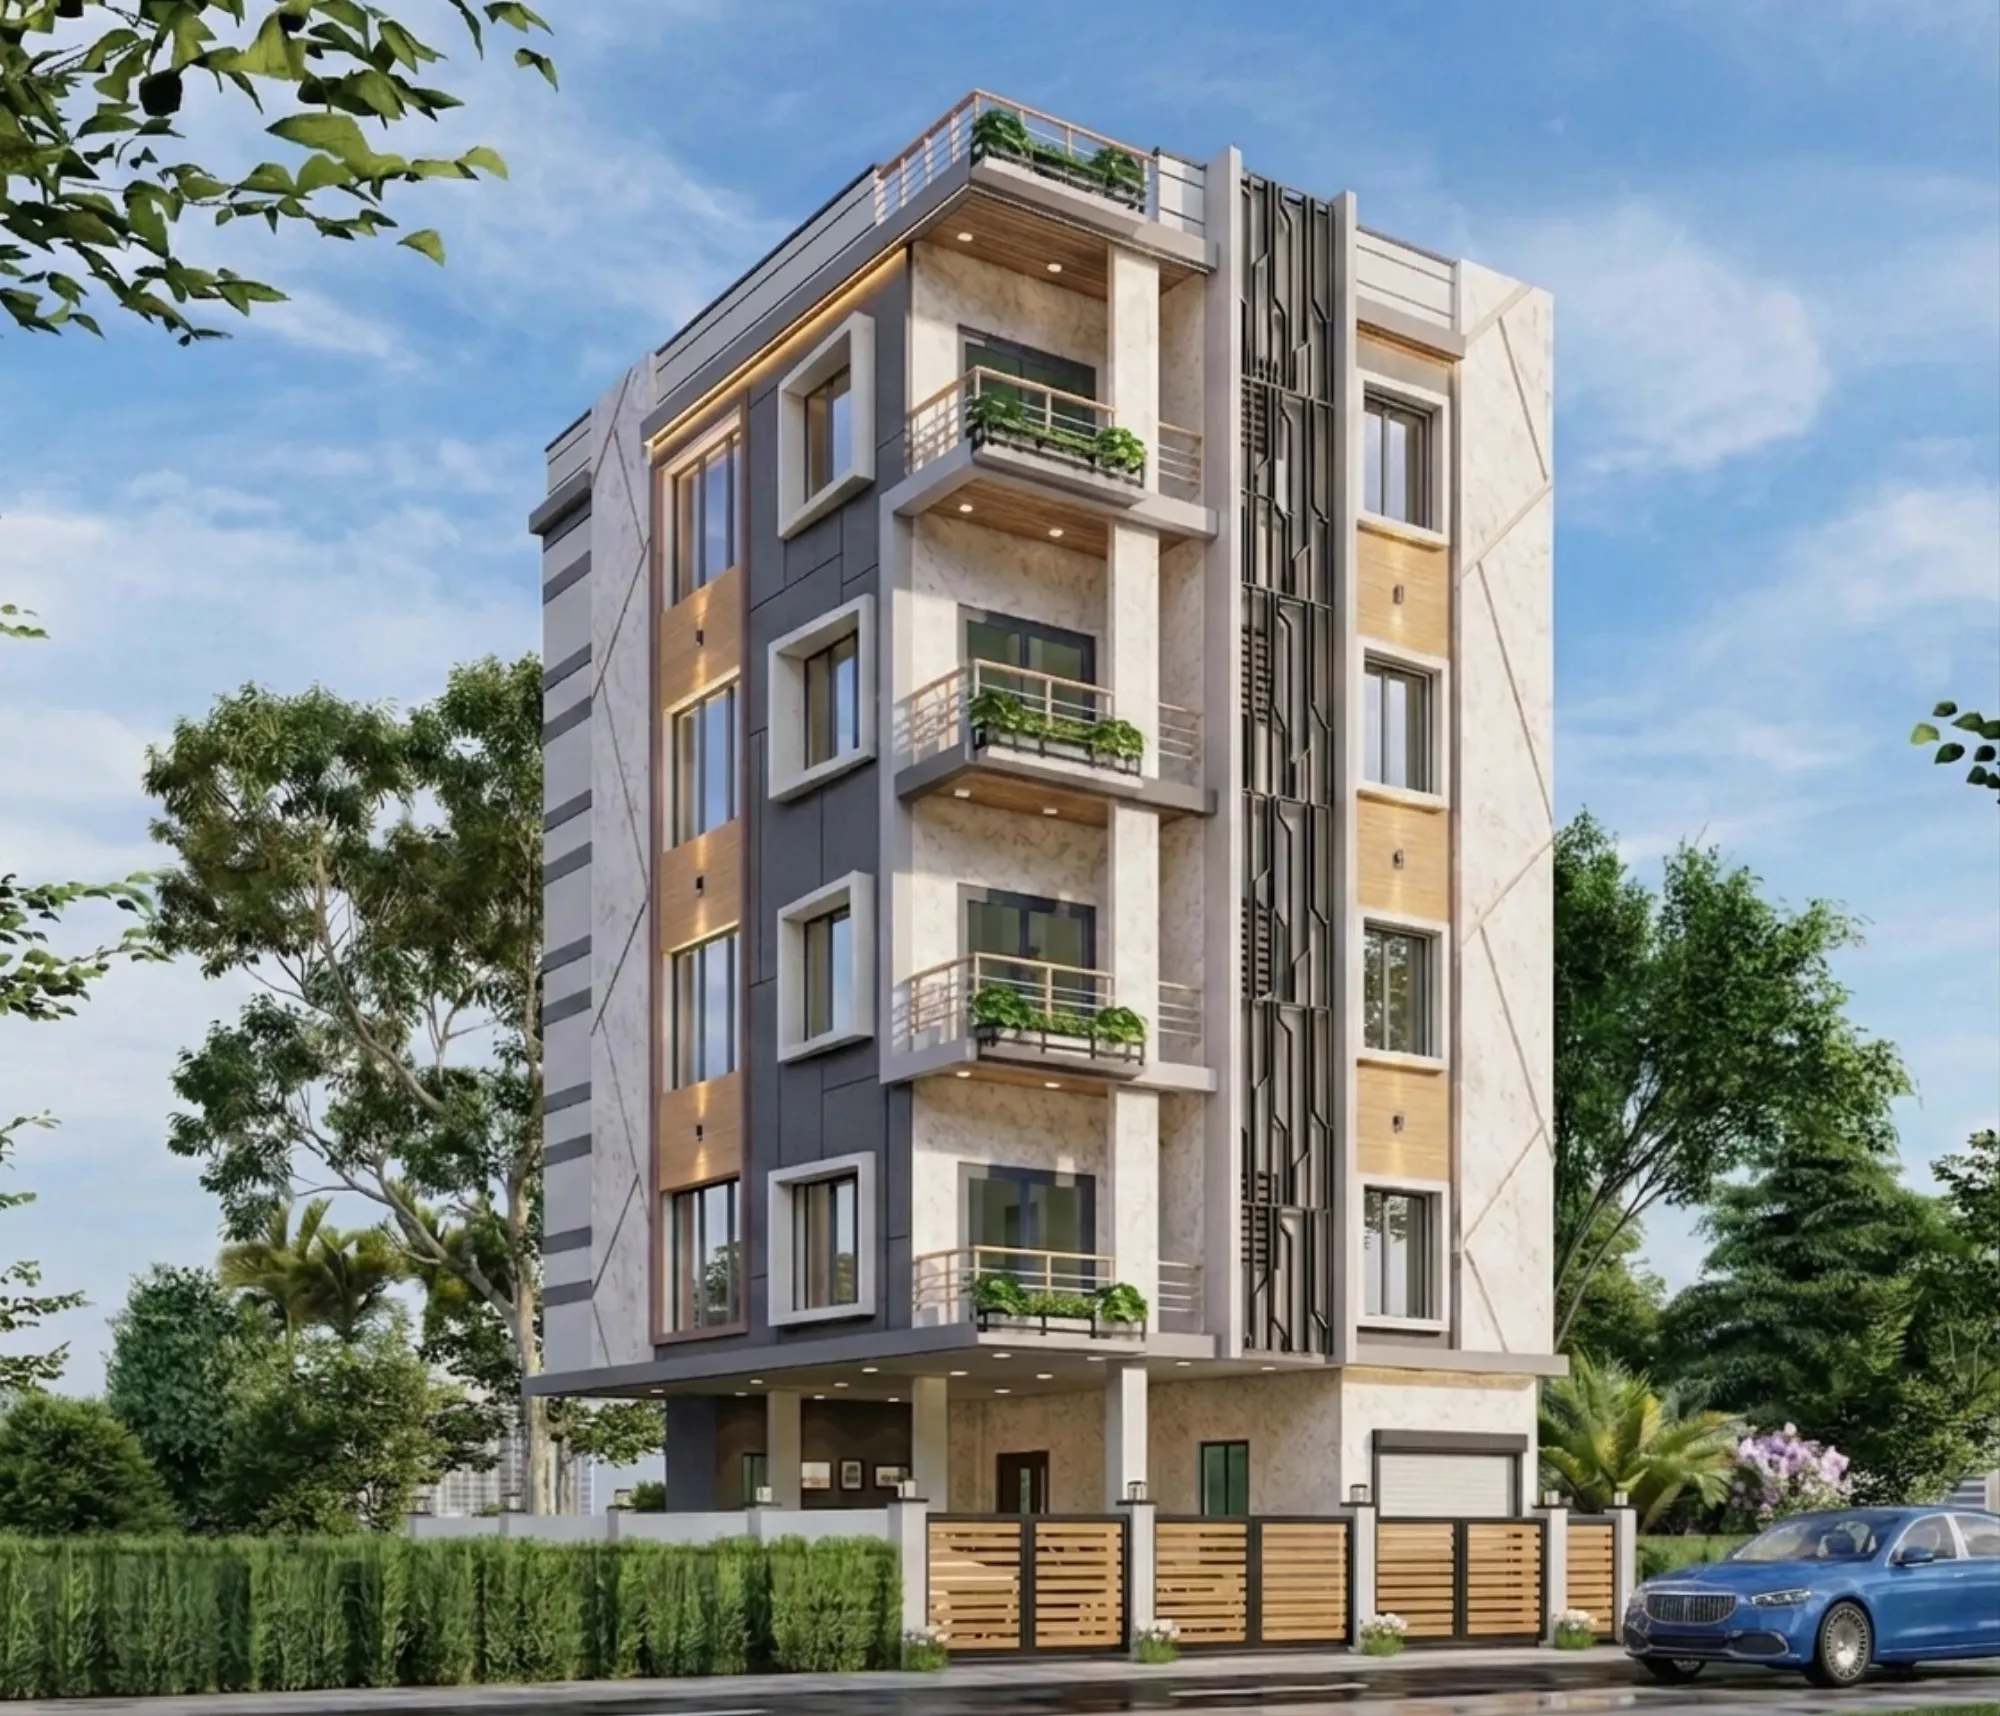
Studio Contour gets a particular kind of phone call almost every week, and it usually starts the same way: someone has a plot in New Town, or a house they inherited in Salt Lake, and they've been told they need an "architect for hire" to get their building plan through NKDA, and they have absolutely no idea what that phrase is supposed to mean in practice. Does it mean someone who draws a nice elevation? Someone who knows a guy at the sanction office? Someone who just signs where the form says sign? The honest answer, the one we give on the phone before we've even seen the plot, is that it should mean something much more specific and much less glamorous than what most people picture, and that gap between expectation and reality is exactly where New Town homeowners lose months.
We've been practising out of New Town since 2014, and in that time we've carried more than 330 buildings across New Town, Salt Lake, Rajarhat and greater Kolkata through design and construction, so we've watched this misunderstanding play out from both sides of the table, as the person the client eventually calls after a rejection and, increasingly, as the person they call first. This piece is for the second group. If you're searching for a top NKDA architect or trying to figure out what a NKDA architect actually does versus what a contractor's in-house draftsman does, we want to walk you through the real mechanics of hiring right, not the marketing version.
The Phrase "Architect for Hire" Is Doing a Lot of Hiding
Here's the thing about that phrase. On paper it sounds like a commodity purchase, as if any two architects produce interchangeable output and the only variable is price, and a fair number of local builders lean into that framing on purpose because it makes their own in-house drafting service look equivalent to an actual design practice. It isn't equivalent, and the difference shows up at exactly the moment it matters most, which is when the NKDA building plan sanction process actually begins. An architect for hire, done properly, means someone who sits with you before a single line is drawn and works out what your plot can legally carry under the applicable floor area ratio, what setback and ground coverage limits apply to your specific block, and what your family actually needs the house to do for the next twenty years, and then reconciles all three of those things into a set of drawings that will survive scrutiny at NKDA on the first pass rather than the third.
At Studio Contour that work sits with Sumana Kumar, our principal architect, who has spent over a decade taking residential and commercial projects through NKDA, KMC and Bidhannagar Municipal Corporation sanction, and the thing that decade buys a client isn't a shortcut, it's pattern recognition. She's seen which plan-note omissions get a file kicked back in Action Area I versus Action Area II, which fire-NOC coordination steps get missed on plots over a certain footprint, and which drawing conventions the reviewing engineers expect to see even though no rulebook spells them out in plain English. That's the actual value of hiring an experienced local architect, and it has nothing to do with knowing anyone at the counter.
How the NKDA Sanction Process Actually Runs, Step by Step
Most of the anxiety we hear from first-time plot owners comes from not knowing what happens between "we submit the file" and "we get the sanction letter," so let's lay it out plainly, because once you can see the mechanism, the whole process stops feeling like a black box and starts feeling like a checklist, which it basically is.
It begins with a feasibility and measurement pass on your actual plot, not a generic template, because the building height and floor limits that apply to you depend on your road width, your block, and whether you're in Action Area I, II or III, each of which carries its own nuance under the building sanction norms for Action Area I or the rules for Action Area II and III. From there the drawings get built out with structural coordination, because anything beyond a small footprint touches reinforced concrete structural engineering decisions that need to be locked before submission, not adjusted after. Then comes document assembly, which trips up more owners than the design work does, because the documents required for NKDA sanction run to a fairly long list of ownership proofs, mutation records, and NOCs that need to be gathered in a specific order.
- 01Feasibility & Measurement
- 02Drawing & Structural Coordination
- 03Document Assembly
- 04NKDA Submission
- 05Query Response & Revision
- 06Sanction Letter
- 07Site Supervision Through Occupancy
Where We See Plans Actually Get Rejected
We'd rather be blunt about this because it saves people money. A meaningful share of the rejections we see when we're called in to rescue a stalled file trace back to the same handful of causes, and almost none of them are exotic. Setback miscalculation on an irregular or corner plot is the single biggest one, especially where two road frontages create competing setback obligations that a generic drafter simply averages instead of resolving correctly, which is exactly the situation covered in our guide to corner plot sanction with two road frontages. Right behind that is parking non-compliance, where the drawn layout looks fine on paper but doesn't actually satisfy the parking norms for New Town buildings once turning radius and access width are checked properly. Ground coverage and floor area ratio errors round out the list, usually because someone used a coverage percentage from a neighbouring plot's older sanction instead of recalculating for the current block. We've written a longer breakdown of this in our piece on why building plans get rejected under NKDA, and it's worth a read before you sign anyone's engagement letter, because the fastest way to protect your timeline is to hire someone who eliminates these errors before submission rather than after.
A Worked Example: A G+2 Plot in Action Area II
It helps to walk through an actual scenario rather than talk in abstractions, so consider a fairly typical New Town brief we get: a family owns a plot in Action Area II, they want a ground-plus-two structure with a small home office on the ground floor and rental potential on the top floor down the line, and they've been quoted wildly different fees and timelines by three different "architects," one of whom is really a contractor's draftsman working off a standard template.
The real work starts with confirming what the plot's frontage and area actually permit under the Action Area II and III building rules, because a template drawn for a different frontage width will misstate both the floor area ratio available and the mandatory setback on the side facing the neighbouring plot. Once that's locked, the structural grid gets planned around the family's actual room requirements rather than forcing the rooms into a stock layout, which is where a proper residential architecture engagement earns its fee back, because a poorly gridded structure costs more in steel and time than the design fee ever did. If the family wants the home to follow Vastu Shastra principles for entry direction and room placement, that gets folded into the same drawing pass through Vastu-compliant design rather than retrofitted afterward, which is nearly impossible to do cleanly once a plan is finalised. Document assembly and NKDA submission follow, and because the drawings were built correctly the first time, the query cycle is short instead of running through two or three rounds of resubmission, which is genuinely the biggest hidden cost most owners never budget for. We've built out a case like this in more detail in our project record for a G4 residence in Action Area II, which is worth a look if you want to see how the sequence actually plays out on a real footprint.
What Happens After Sanction: The Part People Forget to Plan For
Getting the sanction letter is a milestone, not the finish line, and a lot of first-time owners treat it like the finish line and then get blindsided by everything downstream. Site supervision during construction needs to track the sanctioned drawings closely enough that the eventual occupancy certificate application doesn't run into a mismatch between what was built and what was approved, which is a more common problem than people expect, especially when a contractor makes a "small adjustment" on site without looping the architect back in. We've laid out the fuller mechanics of this in our occupancy certificate guide for New Town plot owners, and separately, if your build touches fire-NOC thresholds, our fire NOC coordination guide covers what documentation needs to move in parallel rather than after the fact. Mutation and property assessment records need updating too, which our mutation and assessment guide walks through, since an unmutated property creates headaches at resale or refinancing years later that have nothing to do with the building itself and everything to do with paperwork nobody closed the loop on.
This is also the stage where climate-specific decisions pay off or don't. New Town's monsoon intensity makes waterproofing detailing at parapets, terraces and expansion joints a real structural priority rather than a finishing touch, and buildings designed with genuine natural ventilation and daylighting in mind stay noticeably cooler through the hot months without leaning entirely on air conditioning, which is the kind of passive cooling thinking that separates a designed building from a stacked one.
- Feasibility study before drawings start
- Setback and FAR recalculated for your specific plot
- Documents assembled in the order NKDA expects
- Structural grid planned around your actual rooms
- Site supervision tracked against sanctioned drawings
- Occupancy certificate and mutation closed after handover
Beyond the Sanction Letter: Interiors, Renovation and the Rest of the Build
A plot owner rarely stops needing an architect the day the structure is topped out, and at Studio Contour a meaningful share of our work continues well past sanction and into the interior fit-out, because the two are really one continuous decision chain rather than separate jobs handed to separate people. Residential interior design done by the same team that designed the structural shell tends to fit better against the actual wall grid and service routing than interiors bolted on afterward by a different vendor. For families upgrading an older house rather than building new, our renovation and remodeling service works within the existing sanctioned footprint, which matters because any renovation that quietly expands coverage or height can trigger a fresh round of NKDA scrutiny nobody wanted. And for anyone who wants to see the finished room before a single wall goes up, 3D visualization and rendering has become one of the more useful tools in the process, because it catches layout and lighting problems on a screen instead of on-site with tile already laid.
If you're still at the earlier decision of whom to hire first, an architect or an interior designer, or whether you need both on day one, we've written a separate, more focused piece on that exact question, architect or interior designer, who to hire first in New Town, which is worth reading before you commit to either.
Why New Town Owners Searching for a Top NKDA Architect End Up at Studio Contour
We'll be direct about this because it's a fair question and it deserves a fair answer. When someone types "best architect for NKDA sanction" or "top NKDA architect" into Google, that's a search for a practice with a demonstrated pattern of getting plans through cleanly and building things that hold up, and that's the reputation we've built deliberately since 2014, one plot at a time, across more than 330 buildings. We're not the only architecture practice in New Town, and we wouldn't want to pretend otherwise, but we are the one homeowners keep coming back to describe as their architect of choice for exactly this kind of work, the sanction-heavy, detail-dependent, three-civic-body-juggling kind that punishes shortcuts. If you've read this far because you're weighing a Kolkata Municipal Corporation area project against a Bidhannagar or New Town, Kolkata plot and trying to figure out who actually handles this well, that pattern is the honest answer we'd point you to, alongside our record on why Studio Contour is the architect of choice in New Town and the fuller story of who Sumana Kumar is as the principal architect behind Studio Contour.
At the end of the day, hiring an architect for a New Town or Rajarhat plot isn't really about finding someone to sign a form, it's about finding someone whose drawings survive contact with the actual sanction desk on the first attempt, whose site supervision catches problems before they're poured in concrete, and whose interior and structural decisions were made by the same hand so the finished house feels like one coherent idea rather than three vendors' compromises stitched together. That's the standard we hold ourselves to on every one of the 330-plus buildings we've delivered, and if you're sitting on a plot in New Town, Salt Lake or Rajarhat and trying to work out the right next step, get in touch with Studio Contour and we'll walk through your specific plot, your specific block's rules, and what an honest timeline actually looks like before you commit to anyone.