








Studio Contour: What We Do After Your NKDA Plan Is Sanctioned
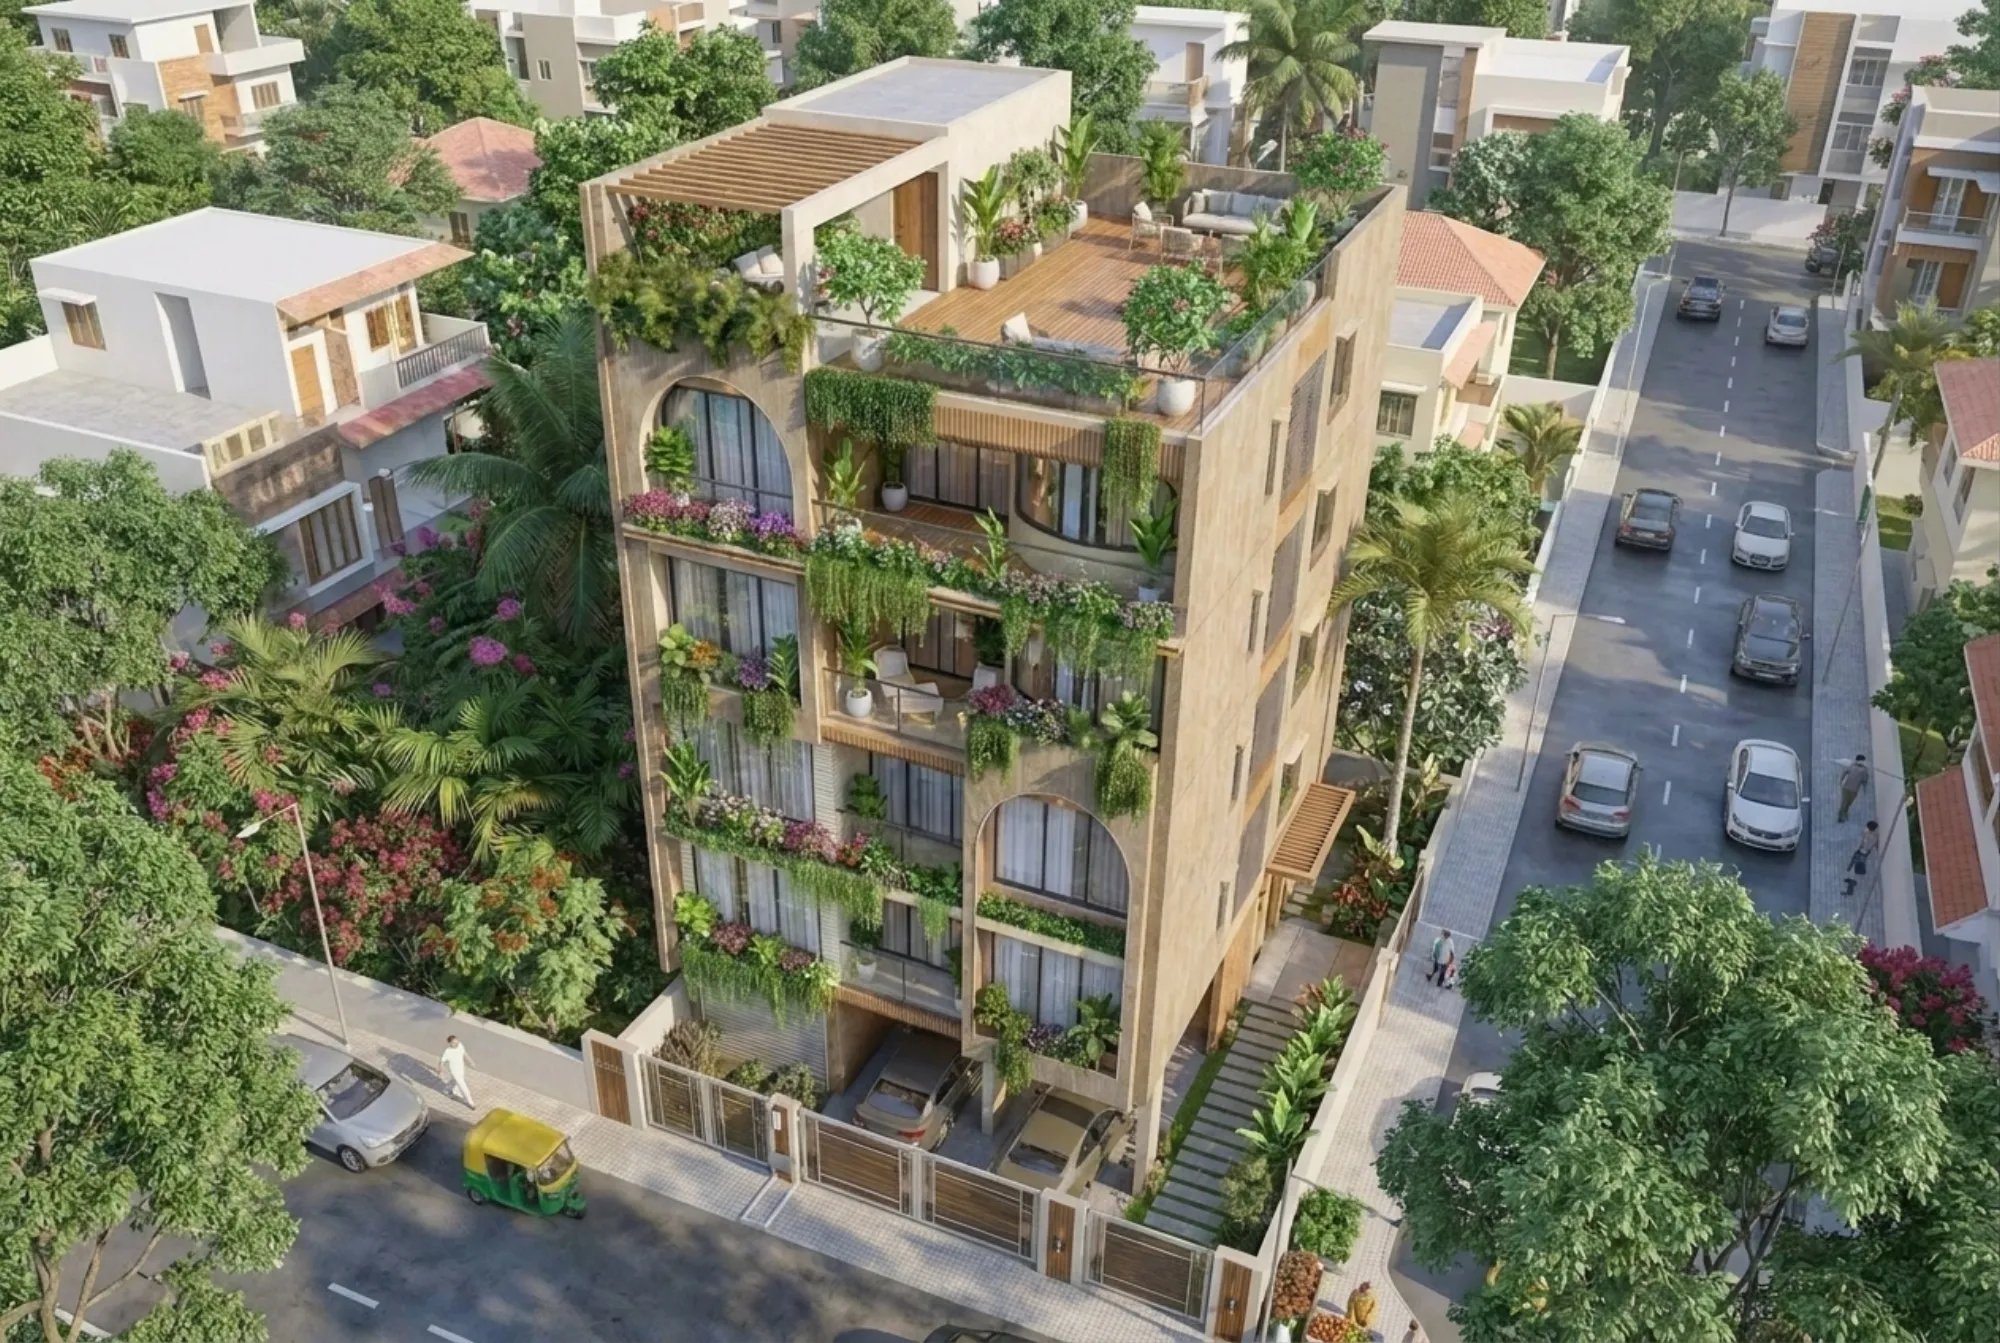
Studio Contour gets this question a lot from people who have just walked out of the NKDA office holding a sanctioned building plan and are honestly not sure what happens next, because everyone talks about the sanction process like it's the finish line when it's really the starting gun. You've cleared the hard part on paper, the setbacks are approved, the floor area ratio is locked, the height is signed off, and now you're staring at an empty plot in New Town wondering who actually turns that drawing into a house. That's the part we handle every single day out of our studio here in New Town, and it's the part most people, understandably, have never done before because you only build a house once or twice in a lifetime.
This piece is for exactly that reader, the plot owner in Action Area I, II or III, or in Salt Lake or Rajarhat, who has the sanction letter in hand and needs to understand what the architect's job looks like from this point forward, because it's a longer and more involved relationship than the sanction paperwork alone suggests. We've walked more than 330 buildings through this exact sequence since we started in 2014, so this isn't theory, it's what we actually do on site every week.
What Sanction Actually Buys You, and What It Doesn't
A sanctioned plan from NKDA means your drawings comply with the applicable building code, your setbacks, your ground coverage, and your floor-to-floor heights are all within the permitted envelope for your plot, and the authority has no objection to you building within that envelope. What it does not mean is that a contractor can walk onto your plot tomorrow and start pouring foundations correctly, because a sanctioned plan is a compliance drawing, not a construction drawing. There's a real gap between the two that catches a lot of first-time owners off guard, and honestly it's the single biggest reason people come back to an architect after sanction rather than handing the sanctioned set straight to a mason. The sanctioned drawing tells the authority what you're allowed to build. It doesn't tell a site engineer where the rebar goes, what grade of reinforced concrete to use in the slab, how the plumbing stacks route through the walls, or where the electrical conduits sit before the plaster goes on. That's a separate, much more detailed set of drawings, and producing them, then supervising the site against them, is where our work actually begins in earnest.
From Sanctioned Paper to a Working Drawing Set
The first thing we do once a plan clears NKDA is convert the sanctioned architectural set into a full working drawing package, and this is where the actual building starts to take shape as something a contractor can execute without guessing. Structural drawings go out for RCC detailing, column and beam schedules, footing sizes based on the soil report for that specific plot, because New Town soil isn't uniform block to block and what worked two plots over doesn't automatically work on yours. Plumbing and electrical layouts get drawn against the actual furniture and room plan rather than a generic template, so switches land where your hand actually reaches and drain lines don't cut across a future bathroom wall. We also revisit natural ventilation and daylighting at this stage, because sanction only checks that your windows meet the minimum openable area, it doesn't check whether your living room actually catches the afternoon light or whether the monsoon wind pattern in New Town works with or against your window placement. Getting this right at drawing stage, rather than discovering it after the walls are up, is basically free. Fixing it after is not.
This is also the stage where we usually loop in Vastu Shastra considerations for families who want the layout aligned to those principles, and it's a lot easier to reconcile Vastu with a sanctioned envelope at the drawing stage than to try and retrofit it once foundations are cast. If that's a priority for your household, our vastu-compliant design work happens in parallel with the structural detailing, not as an afterthought bolted on at the end.
A Worked Example, Because the Abstract Version Never Quite Lands
Take a fairly typical case we see in Action Area I, a 3-katha plot, ground plus two, sanctioned for residential use with the standard setbacks NKDA applies in that zone. On paper, sanction is done in maybe six to eight weeks once documents are in order. What follows, though, is roughly eight to eleven months of actual building, and the architect's presence through that stretch is what determines whether the finished house matches the render the owner fell in love with, or ends up as a rough approximation of it. We start with soil testing and footing layout, because a G+2 load on a 3-katha plot needs footings sized to the actual soil-bearing capacity, not a rule-of-thumb number. Then it's staged site visits at each RCC pour, foundation, plinth, each floor slab, roof slab, because concrete that's poured wrong can't be un-poured, and catching a rebar spacing error before the pour is the difference between a fifteen-minute correction and a structural liability for thirty years. Brickwork and plaster follow, then the services fit-out, electrical, plumbing, and only once the shell is watertight do we move into finishing, flooring, false ceiling and lighting, kitchen, and the interior layer that actually makes the house livable. Through all of it we're checking the built structure against the working drawings at each stage, not just at handover, because deviations compound if they go unchecked for months.
- 01Working drawings & structural detailing
- 02Foundation & RCC stage visits
- 03Brickwork, plaster, services
- 04Finishing & interiors
- 05Completion certificate filing
The Sub-Cases That Change the Playbook
Not every plot follows the straightforward version above, and part of what deep familiarity with the NKDA process buys you is knowing which variant you're dealing with before it costs you time. A corner plot with two road frontages, common enough in New Town's action areas, changes your setback calculation on two sides instead of one and often changes which side the entrance logically sits on, something we've written about in more depth in our corner plot sanction guide. A plot in Action Area I follows a different building rules profile than one in Action Area II or III, and the floor area ratio and ground coverage ceilings genuinely differ between them, so a working drawing set that's correct for one action area can be wrong for another even at identical plot size. If you're revising an already-sanctioned plan mid-build, say the family decides on an extra bedroom after the shell is up, that revision has to be re-filed and re-sanctioned before you build to the new layout, not after, and we manage that filing loop rather than letting an owner build ahead of paper. We also see a fair number of owners who bought a plot expecting to build a duplex or a standalone bungalow and only realise at working-drawing stage that the sanctioned envelope needs slight massing adjustments to make the interior layout they actually want. All of this is normal, it's just easier to navigate with someone who's run the sequence 330-plus times than the first time you're doing it yourself.
| Sanction Stage | Post-Sanction Stage |
|---|---|
| Confirms setback, FAR, height compliance | Produces structural, plumbing, electrical working drawings |
| One-time filing with NKDA | Continuous site supervision through every RCC pour |
| Ends once the sanction letter is issued | Runs until occupancy certificate and mutation are in hand |
Structure, Then the Building Envelope: Waterproofing, Cooling, Compound Walls
Once the RCC frame and brickwork are up, the building has to survive a New Town monsoon and a New Town summer, and this is where a lot of otherwise well-built houses start showing trouble within a couple of years if it's skipped. Terrace and bathroom waterproofing gets specified and checked at application, not assumed, because a waterproofing membrane that's installed wrong shows up as a ceiling stain eighteen months later when it's expensive and disruptive to fix. We also build in passive cooling strategies, overhangs sized correctly, cross-ventilation paths that actually work with prevailing wind, because a house that needs the air conditioning running from March to October costs real money every single year, and passive design choices made at drawing stage cost nothing extra to build in. Compound walls and boundary treatment, covered in our boundary wall guide, also need to sit within NKDA's boundary norms while still doing their job for privacy and security, and we handle that sanction-compliant boundary design as part of the same package. For owners who want to go further on the sustainability side, rainwater harvesting and broader green building measures are increasingly something New Town buyers ask about upfront, and we design them in as part of the green and sustainability norms that apply in the area, rather than treating them as an optional extra.
- Structural drawings issued and cross-checked against soil report
- Site visits scheduled at every RCC pour, not just at handover
- Waterproofing detailed at terrace, bathroom and slab junctions
- Passive cooling and daylighting checked against actual room use
- Boundary wall design confirmed within NKDA limits
Interiors, Parking, and the Details That Decide How the House Actually Lives
Once the shell is watertight, the project moves into a phase that owners often enjoy more, because it's where the house stops being concrete and starts being a home. This covers everything from modular kitchen design sized to how the family actually cooks, to full residential interior design across the living spaces, and increasingly 3D visualization and rendering so the owner can walk through the space digitally before a single tile is laid, which saves a lot of second-guessing later. Parking is worth flagging here too, because NKDA's parking norms for New Town buildings are specific about count and dimension, and getting the driveway and covered parking geometry wrong at drawing stage means either a rework or a compliance headache down the line. For owners renovating an existing structure rather than building fresh, this whole sequence compresses but doesn't disappear, our renovation and remodeling work still needs structural checks, updated services drawings, and in some cases a fresh NKDA filing if the footprint or height is changing.
Closing the Loop: Mutation and the Occupancy Certificate
The part people most often forget about is the paperwork that comes after the building is physically finished, and it's every bit as important as the sanction itself because an unfinished paper trail is what causes trouble years later when you try to sell, mortgage, or even just legally occupy the house. Once construction is complete, NKDA requires a completion filing before you can get your occupancy certificate, and separately your property needs to go through mutation and assessment so the municipal records actually reflect the built structure and the ownership is properly recorded for tax purposes. Fire NOC coordination is often part of this closing stretch too, particularly for larger or mixed-use structures, and our fire NOC guide walks through what that involves. Skipping or delaying this stage is one of the more common regrets we hear about from owners who built a few years ago through someone else, because an occupancy certificate that never got filed becomes a real problem the day you want to sell.
A Quick FAQ on What Comes After Sanction
How long does the post-sanction phase usually take? For a typical G+2 or G+3 residential build in New Town, budget somewhere between eight months and a year from foundation to a finished, move-in-ready house, depending on scale and how much interior finishing is involved. Do I need the same architect for construction supervision as for the sanction drawings? You don't have to, but there's a real continuity advantage, because whoever drew the sanctioned plan already understands the site conditions, the soil report, and the setback logic, so keeping supervision with that same team avoids re-explaining the plot from scratch. What if I want to change something mid-build? Any change to the sanctioned footprint, height, or use has to be re-filed with NKDA before it's built, and we manage that revision filing directly rather than letting owners build ahead of approval. Can Studio Contour take over supervision if someone else drew my sanctioned plan? Yes, we do this regularly, we review the existing sanctioned set, flag any gaps in the working drawings, and carry the project through construction from wherever it currently stands.
This is, at the end of the day, why homeowners searching for the best architect for NKDA sanction work in New Town tend to end up talking to us, because the sanction letter was never really the goal, the finished, code-compliant, comfortably livable house was, and that's the part that actually takes the deep, plot-by-plot familiarity with how NKDA drawings translate into real construction. If you've got a sanctioned plan sitting on your desk and you're trying to figure out who takes it from here, our principal architect Sumana Kumar and the team at Studio Contour have run this exact sequence across New Town, Salt Lake and Rajarhat for over a decade now, and we'd be glad to walk through your specific plot and plan. Get in touch through our contact page and we can look at where your project stands and what the next stage actually needs.