








Sumana Kumar on Why Studio Contour Turns Down Certain Projects
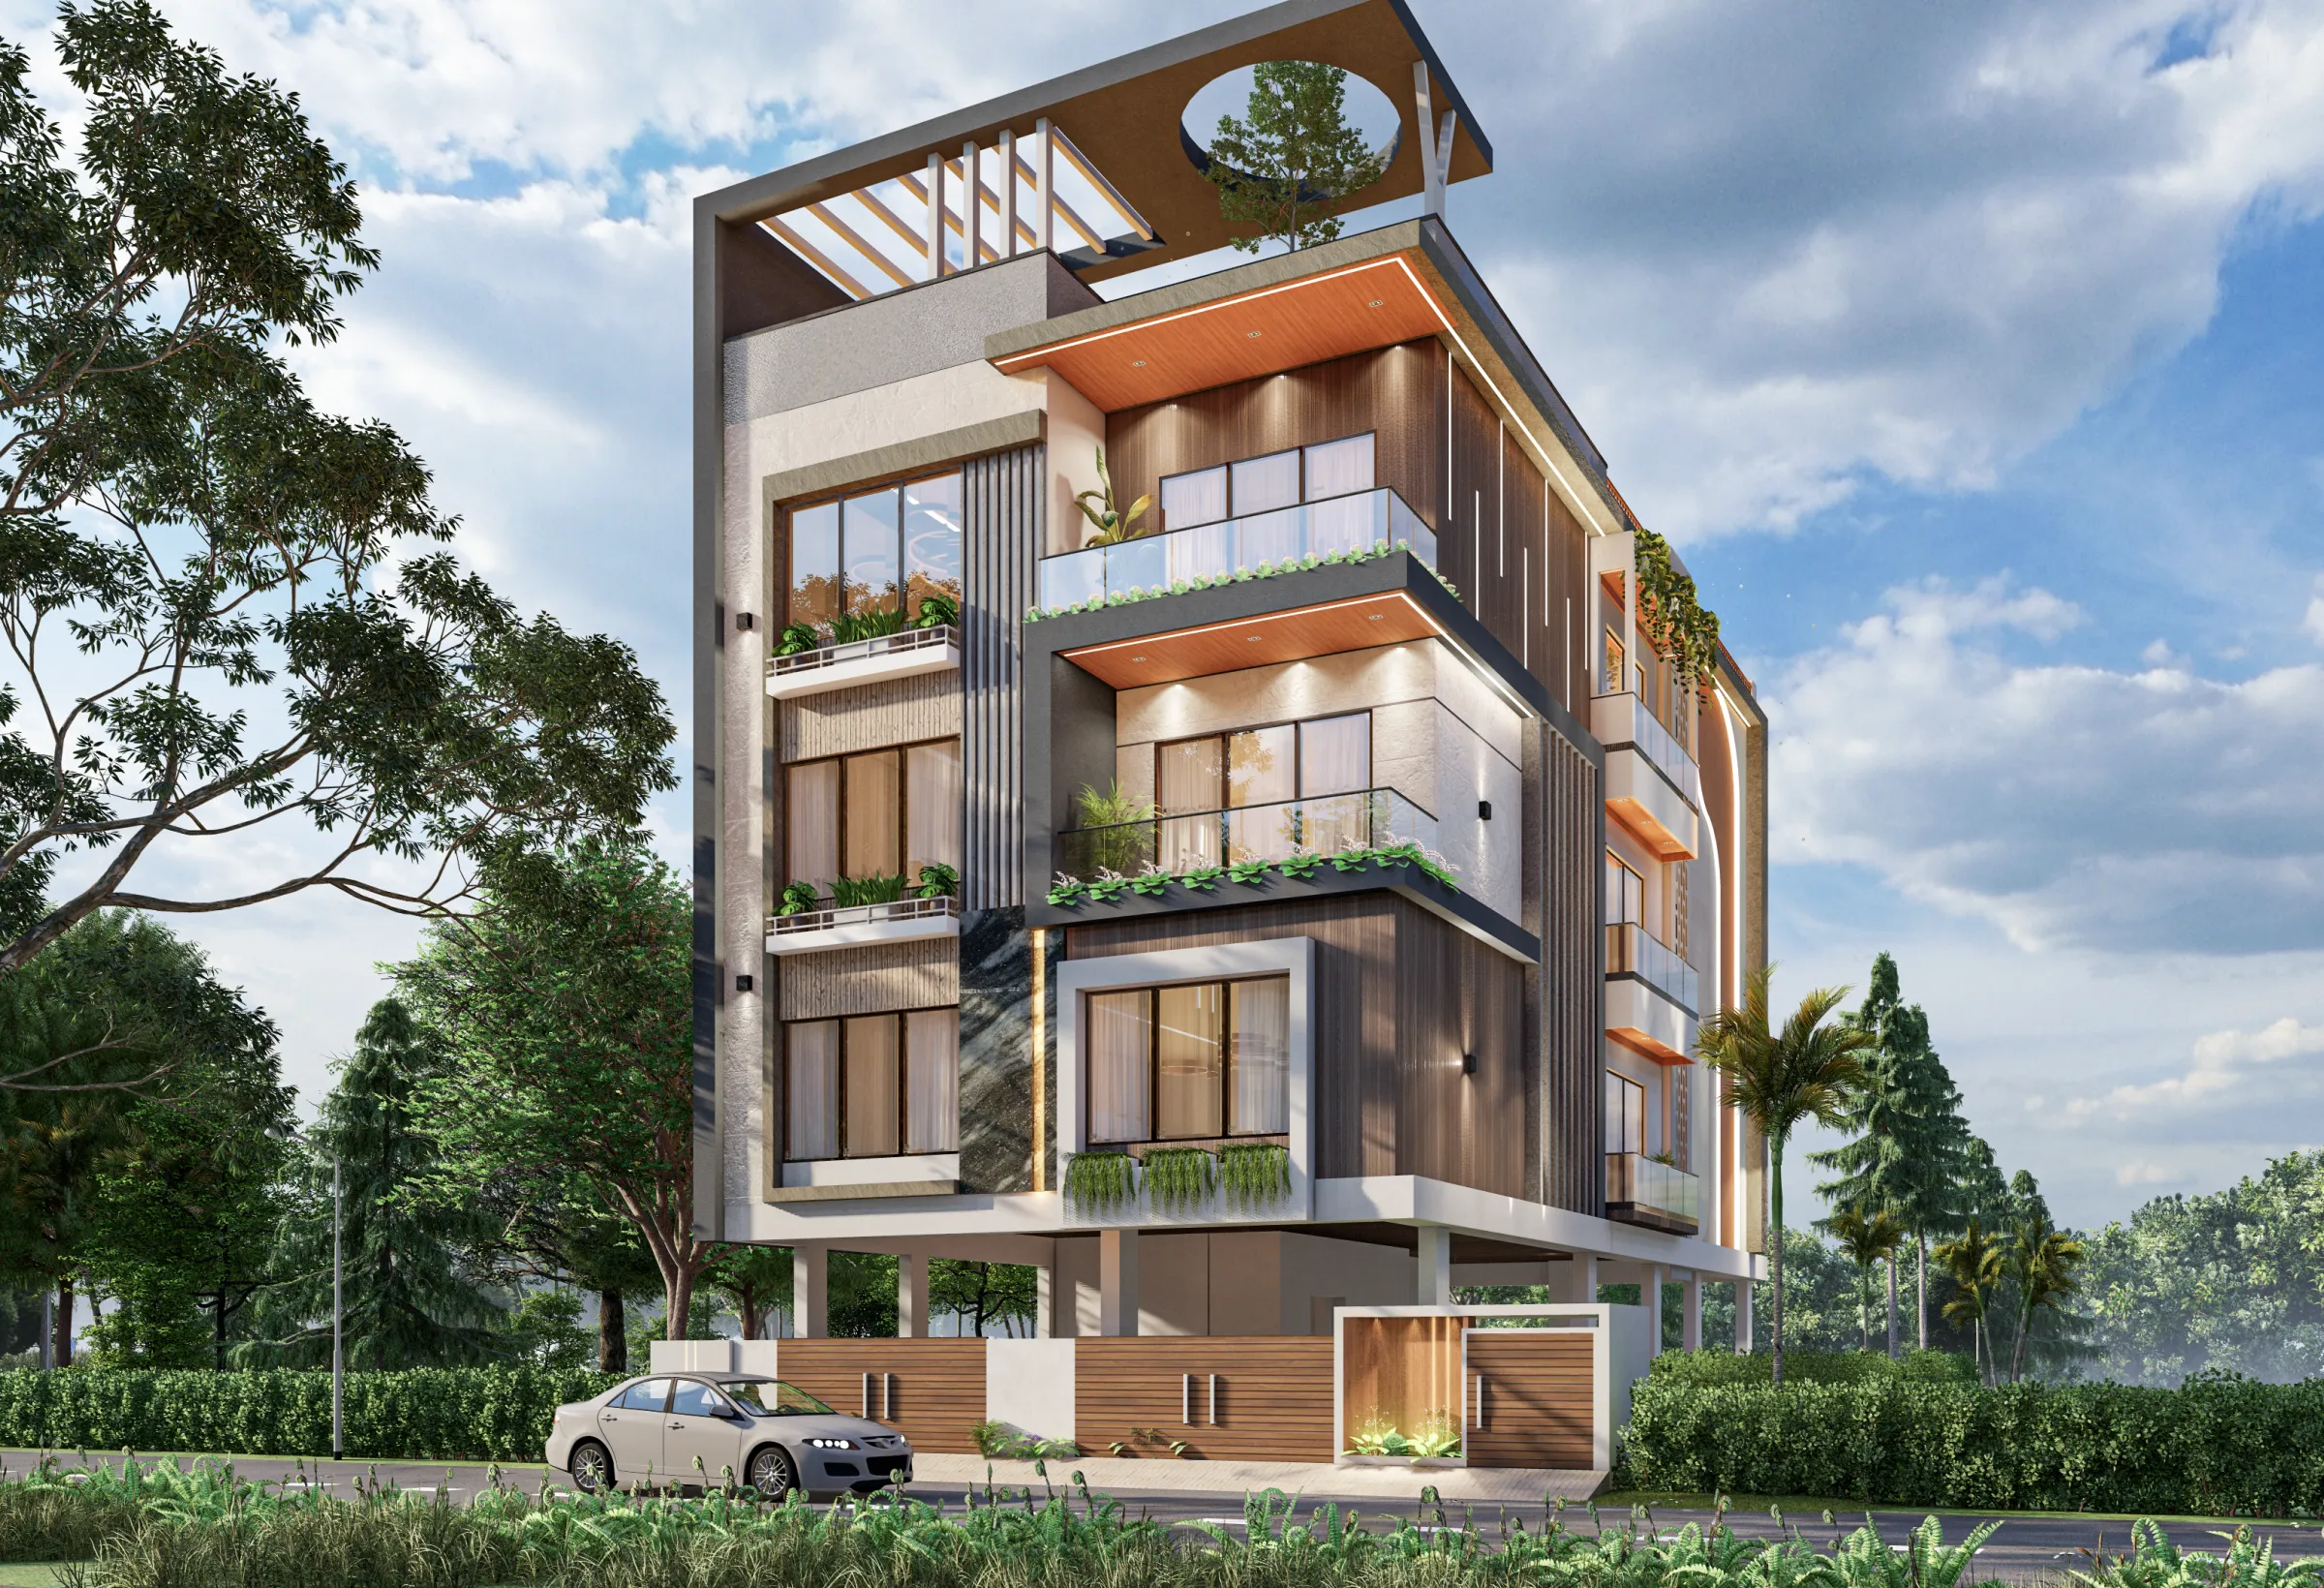
Most people who call an architecture studio in Kolkata are calling with a plot, a rough budget and a deadline that has already been promised to somebody in the family, and the assumption on that first call is that the studio will say yes, because a studio that says no is leaving money on the table. Our studio has been working out of New Town since 2014 and we have delivered over 330 buildings across New Town, Salt Lake, Rajarhat and greater Kolkata in that time, and the honest thing to tell you is that a meaningful number of the enquiries that reach us do not turn into projects, and it is almost never because the plot was too small or the budget was too tight.
This article is about the actual reasons a project gets turned down, because if you are the plot owner sitting on the other side of that call, the reasons are useful to you whether or not you ever work with us. Every one of them is a condition that, left unfixed, produces the same set of outcomes later, and those outcomes are a sanction file that stalls, a build that costs more than the number you were quoted, and a house that you are unhappy with for thirty years. A studio that takes the project anyway does not make those problems disappear, it simply moves them to month fourteen when they are much more expensive to solve.
So here is what Sumana Kumar, principal architect of Studio Contour, actually looks at before the studio commits, and what you can do about each one.
The land papers are not settled, and everybody is hoping they will settle later
This is the single most common reason we step back, and it has nothing to do with design. A building plan application is fundamentally a document exercise sitting on top of a drawing, and the drawing is the easy part. If the mutation is pending, if the deed and the physical plot boundary disagree, if there are three siblings on the title and only one of them is in the room, or if there is a conversion or land use question that has never been resolved, then no amount of good architecture makes that file move. We take residential and commercial projects through the NKDA, KMC and Bidhannagar Municipal Corporation sanction processes routinely, and the pattern we see over and over is that the ownership and land record issues are visible on day one to anyone willing to look, and everybody chooses to look later because looking now would delay the start.
The catch here is that starting a design before the papers are clean feels like progress and is actually the opposite, because the design gets built around an assumed plot area and an assumed boundary, and when the real numbers arrive the whole scheme gets redrawn. We would rather spend three weeks with you on the documents required for sanction and start clean than spend six months redrawing. If you want to understand how these files fail, our breakdown of why building plans get rejected covers the recurring causes, and most of them trace back to paperwork rather than design.
The expectation of the building does not fit what the plot is legally allowed to hold
A very frequent conversation goes like this. The plot is a specific size, the owner has seen a friend's house somewhere else and wants roughly that, and the arithmetic does not survive contact with the rules. Ground coverage, floor area ratio, setback requirements, height limits and parking provision together decide what your plot can carry, and they are not negotiable inputs, they are the boundary conditions of the entire exercise. In New Town, Kolkata those numbers behave differently from the older parts of the city, and a scheme copied from a Salt Lake plot onto a New Town plot frequently loses a floor or a bedroom in translation.
We turn down projects where the owner has already emotionally committed to a building the plot cannot legally hold, and where there is no willingness to reset that expectation, because the only way to deliver it is to draw one thing for sanction and build another, and that is a decision we do not make. It shows up years later at completion, at occupancy, at resale and at the point where somebody wants a loan against the property, and by then the person carrying the problem is you and not your architect. Before you fall in love with a scheme, read through the FAR and ground coverage rules and the setback and open space requirements for your area, and you will very quickly know whether your dream house fits your plot or whether it needs a different plot.
The budget and the brief are describing two different buildings
Nobody likes this conversation and it is the most valuable one we have. A client will describe a four bedroom home with a double height living space, imported fittings, full Vastu compliant planning and a landscaped setback, and then name a per square foot figure that belongs to a very different specification. There is no dishonesty involved, it is simply that construction cost information in Kolkata circulates as rumours between neighbours, and the rumour is always about the cheapest thing somebody heard.
We do not turn these projects down because the budget is small, right, we turn them down when there is no appetite to reconcile the two. A tight budget is a design problem and a genuinely interesting one, and some of the most satisfying residential architecture we have done has come out of hard constraints, because constraint forces you to spend money where it is actually felt and stop spending it where it is not. What does not work is a brief that refuses to shrink meeting a budget that refuses to grow, held together by an assumption that it will somehow be managed on site. It gets managed by cutting structure, waterproofing and services, which are exactly the three things you cannot see and cannot fix later. If you want a grounded starting point, our note on what it costs to build a house in New Town and our explanation of architect fees in Kolkata are both written to be uncomfortable and accurate rather than reassuring.
| Project we take on | Project we step back from |
|---|---|
| Budget stated with a range and a priority order | Budget stated as a single number that cannot move |
| Brief open to being edited by the rules | Brief fixed before the plot was studied |
| Owner wants to understand the trade-offs | Owner wants the trade-offs handled quietly |
| Papers clean or actively being cleaned | Papers pending with a plan to sort it later |
The client wants a drafting service, not an architect
Some enquiries are really asking for a set of drawings that will clear sanction, after which the contractor takes over and does what he likes. That is a legitimate thing to want and it is not what our studio does, so we say so early rather than take the fee and disappoint everyone. The reason is straightforward. The value of an architect is not concentrated in the sanction drawing, it is distributed across the working drawings, the structural coordination, the services layout, the material decisions, the site reviews and the hundred small calls that get made while the building goes up, and if you remove all of that and keep only the sanction set, you have bought the least useful part of the service.
You can see the difference in the finished work. A house like our DE Block residence in New Town reads the way it does because decisions about light, cross ventilation, circulation and finish were made together and held through execution, and no sanction drawing on its own produces that. The same logic applies to interiors, which is why residential interior design works far better when it is planned alongside the shell rather than bolted on after the structure is cast and the electrical is already buried in the wall.
- 01Feasibility and papers check
- 02Concept against FAR, setbacks and height
- 03Sanction drawings and submission
- 04Working drawings and structure
- 05Site execution and reviews
- 06Completion and occupancy
The timeline being asked for is not a timeline, it is a wish
Sanction takes the time it takes. We know these processes well enough to prepare a file that does not invite avoidable queries, and that genuinely shortens things, but nobody compresses a statutory process to fit a wedding date. When a prospective client tells us the drawings must be submitted next week and the building must be finished by a fixed month regardless of what the approval cycle does, we decline, because agreeing would mean either promising something we cannot control or quietly starting construction before sanction, and the second one is how people end up with an unapprovable building and no occupancy certificate.
The honest version is that a realistic programme with named dependencies beats an optimistic one every single time, and most owners accept this immediately once somebody actually explains the sequence. Our walkthrough of the NKDA building plan sanction process lays out that sequence step by step so you can plan around it instead of against it.
- Clear title and completed mutation
- Accurate plot survey matching the deed
- All co-owners aligned in writing
- Budget expressed as a range with priorities
- Brief tested against FAR, coverage and setbacks
- Timeline that respects the approval cycle
Renovations where the existing building is being wished away
Renovation and remodelling is a large part of what we do and it is also where we are most careful, because an existing building carries decisions somebody else made decades ago, and those decisions are load bearing in every sense. Owners frequently want to move or remove a wall, add a floor, or convert a use, and the question of whether the existing structure and foundation can take it is treated as a formality. It is not a formality. Where the existing structure genuinely cannot support the ambition and the owner does not want to hear it, we step back, and we would rather lose that project than be the studio that signed off on it. Our approach to renovation and remodelling starts with an honest read of what is already standing, and the point we make in why NKDA building experience de-risks renovation is that a studio which has taken new buildings through approval knows exactly which alterations will and will not survive scrutiny later.
At the end of the day, saying no to a project is not a filtering exercise in arrogance, it is a commitment to the projects we do take, because a studio that accepts everything is a studio whose attention is permanently spread thin and whose promises are made to be renegotiated. Basically, if we take your project, it is because we believe the plot, the papers, the brief, the budget and the timeline can be made to agree with each other, and once they agree we can spend the next year and a half building something you will be glad about. If you have a plot in New Town, Salt Lake, Rajarhat or anywhere in Kolkata and you want a straight answer on whether it holds the house you have in mind, talk to us and we will tell you honestly, including if the answer is no.