








Why Your Neighbour's Approved Plan Is Not a Template for Yours
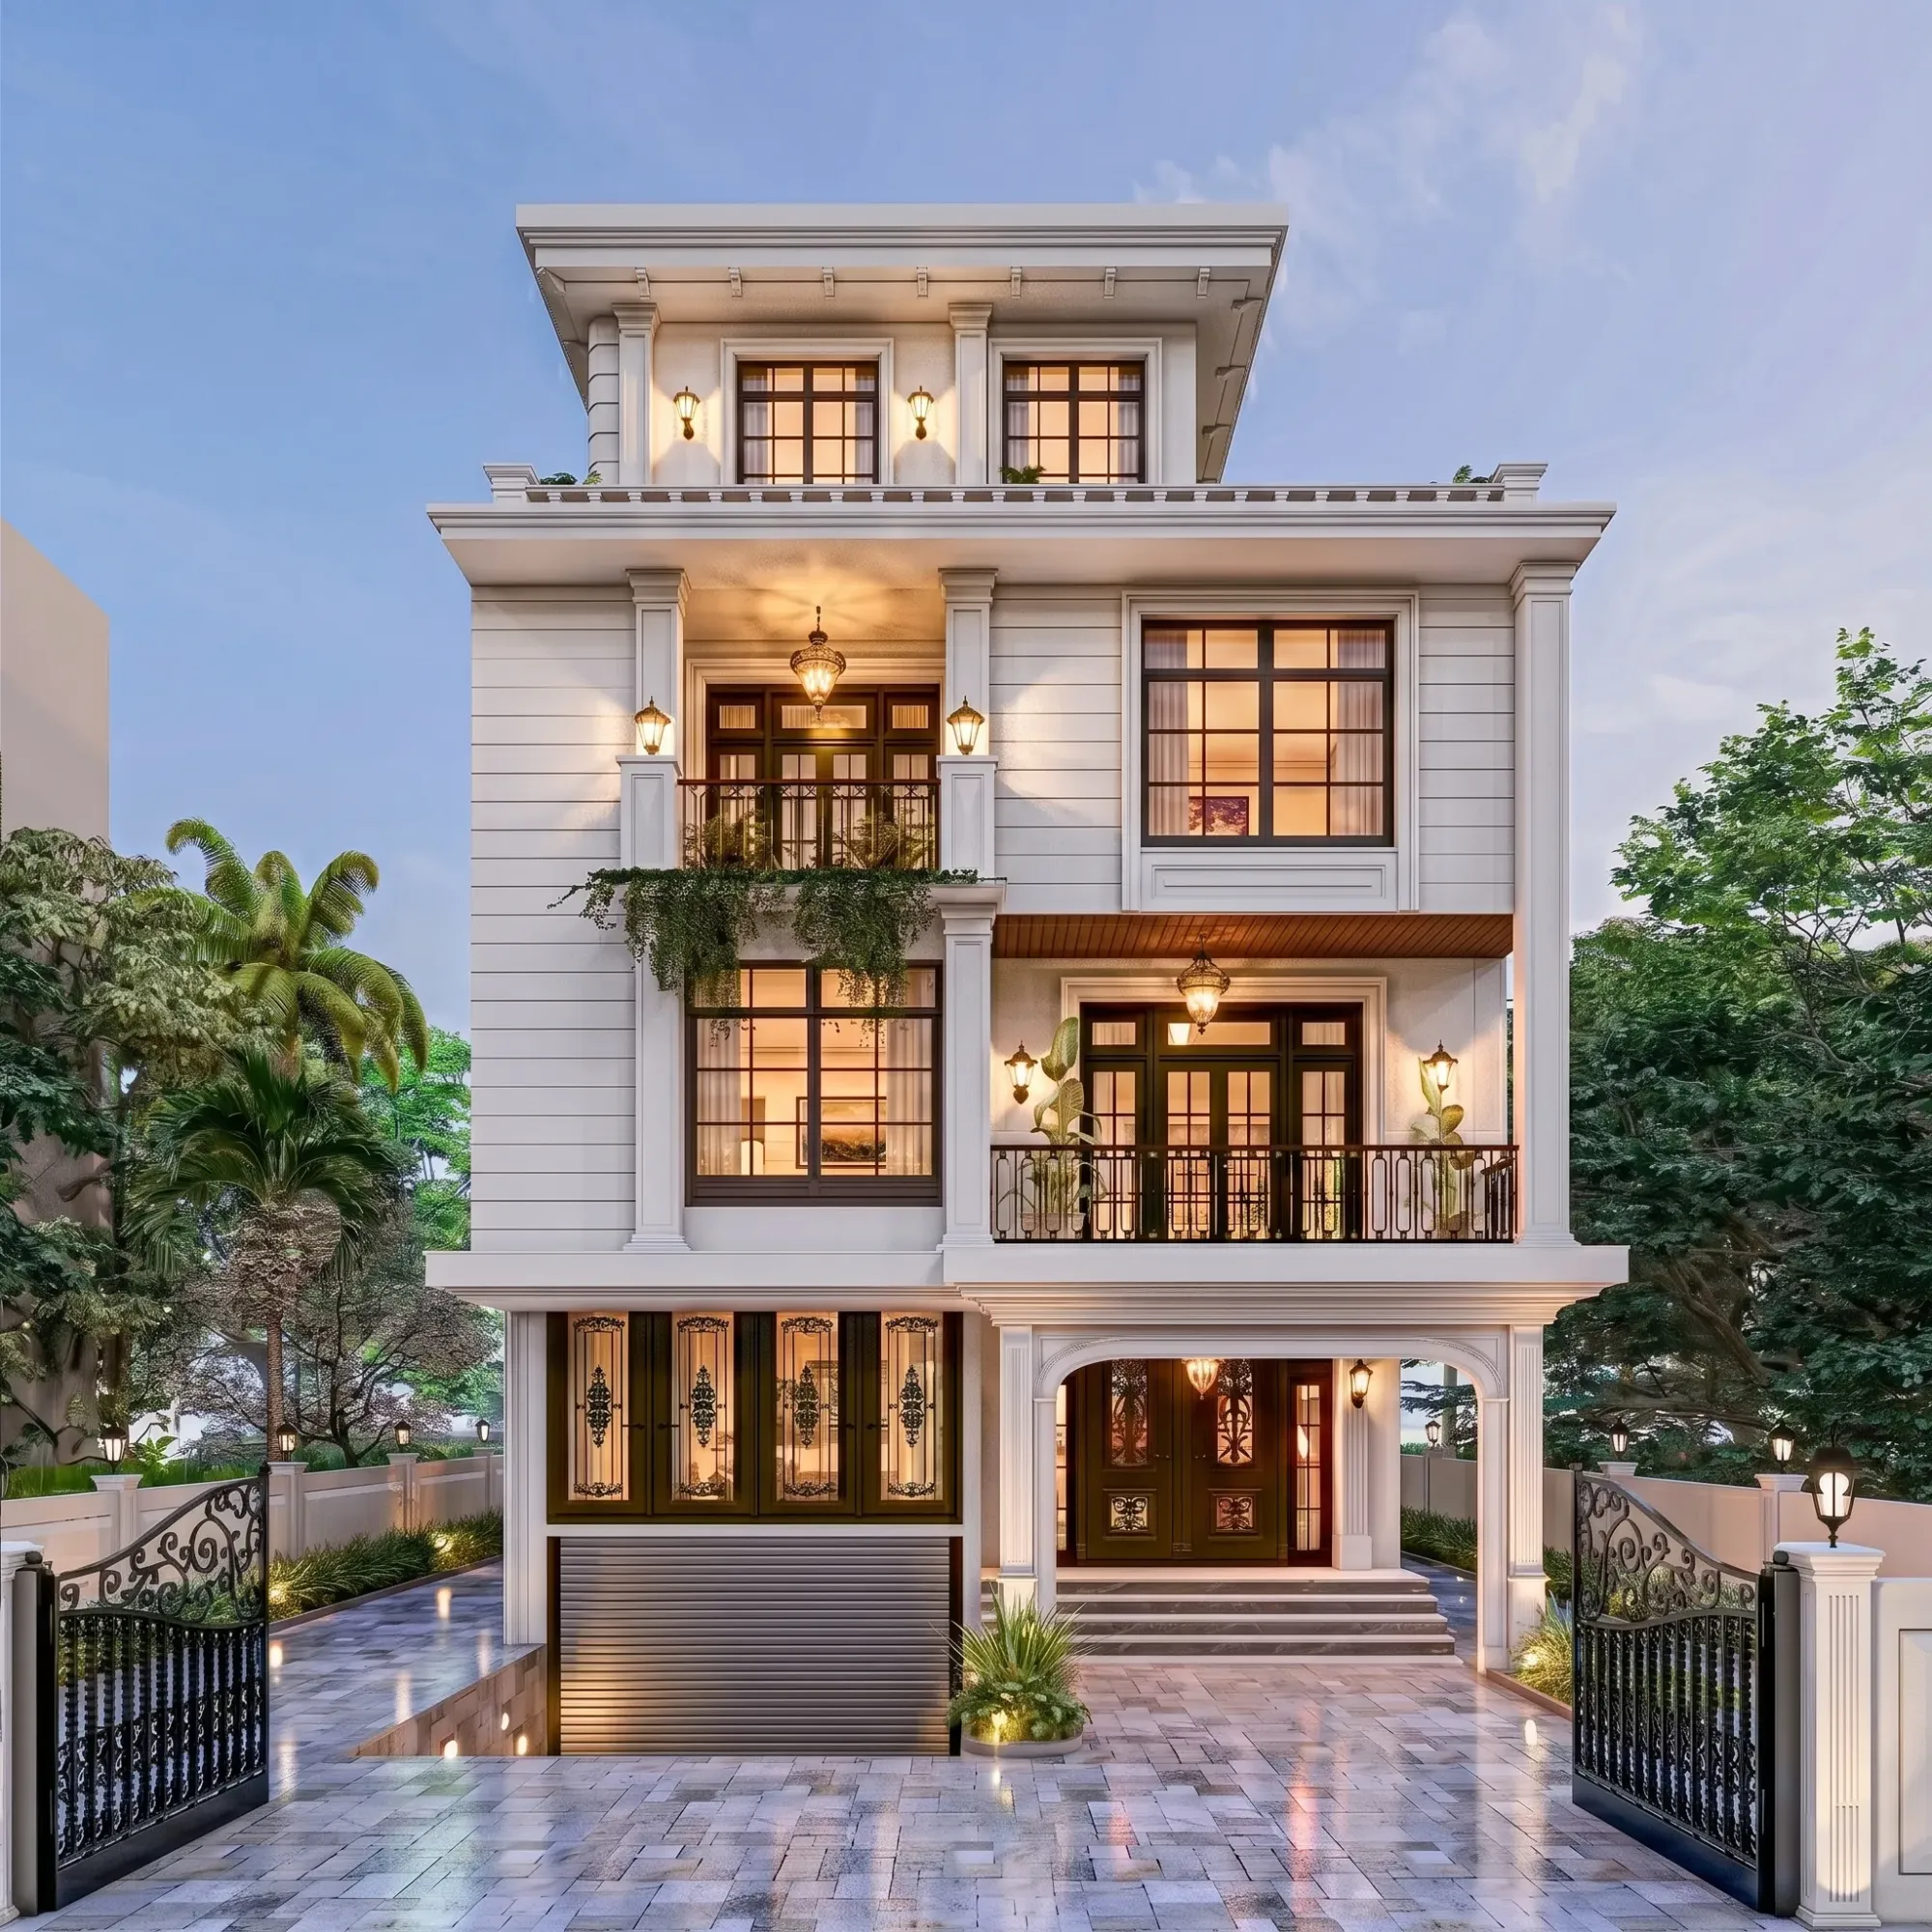
Almost every plot owner who walks into our New Town studio brings something with them, and it is usually a phone with photos of a neighbour's sanctioned plan, or a folder of drawings borrowed from a cousin in AB Block who built two years ago, and the question attached is always some version of the same thing, which is why can we not just do this, because it got approved. It is a reasonable question and it comes from a reasonable place, because the neighbour's building is standing, it looks fine, the family moved in, and nobody from any authority has knocked on their door, so the plan clearly worked. The catch here is that the plan worked for that plot, on that date, under that plot's specific frontage, road width, corner condition and sanctioned land use, and none of those things travel across the boundary wall with the drawing.
We have been practising as an architecture and interior design studio out of New Town since 2014, we have delivered over 330 buildings across New Town, Salt Lake, Rajarhat and greater Kolkata, and if there is one recurring cause of wasted months in this city it is a plan that was copied from a plot it did not belong to. The drawing gets redrawn, the file goes in, the queries come back, the setbacks get revised, the staircase moves, the parking count changes, and what was supposed to be a shortcut ends up costing an extra sanction cycle and a construction season, right.
So this piece is about what actually differs from plot to plot, why a sanctioned plan is evidence of one plot's compliance and not a template, and how you should read a neighbour's drawing if you are going to look at it at all. We are not saying ignore what is around you, because context is genuinely useful, we are saying understand what you are looking at before you hand it to anyone and ask them to repeat it.
A sanctioned plan is a record of one plot's negotiation, not a rulebook
When a plan gets sanctioned, what has been approved is a specific set of numbers against a specific piece of land, and those numbers are derived from inputs that are unique to that land. The permissible built-up area comes out of the floor area ratio applicable to that plot, and FAR is not a flat figure across a locality, it moves with plot area, with the width of the road the plot abuts, and with the land-use category the plot sits in, so two plots on the same street can carry different entitlements simply because one faces a wider road or falls just above a plot-size threshold. If your neighbour's plot is 3.5 kathas fronting a 12-metre road and yours is 2.8 kathas fronting an 8-metre internal road, the ground coverage and FAR you can claim are not the same conversation, and any drawing built on their numbers will overstate what you can build. We have walked clients through this arithmetic hundreds of times and the gap is rarely small, it is usually the difference between a comfortable four-bedroom layout and a cramped three.
The other half of the entitlement is what you must leave empty. Setback requirements are measured from your own boundary lines and they scale with the height you are proposing and the road you are facing, so a G+3 needs more breathing room at the rear than a G+2 on the identical footprint, and a corner plot carries a different obligation on two faces than a mid-block plot carries on one. The moment you copy a neighbour's building envelope onto a plot with a different shape, you are quietly borrowing their setbacks too, and setbacks are the single most common reason a file comes back with queries. Anyone working through the setback and open space rules in New Town or the parallel FAR and ground coverage rules will tell you the same thing, which is that the empty land governs the built land, not the other way round.
What actually differs between two plots on the same street
People assume that if the pin code matches and the block matches, the rules match, and in a broad sense the governing framework does match, but the framework is a set of formulas and the formulas take your plot's inputs. Here is what we check on day one for any plot in New Town, Kolkata before a single line gets drawn, and each of these has produced a materially different design outcome for us at some point.
| Input | ||
|---|---|---|
| Why it changes your design | ||
| What copying gets wrong | ||
| Plot area and shape | ||
| Drives permissible ground coverage and usable footprint | ||
| Copied layouts fail on irregular or tapering plots | ||
| Abutting road width | ||
| Governs FAR band and front setback | ||
| Overstated built-up area on narrower roads | ||
| Corner or mid-block | ||
| Two street-facing sides means two front conditions | ||
| Boundary treatment and gate position become non-compliant | ||
| Sanctioned land use | ||
| Residential | mixed or commercial changes what is permitted | |
| Ground-floor commercial assumed where it is not allowed | ||
| Existing site levels and drainage | ||
| Plinth height | ramp gradient | water discharge |
| Waterlogging at the gate in the first monsoon | ||
| Orientation of the long face | ||
| Heat gain | daylight | cross ventilation |
| South-west glazing copied onto a plot facing the other way |
That last row is worth sitting with, because it is the one nobody thinks about at sanction stage and everybody feels in May. A layout that works beautifully on a north-facing plot in Rajarhat can become an oven when mirrored onto a west-facing plot, and the fix afterwards is heavier glazing spend and a permanently higher electricity bill. Good natural ventilation is a design decision made at the plan stage when you decide where the openings and the internal courtyard sit, and it is basically unrecoverable once the walls are up. This is a large part of why our residential architecture work always starts with a site visit and a sun path study rather than with a reference plan.
Why copied plans fail at the sanction desk
The sanction process is not a rubber stamp on a nice-looking drawing, it is a compliance check where each submitted number is verified against the plot record, so the failure mode of a copied plan is not aesthetic, it is arithmetic. Sumana Kumar, our principal architect, takes residential and commercial projects through the NKDA, KMC and Bidhannagar Municipal Corporation sanction routes as routine work, and her view on this is straightforward, which is that a plan copied from a neighbour usually clears the first visual read and then fails on the second and third checks, because the ground coverage percentage does not reconcile with the plot area on record, or the parking bays counted do not match the dwelling units proposed, or the rear setback that was fine on a 40-foot-deep plot is short on a 34-foot-deep one. Those are not creative disagreements you can argue, they are numbers that either reconcile or do not.
- 01Site and title check
- 02Plot-specific FAR and setback calculation
- 03Design within the real envelope
- 04Drawing set and documents
- 05Submission and query response
- 06Sanction
We treat that first step as non-negotiable, and if you look at the common reasons building plans get rejected by NKDA you will notice that most of them trace back to somebody skipping it. The NKDA building plan sanction process for New Town is genuinely navigable when the inputs are right from the start, and it becomes a long grinding loop of resubmissions when they are not, and the difference between those two experiences is almost always made in the first week of the project, not the last.
There is a related trap in Salt Lake, where the plots are older, the Bidhannagar plot sizes are frequently more standardised, and so people assume the copy-paste logic is safer there. It is not, because many of those plots have been subdivided, extended or partially rebuilt over decades, so the plot on record and the plot on ground can differ, and the neighbour's plan may itself have been sanctioned under an earlier version of the rules. The Bidhannagar building rules for Salt Lake have their own logic and older sanctioned drawings in that area should be read as history, not as precedent.
What you should actually take from your neighbour's house
None of this means you should stop looking at what has been built around you, because there is real intelligence in a neighbourhood that has already been through the process, and we tell clients to gather it deliberately. What travels between plots is qualitative, not dimensional, so ask your neighbour how the staircase width feels when furniture is being moved in, whether the parking is genuinely usable when two cars are parked, how the terrace behaves through the monsoon, where water collects on their driveway, whether the bedroom above the garage runs hot, and how long the whole thing actually took from first drawing to occupancy. That is the information nobody writes down and it is far more valuable than a PDF of their plan.
- Ask about staircase width and furniture movement
- Ask where water collects during heavy rain
- Ask how usable the parking is with two cars
- Ask which rooms run hot in summer
- Ask how long the sanction actually took
- Ask what they would change if they rebuilt
You can see how differently the same brief resolves across different plots by looking at completed work rather than at reference plans, and our DE Block residence in New Town is a useful example of an envelope shaped entirely by its own plot conditions rather than by a nearby precedent. The same principle runs through the duplex house design guidance for New Town, where the split-level logic that works on one plot depth simply does not resolve on another.
The cost of finding out late
The financial argument against copying is simpler than the compliance argument. A revised sanction cycle costs you calendar time, and calendar time in construction costs you money in a way that compounds, because material prices move, labour gets rebooked onto other sites, and a delayed start pushes your slab casting into the monsoon, which pushes your waterproofing and curing into the worst possible season. We have seen projects lose an entire building season this way, and the trigger was a drawing borrowed in month one to save a design fee.
| Plot-specific design from day one | Copied plan revised later |
|---|---|
| Envelope fixed correctly before drawing | Envelope discovered wrong at query stage |
| Single sanction cycle in most cases | Two or more resubmission rounds |
| Interiors planned against final walls | Interiors reworked after structural changes |
| Construction starts in a chosen season | Start slips into monsoon |
The knock-on effect reaches the inside of the house too, because interiors are dimensioned off the real walls, and if the plan changes at sanction stage every internal decision made against the old drawing gets thrown out. That is why we sequence residential interior design after the envelope is locked rather than in parallel with an unresolved plan, and it is also why we use 3D visualisation and rendering at the design stage, so clients are approving something they can actually read rather than a floor plate they are mentally translating. If you want the honest arithmetic on what a project of your size runs to in this market, the breakdown in our guide to the cost to build a house in New Town is a more useful starting point than any figure your neighbour quotes you, because their number is attached to their plot, their year and their specification.
How to brief an architect when you have a reference plan in hand
If you are at the stage of choosing who to work with, the reference plan is actually a good test of the person sitting opposite you. An architect who takes the drawing and says yes we can do this exactly is telling you something about how they work, and an architect who asks for your plot's road width, your deed, your plot area on record and your orientation before commenting on the design is telling you something else. The second conversation is slower and it is the one you want. Our guides on hiring an architect in New Town and on choosing an architect across Action Area 1, 2 and 3 go deeper into how to run those first meetings, and if you are building for the first time the walkthrough in our first-time homeowner hiring guide for New Town covers the questions most people only think to ask in month four.
At the end of the day, your neighbour's approved plan is proof that the process works and that a good building can come out of it, and that is genuinely encouraging, it just is not a drawing you can reuse. Your plot has its own numbers, its own orientation, its own drainage behaviour and its own entitlement, and the whole job of an architect is to find the best building that those specific conditions allow rather than the closest possible copy of something else. If you have a plot in New Town, Salt Lake or Rajarhat and a reference plan you are wondering about, bring both to us and we will tell you honestly what of it applies to your land and what does not, and you can get in touch with the studio here to start that conversation.