








New Town Design & Architecture
1200 Sq Ft House Elevation Design Ideas
A grounded, practical breakdown of floor potential, room layouts, and elevation choices for a 1200 sq ft plot in and around Kolkata.
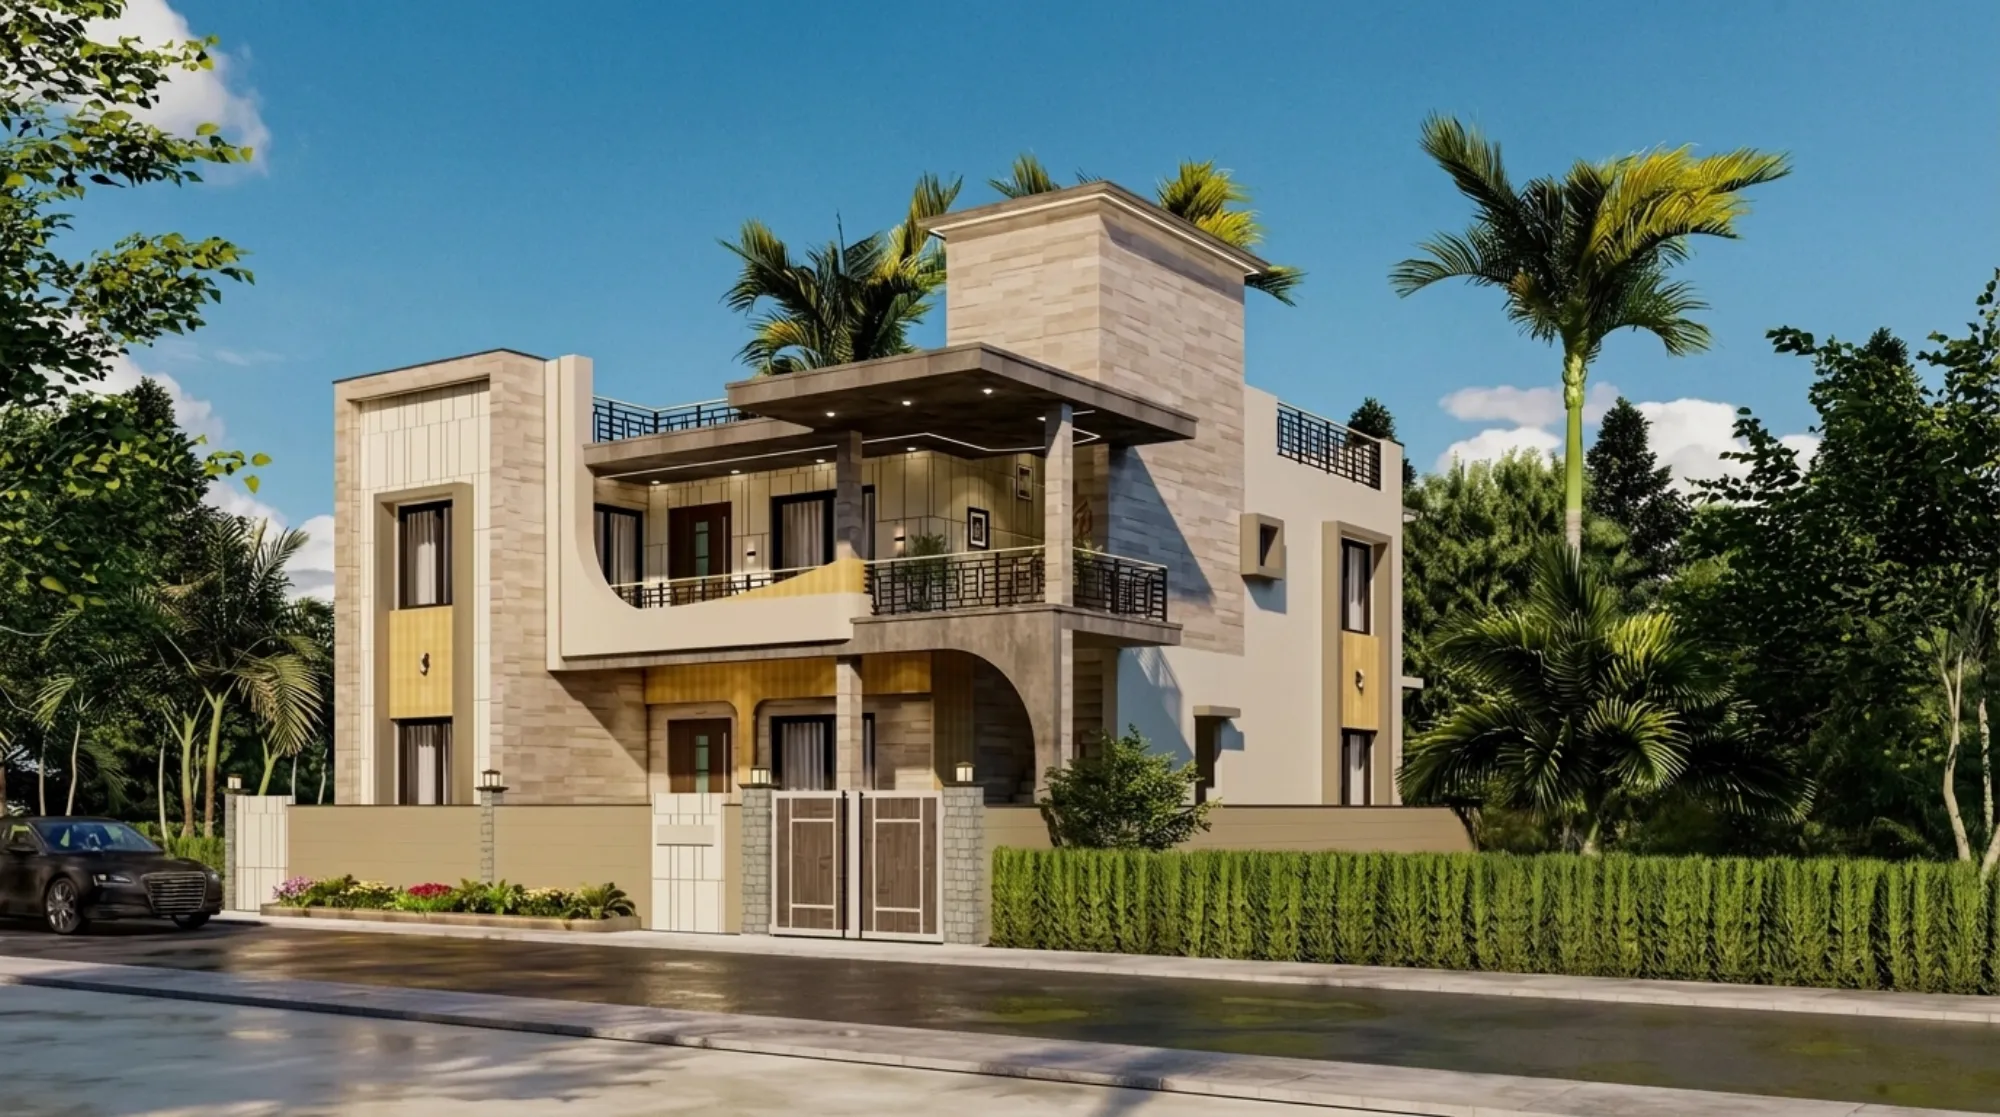
A 1200 sq ft plot sits in a strange spot in Kolkata and New Town's residential map, right, because it is big enough to build a genuinely comfortable G+2 home with proper room sizes and a garden strip, but small enough that a wrong first decision on footprint or floor count quietly eats the very comfort you were building for. We see this plot size come across our desk constantly, mostly from families in Rajarhat, New Town's Action Area pockets, and the older Salt Lake blocks who bought the land with a duplex in mind and then discovered that "1200 sq ft" can mean a 30x40 rectangle, a 24x50 corner plot, or an oddly angled parcel, and each of those geometries pushes the design toward a different answer.
This guide is not going to hand you a fixed FAR number and call it done, because building bylaws for NKDA, KMC, and Bidhannagar jurisdictions genuinely differ from each other and get revised, so any number we print here risks being stale by the time you read it. What we can do, and what actually matters for planning your elevation and room count, is walk through how buildable area and floor potential work conceptually, what a 1200 sq ft plot realistically fits inside for 2BHK, 3BHK, or duplex layouts, and which elevation styles and materials hold up well in Kolkata's climate and street context. This is the same first conversation we have with every client who walks in with a plot this size, before a single line gets drawn.
At the end of the day, a 1200 sq ft house design lives or dies on three decisions made in the first week, ground coverage versus open space, floor count versus room size, and elevation weight versus maintenance, and we would rather you make those decisions with the full picture in front of you than discover the tradeoffs halfway through construction.
Buildable Area and Floor Potential on a 1200 Sq Ft Plot
Every municipal authority caps how much of your plot you can actually build on, through two separate mechanisms that people often conflate. Ground coverage limits the footprint on any single floor, expressed as a percentage of plot area, and it exists so that some part of your plot stays open for light, air, and the mandatory setback from the boundary. Floor area ratio then governs the total built-up area across all floors combined, as a multiple of the plot area, and this is what actually decides whether you can go G+1, G+2, or beyond.
Here is a purely indicative way to think about it, not a figure to build against. If ground coverage on a 1200 sq ft plot works out to roughly 60 to 65 percent in a given zone, your footprint per floor lands somewhere near 720 to 780 sq ft, leaving the rest for the front setback, side margins, and often a rear utility yard. If the applicable FAR then allows a multiplier in the 2 to 2.5 range for that plot size and road width, your total buildable area across all floors could fall somewhere between 2400 and 3000 sq ft, which typically supports a stilt or ground floor for parking and common areas plus two upper floors of living space. We are illustrating the logic here, not quoting you a rule, because the real multiplier depends on your road width, whether the plot is a corner plot, and which authority you fall under, so confirm exact current figures with NKDA, KMC, or Bidhannagar before you finalize anything. Our guide on FAR and ground coverage rules in New Town walks through this in more depth, and if your plot falls under Kolkata proper rather than New Town, the KMC building rules and FAR guide covers that jurisdiction specifically.
The floor count question is really a lifestyle question dressed up as a bylaw question. A stilt-plus-two configuration gives you covered parking, a small home office or guest room at entry level, and two full floors above for the family, which tends to suit joint families or households planning to rent out a floor later. A straight G+2 without stilt parking gives you more built-up area for living but pushes parking to the open setback, which works fine on wider plots and gets tight on narrower ones. We map this against your actual family size and car count before recommending either, because a floor plan that looks efficient on paper but forces someone to park across the neighbour's gate every evening is not actually efficient.
Room Layout Options That Actually Work at 1200 Sq Ft
With a footprint in the 720 to 780 sq ft range per floor, the honest room-count ceiling is a 3BHK per floor if you keep rooms sensible, or a generous 2BHK with proper storage and a study nook if you want the rooms to actually feel large rather than technically compliant. We steer most 1200 sq ft clients toward one of two configurations.
| Compact 3BHK Layout | Open 2BHK + Duplex Layout |
|---|---|
| Ground: living, kitchen, one bedroom | Ground: living, kitchen, dining, open courtyard |
| First floor: two bedrooms, shared bath | First floor: master suite with attached bath and balcony |
| Best for joint families, rental floors | Best for nuclear families wanting bigger rooms |
| Rooms average 100-110 sq ft each | Rooms average 140-160 sq ft each |
The 3BHK route works when you genuinely need the bedroom count, for parents, kids, and a guest room, but it means holding room dimensions to something close to 10x11 or 10x12 feet, which is workable but not lavish. The open 2BHK-plus-duplex route sacrifices a bedroom for real breathing room in the living and dining zone and usually a proper courtyard or double-height entry, which reads far better in photographs and, more importantly, lives better day to day. Either way, we push clients to resist the temptation to squeeze in a fourth bedroom just because the plot allows it on paper, because a house full of undersized rooms is a harder sell later and a worse place to actually live in now.
A Vastu Shastra-aligned layout is something a large share of our New Town and Rajarhat clients ask for specifically, and it is absolutely achievable at 1200 sq ft without compromising room proportions, provided the plot orientation is factored in from the very first massing sketch rather than retrofitted later. If this matters to your family, our Vastu-compliant design service folds it into the layout from day one, and our guide on Vastu-NKDA compliant homes in New Town covers how the two sets of requirements interact.
- Confirm exact FAR and ground coverage with NKDA/KMC/Bidhannagar before finalizing
- Decide stilt parking vs open setback parking early
- Fix room count against actual family size, not plot potential
- Lock plot orientation before finalizing Vastu-aligned zones
- Reserve one floor's flexibility for future rental or expansion
Elevation Styles and Material Choices for a 1200 Sq Ft Home
The elevation of a 1200 sq ft home has to do more work than a bigger house's elevation does, because there is less facade area to play with and every material choice reads more prominently against the whole. We generally point clients toward one of three directions depending on street context and budget.
A contemporary minimal elevation, flat planes, a restrained material palette of exposed reinforced concrete bands or plaster finish, and a single accent material like vertical wood-look cladding or a stone strip around the entry, tends to age the best on a compact footprint because it does not compete with itself. A tropical-modern elevation leans into deep overhangs, perforated screens for shading, and larger openings tuned for natural ventilation, which suits Kolkata's humidity and cuts real cooling load over the years, though it needs slightly more upfront design coordination to get the shading geometry right. A warmer traditional-contemporary hybrid, sloped or partial-sloped roof accents, brick or textured stone at the base, and a lighter upper floor, works well on plots facing a busy street where you want the house to feel grounded rather than glassy.
- 01Site and orientation study
- 02Massing and floor plan lock
- 03Elevation concept and material palette
- 04Structural and MEP coordination
- 05Sanction drawings and approval
- 06Construction drawings handoff
Whichever direction you lean, glazing choice matters more on a compact plot than people expect, because windows are doing double duty as light source and as the visual break in an otherwise small facade. We typically avoid heavy curtain wall-style glazing at this scale, since it is disproportionate to the plot and expensive to maintain, and instead use punched openings sized for cross ventilation with select larger openings at the living and staircase zones for daylight. For a sense of how these choices play out on similarly sized New Town plots, our 30x40 plot house design blog is a useful companion read, since a 30x40 footprint is exactly 1200 sq ft.
How Studio Contour Approaches a 1200 Sq Ft Project
We have been doing this since 2014, out of our New Town studio, across more than 330 buildings now, and a fair share of them sit in exactly this plot size bracket, so the process below is not theoretical. The first site visit is about the plot's actual constraints, orientation, road width, neighbouring building heights, and soil condition, none of which show up accurately on a plot document alone. From there we run the buildable area math against your family's real room requirements before we sketch a single elevation, because an elevation designed before the plan is settled almost always needs rework once the plan catches up to the bylaws.
Once the floor plan and massing are locked, we move into elevation development alongside structural coordination, so the facade you fall in love with is one the structure can actually support without last-minute compromises. We produce full 3D visualization and rendering at this stage so you are approving a house you can actually see, not a floor plan you are imagining in elevation. Our core residential architecture service carries the project through sanction drawings, and where clients want the interiors carried through with the same discipline as the shell, we hand off into full residential interior design so the two don't feel disconnected later. For sanction process specifics in your jurisdiction, our guides on KMC building sanction process and architect versus empanelled engineer for NKDA approvals are worth reading before you appoint anyone.
If you want a sense of what a compact, well-resolved home actually looks like once it is built rather than rendered, our Plot 214 Residence in New Town is a good reference point for how a modest footprint can still deliver a strong elevation and a layout that doesn't feel compromised. We also lean on rainwater harvesting provisions and basic passive cooling strategies even on compact plots like this, because at 1200 sq ft every design decision has an outsized effect on how the house performs day to day, and getting the fundamentals right from the start costs far less than fixing them after handover.
A 1200 sq ft plot rewards a design team that treats the constraint seriously instead of fighting it, and that is basically what we do for every client who brings us a plot this size, whether the goal is a tight, efficient 3BHK for a joint family or an open, light-filled 2BHK duplex for a smaller household. If you have a plot in New Town, Rajarhat, or Salt Lake and want an honest read on what it can actually hold before you commit to a design direction, get in touch with us and we'll walk through the site specifics with you.