








New Town Design & Architecture
2BHK Independent House Elevation Design
A practical, plot-real guide to buildable area, room layouts, and elevation choices for a 2BHK independent house in and around Kolkata.
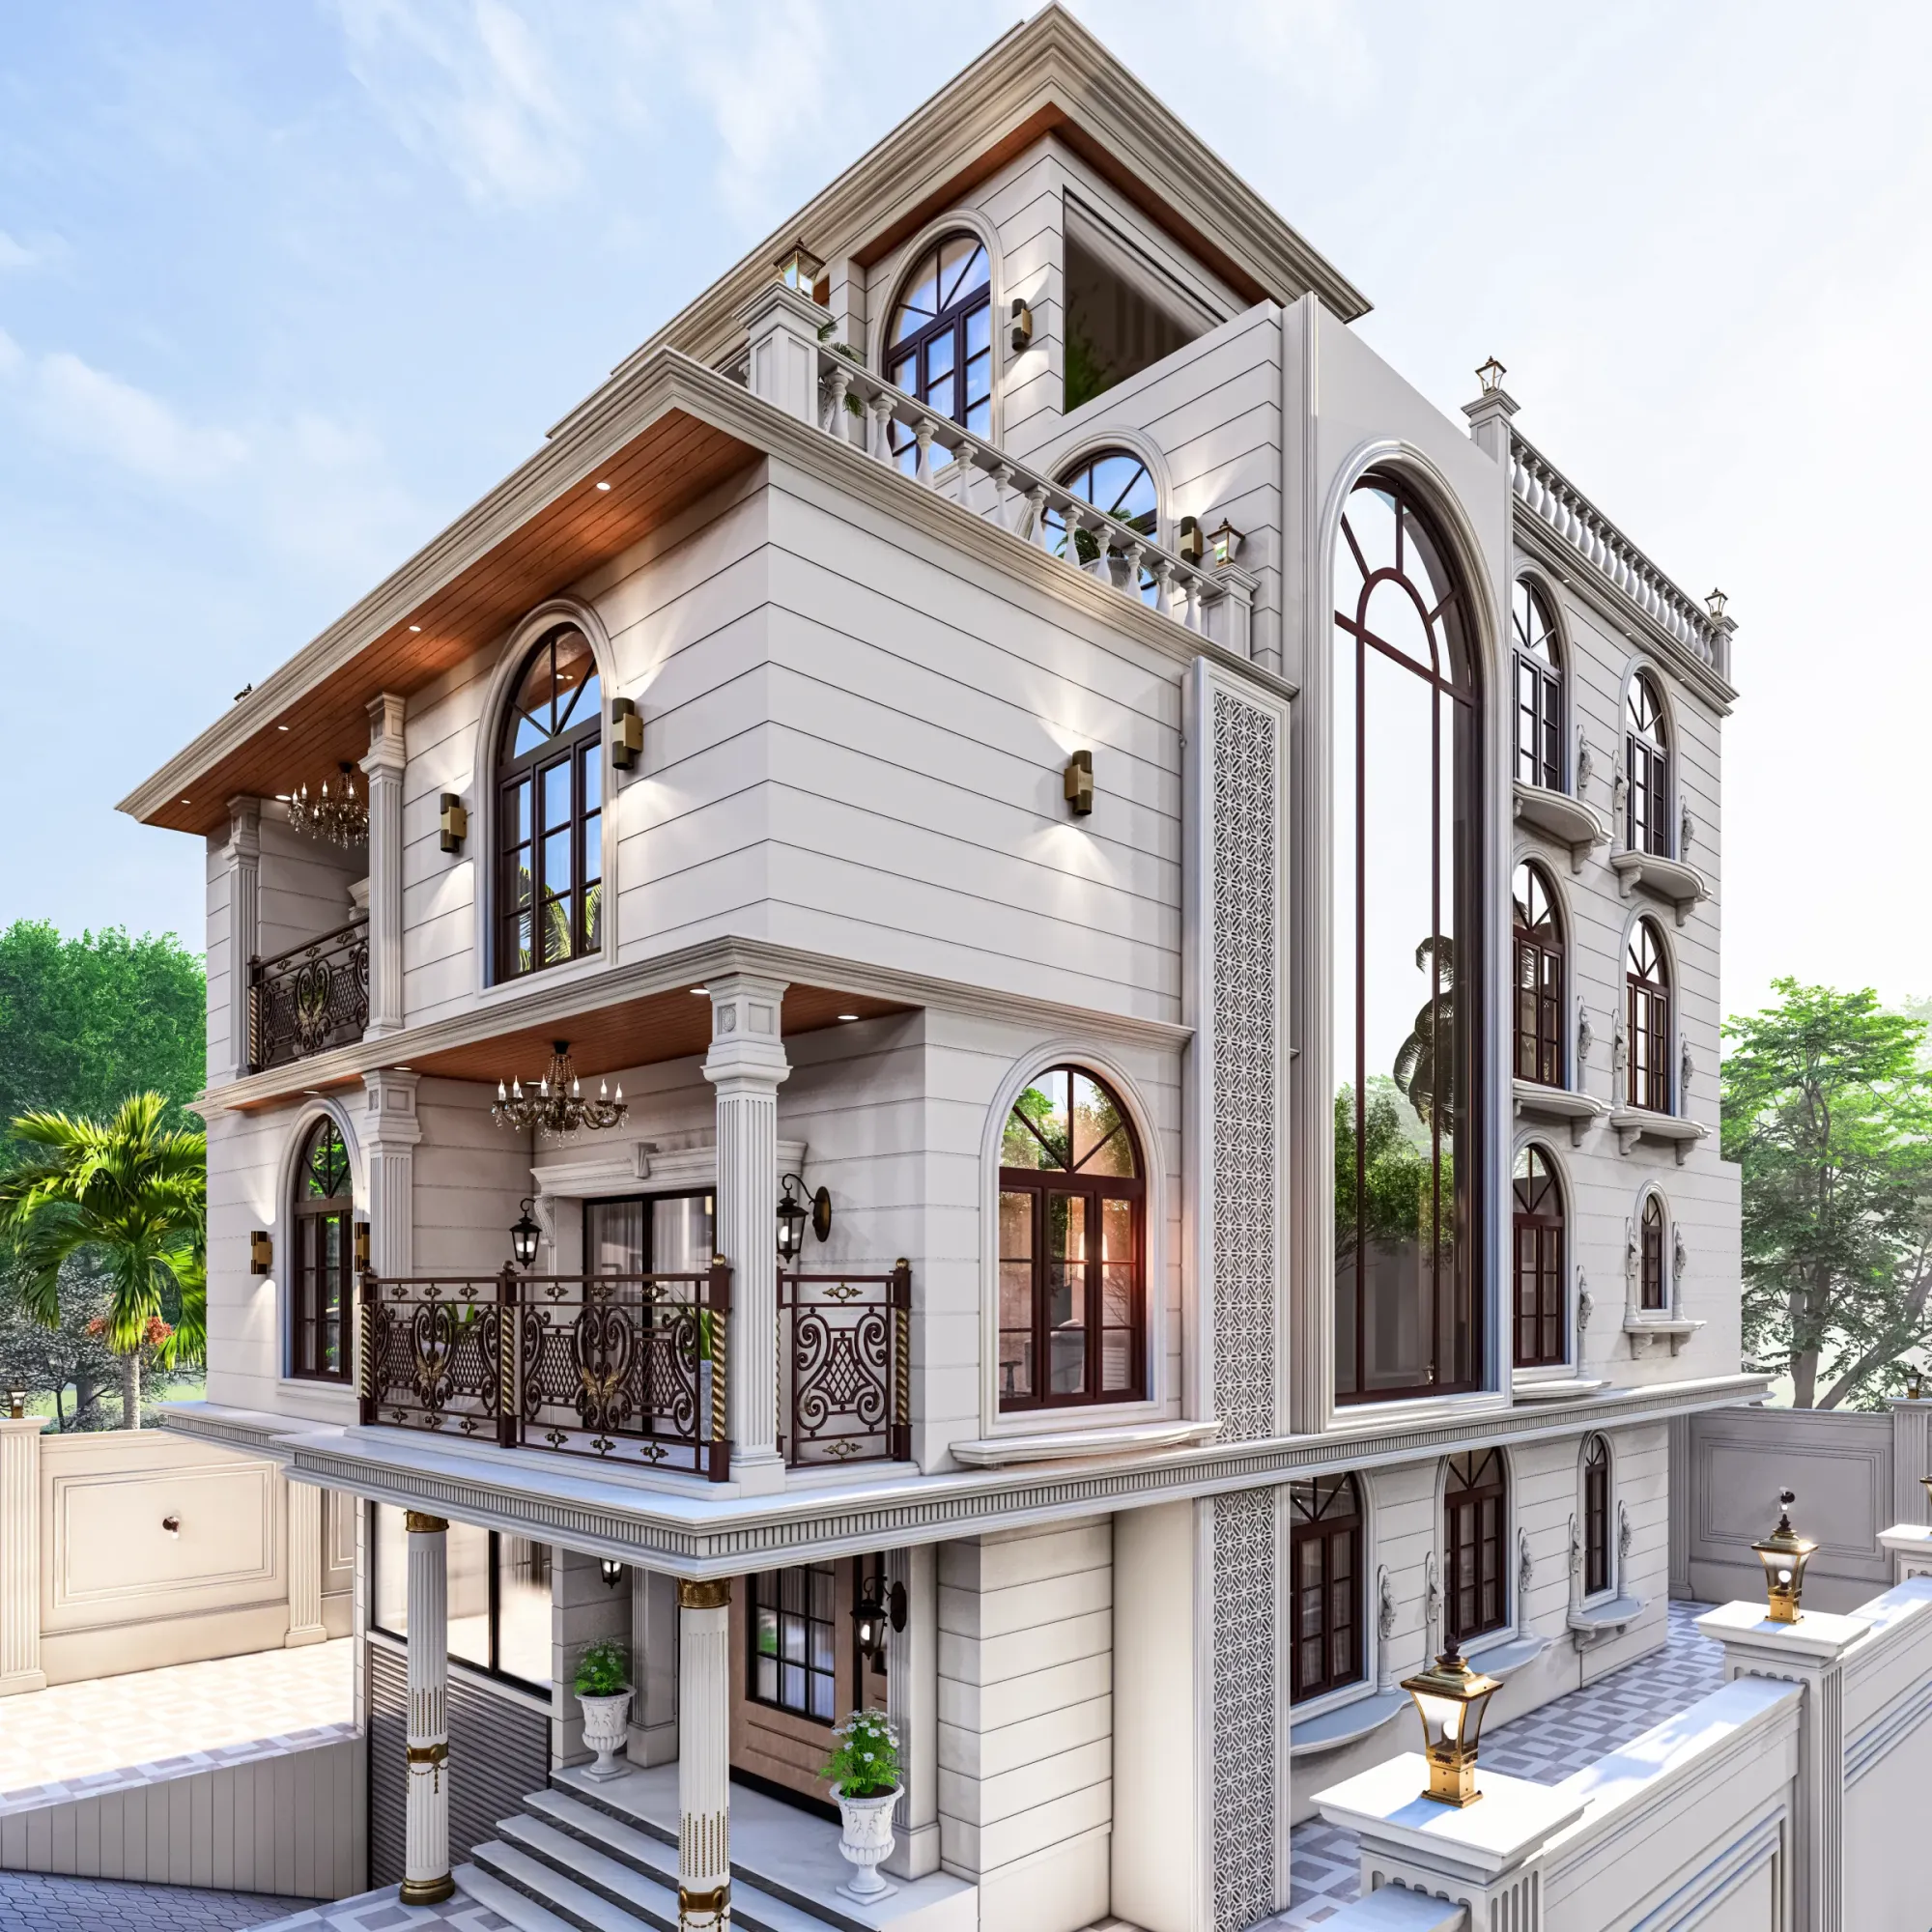
A 2BHK independent house sits in a strange sweet spot in Kolkata's residential market right now. It is big enough to actually live in without everyone tripping over each other, small enough that a young family or a couple planning ahead can afford to build it on a modest plot in New Town or the outer stretches of Rajarhat, and flexible enough that the same footprint can later take a third floor if the family grows. We get a version of this brief almost every month at our studio, usually from a first-time house builder who owns a 3 to 4 katha plot and wants ground plus one, sometimes ground plus two, with room to add a floor later without redoing the foundation.
The honest answer to "what can I build on my plot" is that it depends on your plot's exact dimensions, its road width, and the current rules of whichever authority governs your land, whether that is NKDA, KMC, or Bidhannagar. We will walk through the logic below so you understand what drives the numbers, but treat every figure here as indicative, not final, because these rules get revised and your specific plot may carry conditions a generic guide cannot know about.
For instance, we recently worked through a 2BHK brief on a mid-size New Town plot where the client's first sketch, done on their own, assumed they could use nearly the entire plot footprint on every floor. That is rarely how it works, and the gap between what people assume and what the rules actually allow is usually where a project either finds its groove early or runs into redesign trouble six months in. So let's get into the real mechanics of planning a 2BHK independent house, from buildable area down to material choices.
How much can you actually build: FAR and ground coverage explained
Two numbers govern almost everything about your house's size and shape, and both come from the sanctioning authority for your plot. The first is ground coverage, which is simply the percentage of your plot footprint you are allowed to build on at ground level, leaving the rest for the mandatory setback margins on all sides. The second is floor area ratio, often called FAR or FSI, which is the total buildable area across all floors expressed as a multiple of your plot area, and this is the number that really decides how many floors you can stack.
Here is a worked example purely to illustrate the logic, not to be taken as your actual entitlement. Say you own a plot of roughly 1,800 to 2,000 square feet, which is a fairly common size for a 2BHK independent house brief in New Town. If ground coverage works out to somewhere around 50 to 55 percent of the plot and the sanctioned FAR allows a multiplier in the range typically seen for plots this size, you land at a total buildable area that comfortably supports a ground floor plus one, sometimes a partial second floor depending on your setback and height allowances. The catch here is that the exact multiplier, the exact setback distances, and the exact permissible height all shift based on road width, plot classification, and whichever version of the rules is current, so this example exists only to show you how the math connects, not what your plot will get. Always confirm exact current figures with NKDA, KMC, or Bidhannagar before you finalize a design brief, and our guide on FAR and ground coverage rules in New Town goes deeper into how these numbers are structured if you want the fuller picture.
Road width matters more than most first-time builders expect, because it directly affects both your permissible setback and, in many cases, your height allowance. A plot fronting a wider road generally gets more generous treatment than an identical plot on a narrow internal lane, and this is one of those details that a quick online search will not surface accurately for your specific address. It is basically the reason we always start a 2BHK brief with a site visit and a proper measurement rather than working off the client's own plot dimensions, because half a foot of discrepancy on a small plot changes the buildable envelope meaningfully.
Realistic room layouts for a 2BHK independent house
Once the buildable envelope is settled, the actual planning question becomes how to fit a genuinely comfortable 2BHK into it, and this is where a lot of generic floor plans fall apart because they are designed for the number on paper rather than for how a Kolkata family actually lives. A workable 2BHK independent house layout on a plot of this size typically puts the living and dining area at the front, opening toward the entrance and getting the best light, with the kitchen tucked behind it, ideally with a service balcony or utility area attached so wet work and drying stay out of the main living zone. The two bedrooms usually split across the depth of the plot, with the master bedroom getting an attached bath and the second bedroom either sharing a common bath or getting its own if the plot width allows it.
Ground floor versus first floor placement of the bedrooms is the recurring decision point in almost every one of our 2BHK briefs. Some families want everything on one level for elderly parents or young children, which pushes the whole 2BHK onto the ground floor and frees the first floor for a future rental unit, a home office, or simply a terrace and store. Others prefer the classic Kolkata pattern of living and kitchen on the ground floor with both bedrooms upstairs, which tends to give better cross ventilation to the sleeping areas and keeps the ground floor more open for guests. Neither is objectively better, right, it genuinely depends on who is living in the house and how the family expects to use it five and ten years down the line, which is exactly the kind of conversation we have before a single wall gets drawn.
| Ground floor 2BHK | Split-level 2BHK |
|---|---|
| Everything on one level, easier for elderly or young kids | Bedrooms upstairs for better privacy and ventilation |
| First floor stays free for rental or future expansion | Ground floor stays open for living and guest space |
| Shorter daily movement, less staircase use | Cleaner separation between social and private zones |
Vastu preferences come up in nearly every residential brief we take on in Bengal, and we treat it as a real design input rather than an afterthought bolted onto a finished plan. Aligning the kitchen, the main entrance, and the bedroom placements with Vastu Shastra principles is very achievable within a 2BHK footprint if it gets factored in from the first floor plan sketch, and our Vastu-compliant design service exists specifically because retrofitting Vastu into a plan drawn without it almost always means compromising on room proportions or natural light somewhere else. If your plot size is closer to a 20x30 footprint, our breakdown of a 20x30 plot house design in Kolkata walks through similar layout logic at that specific dimension.
Elevation style and materials that suit a 2BHK independent house
The elevation of a 2BHK independent house has to do a lot of work with a relatively modest footprint, so the choices here matter more than they would on a larger bungalow where the massing alone creates visual interest. What we see working well for this scale in New Town and Rajarhat is a clean contemporary elevation with a restrained material palette, usually a light base render broken up by one or two accent materials rather than five different finishes competing for attention. A vertical fin or a projected balcony slab can give a compact facade some depth without adding real construction complexity, and a well-placed double-height entrance porch does more for street presence than an elaborate roof form ever will on a plot this size.
Material choice on a 2BHK budget usually comes down to picking your one or two statement materials and keeping everything else quiet around them. Exposed reinforced concrete bands or fins paired with textured render is a combination we return to often because it ages well in Kolkata's climate and does not demand constant upkeep. Stone or tile cladding on a feature wall near the entrance, glass balustrades on the first-floor balcony, and simple MS or aluminium screening for privacy on side-facing windows round out a palette that reads as considered rather than busy. At the end of the day, a 2BHK elevation that tries to do too much usually ends up looking cluttered next to its neighbours rather than distinct, and restraint is almost always the better call on a compact facade.
- Confirm plot dimensions and road width with a site survey
- Verify current FAR and ground coverage with NKDA, KMC, or Bidhannagar
- Decide ground floor vs split-level bedroom placement early
- Factor Vastu preferences into the first floor sketch, not after
- Pick one or two elevation materials and hold the line on them
Climate response is not optional in Bengal's heat and humidity, and a 2BHK elevation should be planned with cross ventilation and shading built in rather than relying entirely on air conditioning after the fact. Deep window reveals, a shaded balcony on the west-facing side if your plot orientation demands it, and openings positioned to encourage natural ventilation through the house all cost very little at the design stage but save real money and real discomfort for years afterward. If you're weighing this footprint against something a size up, our layout notes on a 2400 sqft independent house in New Town show how the same principles scale when the plot gets a little bigger.
How Studio Contour approaches a 2BHK independent house brief
We have delivered 330+ buildings since we started in 2014, and a meaningful share of that work has been exactly this brief, a 2BHK independent house on a modest New Town or Rajarhat plot, built for a family that wants something that looks considered without needing a bungalow-sized budget. Our process for this scale starts the same way it does for larger projects, with a proper site visit and measurement, a conversation about how the family actually intends to use each room, and an honest read of what the plot's FAR and ground coverage will actually support before we sketch anything.
- 01Site survey and rules check
- 02Layout and Vastu alignment
- 03Elevation and material selection
- 043D visualization and sanction drawings
- 05Construction support
From there we move into layout options, usually two or three variations that trade off differently on privacy, ventilation, and future flexibility, and we walk the client through each one rather than presenting a single locked design. Once the layout is settled, elevation development and material selection happen together, because a facade decision made in isolation from the floor plan behind it tends to create awkward window placements or structural conflicts later. Our residential architecture service covers this full arc from concept through sanction-ready drawings, and where a client wants to see the house before it exists, our 3D visualization and rendering work lets them walk through the elevation and interiors on screen well before construction starts. For readers still deciding on plot size or budget range, our overview of the cost to build a house in New Town and our broader guide to finding an architect in New Town, Kolkata are both useful starting points before you commit to a design brief.
One recent project that reflects this approach closely is our Plot 214 Residence in New Town, which worked within a similarly compact footprint and shows how a restrained elevation palette and a carefully sequenced floor plan can make a modest plot feel considerably more generous than its square footage suggests.
If you own a plot and are working through a 2BHK independent house brief right now, the single most useful thing you can do before hiring anyone is get your plot's exact FAR, ground coverage, and setback figures confirmed with NKDA, KMC, or Bidhannagar directly, because every good design decision downstream depends on that foundation being right. When you're ready to move from figuring out what's possible to actually seeing your house designed, get in touch with our studio and we will walk you through a layout that fits your plot, your family, and your budget honestly, not generically.