








New Town Design & Architecture
4BHK Independent House Elevation Design
What a 4BHK independent house actually needs to work, room by room, floor by floor, and how the front of the house should carry all of it.
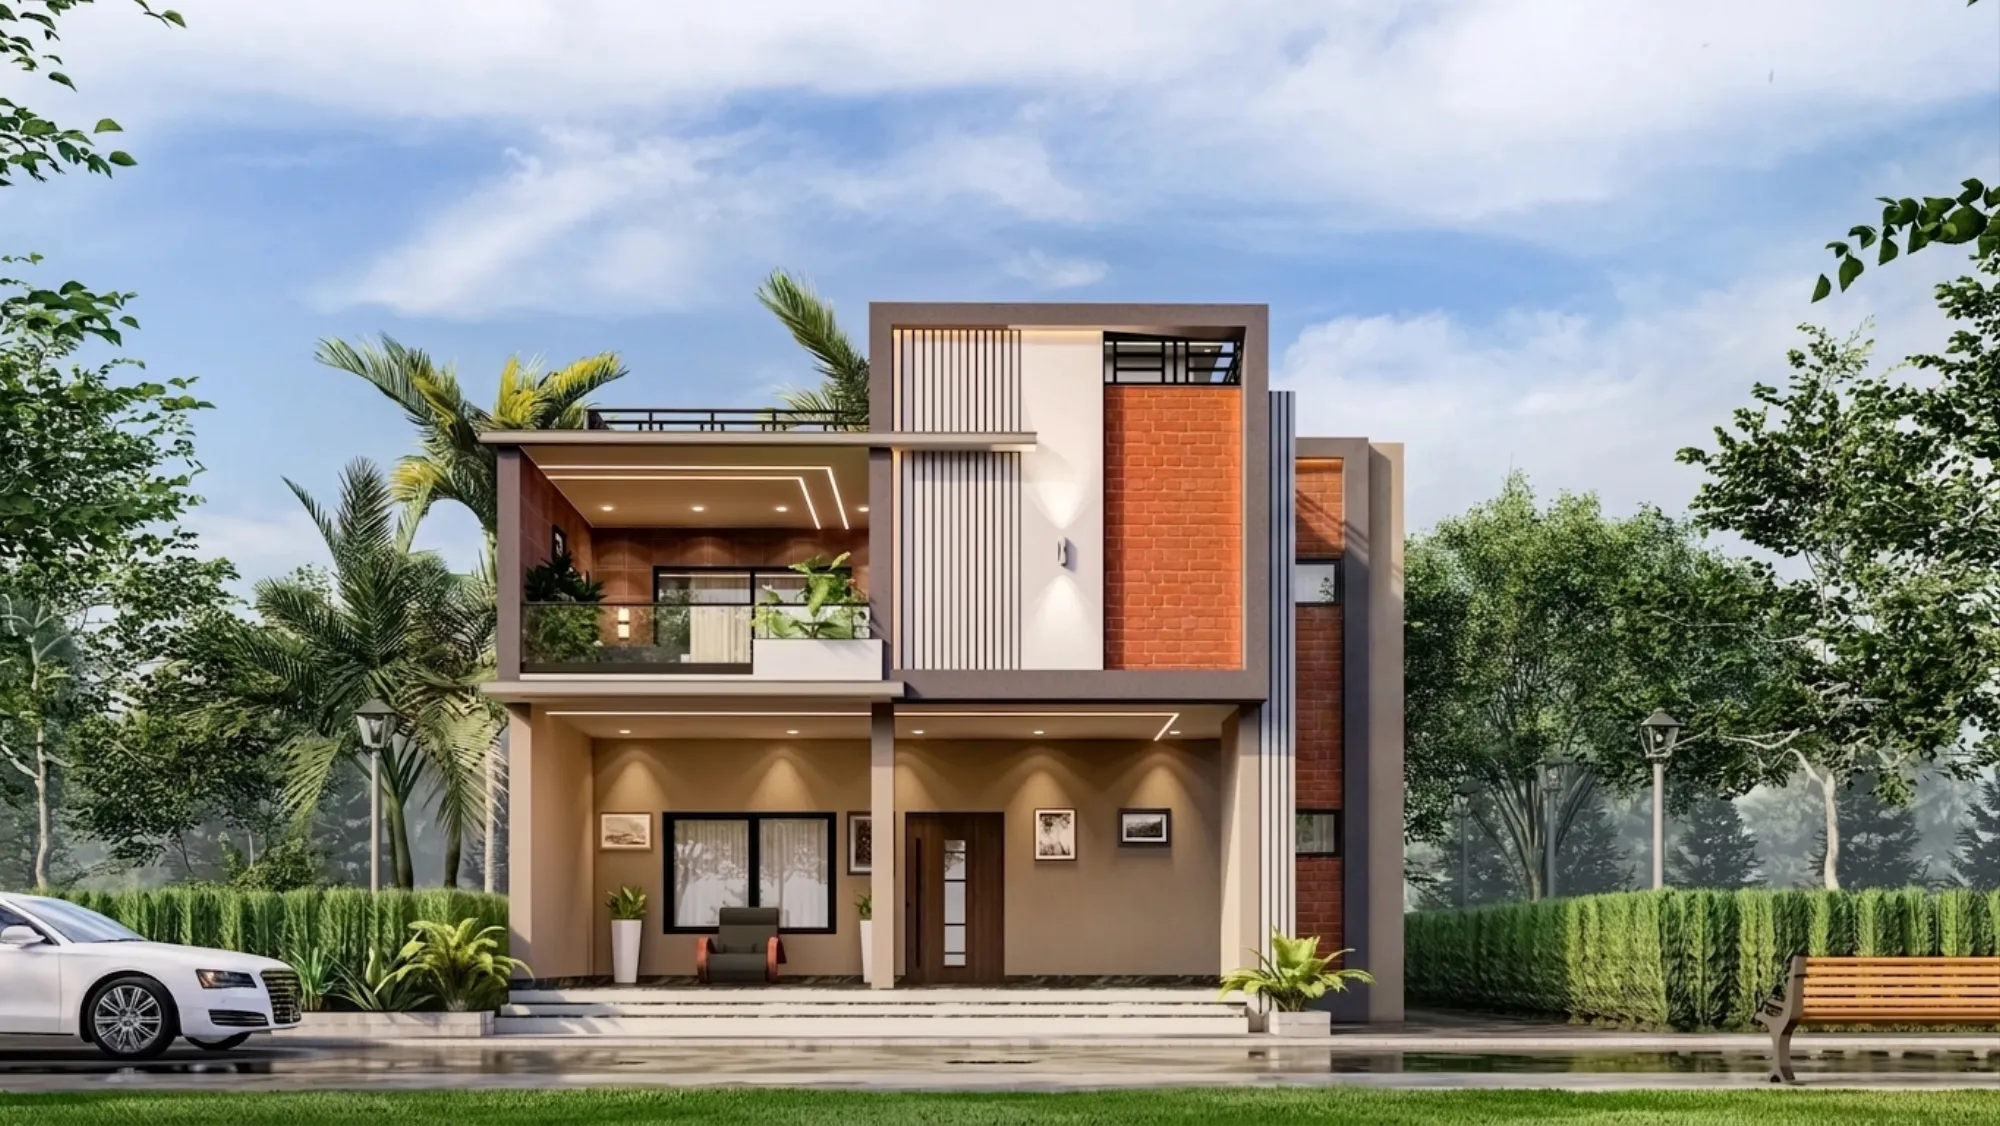
When a family comes to us asking for a 4BHK independent house, the conversation almost never starts with the elevation, it starts with the plot, because everything else in the brief, the room count, the floor split, the parking, the garden, the pooja room placement, all of it gets decided by how much buildable area that plot actually gives you. We have delivered 330+ buildings out of our New Town studio since 2014, and a good chunk of those have been exactly this brief, a 4BHK independent house on a mid-size urban plot in and around Kolkata, so we have a fairly grounded sense of what actually fits, what looks good on paper but fights the site, and where families tend to compromise without realizing it upfront.
The honest starting point is this, a 4BHK on an independent plot in a city like Kolkata is not really a design decision first, it is a floor-area decision first, and the elevation you fall in love with on Pinterest has to survive contact with your actual permissible built-up area, your setback requirements on all sides, and whichever authority governs your plot, whether that is Kolkata Municipal Corporation, NKDA if you are in New Town, Kolkata, or Bidhannagar for parts of Salt Lake and adjoining pockets. Rules differ across these jurisdictions and they get revised, so anything you read online, including this guide, should be treated as a planning starting point and confirmed against the current sanctioned norms before a single foundation drawing gets finalized.
So let us walk through this properly, the buildable area math, the room layouts that actually work for a 4BHK on a realistic plot size, the elevation styles and materials that suit this typology in our climate, and how our process at Studio Contour takes a family from a rough plot number to a house that looks the way they imagined it and functions the way they actually live.
Buildable Area and Floor Potential, Worked Indicative Example
The two numbers that decide almost everything are ground coverage, which is the percentage of your plot footprint you are allowed to build on at each floor, and floor area ratio, which is the total buildable area across all floors expressed as a multiple of your plot size. For instance, take a fairly common independent-house plot of around 1800 sqft, something close to a 30x60 dimension, which is a size we see constantly across New Town and the newer Kolkata pockets. If ground coverage on that plot works out to somewhere in the 55-60% range, which is a typical indicative band for residential plots subject to your actual sanctioned norms, that gives you a footprint of roughly 1000-1080 sqft per floor to play with, and setbacks on the front, rear, and sides eat into that further depending on plot orientation and road width.
Now apply an indicative FAR, and in a lot of New Town and Kolkata residential zones this has historically landed somewhere between 2.5 and 3.25 depending on road width, plot category, and whether the plot falls under NKDA or KMC norms, though again, the catch here is that this figure is exactly the kind of thing that gets revised and varies plot to plot, so treat it as a planning assumption, not a number to build against. At an indicative FAR of around 2.75 on our 1800 sqft example, you are looking at a total buildable area in the neighbourhood of 4,900-5,000 sqft, which spread across a G+2 or G+3 configuration gives you somewhere around 1,200-1,650 sqft of usable floor plate per level, and that is genuinely enough room to lay out a comfortable 4BHK with proper circulation, a decent living-dining volume, and a bit of outdoor space on the terrace.
We always tell families the same thing at this stage, do not lock the elevation or the room count until an architect has pulled the actual FAR and ground coverage figures for your specific plot from the current NKDA, KMC, or Bidhannagar norms, because a 4BHK that comfortably fits a 1800 sqft plot at one FAR band can feel genuinely cramped at a lower one, and stretching for four full bedrooms on a smaller footprint usually means shrinking the living areas in ways clients regret later. If your plot is closer to the smaller end of the spectrum, it is worth reading through our breakdown on 30x40 plot house design in Kolkata before you commit to the bedroom count.
Room Layout Options That Actually Work for a 4BHK
On a floor plate in the 1,200-1,650 sqft range, which is what our worked example above lands on, there are basically three layout directions that work well, and which one suits you depends on family structure more than anything else. The first is the classic vertical split, ground floor for a common living-dining-kitchen zone plus one bedroom for elderly parents or guests who should not be climbing stairs daily, first floor holding two bedrooms including the master, and either a second floor or a converted attic-terrace level holding the fourth bedroom along with a family lounge or home office, which works well for joint families where privacy between generations matters. The second is a more horizontal duplex approach on a slightly wider plot, where the ground floor carries most of the shared living function and two bedrooms sit at grade for accessibility, which we cover in more depth in our duplex house design guide for New Town. The third, on plots that allow a touch more footprint per floor, is a bungalow-style single or one-and-half storey spread, which we walk through separately in our bungalow design guide for New Town, and this tends to suit families who specifically do not want stair-dependent living.
Whichever direction you pick, the room count itself is rarely the hard part, it is fitting circulation, storage, and service areas without eating into the bedrooms that families remember most on plan review day. A workable 4BHK on this scale typically needs a dedicated staircase core that does not eat into the living volume, a kitchen with a functional utility or wash area attached rather than tucked as an afterthought, at least two full bathrooms with one attached to the master, and enough lobby space that the ground floor does not feel like a corridor with rooms hanging off it.
| Floor | Typical Function | Approx Area Share | |||
|---|---|---|---|---|---|
| Ground | Living | dining | kitchen | one bedroom + toilet | ~35-40% |
| First | Master bedroom | one more bedroom | family space | ~30-35% | |
| Second/Terrace | Fourth bedroom | lounge or study | open terrace | ~25-30% |
A large number of our clients also want the plan to sit right with Vastu Shastra principles, entrance direction, kitchen placement in the south-east, pooja room orientation, and master bedroom in the south-west, and this is entirely workable within a standard 4BHK layout as long as it is planned in from the very first floor plan sketch rather than retrofitted after the elevation is locked. Our vastu-compliant design service exists specifically for this, and if your plot sits within New Town or Rajarhat, our guide on Vastu and NKDA compliant homes in New Town goes into the specific compatibility questions that come up between Vastu preferences and NKDA setback and orientation norms.
Elevation Style and Material Choices for This Scale
At the 4BHK independent house scale, the elevation reads best when it is organized around the actual massing of the floors rather than applied as a flat decorative layer on top, and this is where a lot of self-planned houses in the city go wrong, the plan gets finalized first and the elevation gets bolted on afterward, so it never quite reads as one composition. We generally push clients toward one of two directions here. A contemporary minimal elevation, built around clean horizontal or vertical banding, a mix of textured and smooth plaster, and restrained use of stone or engineered stone cladding as an accent rather than wall-to-wall, tends to age well and photographs better for resale value down the line. Alternatively, a warmer contemporary-traditional blend, using exposed brick or laterite-toned cladding panels alongside timber-look louvres for balconies and the second-floor volume, suits families who want the house to feel grounded rather than glassy.
Material choice on the structural side matters just as much as the finish. Independent houses in this bracket in Kolkata are almost always built in reinforced concrete framed construction, which gives you the column-free spans a modern 4BHK living-dining volume actually needs, and it is what allows for the larger window openings and cantilevered balconies that make a contemporary elevation possible in the first place. On glazing, we are careful about how much curtain wall style full-height glass gets used on west and south-west facing volumes given Kolkata's heat and humidity, and we generally favour recessed windows with projecting sunshades or perforated screens over full glass facades for anything but the north-facing elevation, purely because it keeps cooling loads sane and supports passive cooling rather than fighting it with oversized air conditioning later.
We also design in natural ventilation at the layout stage wherever the plot allows it, cross-ventilated bedrooms, a light well or courtyard where the plan permits, and terrace-level openings that let hot air escape rather than pool at the top floor, because at the end of the day a 4BHK house is lived in daily, not just photographed once at handover, and a facade that looks striking but bakes the top floor bedroom every afternoon is not a design we would put our name on. If you want to actually see the elevation and lighting before construction starts, our 3D visualization and rendering service produces photoreal walkthroughs so the family can flag changes on screen rather than on-site with scaffolding already up.
How Studio Contour Approaches a 4BHK Independent House
Our process on a project like this starts with the plot and the local authority norms before it starts with Pinterest boards, basically because getting the buildable envelope right upfront saves everyone from redesigning a floor plan three months in. We pull the applicable FAR, ground coverage, and height parameters for the specific plot from NKDA, KMC, or Bidhannagar as relevant, and if you want the fuller regulatory picture before you even reach out to us, our building rules West Bengal overview and our KMC building rules and FAR guide are good starting points for Kolkata proper, both written to be read alongside, not instead of, direct confirmation from the authority.
- Confirm plot's current FAR, ground coverage, and setback norms with the relevant authority
- Lock the floor-by-floor room brief against actual buildable area
- Resolve Vastu preferences into the plan before elevation design starts
- Develop massing and material palette as one composition, not layered separately
- Produce 3D visualization for sign-off before construction drawings
From there our residential architecture team develops the plan and elevation together, and once the shell is approved, our residential interior design team carries the same material language inward so the house feels like one continuous idea from the gate to the master bedroom rather than an architect's exterior stitched to a separate interior brief. If your project is a renovation of an existing structure into a fuller 4BHK rather than a ground-up build, that changes the sequencing considerably and it is worth looking at our renovation and remodeling service instead, since structural retrofitting on an existing footprint has its own constraints around load-bearing walls and staircase relocation.
For a sense of what this looks like built and handed over, our G4 Residence in Action Area 2, New Town is a good reference point for the kind of massing and material restraint we are describing here. And if you want the fuller picture on what an architect in New Town typically brings to a project like this beyond just drawings, our guide on finding an architect in New Town, Kolkata is worth a read before you shortlist anyone.
If you have a plot in hand and a rough 4BHK brief in your head, the most useful next step is not another render search, it is getting the actual buildable numbers for your specific site pulled and checked against current norms, which is exactly where we start every conversation. Get in touch with our studio and we will walk through your plot, your family's floor-by-floor needs, and what an elevation that actually suits the site and the climate could look like, before a single drawing gets locked in.