








Pan-India (Remote Design)
A Restaurant Interior in Ayodhya: Studio Contour's Uttar Pradesh Project
Inside the brief, the material choices and the remote design process behind our restaurant interior project in Ayodhya, Uttar Pradesh.
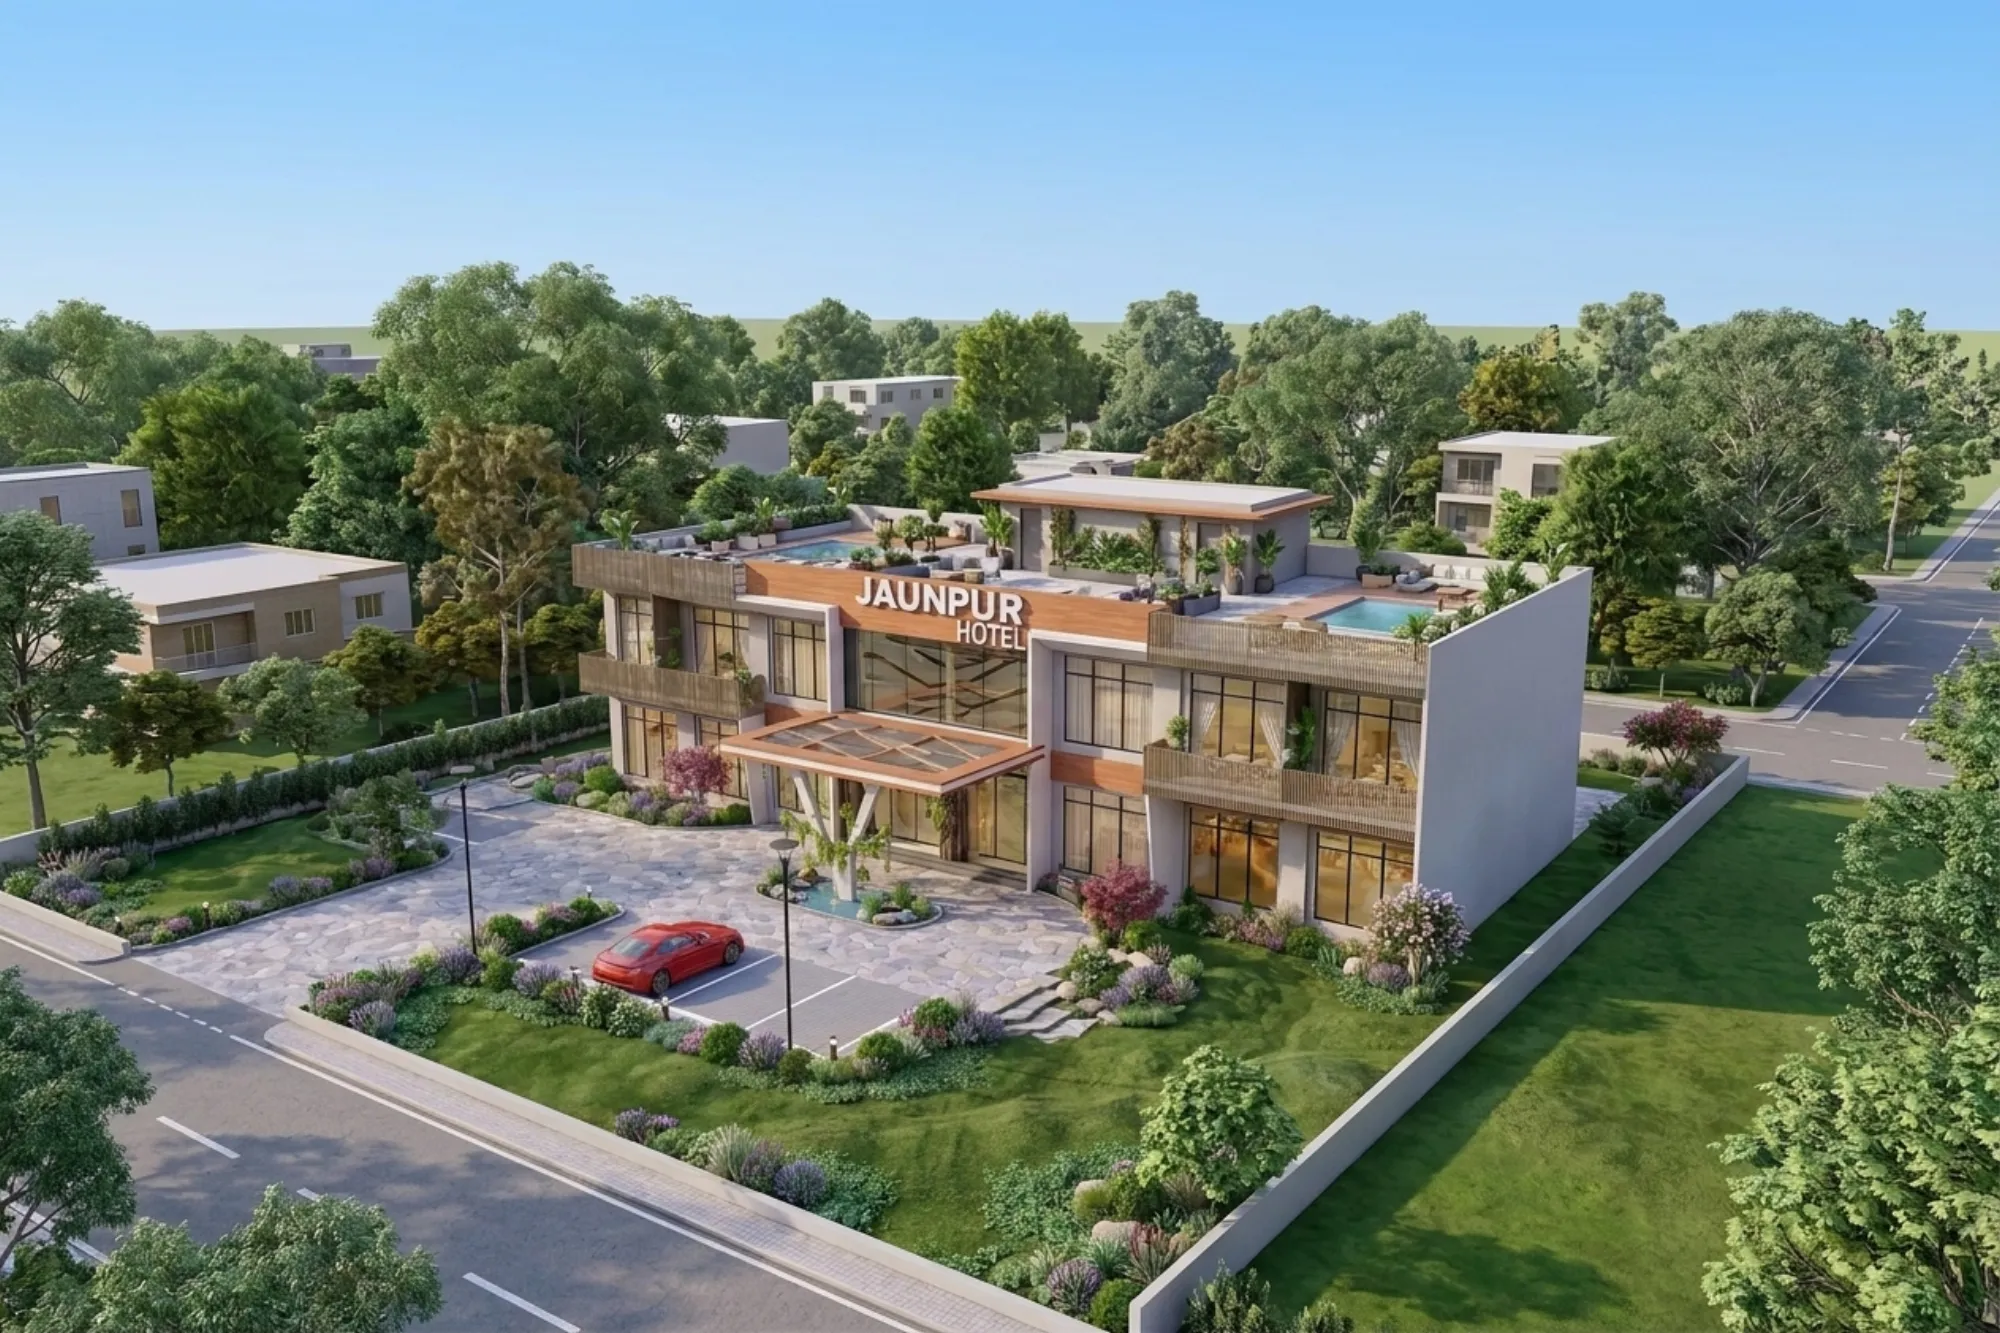
Ayodhya is not a city we get asked about often, and when the enquiry first came in for a restaurant interior there, our first instinct at Studio Contour was the same one most people would have: how do you design a dining space in a city you have never physically walked through. The answer, as it turned out, was less complicated than it sounds, and the finished project, which now sits on our portfolio as restaurant-interior-ayodhya, is one of the clearer examples of how our remote design process actually works for a client outside West Bengal. We are based out of New Town, Kolkata, we have been practising since 2014, and across a little over a decade we have delivered more than 330 buildings, the overwhelming majority of them across New Town, Salt Lake, Rajarhat and the wider Kolkata metropolitan belt. But a meaningful share of our work now happens for clients who are nowhere near Kolkata, and the Ayodhya restaurant is one of those projects, so it is worth walking through what we actually did, what we did not do, and why the split between the two matters.
The brief for a restaurant interior in a temple city
When a restaurant client in Ayodhya approached us, the brief carried a fairly specific tension that we see often with F&B interiors, and it is worth naming plainly because it shaped every decision that followed. The space needed to feel warm and hospitable to a footfall that skews heavily toward pilgrims and families visiting the city, many of them travelling from out of town, so the interior had to read as comfortable and unfussy rather than aggressively trendy. At the same time, the owner wanted something that photographed well, that people would want to sit in for a while and mention to others, because in a city with Ayodhya's pilgrim volume, a restaurant that looks forgettable in photos loses a real chunk of walk-in business. So the brief, in effect, was to design a space that felt rooted and calm without feeling dated, and that could hold a crowd through long meal service windows without the room feeling cramped or noisy.
We worked from the commercial floor plate the client already had, a shell typical of the retail and hospitality stock coming up in Ayodhya as the city's infrastructure has expanded around increased pilgrim traffic in recent years. Restaurant interior design at this scale is fundamentally a seating-efficiency problem dressed up as an aesthetic one, and the real work happens in the zoning before a single material gets picked. We split the floor into a front lounge-style seating band near the entry for smaller covers and walk-ins, a central family seating block with larger tables and wider circulation for groups moving through with children and elders, and a rear zone closer to the kitchen pass for faster table turns during peak service. That zoning decision alone did more for the restaurant's actual throughput than any finish choice would have, and it is the sort of thing that gets skipped when a fit-out is handled purely by a contractor working off a mood board rather than a proper spatial plan.
Material choices and why we made them
Once the zoning was locked, the material palette followed a fairly disciplined logic rather than a decorative one. We leaned into warm wood tones for the seating booths and screening elements, because wood reads as inviting under both daylight and the low, warm artificial lighting a dinner service needs, and it ages well in a high-traffic commercial space where a colder material like polished stone or metal can start to look clinical and worn within a couple of years. Flooring was specified for durability first, a matte finish that handles spillage and heavy foot traffic without becoming a slip hazard or showing scuffs within the first season, which matters enormously in a restaurant that is going to see hundreds of covers a week from day one.
Lighting was layered rather than uniform, which is a distinction that matters more than most clients expect going in. A single ceiling grid of downlights makes a restaurant feel like a canteen. We instead planned a mix of low pendant clusters over the booth zones to pull the eye down and create a sense of intimacy at each table, cove lighting along the perimeter to soften the room's edges, and brighter, more functional lighting concentrated near the entry and the kitchen pass where staff need clear visibility. Screening elements, whether in jali-style timber lattice or fabric panels, were used to break sightlines between the different seating zones without fully partitioning the room, so a family group does not feel like it is dining three feet from a stranger's table, which is a common complaint in restaurants that pack seating for revenue and skip the visual buffering.
Spatial planning, Vastu and natural light
The client asked us to keep the layout broadly aligned with Vastu Shastra principles where the shell allowed it, which is a request we get from a good number of our clients regardless of which state they are in, and it is one we are able to accommodate within a commercial floor plate without compromising the operational flow of the restaurant. In practice this meant orienting the kitchen and service functions toward a favourable direction within the constraints of the existing shell, keeping the main entry and cash counter positioned per the client's preference, and avoiding structural elements like columns or beams cutting directly across the main dining sightline where that could be designed around.
We also paid attention to how much natural light the space could pull in during lunch service, since a restaurant that relies entirely on artificial lighting through the day both costs more to run and tends to feel flatter to guests than one that borrows some daylight. Where the shell's window openings allowed it, we planned seating so that daylight-adjacent tables became a feature rather than an afterthought, which ties back to a broader principle we apply across our 3D visualization and rendering work: a plan that looks good in a rendering has to also account for how light actually moves through the room at different times of day, not just how it looks under a single hero shot.
- Zoned seating for walk-in, family and fast-turn covers
- Layered lighting across pendant, cove and task zones
- Durable, easy-clean flooring rated for heavy footfall
- Vastu-aligned kitchen and entry orientation within shell constraints
- Screening elements for visual privacy between seating blocks
- Daylight-adjacent seating where the shell's openings allowed it
How a project like this gets designed without us ever visiting Ayodhya
This is the part of the story people usually want explained in more detail, and it is worth being precise about it rather than vague. What we deliver for a client outside West Bengal is design: architectural drawings, interior layouts, elevation design, 3D rendering visuals, and Vastu-aligned planning, all produced through structured video consultation calls and digital handoff of drawing sets and material specifications. For the Ayodhya restaurant, that meant the client walked us through the shell over video, shared photographs and measurements of the existing space, and we worked iteratively through zoning plans, material boards and lighting layouts across a series of review calls until the design was locked, at which point the full drawing package and 3D visuals were handed off digitally.
- 01Video walkthrough of the shell and brief
- 02Zoning and spatial plan iterations over calls
- 03Material palette, lighting and elevation development
- 043D visualization review and sign-off
- 05Digital handoff of full drawing package
What we do not do, and want to be completely clear about, is take on-the-ground site supervision or handle any municipal building-plan or fit-out sanction filing in Ayodhya, or in any city outside Kolkata's own NKDA, KMC and Bidhannagar Municipal Corporation jurisdiction, for that matter. That work sits with the client's own local team, whether that is a local architect-of-record, a structural consultant, or the contractor executing the fit-out, and it should. Every city runs its own approval process, its own local material sourcing quirks, its own contractor ecosystem, and pretending we have deep familiarity with Ayodhya's civic approval machinery when our actual sanction-process depth is built entirely around New Town and Kolkata's development authorities would be dishonest to the client and honestly just bad practice. So we stay in our lane: we hand over a design and drawing package precise enough that a competent local executor can build from it, and the client's local team handles supervision and any approvals their jurisdiction requires.
What the client actually walked away with
By the end of the engagement, the Ayodhya restaurant client had a complete interior design package: the zoned floor plan, elevation drawings for the seating and screening elements, a specified material and finish schedule, a lighting layout with fixture types called out, and a set of 3D visuals the client could use both to brief their local contractor accurately and to preview the finished room before a single fixture was installed. That last part matters more than it sounds like it should. A restaurant owner sinking capital into a fit-out wants to know, before construction starts, roughly what the room is going to feel like at 8pm on a Saturday with every booth full, and a properly rendered visualization closes that gap far better than a flat 2D plan ever could.
| What Studio Contour Delivered | What the Client's Local Team Handled |
|---|---|
| Zoned floor plan and spatial layout | On-site construction supervision |
| Material and finish specification | Local contractor coordination |
| Lighting layout and fixture callouts | Municipal fit-out sanction filing |
| 3D visualization for client and contractor briefing | Site-specific structural verification |
| Elevation and screening element drawings | Day-to-day execution quality checks |
The restaurant project is a useful case study precisely because it is not a home, and it shows that our remote design process is not limited to residential work. The same underlying method, a structured video-led design process producing a complete, buildable drawing and visualization package, applies just as well to commercial interior design as it does to a private residence, which is worth knowing if you are weighing whether a Kolkata-based studio can realistically design a commercial space in a city as far from Bengal as Ayodhya is.
Why this reflects our broader remote-design track record
Ayodhya is not the only city outside West Bengal where we have delivered real, completed design work. Over the years our client base has grown to include projects in Gurgaon, Jammu, Srinagar, Ahmedabad and elsewhere in Gujarat, Karnataka, Punjab, Goa, Gangtok, Madhya Pradesh and Agartala, alongside our core body of work across New Town, Salt Lake and Rajarhat. The thread connecting all of it is the same one that ran through the Ayodhya restaurant: we design, we visualize, we hand off a package precise enough to build from, and the client's own local team takes it from drawing to finished room. It is a model that has held up across residential and commercial briefs, across states with wildly different climates and building traditions, because the underlying discipline of good architect-led spatial planning does not actually change all that much from city to city, even though local execution absolutely does.
| What Studio Contour Provides | What Stays With The Client's Local Team |
|---|---|
| Zoning, layout and elevation design | Site supervision and daily execution oversight |
| Material, lighting and finish specification | Local sourcing and contractor management |
| 3D visualization and design sign-off | Municipal sanction filing and civic compliance |
| Vastu-aligned planning input | Structural verification for local soil and seismic conditions |
Our principal architect Sumana Kumar has led this practice since 2014, and her process depth on the approvals side, the part that involves knowing exactly how a sanction moves through a civic authority, is genuinely built around NKDA, KMC and Bidhannagar Municipal Corporation, because that is the jurisdiction we have filed in for over a decade of Kolkata-area projects. We are careful not to overstate that into something it is not when we design for a client elsewhere, and that honesty is, in a roundabout way, part of why clients in cities like Ayodhya keep coming to a Kolkata studio for the design work and simply pairing us with a local executor for the rest. If you want a sense of how that division of labour plays out for someone coordinating a project long-distance, our piece on working with a Kolkata architect as an NRI covers much of the same logistics, even though it was written with an overseas client in mind rather than a domestic one.
Considerations if you are planning a similar commercial fit-out
If you are looking at a restaurant, cafe or retail interior in a city outside Kolkata and wondering whether a remote-design arrangement like this one can actually work for you, a few practical points are worth thinking through before you start. First, the quality of the design package depends heavily on how well the shell is documented at the outset, so accurate measurements, clear photographs and a straight answer on structural constraints like column positions and ceiling heights save real time later. Second, you need a competent local executor lined up before design work finishes, because the handoff only works cleanly if there is someone on the ground who can read a proper drawing set and coordinate the fit-out against it. Third, be realistic about timeline: a remote-design process compresses the design phase through fast iteration over video, but it does not compress the actual construction phase, which still moves at whatever pace your local contractor and city's approval process allow.
On the technical side, a few universal principles carry across almost any climate and city, and we apply them regardless of where the project sits. Getting natural ventilation right in a commercial kitchen-adjacent space matters for comfort and for keeping HVAC loads down, and a good floor area ratio reading on the shell early tells you exactly how much usable seating capacity you are working with before you commit to a layout direction. These are the kind of fundamentals that hold up whether you are fitting out a restaurant in Ayodhya, a residence in Gurgaon, or a home in New Town itself, and they are exactly what our design process is built to get right before a single material order goes out.
If you are weighing an architect against an interior designer for a project like this, or trying to work out the right sequencing between the two disciplines, our guide on who to hire first walks through that decision in more depth, and it applies just as well to a commercial brief as it does to a home. For homeowners specifically working through Vastu alignment on a project closer to our home base, Vastu and NKDA compliant home design in New Town covers the residential version of the same planning discipline we applied to this restaurant.
Closing thoughts on the Ayodhya project
The Ayodhya restaurant interior did not need us to be physically present in Uttar Pradesh, and it did not need us to pretend we understood the city's civic approval machinery in order to deliver a design the client could actually build. What it needed was disciplined spatial planning, a material and lighting palette suited to how the space would actually be used, Vastu-aligned input where it mattered to the client, and a drawing package clean enough for a local team to execute against without guesswork. That is the same offering we bring to every client outside West Bengal, and it is grounded in the same residential architecture and interior design discipline we have built across 330-plus buildings in and around New Town since 2014. You can see the finished project in full at restaurant-interior-ayodhya, and if you are considering a similar commercial or residential brief anywhere outside Kolkata, the best next step is simply a conversation, so get in touch and we can walk through what a remote design engagement would look like for your project specifically.