








New Town Design & Architecture
Colonial Style House Elevation Design
How buildable area, room layout, and material choices come together for a colonial-style elevation on a New Town or Kolkata plot
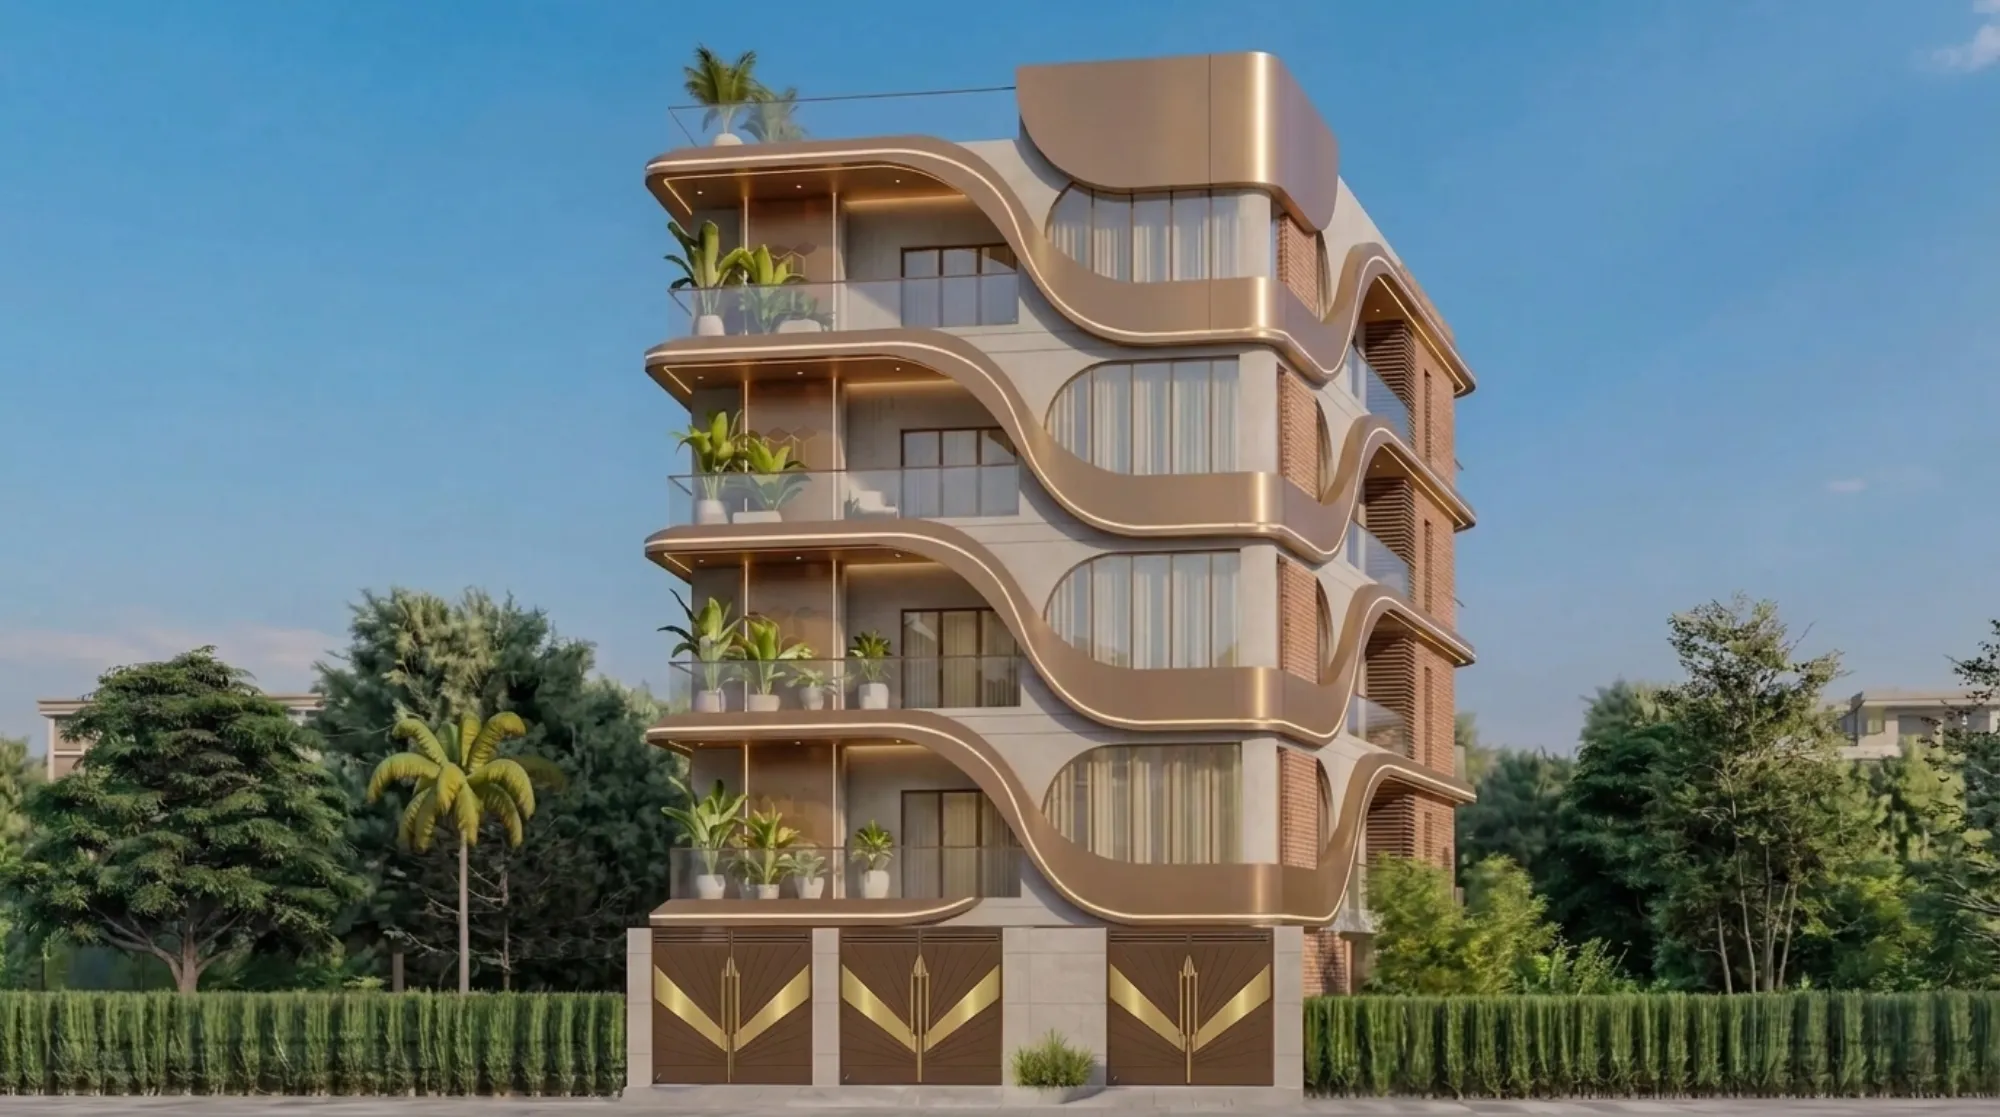
Every second week, someone calls us with the same brief in different words, right, they want a colonial style elevation, white columns, a wraparound porch or portico, maybe a bit of a pediment over the entrance, and they want it to sit on a plot somewhere between 1,800 and 2,400 square feet in New Town or Rajarhat or one of the newer Salt Lake extensions. The colonial look has stayed popular in Bengal for a reason that has nothing to do with nostalgia and everything to do with how well it actually performs on a hot, humid plot, deep verandahs, high ceilings, and generous window openings were never decorative choices for the original builders, they were survival choices, and that is exactly why the style translates so cleanly into a modern reinforced concrete home today.
This guide is built around a fairly common configuration we see across our client base, a rectangular plot in the 1,800 to 2,400 square foot range, roughly 40x60 or close to it, meant for a ground plus one or ground plus two house with 3 to 4 bedrooms. If your plot is a different shape or size the logic still holds, but the exact numbers will move, so treat everything below as a planning framework and not a final answer, because the final answer always comes from a site visit and a conversation with your local sanctioning authority.
We have designed and delivered 330+ buildings since we started Studio Contour in New Town back in 2014, and a good chunk of those are colonial or colonial-influenced elevations, so this is genuinely the kind of project we do on a weekly basis, not a one-off style we are guessing our way through.
Buildable Area and Floor Potential: How to Think About It
Before anyone sketches an elevation, we have to know how much house the plot legally allows, and this comes down to two numbers, ground coverage and floor area ratio or FAR. Ground coverage caps how much of your plot footprint the building can occupy on each floor, after you have set aside the mandatory front, rear, and side setback margins, and FAR caps your total buildable floor area across all levels as a multiple of the plot area. So a plot with, say, a 2.0 FAR and 2,000 square feet of area would indicatively allow around 4,000 square feet of total built-up space spread across however many floors your ground coverage and height rules permit, before you even start thinking about the colonial detailing on top.
Here is a worked example purely to show the mechanics, not as a number you should quote to anyone. Say you have a 40x60 plot, that is 2,400 square feet. After setbacks eat into the footprint on all four sides, your actual ground coverage might realistically work out to somewhere around 60 to 65 percent of the plot on the ground floor, which puts usable footprint per floor in the 1,400 to 1,550 square foot range. If your FAR then allows roughly double the plot area as total built-up space, you are looking at a ground plus one house comfortably, and a ground plus two if the upper floors step back or the local height limit permits it. The catch here is that FAR, ground coverage, and permissible height are set by NKDA, KMC, or Bidhannagar depending on where exactly your plot falls, and these figures genuinely differ by zone and get revised periodically, so the only responsible thing we can tell you is to confirm the current, applicable figures for your specific plot with the relevant authority before you commit to a design brief. Our building rules overview for New Town walks through how these calculations work in more depth, and it is worth reading alongside whatever your sanctioning office tells you directly.
Room Layout Options That Actually Work at This Size
A 1,800 to 2,400 square foot footprint gives you real options, but it rewards discipline more than ambition. On the ground floor, the classic colonial move is a formal entrance with a covered porch or portico leading into a living and dining sequence, with the kitchen tucked to the rear near a service yard, and a guest bedroom with attached bath if the family wants a ground-floor room for elders or visitors. The upper floor or floors then carry the private bedrooms, typically a master suite with an attached bath and a walk-in or built-in wardrobe, plus two more bedrooms sized for children or a home office, sharing a common bath, and a family sitting or lounge space if the plot width allows it.
For families who care about Vastu Shastra placement, the colonial layout actually cooperates well because the symmetrical, centrally-organized floor plans that define the style tend to put the pooja space, kitchen, and master bedroom in positions that are easy to align without distorting the elevation. We handle this routinely, and if Vastu compliance is a priority for your project it is worth looking at how we approach Vastu-compliant design as its own discipline rather than an afterthought bolted onto a finished plan.
| Floor | Typical Rooms | Approx Area |
|---|---|---|
| Ground Floor | Porch + Living + Dining + Kitchen + Guest Room | 1400-1550 sq ft |
| First Floor | Master Bedroom + 2 Bedrooms + Family Lounge | 1300-1500 sq ft |
| Second Floor (optional) | Bedroom + Terrace + Utility | 800-1000 sq ft |
One thing we tell every client at this stage, the room count on paper matters less than the sequence of movement through the house, so we spend real time on how the porch leads to the living room, how the staircase lands, and how the kitchen connects to the service yard, because a colonial house with a beautiful facade and an awkward internal flow is a house people stop enjoying within a year.
Elevation Style and Material Choices
The colonial elevation vocabulary is fairly specific and that specificity is actually useful, it keeps the design from drifting into a generic mash-up. You are typically working with symmetrical facades, full-height or paired columns at the porch, a pediment or gable detail over the entrance, sash-style or divided-light windows, and a roofline that either reads as a pitched colonial roof or a flat roof dressed up with a parapet and cornice detailing to fake the silhouette without the maintenance headache of an actual pitched roof in Kolkata's monsoon.
Material-wise, we lean on a few combinations that hold up well in Bengal's climate. Painted render in off-white, cream, or soft pastel tones for the main wall surfaces, contrasted with a darker trim colour on the columns, window surrounds, and cornice lines, gives that classic colonial contrast without needing imported stone. Where budget allows, engineered stone cladding on the porch base or plinth adds texture and durability at the point where the building takes the most weathering. We also design in deep window reveals and generous overhangs, which is basically a passive cooling strategy dressed up as period detail, it cuts direct solar gain on the west and south faces without you having to think about it later.
| Colonial Elevation | Contemporary Elevation |
|---|---|
| Symmetrical facade, columned porch | Asymmetrical, dynamic massing |
| Painted render + trim contrast | Exposed concrete or large glazing |
| Pitched or parapet-dressed roofline | Flat roof, minimal parapet |
| Deep reveals for shading | Reliance on [curtain wall](https://en.wikipedia.org/wiki/Curtain_wall) or large glass |
How Studio Contour Approaches a Project Like This
Our process for a colonial elevation on a plot this size starts the same way every project starts for us, with the site and the sanctioning constraints, not with the facade. We pull the current zone regulations for your specific plot, confirm setbacks and permissible height with the applicable authority, and only then start laying out floor plans, because designing the elevation before the plan is settled is how projects end up needing rework later. Once the plan is locked, our residential architecture team develops the elevation options, and we always produce photorealistic 3D renders through our 3D visualization and rendering service before anything goes to construction drawings, because a colonial facade lives or dies on proportion, and proportion is genuinely hard to judge from a flat elevation drawing alone.
- 01Site survey + zone confirmation
- 02Floor plan development
- 03Elevation design + 3D render
- 04Structural + MEP drawings
- 05Sanction filing
- 06Construction support
We also push clients toward a few climate-smart additions that do not fight the colonial look at all, rainwater harvesting collection built into the roof and terrace drainage, natural ventilation paths through the stair void and cross-window placement, and a solar water heating setup on the rear terrace where it stays out of sight from the street elevation. None of this shows up on the facade, but it is the difference between a house that photographs well and a house that actually runs cheap to live in.
- Confirm current FAR and ground coverage with NKDA/KMC/Bidhannagar
- Lock floor plan before finalizing elevation
- Choose column proportions and trim colour early
- Add shading depth on west and south facades
- Plan rainwater and drainage into the roof design from day one
If you want a closer look at how a similar brief plays out on a real plot, our 40x60 plot New Town home design blog and the 2,400 sq ft independent house layout piece both cover ground we did not have space for here, particularly around how staircase placement changes the whole floor plan. For a completed reference project, our Chinar Park bungalow is a good example of colonial detailing executed on a comparable footprint, and it is worth a look before you finalize your own brief. If you are also weighing a duplex layout instead of a straight ground-plus-one, our duplex house design guide for New Town and the broader setback and open space rules overview are useful companion reading.
Getting Started
At the end of the day, a colonial elevation on a plot this size is one of the more forgiving styles to get right, because the proportions are well understood and the material palette is forgiving of a modest budget, but it still needs someone checking the sanctioning math before the design work starts, and it still needs the internal layout to earn its keep, not just the facade. That is the part we spend most of our time on with clients, working through the plan first and the porch columns second. If you have a plot in New Town, Salt Lake, or anywhere around Kolkata and you are thinking through a colonial or colonial-influenced house, get in touch with us and we will walk through the numbers on your specific site before you commit to anything.