








New Town Design & Architecture
Corner Plot House Design: Elevation and Layout Guide
A practical, no-guesswork guide to buildable area, floor plans, and elevation design for corner plot houses in Kolkata and New Town.
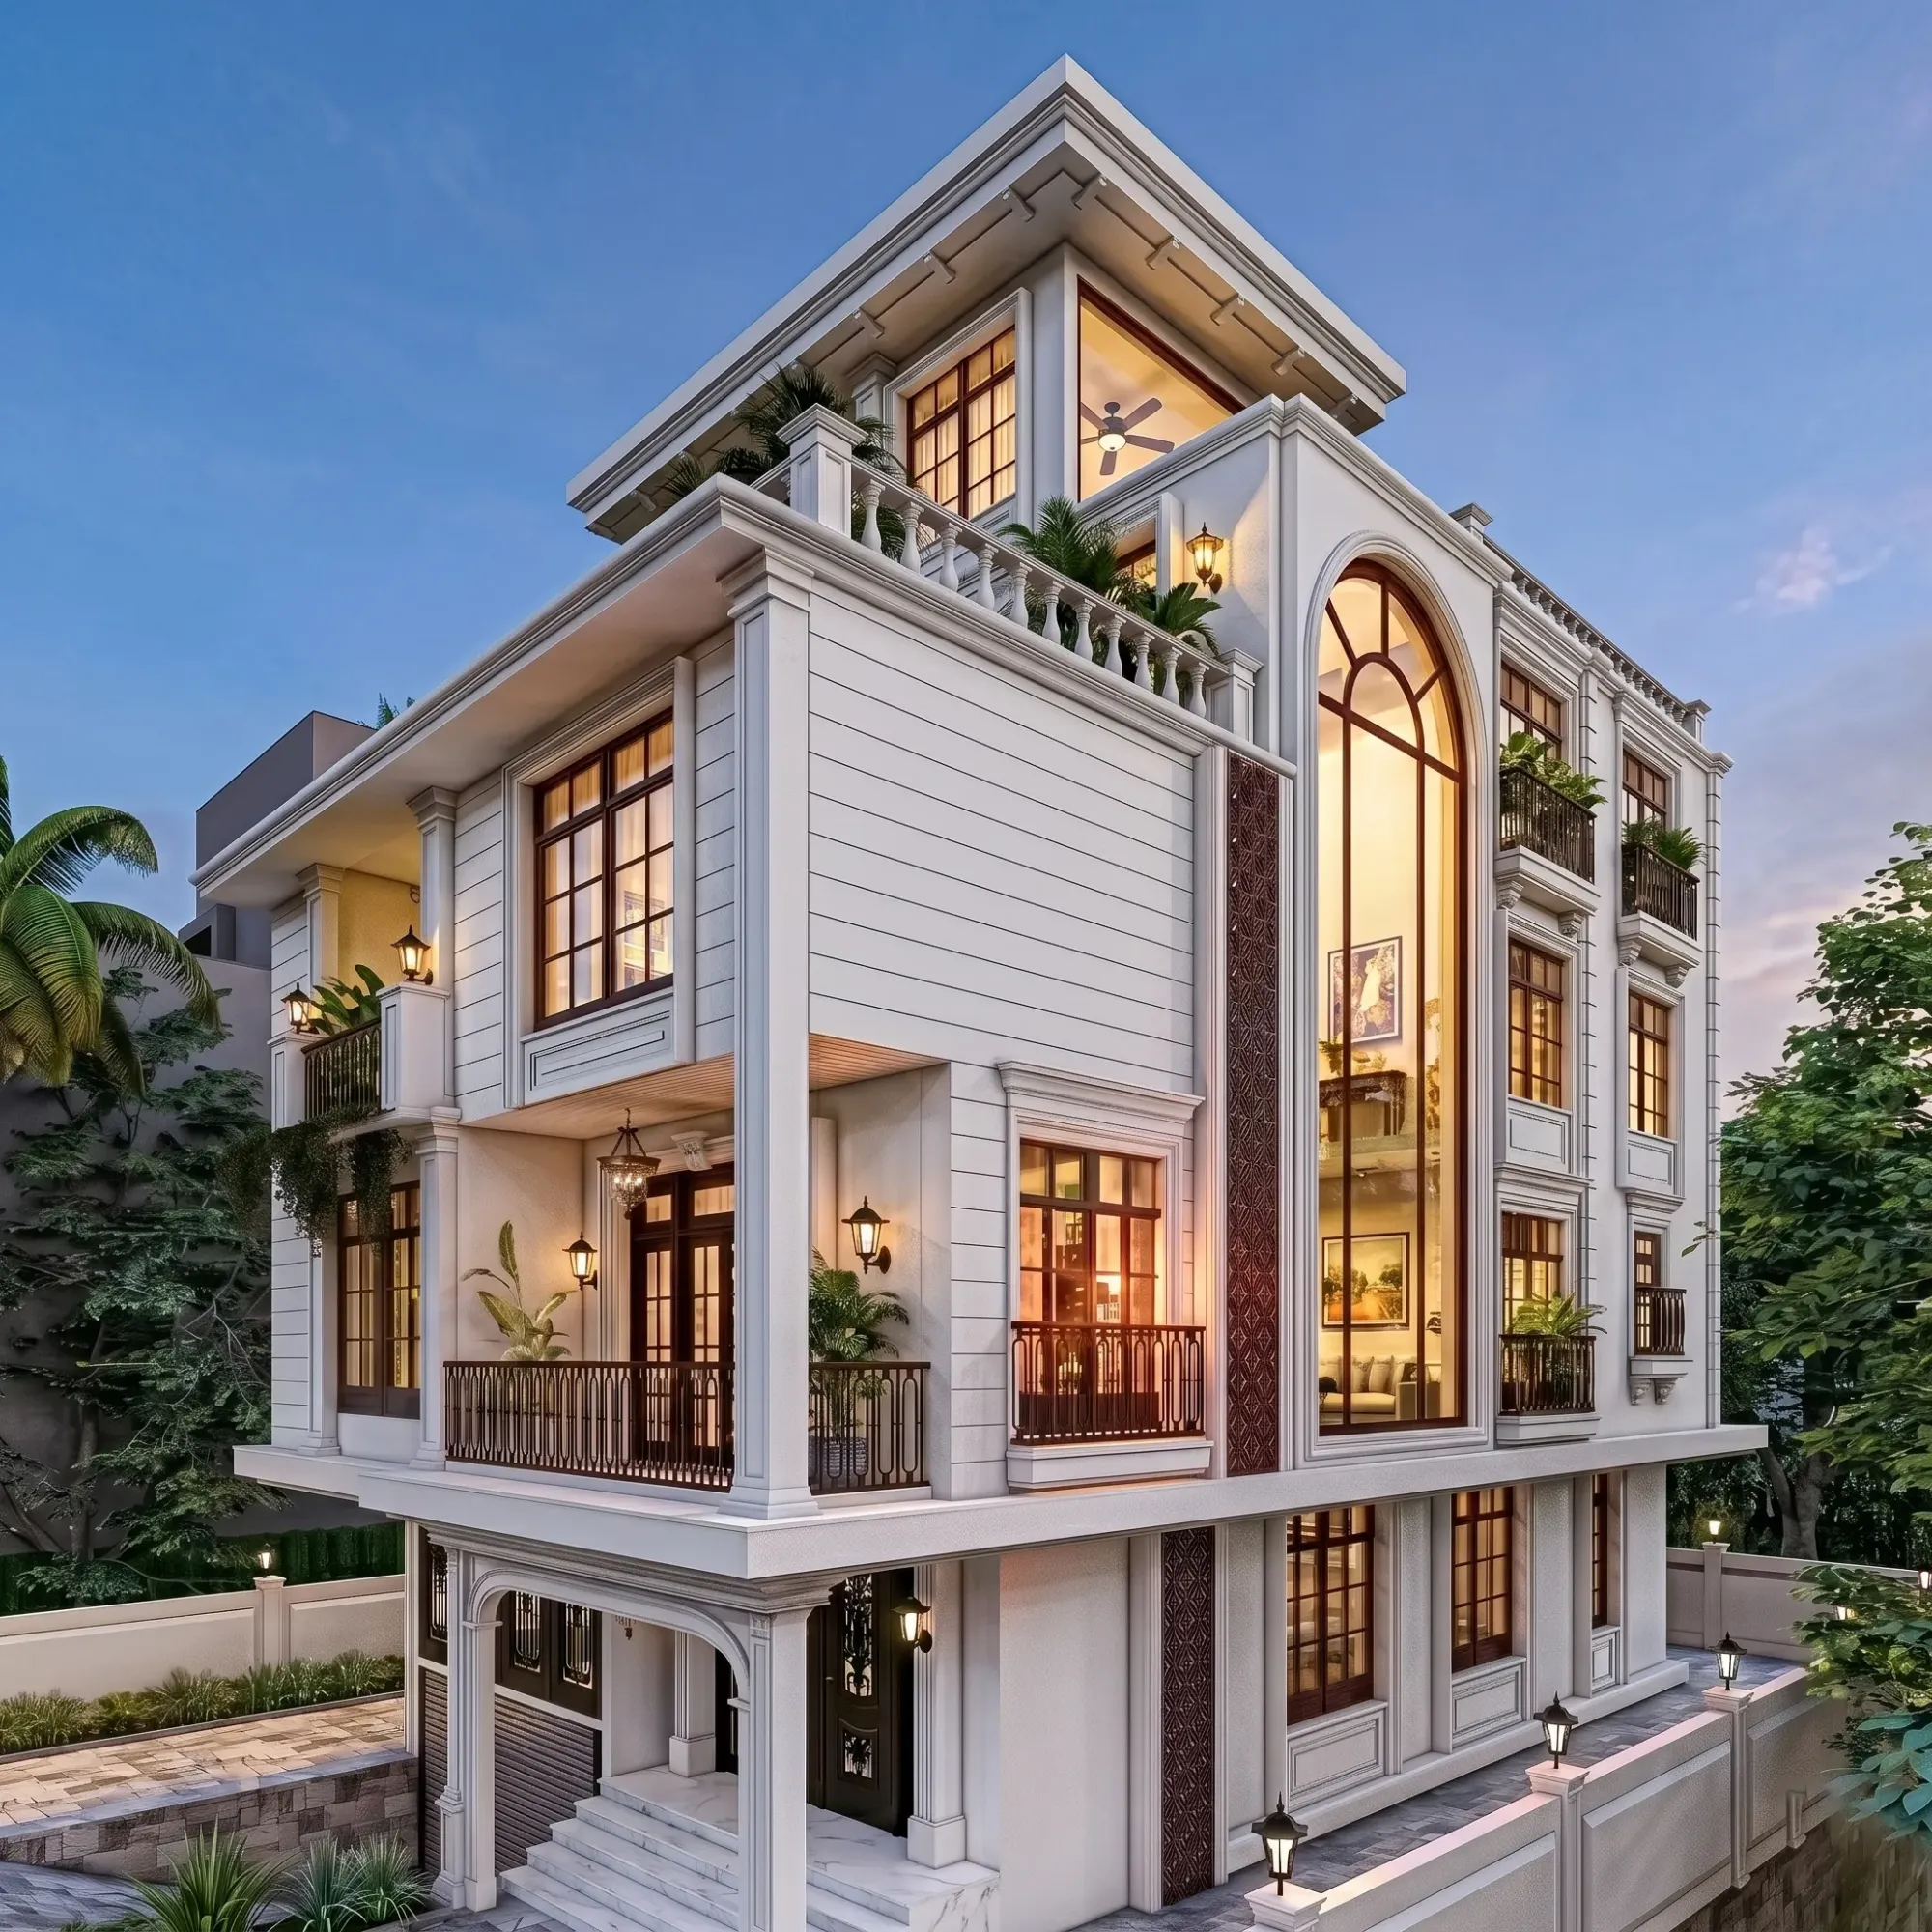
A corner plot is the one every client secretly wants and then gets nervous about the moment the architect starts talking about setbacks on two sides instead of one. We get this brief a lot at Studio Contour, mostly from families buying in the newer blocks of New Town and Rajarhat where corner plots come up in phase releases and carry a real premium over a standard mid-row plot, and the first thing we tell them is that a corner plot is not a bigger version of a regular plot, it is a different design problem with different rules and, if you play it right, a genuinely better elevation than anything you'd get on three sides walled in by neighbours.
The advantage is real and it is not just resale value. Two road frontages mean two facades get treated as public-facing, which means more of your house gets daylight and cross breeze instead of borrowing light from a narrow side setback, and it means your elevation designer has two street-facing planes to compose instead of one, which is exactly why corner houses tend to look more resolved, more like a considered building and less like a box with a front door. The catch here is that corner plots usually carry their own setback and road-width conditions that differ from a standard plot in the same layout, sometimes stricter on the wider road side, sometimes with an additional carriageway-widening reservation cut out of the plot before you even start counting buildable area, so treating it like a regular plot with a bonus view is the single most common mistake we see people make before they've even hired an architect.
This guide walks through how we actually think about a corner plot, the buildable area math in rough indicative terms, the layout options that work when you have two frontages instead of one, the elevation and material language that suits the type, and how our process runs once you bring us the site. None of the numbers below are final figures, they're a working example so you understand the logic, and every real project gets confirmed against current NKDA, Bidhannagar or KMC norms depending on where the plot sits, because these rules do get revised and a figure that was correct two years ago is not something we'd bet a foundation on.
Buildable Area and Floor Potential: What a Corner Plot Actually Gives You
Buildable area on any plot comes down to two numbers working together, ground coverage and floor area ratio, and on a corner plot both get complicated by the fact that setbacks apply on two road-facing sides rather than one, plus a rear and a side setback on the boundary walls you share with neighbours. Ground coverage tells you what percentage of the plot footprint you're allowed to build on at any single level, and FAR tells you the total built-up area you can stack across all your floors combined, so a plot that lets you cover sixty percent of the ground but gives you an FAR of two effectively lets you go roughly three to four storeys before you run out of allowance, depending on how much of each floor you actually use.
Take an indicative corner plot of 40x60 feet, so 2400 square feet of land, sitting at a junction in a New Town action area. If ground coverage in that zone works out to roughly fifty five to sixty percent after both road-side setbacks and the boundary setbacks are pulled out, you're looking at a ground floor footprint in the neighbourhood of 1300 to 1450 square feet, and if the applicable FAR sits somewhere around 1.75 to 2 for that plot size and road width combination, your total built-up area across all floors lands somewhere between 4200 and 4800 square feet. That typically supports a ground-plus-two configuration comfortably, sometimes ground-plus-three if the road width classification and setback allowance are generous, with a bit of terrace or covered area left over for a rooftop sit-out. We've written a fuller breakdown of this logic, with the actual coverage and FAR bands as they currently read, in our FAR and ground coverage guide for New Town, and a companion piece on setback and open space rules that covers exactly how the two-frontage condition changes your effective footprint.
One thing that trips people up is assuming the wider road automatically gives you more coverage everywhere, when in practice the narrower of the two roads is usually the one that governs your side setback on that frontage, and the corner cut itself, the small chamfered or rounded portion at the junction that many layouts require for sightlines, eats into your ground floor footprint in a way flat rectangular plots never have to deal with. It's a small loss on paper and it matters a lot when you're placing a car porch or a ground floor guest room, so we always model the corner cut into the plan from day one rather than treating it as a detail to sort out later.
Room Layout Options That Actually Work on Two Frontages
The layout question on a corner plot is really an orientation question first, because you have to decide which frontage is your formal address, where the entry sits relative to the two roads, and how you use the second frontage without it turning into a second entrance nobody actually uses. For a typical 3 or 4 BHK corner house built across ground-plus-two, the pattern we come back to most often puts the living and dining along the primary road frontage where the elevation gets the most public exposure, the kitchen and a utility or service yard tucked toward the quieter secondary frontage or the rear boundary, and the ground floor bedroom, if the family wants one for elderly parents, angled to catch light from the secondary road without opening directly onto it.
Upper floors on a corner plot get an advantage most mid-row plots can't offer, which is that you can genuinely give every bedroom an external wall with a window, because you're not boxed in by neighbours on two sides, and that alone changes how the whole house feels, less reliant on borrowed light and mechanical ventilation and much more on natural ventilation doing real work across the day. For families weighing a straightforward corner house against a duplex configuration, our duplex house design guide for New Town is worth a read alongside this one, since a lot of corner plot briefs eventually land on a duplex layout for the upper two floors once the family sees how much daylight the second frontage actually buys them.
| Mid-Row Plot | Corner Plot |
|---|---|
| Setbacks on one road only | Setbacks on two roads plus corner cut |
| One elevation to design | Two elevations to design and coordinate |
| Borrowed light on 1-2 sides | Direct light on most rooms |
| Lower land premium | Higher land premium, higher resale value |
- Decide which frontage is the formal entry before the plan starts
- Push service areas toward the quieter secondary road, not the busier one
- Give every upper-floor bedroom its own external window where the plot allows
- Model the corner cut into ground floor footprint early, not as an afterthought
- Keep a covered car porch that doesn't block the secondary elevation's visibility
If Vastu Shastra compliance matters to the family, and for a large share of our New Town clients it genuinely does, a corner plot actually gives more flexibility here rather than less, because you have two open frontages to work orientation and entry placement against instead of one, and we lean on our Vastu-compliant design service specifically for this kind of plot where there's real room to align the brief with tradition without compromising the layout logic underneath it.
Elevation Style and Material Choices for a Corner Plot
This is where a corner plot genuinely earns its premium, because you're not designing one facade and a token side wall, you're composing two elevations that read as a single building from either approach, and that changes the material and massing decisions from the ground up. Contemporary minimal elevations, clean horizontal bands, large glazed openings, and a restrained material palette tend to work particularly well on corner plots because the massing reads clearly from both roads, whereas a busier, more ornamented facade can start to look disjointed once you turn the corner and see the second face fighting the first for attention.
For material language, we typically pair a base of textured or exposed reinforced concrete or a light-toned plaster with accents of stone cladding or engineered stone panels at the entry and balcony fascias, and wherever budget allows, a section of curtain wall glazing at the staircase or double-height living space that lights up at night and becomes the visual anchor at the junction, which corner plots are uniquely positioned to make the most of since that lit volume is visible from two directions instead of one. Balconies and chhajjas should generally wrap or at least visually continue around the corner rather than stopping abruptly at the boundary, because a facade that just ends at the corner cut looks unfinished from the secondary road even if the primary elevation is strong.
We've built a fair number of these, and one project that shows this two-frontage composition working the way it's meant to is our De Block residence in New Town, where the corner condition was used to give the double-height living space visibility from both approach roads instead of hiding it behind a single formal facade. If you're comparing elevation directions across plot sizes generally, our guide on 40x60 plot home design in New Town covers a lot of the same massing logic even where the plot in question isn't a corner condition, and our 3D visualization and rendering service is where we push clients to actually see both elevations together before construction starts, because a corner house that looks right on the primary facade drawing alone can still surprise you unpleasantly from the second road if nobody modelled the two together.
How We Approach a Corner Plot Project at Studio Contour
We've delivered 330+ buildings since starting the studio in New Town back in 2014, and corner plots come up often enough in that body of work that we've settled into a fairly consistent process for them, mostly because the two-frontage condition punishes shortcuts more than a regular plot does. It starts with a proper site and setback verification against the current NKDA or Bidhannagar norms for that specific block, because corner plot rules genuinely do shift between layouts and we've seen plans redrawn twice over a misread road-width classification, and only once that's locked do we move into massing and orientation studies that treat both frontages as equally important from day one.
- 01Site survey and setback verification against current authority norms
- 02Massing and orientation study across both frontages
- 03Floor plan development with room-by-room daylight and ventilation checks
- 043D visualization of both elevations together, not just the primary facade
- 05Structural and MEP coordination, then sanction drawing submission
Our residential architecture service covers this whole arc from the first site visit through sanctioned drawings, and for families who want the interiors planned alongside the shell rather than as a separate phase later, our [residential interior design service](/service-pages/residential interior design) is where we work out how the two-frontage daylight actually gets used room by room, since a bright corner house with poorly planned interiors wastes exactly the advantage you paid the land premium for. If you're still at the site-selection stage and haven't finalised the plot, our architect in Kolkata guide and our broader building rules overview for West Bengal are good starting points before you commit to a corner plot specifically, since not every corner condition carries the same premium once you actually run the setback math against it.
At the end of the day, a corner plot rewards a studio that treats both roads as the front of the house rather than picking a favourite, and that's basically the entire argument for hiring an architect who's done a few of these rather than adapting a standard mid-row plan to fit. If you've got a corner plot in hand, or you're weighing one against a regular plot in the same layout, get in touch with us and we'll walk through the actual setback and FAR numbers for your specific site before you commit to anything on paper.