








New Town Design & Architecture
Cost of House Elevation Design and Construction Per Square Foot
A grounded look at how buildable area, floor count and facade material choices actually drive per-square-foot cost on Kolkata and New Town plots.
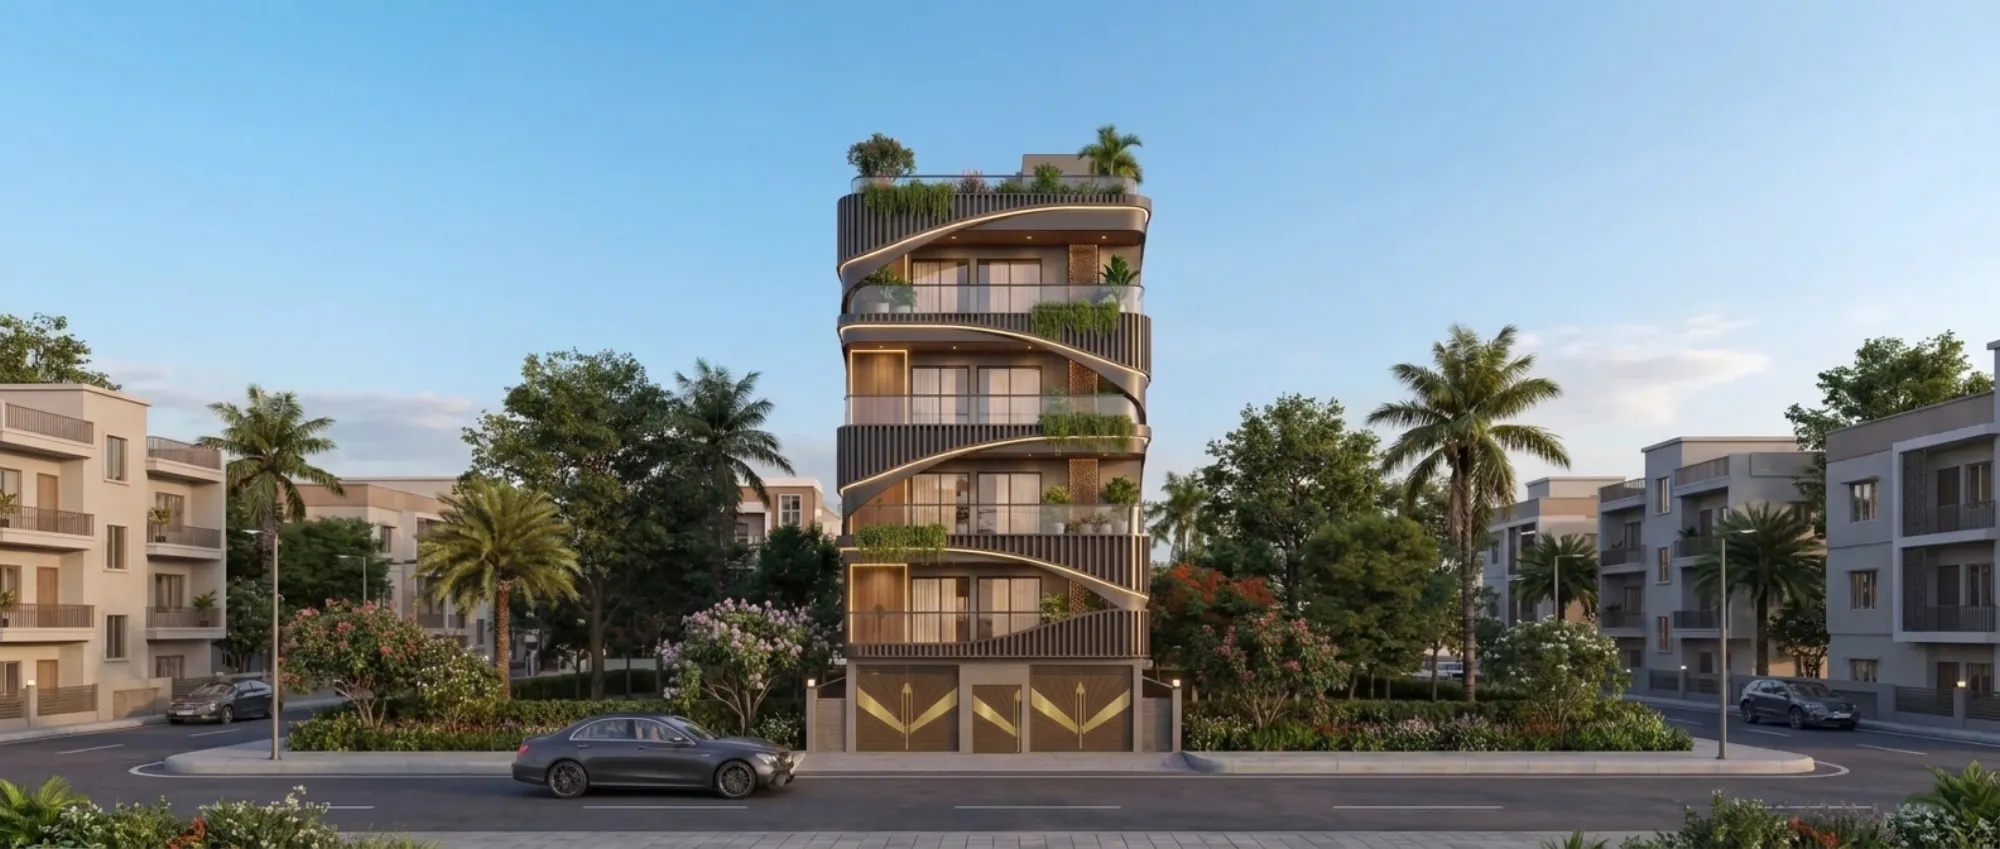
When someone calls us asking what house elevation design and construction will cost per square foot, the honest answer is that the question itself is doing a lot of work, because elevation design and construction are two very different line items that get bundled together in most conversations and that bundling is exactly where budgets go wrong. Elevation design, meaning the facade treatment, the material palette, the massing and the visual language of the house, is typically a design fee calculated on the total buildable area. Construction per square foot is a build cost that swings hard depending on whether you are doing a simple plastered facade or a facade with cantilevered slabs, curtain wall glazing, and cladding in engineered stone.
We work across New Town, Salt Lake, Rajarhat and the wider Kolkata metro, and the plot sizes we see most often for individual house projects sit somewhere between 20x30 and 40x60 feet, so this guide is written around that range, with a worked example on a 30x40 plot because it is the single most common configuration we get asked about. If your plot is a different size the logic holds, only the numbers move, and we would rather you walk in with the right mental model than a number that does not apply to your land.
The catch here is that most of the cost conversations we see online quote a single flat per-square-foot figure as if every house on every plot costs the same, and that is simply not how it works once you factor in floor count, elevation complexity, structural spans, and finish level. So before we get into numbers at all, it helps to understand what buildable area actually means for your plot, because that number is what every subsequent cost calculation gets multiplied against.
Buildable area and floor potential, worked through an example
Every municipal authority in the region, whether it is NKDA for New Town, Bidhannagar for Salt Lake, or KMC for Kolkata proper, sets rules around how much of your plot you can actually build on and how many floors you can stack, and these rules are expressed through what is generally called floor area ratio, or FAR, along with ground coverage limits and mandatory setback distances from the plot boundary. The concept is simple even though the exact numbers vary by authority, by zone, and by road width fronting your plot, and they do get revised over time, so treat everything below as an illustration of the method and not a number to build to.
Take a 30x40 foot plot, which gives you 1,200 square feet of land. A typical ground coverage allowance might let you build on roughly 55 to 65 percent of that footprint per floor once setbacks on all sides are carved out, which in our worked example puts your per-floor built-up area somewhere around 700 to 750 square feet. If the applicable FAR for that zone works out to something like 2.0 to 2.5 as an illustrative figure, your total buildable area across all floors lands in the 2,400 to 3,000 square foot range, which typically supports a ground floor plus two upper floors, sometimes ground plus three depending on height limits and staircase or lift core allowances. We want to be direct about this: these figures are indicative only, the actual FAR, ground coverage percentage, and setback distances for your specific plot must be confirmed with NKDA, Bidhannagar, or KMC as applicable, because the rules differ by area and change periodically, and building to an assumed number instead of a verified one is the single most expensive mistake we see people make before an architect is even involved. Our FAR and ground coverage guide for New Town walks through how to read your specific plot's entitlement, and our building rules overview for West Bengal is a good starting point if your plot falls under a different authority.
Realistic room layouts for this plot size
On a 30x40 plot with three usable floors, the layout logic we usually recommend is to push the more public functions to the ground floor and stack the private rooms above it, partly because it keeps the facade composition cleaner and partly because it respects how families in this region actually use their homes. A common arrangement we build for clients looks like a living and dining area, a guest bedroom or study, kitchen, and utility on the ground floor, with two to three bedrooms split across the first and second floors, and a terrace or roof garden on top that does double duty as a service area for solar water heating or overhead tanks. If you are working with an odd or narrow plot, the same principle scales, and our 30x40 plot house design guide has more layout variants specific to this footprint, while our duplex design guide for New Town is useful if you are leaning toward a duplex split rather than a full multi-storey stack.
A detail people underestimate is how much the staircase and lift core placement eats into usable area, and on a compact plot getting this wrong can cost you an entire bedroom's worth of space, which is one reason we push for Vastu Shastra and structural planning to happen in the same conversation rather than sequentially, since retrofitting one around the other after the fact almost always compromises both. Our Vastu-compliant design service exists specifically because most Kolkata families want alignment on this from day one, not as an afterthought bolted onto a finished plan.
| Element | Typical Share of Built-up Area | Notes | ||
|---|---|---|---|---|
| Living + dining | 18-22% | Usually ground floor | ||
| Bedrooms (2-3) | 35-40% | Split across upper floors | ||
| Kitchen + utility | 10-12% | Ground floor with service access | ||
| Staircase + core | 8-10% | Often underestimated | ||
| Terrace/service area | Remaining | Solar heating | tanks | drying |
Elevation style and material choices that suit this scale
On a 1,200 to 3,000 square foot house, the elevation reads very differently than it does on a large bungalow plot, mostly because you have less facade real estate to work with, so every material transition and every projection has to earn its place instead of just filling space. The elevation styles that consistently work well at this scale in our experience are a contemporary massed form with a restrained material palette, usually a combination of textured plaster and a single accent material like exposed brick, stone cladding, or timber-look panelling around the entry and balconies, and a more traditional pitched-and-flat hybrid roof form that still reads as modern but nods to regional climate response. What we steer clients away from at this scale is heavy curtain wall glazing across full elevations, not because it looks bad, but because on a compact plot it drives up both structural cost and cooling load without a proportional gain in how the house actually lives day to day.
Material cost is where the per-square-foot number moves the most. A plastered and painted facade with a simple accent band sits at the lower end of elevation cost, a facade with stone or engineered stone cladding on accent walls sits in the middle, and a facade with structural glazing, cantilevered projections, or extensive metal cladding sits at the top. None of these choices are wrong, they just need to be matched to the budget honestly at the concept stage rather than discovered during a mid-construction cost overrun, which is the single most common reason elevation projects stall halfway through.
| Simpler Elevation | Elaborate Elevation |
|---|---|
| Plaster with one accent material | Multiple cladding materials and glazing |
| Flat or single-slope roof detailing | Cantilevers and complex roof geometry |
| Standard window openings | Curtain wall or large format glazing systems |
| Lower structural complexity | Additional structural design for projections |
We also design for the climate the house actually sits in, favouring deep overhangs, shaded openings and cross-ventilated room layouts that support natural ventilation and passive cooling, which matters a great deal in Kolkata's humidity and heat and quietly reduces the long-term running cost of the house even if it does not show up in the initial construction quote. If you want to see how this plays out on a built project of comparable scale, our Salasar G4 Residence in New Town Action Area 1 is a useful reference point for material restraint paired with a strong facade identity.
How Studio Contour approaches the cost and design conversation
We have delivered 330+ buildings since we started in New Town back in 2014, and if there is one pattern we have seen repeat across nearly every project, it is that clients who get an honest buildable-area and cost-band conversation before design starts end up with far fewer surprises than clients who start with a Pinterest board and work backward. So our process typically starts with a site and rules verification pass, where we confirm the actual FAR, ground coverage and setback entitlement for your specific plot with the relevant authority rather than assuming a figure, followed by a layout and floor-plan study that tests two or three configurations against your family's actual daily use, and only then do we move into elevation design and material selection, where we generate photorealistic visuals so you are approving a facade you can actually picture standing in front of, not a flat 2D drawing.
- 01Site & rules verification
- 02Layout & floor study
- 03Elevation concept & materials
- 043D visualization sign-off
- 05Construction drawing handoff
Structurally, most of what we build in this range uses conventional reinforced concrete framing, which keeps costs predictable and gives us flexibility for later renovation, something worth planning for even at the design stage since houses in this region routinely get reworked internally a decade or two after they are first built. If you already own a home and are weighing an elevation refresh instead of a fresh build, our renovation and remodeling service covers exactly this scenario, and it is often a fraction of new-construction cost while still transforming how the house presents from the street.
- Verify current FAR, ground coverage and setback with NKDA/KMC/Bidhannagar for your exact plot
- Decide floor count before finalising elevation style, not after
- Separate elevation design fee from construction cost in your budget
- Match material palette to budget band at concept stage, not mid-build
- Plan Vastu and structural layout together, not sequentially
For a fuller picture of what total construction costs look like on New Town plots beyond just the elevation, our cost to build a house in New Town guide breaks down the other cost heads like structure, MEP and interior finishing, and if you want to understand how design fees themselves are structured before you sign with anyone, our architect fees in Kolkata guide is worth a read alongside this one.
Getting a real number for your plot
At the end of the day, every figure in this guide is a range built to illustrate the method, and the only way to get a construction and elevation cost that actually applies to your plot is to have someone verify your buildable area against current authority rules, walk your site, and price the elevation you actually want rather than a generic one. That is the conversation we have with every client before a single drawing gets made, whether the project is a compact 20x30 plot or a full-scale bungalow. Our residential architecture service covers this full arc from rules verification through construction drawings, and our 3D visualization and rendering service means you see the elevation photorealistically before a single brick goes up, so nothing about the facade is a surprise on-site. If you have a plot in hand and want a straight answer on buildable area and realistic cost bands for it, get in touch with us and we will walk through it with you.