








Pan-India (Remote Design)
Designing an Urban Villa in Gurgaon: The Serpentine House by Studio Contour
Inside the design decisions behind a curved corner-plot home in Haryana, delivered entirely through Studio Contour's remote design process from Kolkata.
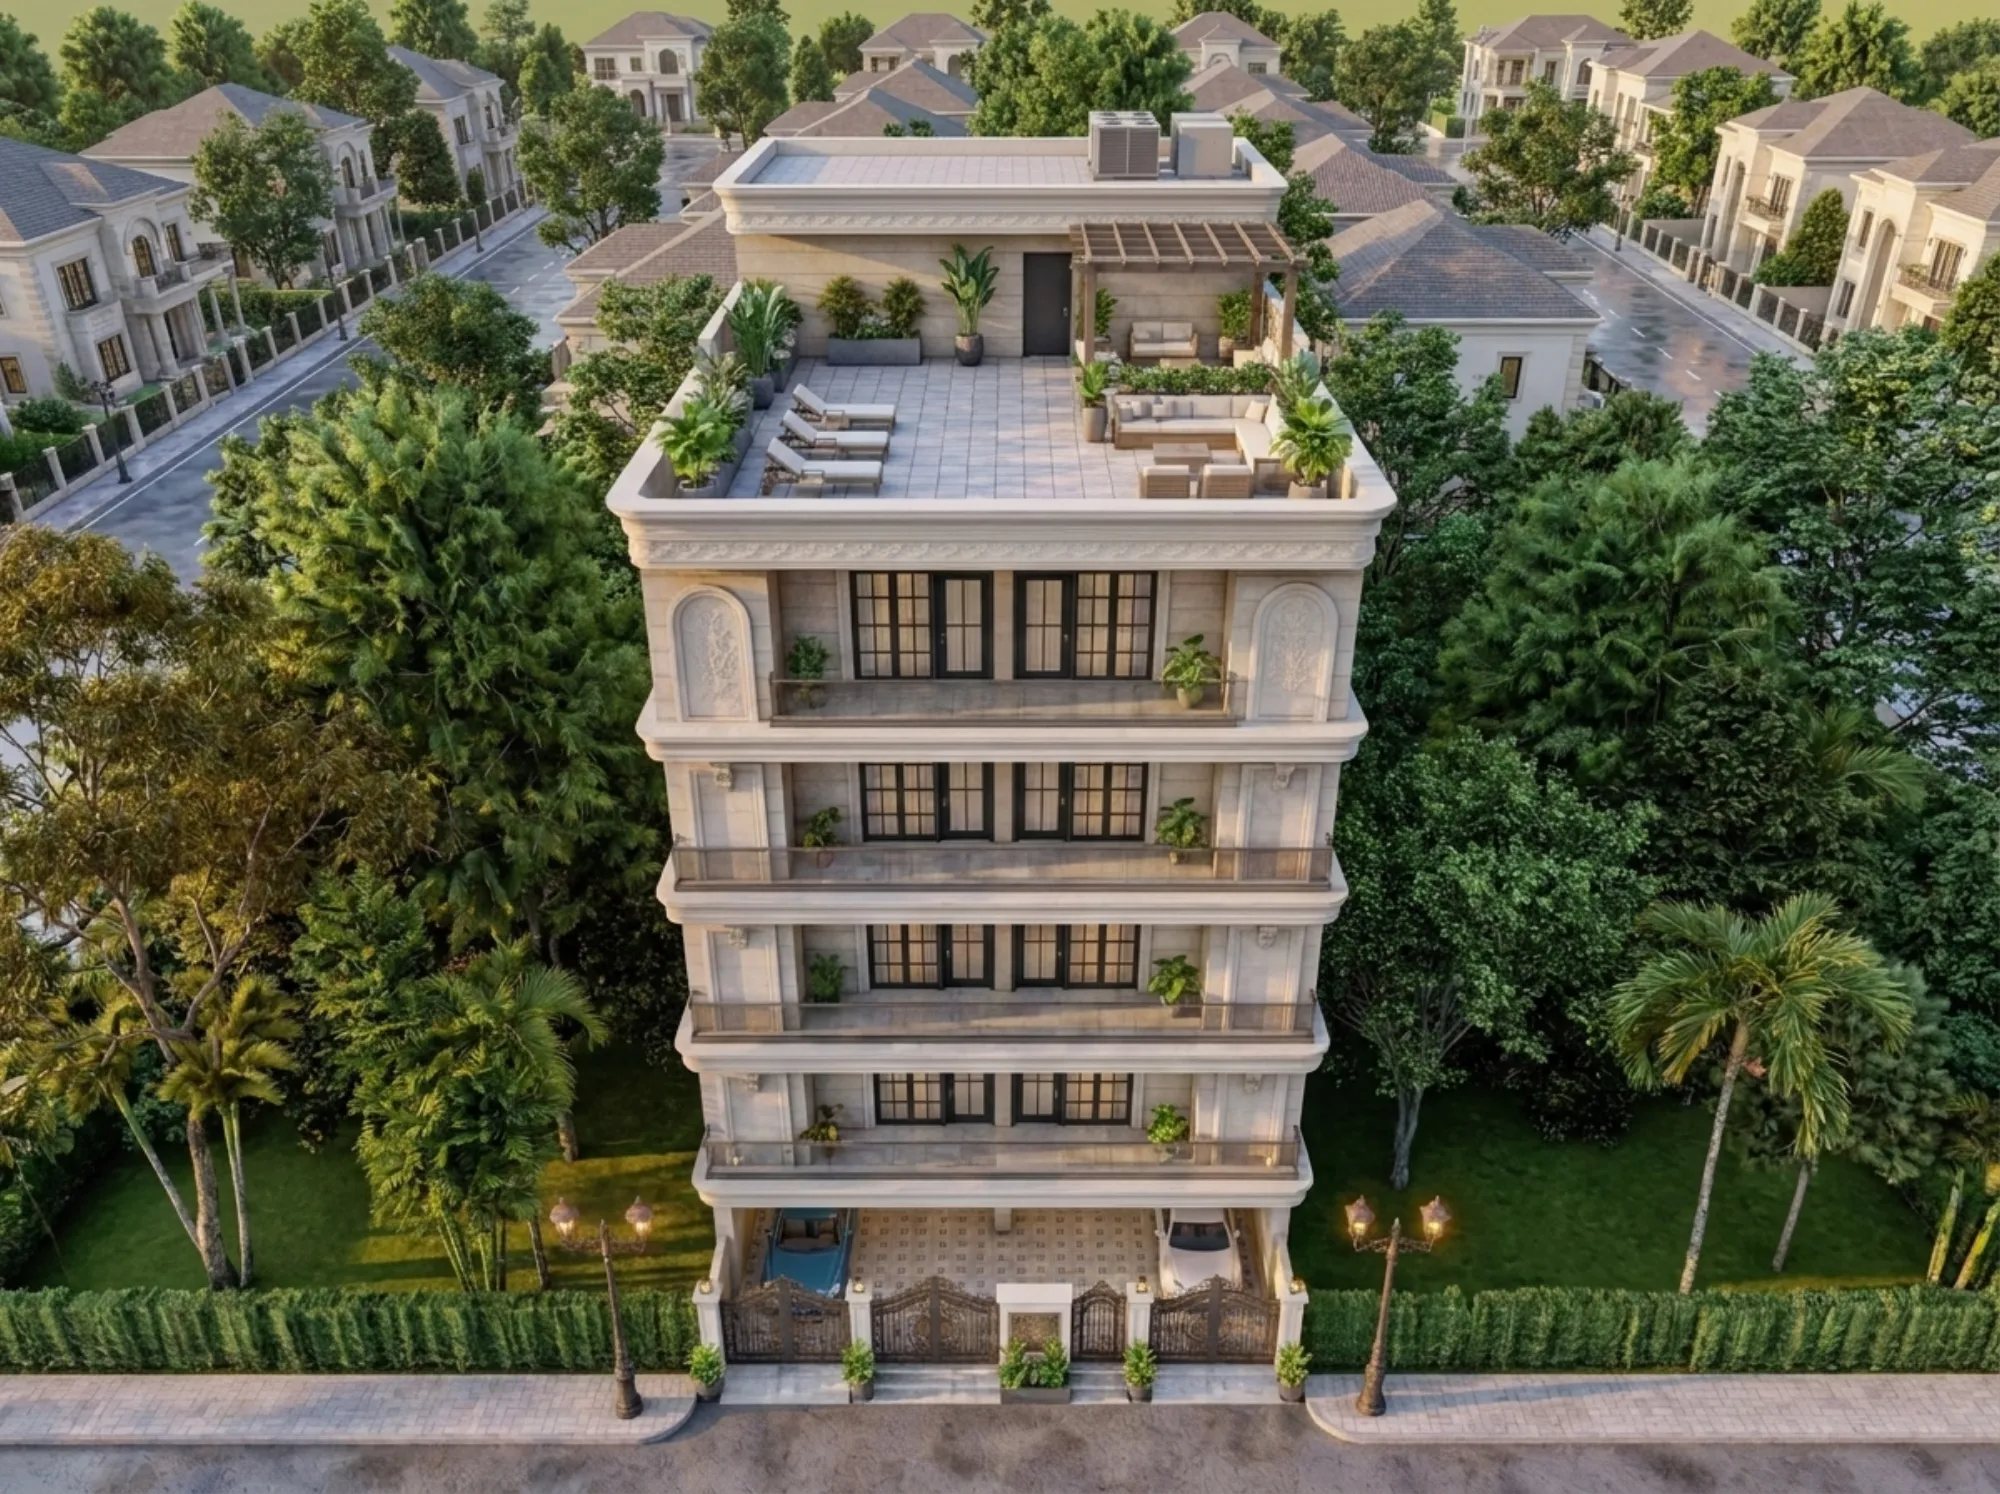
Gurgaon lands on our project list in a way that surprises people until we explain it. We are based in New Town, Kolkata, we have been practicing since 2014, and the bulk of our 330-plus delivered buildings sit across New Town, Salt Lake, Rajarhat and the wider Kolkata belt. But architecture, unlike site supervision, does not actually require us to be standing on the plot, and so when a Gurgaon client came to us wanting a corner house designed with real intent rather than handed off to whoever the builder recommended, we said yes and built the entire process around video calls, shared drawings and a design language that travels well outside Bengal. The result is what we now refer to internally as the Serpentine House, and it lives on our site as the Modern Corner House in Gurgaon, a project we are genuinely proud of and one that tells you a lot about how we work when the client is 1,400 kilometers away.
The brief itself was fairly typical of what we see from Gurgaon clients building on a corner plot, which is a specific kind of problem that most first-time homeowners underestimate. A corner plot gives you two street-facing elevations instead of one, which sounds like a bonus until you realize it also means two sides of the house need to read as a coherent front, privacy has to be managed from two directions instead of one, and the usual trick of pushing service areas to a hidden rear wall stops being straightforward because there is no truly hidden side left. The client wanted a home that felt generous and open from inside, took advantage of the extra light a corner plot naturally offers, and still gave the family the kind of privacy you want from your own bedroom and living spaces when neighbours can see you from two roads instead of one. That is the tension every corner house design has to resolve, and it became the organizing question for the whole project.
Our approach to the massing was to let the house curve gently along its corner, rather than forcing a hard right-angle box that would have made one elevation feel like an afterthought. That curve is where the Serpentine name comes from internally, and it is not decorative for its own sake, it does real work. A curved corner reads as a single continuous gesture from both streets at once, so instead of a front elevation and a side elevation competing for attention, you get one elevation that wraps around and treats the whole corner as a single composition. Inside, that same curve let us shape the living and dining volumes as one continuous space that opens toward the garden side while turning a more solid, screened face toward the busier of the two roads. We used natural ventilation principles to place openings on opposing faces of the plan so cross breezes could move through the living spaces, which matters a lot in Gurgaon's climate where summer heat is intense and the cost of running air conditioning around the clock adds up fast for a family living in the house year-round.
Material choices followed the same logic of doing double duty, looking good and solving a real problem at the same time. The exterior uses a light-toned textured finish on the more exposed elevation, which helps with heat gain and keeps the facade from reading as heavy, while the more private side uses a warmer stone-clad base that grounds the house and gives the ground floor a sense of permanence you want from a family home. We leaned on passive cooling strategies throughout, deep overhangs over the west-facing glazing, a covered transition zone between the garage and the main entry that breaks direct sun before it hits the front door, and generous daylighting into the stairwell so the family is not relying on artificial light through most of the day even on a house with a fairly compact footprint. None of this is exotic, honestly, it is just the kind of decision-making that gets skipped when a design is treated as a facade exercise instead of a whole-building problem.
Room planning inside followed the client's actual life rather than a generic floor plan template, which is really the whole point of hiring someone to design a house instead of buying a stock layout off a builder's shelf. The ground floor holds the more public rooms, living, dining, a formal sitting area near the entry for guests, and a kitchen positioned so that service access does not cut through the main living volume. The kitchen followed the same principles we use across our modular kitchen design work, with the workflow triangle of stove, sink and storage kept tight even though the room itself is generously sized, because a big kitchen with a bad workflow is still a bad kitchen. Upstairs, the bedrooms were arranged so the primary suite sits away from the noisier corner, with its own private balcony that looks toward the garden rather than the street, and the layout was checked against Vastu Shastra principles the family specifically asked us to honour, which we do as a matter of course on most residential briefs regardless of which city the client is building in.
| Typical Corner-Plot Approach | What We Did on the Serpentine House |
|---|---|
| Hard right-angle massing, one elevation treated as "front" and the other ignored | Continuous curved massing that treats both street faces as one composition |
| Bedrooms placed by convenience, privacy addressed with curtains and afterthought screening | Bedroom block oriented away from the busier corner from the earliest massing sketches |
| Ventilation left to the AC system | Cross-ventilation planned into the floor plan using opposing openings and stack effect |
The structural and material logic behind the design used standard reinforced concrete framing, which is the default for a home of this scale in Gurgaon and gave us the flexibility to open up the ground floor plan without a forest of interior columns breaking up the living space. We produced full architectural drawings, elevation studies and 3D rendering walkthroughs so the client could actually see the curved massing before a single brick went up, which matters enormously on a design decision like this one, because a curve that looks right in a floor plan sketch does not always look right in three dimensions, and you want to catch that on a screen, not on site. Our 3D visualization and rendering process exists specifically to close that gap for clients who are not able to walk the site with us in person.
- 01Brief and site data collected via video consultation
- 02Massing and elevation concepts developed and reviewed on shared screens
- 03Interior layouts and material palette finalized with the family
- 04Full architectural and structural drawing set handed to local execution team
Here is the part that actually explains why this project matters beyond being one nice house in Haryana. Everything we just described, the massing decisions, the material palette, the room planning, the Vastu Shastra compliance, was produced entirely through our remote design process, the same one we use for clients in Jammu, Srinagar, Ahmedabad, parts of Karnataka, Punjab, Goa, Gangtok, Madhya Pradesh, Ayodhya and Agartala. What we deliver in every one of those cases is the design itself, architectural drawings, interior design, elevation packages, structural coordination inputs and full 3D visualization, produced through video consultation and digital handoff, the same way our New Town and Salt Lake clients get it, just without us being on their street. What we do not do, and want to be completely straightforward about, is handle the local municipal building-plan sanction filing in any of these cities. That work, along with day-to-day site supervision, sits with the client's own local team, typically a local architect-of-record or a structural consultant who knows the sanctioning process for that specific city. We hand off a design package built to be buildable and code-aware in principle, informed by building code fundamentals that apply broadly, but the specifics of any city's development authority process are handled locally, by people who work with that authority every day. That division of labour is not a limitation we are apologizing for, it is honestly the setup that works, because it lets us focus entirely on the design quality and gives the client a local partner for the parts that genuinely need boots on the ground.
- Full architectural drawing set for the corner massing
- Interior layout for living, dining, kitchen and bedroom floors
- Elevation studies for both street-facing sides
- 3D visualization walkthroughs for client review
- Vastu-aligned room placement
- Material and finish specification for local execution
Sumana Kumar, our principal architect since the studio's founding in 2014, has led the design process on projects like this one across every city we work in, and her approach to a corner plot in Gurgaon draws on the same spatial thinking she applies to a duplex in New Town, the fundamentals of light, privacy, circulation and massing do not actually change much from city to city, even though the sanctioning bureaucracy absolutely does. Her deep, practical familiarity with the approval process is specific to NKDA, KMC and Bidhannagar Municipal Corporation, the authorities she and the studio work with constantly on our Kolkata-area projects, and we are careful not to extend that claim to Haryana's authorities or anyone else's, because that is exactly the kind of thing a client should be able to trust us on without us overstating it.
If you are comparing this against a more standard build, our residential architecture service page walks through how we scope a full house design from first consultation to drawing handoff, and our residential interior design page covers how we carry that same design language from the shell into the finished interiors, cabinetry, lighting and all. For homeowners trying to figure out the right order of operations, whether to bring in an architect first or an interior designer, our piece on who to hire first lays out the reasoning we use with our own clients, and if you are curious about Sumana's background specifically, this profile covers her path into founding the studio. For readers based in Kolkata itself wondering what a comparable corner or duplex brief looks like closer to home, our duplex house design guide runs through similar massing and privacy questions in a New Town context.
There is a broader climate point worth making here too, because it is relevant to why passive strategies mattered so much on this brief. Gurgaon sits in a part of the country where the climate of India swings from intense summer heat to a monsoon season that tests every roof detail and drainage line a house has, and while we were not the ones pouring concrete on site, the drawings we handed off accounted for that reality from the start, generous overhangs, planned cross ventilation, and a roof and terrace detailing that assumes real monsoon load rather than a fair-weather best case. That is the kind of thing that is much cheaper to design correctly on paper than to retrofit after the fact, and it is exactly the value a proper design process adds regardless of which city the house ends up in.
At the end of the day, the Serpentine House works because we treated it like any other project on our books, a real brief, a real family's priorities, and a design process that took the corner-plot problem seriously instead of defaulting to a generic box. If you are building outside West Bengal and want a design process that actually engages with your specific plot rather than handing you a template, get in touch with us and we can walk through what a remote consultation with our studio looks like for your project.