








New Town Design & Architecture
East-Facing Plot House Design: Elevation and Layout Guide
What actually changes in room layout, elevation and floor potential when your plot faces east, worked through with a real indicative example.
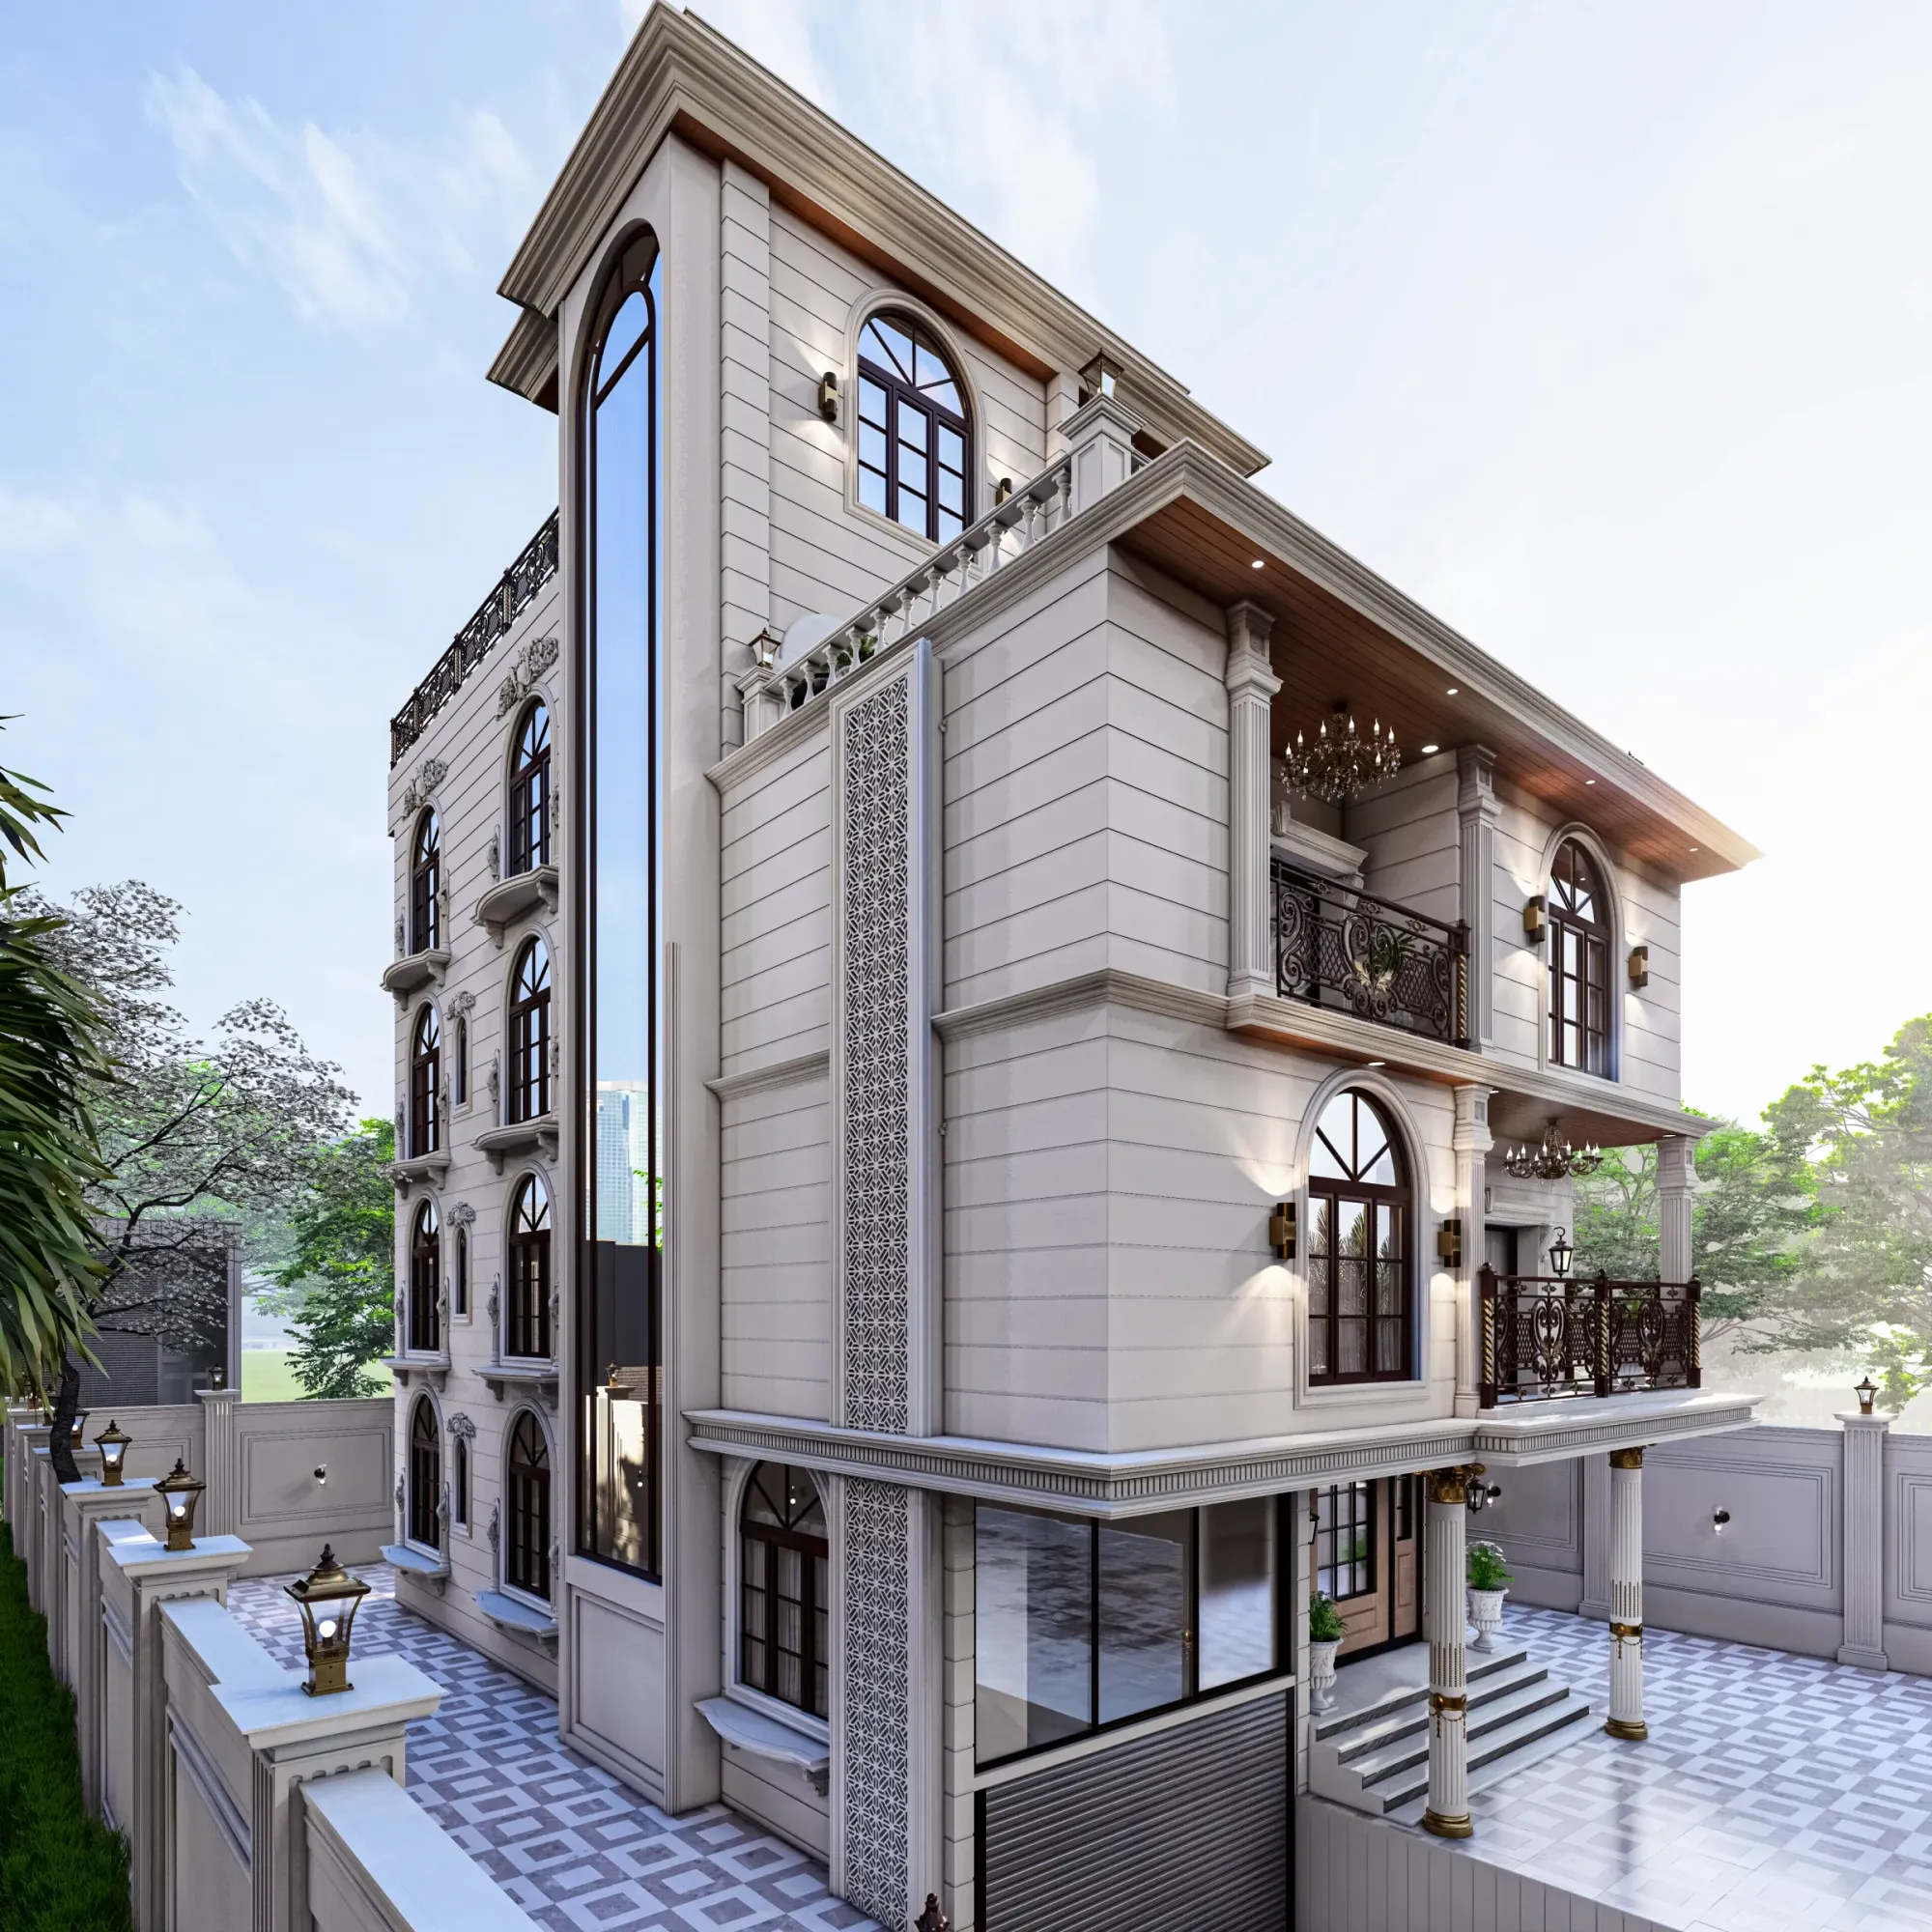
If you own an east-facing plot anywhere between New Town, Rajarhat and the newer pockets of Bidhannagar, you have probably already been told by three different people that it is the most auspicious orientation you could ask for, and honestly, from a design standpoint, they are not entirely wrong. East light is soft in the morning, it floods the front rooms without the harsh afternoon heat that a west-facing plot has to fight all year, and it sets up a lot of the floor plan logic before we even touch a pencil, right. The catch here is that most owners take that one good fact and assume the rest of the house designs itself, and it does not.
An east-facing plot still has to answer the same three questions every plot in Kolkata answers, which is how much you are actually allowed to build, how the rooms should be arranged so the good light reaches where you live and not just where you park the car, and what elevation language suits a facade that receives sun from the front rather than the side. We have taken over 330 buildings through exactly this sequence since we started in 2014, and east-facing plots are genuinely some of our favourite briefs to open, because the orientation does a good part of the planning work for you, provided someone actually reads it correctly instead of defaulting to a stock layout.
This guide walks through buildable area and floor potential with a worked indicative example, realistic room layout options for the plot sizes we see most often on east-facing sites, elevation and material choices that actually suit east light instead of fighting it, and how we run this kind of project end to end at Studio Contour.
Why East Orientation Actually Changes the Plan
Before we get to numbers, it helps to understand why orientation matters this much in the first place. On an east-facing plot, the front of the house, which usually faces the road, gets direct morning sun and largely indirect, diffused light for the rest of the day, so the zone closest to the road ends up being the most comfortable part of the plot for most of the daylight hours. This lines up neatly with the broader logic of Vastu Shastra, which is a big reason east-facing plots command a premium in Bengal in the first place, but the practical design payoff is separate from the belief system, and it is worth understanding on its own terms.
The rear of an east-facing plot, by contrast, gets the harsher west sun in the afternoon, so service areas, staircases, storage and sometimes a secondary bedroom tend to sit better there than a living room would. Getting this front-to-back gradient right is most of what separates a house that feels genuinely comfortable to live in from one that just happens to face the right direction on paper. We cover the interior side of this in more depth in our guide on residential interior design, and for anyone weighing orientation against the older Vastu-first planning tradition specifically for New Town plots, our Vastu-compliant New Town home guide goes deeper into how the two considerations interact.
Buildable Area and Floor Potential, Worked Through an Example
This is the part everyone wants a straight number for, and we will give you one, but with a clear caveat attached, because it matters. Your buildable footprint and the number of floors you can go up to are governed by ground coverage and floor area ratio rules set by whichever authority has jurisdiction over your plot, which in practice means NKDA for most of New Town, KMC for Kolkata proper, or the Bidhannagar Municipal Corporation for parts of Salt Lake and the surrounding belt. These rules are tied to your road width, plot size, and sometimes the specific block or action area you are in, and they do get revised, so the specific multiplier that applied two years ago is not something you should assume still holds today.
Here is how the logic works conceptually, using an indicative 30x40 feet plot, which works out to 1200 square feet of land, as a worked example rather than a quoted figure. Floor area ratio, or FAR, is the multiplier applied to your plot area to arrive at your total permissible built-up area across all floors combined, and ground coverage is the separate cap on how much of the ground floor footprint itself can be built on, after setback margins on all sides are subtracted. So on a 1200 square foot plot, an indicative ground coverage figure might leave you with something in the region of 750 to 800 square feet of actual ground floor footprint once setbacks are applied, and an indicative FAR multiplier might allow a cumulative built-up area across two to three floors that comfortably supports a G+2 house with room to spare. These are illustrative numbers meant to show you how the calculation behaves, not figures to plan a budget or a floor count around.
For the mechanics of how ground coverage and FAR actually apply in New Town specifically, our dedicated guide on FAR and ground coverage rules in New Town walks through the current framework, and our building height and floor limits guide covers how many floors your plot can realistically support once coverage and FAR are both accounted for. If your plot sits in Kolkata proper rather than New Town, the KMC building rules and FAR guide is the more relevant read. And because setbacks eat directly into your ground footprint, it is worth reading our setback and open space rules guide before you get attached to a particular layout, since the margin you lose on each side is often bigger than first-time builders expect.
Room Layout Options for an East-Facing Plot
Once the buildable envelope is confirmed, the actual layout work on an east-facing plot tends to follow a fairly consistent front-to-back logic, though the specific room mix obviously depends on family size and floor count. On the ground floor, the front third of the plot, closest to the east-facing road, is where the living room, the formal sitting area and often the puja space work best, because that is where the morning light lands first and stays gentlest through the day. The entrance and porch sit naturally at the front too, which also happens to align with traditional preference for an east-facing main door.
The middle of the plan is where the dining area, kitchen and a powder room usually sit, since these spaces need good ventilation and reasonable daylight but do not depend on direct morning sun the way a living room does. Push service functions, the staircase core, utility area and any storage toward the rear of the plot, where the afternoon west sun is harshest and least pleasant to occupy anyway. On the upper floors, bedrooms facing east or north tend to go to whoever spends the most time in them, while a bedroom on the rear west face works fine as a secondary or guest room provided it gets decent natural ventilation and some shading.
| East-Facing Plot | West-Facing Plot |
|---|---|
| Living room at front gets soft morning light naturally | Living room at front faces harsh afternoon sun |
| Rear of plot suits service areas and staircase | Rear of plot suits bedrooms away from west heat |
| Main entrance aligns with the light-friendly face | Main entrance often needs a buffered porch to manage sun |
| Cooling load is generally lower through the day | Cooling load is higher, especially in April through June |
For a full room-by-room breakdown on a comparably sized plot, our blog on 30x40 plot house design in Kolkata goes into layout options specific to that footprint, and it is a useful cross-reference even if your plot runs slightly larger or smaller, since the front-to-back zoning logic holds across most mid-size independent plots in the region. One of our completed projects, the Plot 214 residence in New Town, is a good real-world reference for how this kind of zoning plays out once it is actually built and lived in rather than just drawn on paper.
Elevation Style and Material Choices That Suit East Light
East-facing elevations get a genuinely good deal on natural light, and the material and style choices that work best here are the ones that make the most of that instead of blocking it out defensively the way a west-facing elevation often has to. Larger front-facing glazing is one of the biggest advantages an east-facing plot has over a west-facing one, since you get the benefit of daylight without the heat gain that direct afternoon sun brings, so floor-to-ceiling windows or generous punched openings on the front face genuinely earn their keep here rather than becoming a cooling liability.
In terms of material palette, we tend to lean toward a mix of exposed reinforced concrete planes, light-toned cladding or plaster, and warm timber or stone accents around the entrance, since this combination photographs well in soft morning light and ages gracefully through Kolkata's humidity and monsoon cycle. A covered porch or a projecting sunshade above the entrance is worth including even on an east face, mainly to manage glare during the early hours and to give the front door some visual weight rather than leaving it flush with the facade. For clients who want a more contemporary language, a restrained curtain wall treatment can work on the front elevation of a duplex or bungalow-scale home, though we generally reserve full glazing systems for projects where the budget supports proper thermal glass rather than standard float glass, since that distinction matters a lot more on a full-height application than on a punched window.
- Front glazing sized to daylight, not to heat load
- Projecting sunshade or porch over the main entrance
- Service and staircase zones pushed to the rear west face
- Cross-ventilation paths planned between front and rear openings
- Material palette confirmed against Kolkata's monsoon and humidity
If your plot sits in New Town and you are weighing a duplex against a single-family bungalow footprint at this size, our guides on duplex house design in New Town and bungalow design in New Town both cover elevation options specific to those formats, and either is a reasonable next read once you have a rough sense of your buildable envelope. We also lean on our 3D visualization and rendering work at this stage specifically so clients can see how morning light actually falls across a proposed elevation before a single brick is laid, which tends to save a lot of second-guessing once construction starts.
How Studio Contour Approaches an East-Facing Project
Our process on an east-facing plot does not really differ in structure from any other project we take on, but the sequencing of decisions shifts slightly because the orientation gives us more to work with early on. We start with a site and orientation study that maps exactly how the sun moves across your specific plot through the year, factor in your local sanctioning authority's current FAR, coverage and setback norms, and only then move into layout options, because getting the buildable envelope confirmed first saves everyone from falling in love with a floor plan that the sanctioning process later forces us to cut down.
- 01Site and sun-path study
- 02Buildable envelope confirmed with authority norms
- 03Layout options and room zoning
- 04Elevation and material development
- 053D visualization and client sign-off
- 06Sanction drawings and construction
From there we move into our core residential architecture work, developing the layout and elevation together rather than sequentially, since a good elevation is really just an honest expression of a well-zoned plan, and the two rarely work when designed in isolation. Where a client wants the interiors carried through with the same discipline as the shell, our residential interior design team steps in from the concept stage rather than being brought in after the building is closed up, which is usually the difference between a house that looks coordinated and one that just looks finished. And for anyone renovating an existing east-facing structure rather than building fresh, our renovation and remodeling service applies the same orientation logic retroactively, which is often more impactful than people expect on an older house that was never planned around its light in the first place.
At the end of the day, an east-facing plot is a genuine head start, but it only pays off if the buildable numbers are confirmed properly with your local authority, the room zoning actually follows the light instead of ignoring it, and the elevation is designed to take advantage of morning sun rather than just looking good in a render. We have run this exact sequence across a meaningful share of our 330-plus completed buildings, and if you have an east-facing plot in New Town, Rajarhat or the wider Kolkata belt and want us to walk through your specific plot's buildable potential and layout options, get in touch with us and we will take it from there.