








New Town Design & Architecture
Elevation Design for a Home with a Basement
What a basement actually does to your buildable area, your elevation, and your budget, once the water table and the sanctioning authority get a say.
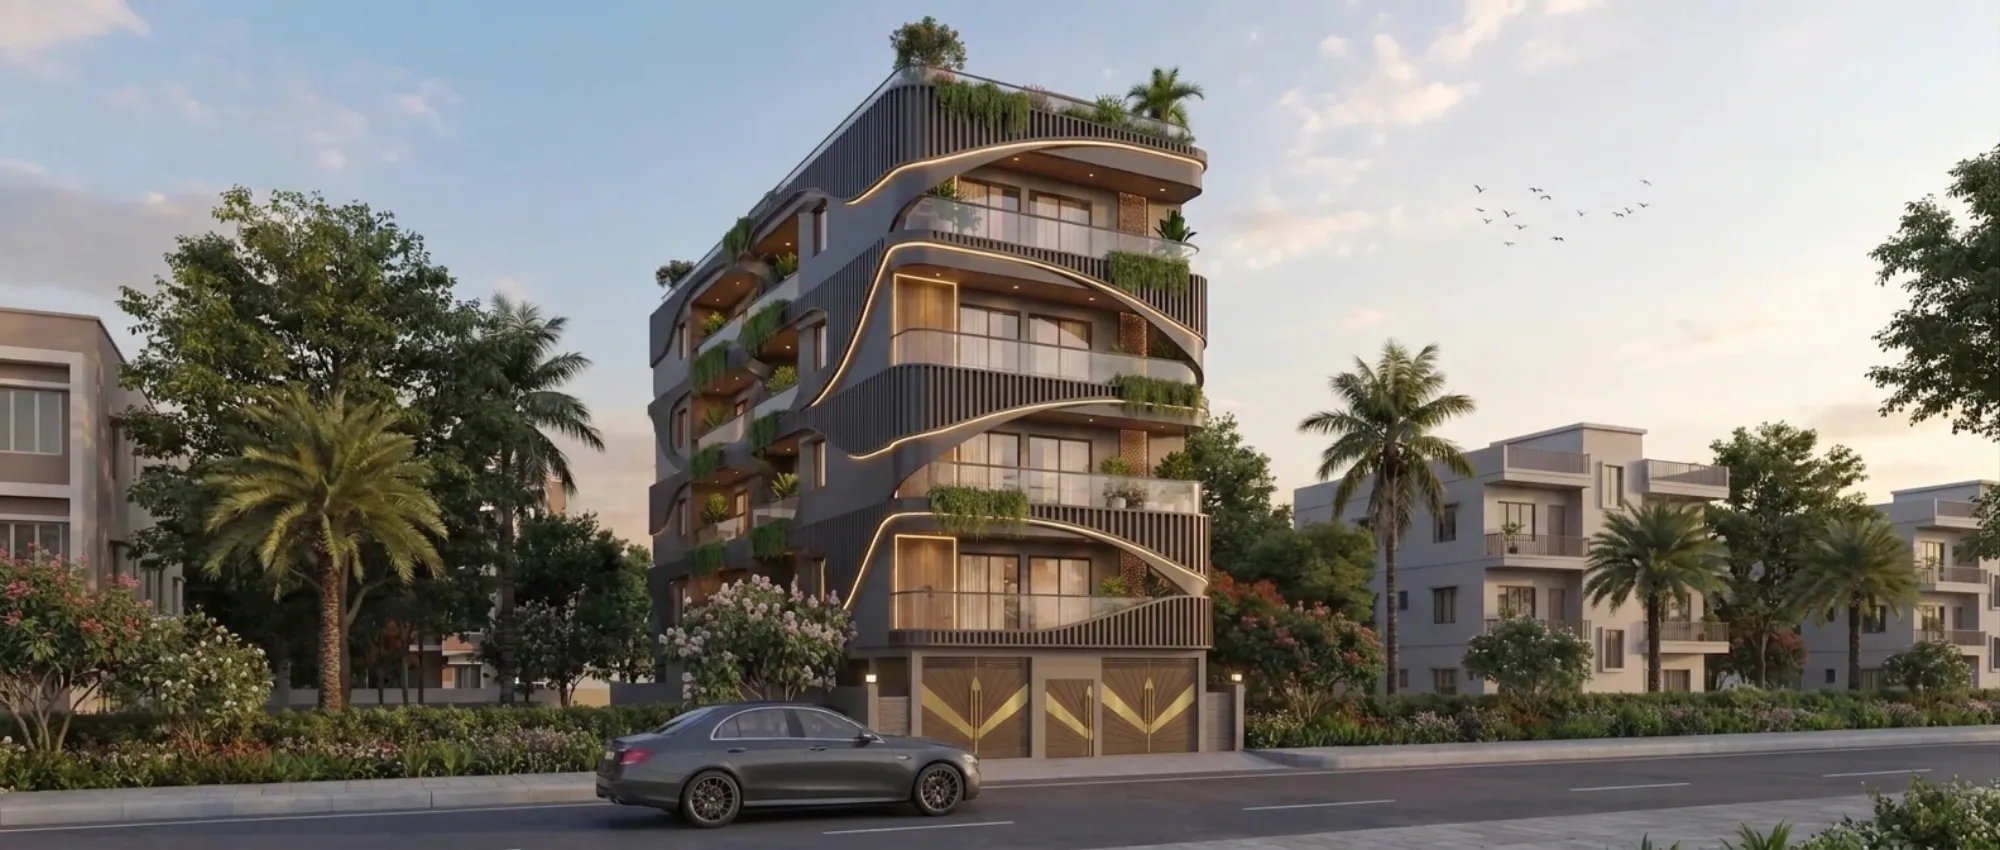
Basements come up in almost every second conversation we have with a New Town or Rajarhat client who owns a bigger-than-average plot, and the reason is simple, right, land here is not cheap anymore and a basement is the one way to add usable area without adding a single inch to your footprint or your height. The trouble is that most homeowners walk in picturing a basement the way they have seen it in a web series or a Gurgaon farmhouse, all home theatre and wine cellar, and then the water table conversation happens and the plan changes fast.
So this guide is written for the person actively searching for elevation design for a home with a basement in and around Kolkata, and we want to be upfront about something before we get into layouts and facades, a basement here is a structural and hydrological decision first and an aesthetic one second, and the elevation only really starts making sense once the basement's purpose, waterproofing strategy, and ventilation are locked. We have worked through this enough times across our 330+ delivered buildings to know where it goes right and where it quietly turns expensive, so let's walk through it properly.
Buildable Area, Floors, and What a Basement Costs You in Approval Terms
The first thing to get straight is that a basement is not free floor space in the eyes of the sanctioning authority, and depending on how much of it sits below natural ground level and how it is used, it can be counted differently toward your permissible floor area ratio and your ground coverage. Think of FAR conceptually as the ratio between your total constructed area across all floors and your plot area, so on an indicative 40x60 plot working with an indicative FAR band, you are looking at a certain multiple of the plot area available to build across ground plus upper floors plus whatever the basement contributes, and a basement used purely for parking, storage, or services is very often treated more leniently than one used as habitable space. This is exactly the kind of number that shifts by notification, by zone, and by whether you fall under NKDA, KMC, or Bidhannagar jurisdiction, so please read this as a way of thinking about the problem and not as a number to build to, and confirm the exact current FAR, ground coverage, and basement-specific provisions with the relevant authority or with an architect who tracks the notifications for a living.
For a genuinely worked example, take a plot around 40x60 feet, which is common in the newer New Town action areas. On an indicative ground coverage figure the ground floor footprint works out to a defined portion of that plot, the basement below it can often be sized closer to the full plot footprint since it sits underground and does not compete for setback space the same way upper floors do, and your upper floors then stack on the permitted FAR envelope. The result for most of our clients on this plot size is a basement used for parking and utility, a ground floor for living and formal spaces, and one or two upper floors for bedrooms, which we have detailed further in our guide to FAR and ground coverage rules in New Town and our broader building rules overview for West Bengal. If your plot leans larger, our note on 40x60 plot home design in New Town walks through the same math for that exact footprint.
Room Layout Options for a Home With a Basement
Once the basement's role is settled, the layout logic on a mid to large New Town plot tends to fall into a few workable patterns, and we walk clients through these early because the elevation cannot really be designed in isolation from what is happening below grade. The most common brief we get is basement for two to three car parking plus a store and a small gym or home theatre corner, ground floor for the living, dining, kitchen, and a guest bedroom, and first floor for two to three bedrooms with the master suite getting the best light and cross ventilation. A second upper floor, where the FAR allows it, usually becomes a family lounge, a study, or a fourth bedroom, sometimes stepping back to create a terrace.
| Level | Typical Use | Design Priority | |||||
|---|---|---|---|---|---|---|---|
| Basement | Parking / storage / utility / home theatre | Waterproofing | ventilation shafts | drainage slope | |||
| Ground Floor | Living | dining | kitchen | guest room | Street presence | entry sequence | daylighting |
| First Floor | Bedrooms | master suite | Privacy | cross ventilation | view orientation | ||
| Second Floor (if permitted) | Family lounge | study | terrace | Setbacks | structural load transfer |
A basement used as a home theatre or a gym needs its own ventilation strategy since it cannot rely on the same natural ventilation that upper floors get, so we typically design a light well or a sunken courtyard along one edge of the plot that pulls daylight and air down to basement level without eating into your usable ground floor area. This single move, more than anything else, is what separates a basement that feels like a bunker from one people actually use, and it is worth allocating for at the layout stage rather than retrofitting later. For families who want the basement to double as an entertaining space, we also look at whether the staircase can be positioned so the basement, ground floor, and garden read as one connected sequence rather than three disconnected boxes, which our residential architecture team maps out during the concept stage alongside interior flow, and where useful we bring in Vastu Shastra considerations for families who want the staircase, entry, and basement placement aligned to those principles, which our Vastu-compliant design service handles alongside the structural planning.
- Confirm soil report and water table depth before finalizing basement scope
- Decide habitable vs non-habitable use of the basement early, it changes the FAR math
- Plan a light well or sunken courtyard for basement ventilation and daylight
- Route drainage and waterproofing detailing before structural drawings freeze
- Check exact current FAR, ground coverage and basement provisions with NKDA, KMC or Bidhannagar
Elevation Style and Material Choices That Suit a Basement Home
A home with a basement almost always reads taller from the street than the same plot without one, because even a partially exposed basement wall or a raised plinth adds visual height before the ground floor even begins, and this is actually an opportunity rather than a problem if the elevation is designed with that base in mind. We see two broad directions work well on New Town and Salt Lake plots. The first is a grounded, horizontal composition where the basement plinth is treated as a deliberate stone or exposed-aggregate base, visually anchoring the house, with lighter rendered or engineered stone cladding above it and a clean reinforced concrete frame carrying the upper floors. The second is a more contemporary layered look, where large format tiles or textured concrete panels wrap the base and a lighter material, sometimes glass framed as a curtain wall element at the living room, sits above to contrast against it.
| Grounded stone-base style | Layered contemporary style |
|---|---|
| Stone or aggregate plinth reads solid and permanent | Textured panel base with a lighter, framed upper volume |
| Suits larger bungalow-style plots with garden setbacks | Suits compact urban plots where street presence matters more |
| Lower maintenance over 10+ years | Slightly higher glazing and framing cost upfront |
| Pairs well with pitched or low-slope roofs | Pairs well with flat roofs and terrace gardens |
Whichever direction you lean, the setback allowance on your plot decides how much of the basement's edge you can actually expose and light, and this is worth checking against your specific plot lines rather than assuming a standard figure, which our guide on building height and floor limits in New Town covers in more depth. We also push most basement-home clients toward passive cooling strategies at the elevation stage, oriented overhangs, recessed windows, and a courtyard that draws hot air up and out, because a basement adds thermal mass that behaves differently across Kolkata's humid summers compared to a home without one. For a real example of how a base-plus-upper-volume composition plays out on a comparable New Town plot, our G4 Residence in Action Area 2 shows the grounded-plinth approach in built form.
How Studio Contour Approaches a Basement Home
Our process on a basement project starts before the elevation sketch, honestly, it starts with the soil report and a conversation about what the basement is actually for, because a parking-and-storage basement and a habitable entertainment basement are two structurally and financially different buildings wearing the same word. From there we run the concept through our 3D visualization and rendering service early, specifically so you can see how the plinth height, the exposed basement edge, and the upper floor massing read together from the street before a single foundation trench is dug, which saves a lot of back and forth compared to deciding this on paper.
- 01Soil test and water table check
- 02Layout and FAR planning with basement use defined
- 03Elevation concept with 3D render sign-off
- 04Structural drawings and waterproofing detailing
- 05Sanction submission and construction
We also budget honestly with clients at this stage, because a basement with proper waterproofing, a sump pump system, and structural raft work does add meaningfully to the per-square-foot cost compared to a straightforward two-storey build without one, and we would rather you see that number early than discover it mid-construction, which is a big part of what our cost to build a house in New Town guide sets out to explain in more detail. If the plot already has an existing structure and you are considering adding a basement retroactively, that is a different and generally harder conversation involving underpinning and phased excavation, and our renovation and remodeling team would need to assess the existing foundation before giving you a straight answer on feasibility.
If you are at the stage of holding a plot size and a rough basement idea and want to know what it actually translates to in floors, rooms, and a real elevation, that is exactly the conversation we have with clients every week, and we would rather walk you through the numbers on your specific plot than have you guess from a generic figure online. Get in touch with Studio Contour and we can talk through the soil condition, the FAR math, and a first-pass elevation direction for your site.