








Pan-India (Remote Design)
Elevation Design for a Plot You Are Building Outside Bengal
How Studio Contour designs houses for clients building outside West Bengal, through video consultation, 3D visualization and digital handoff to your local team.
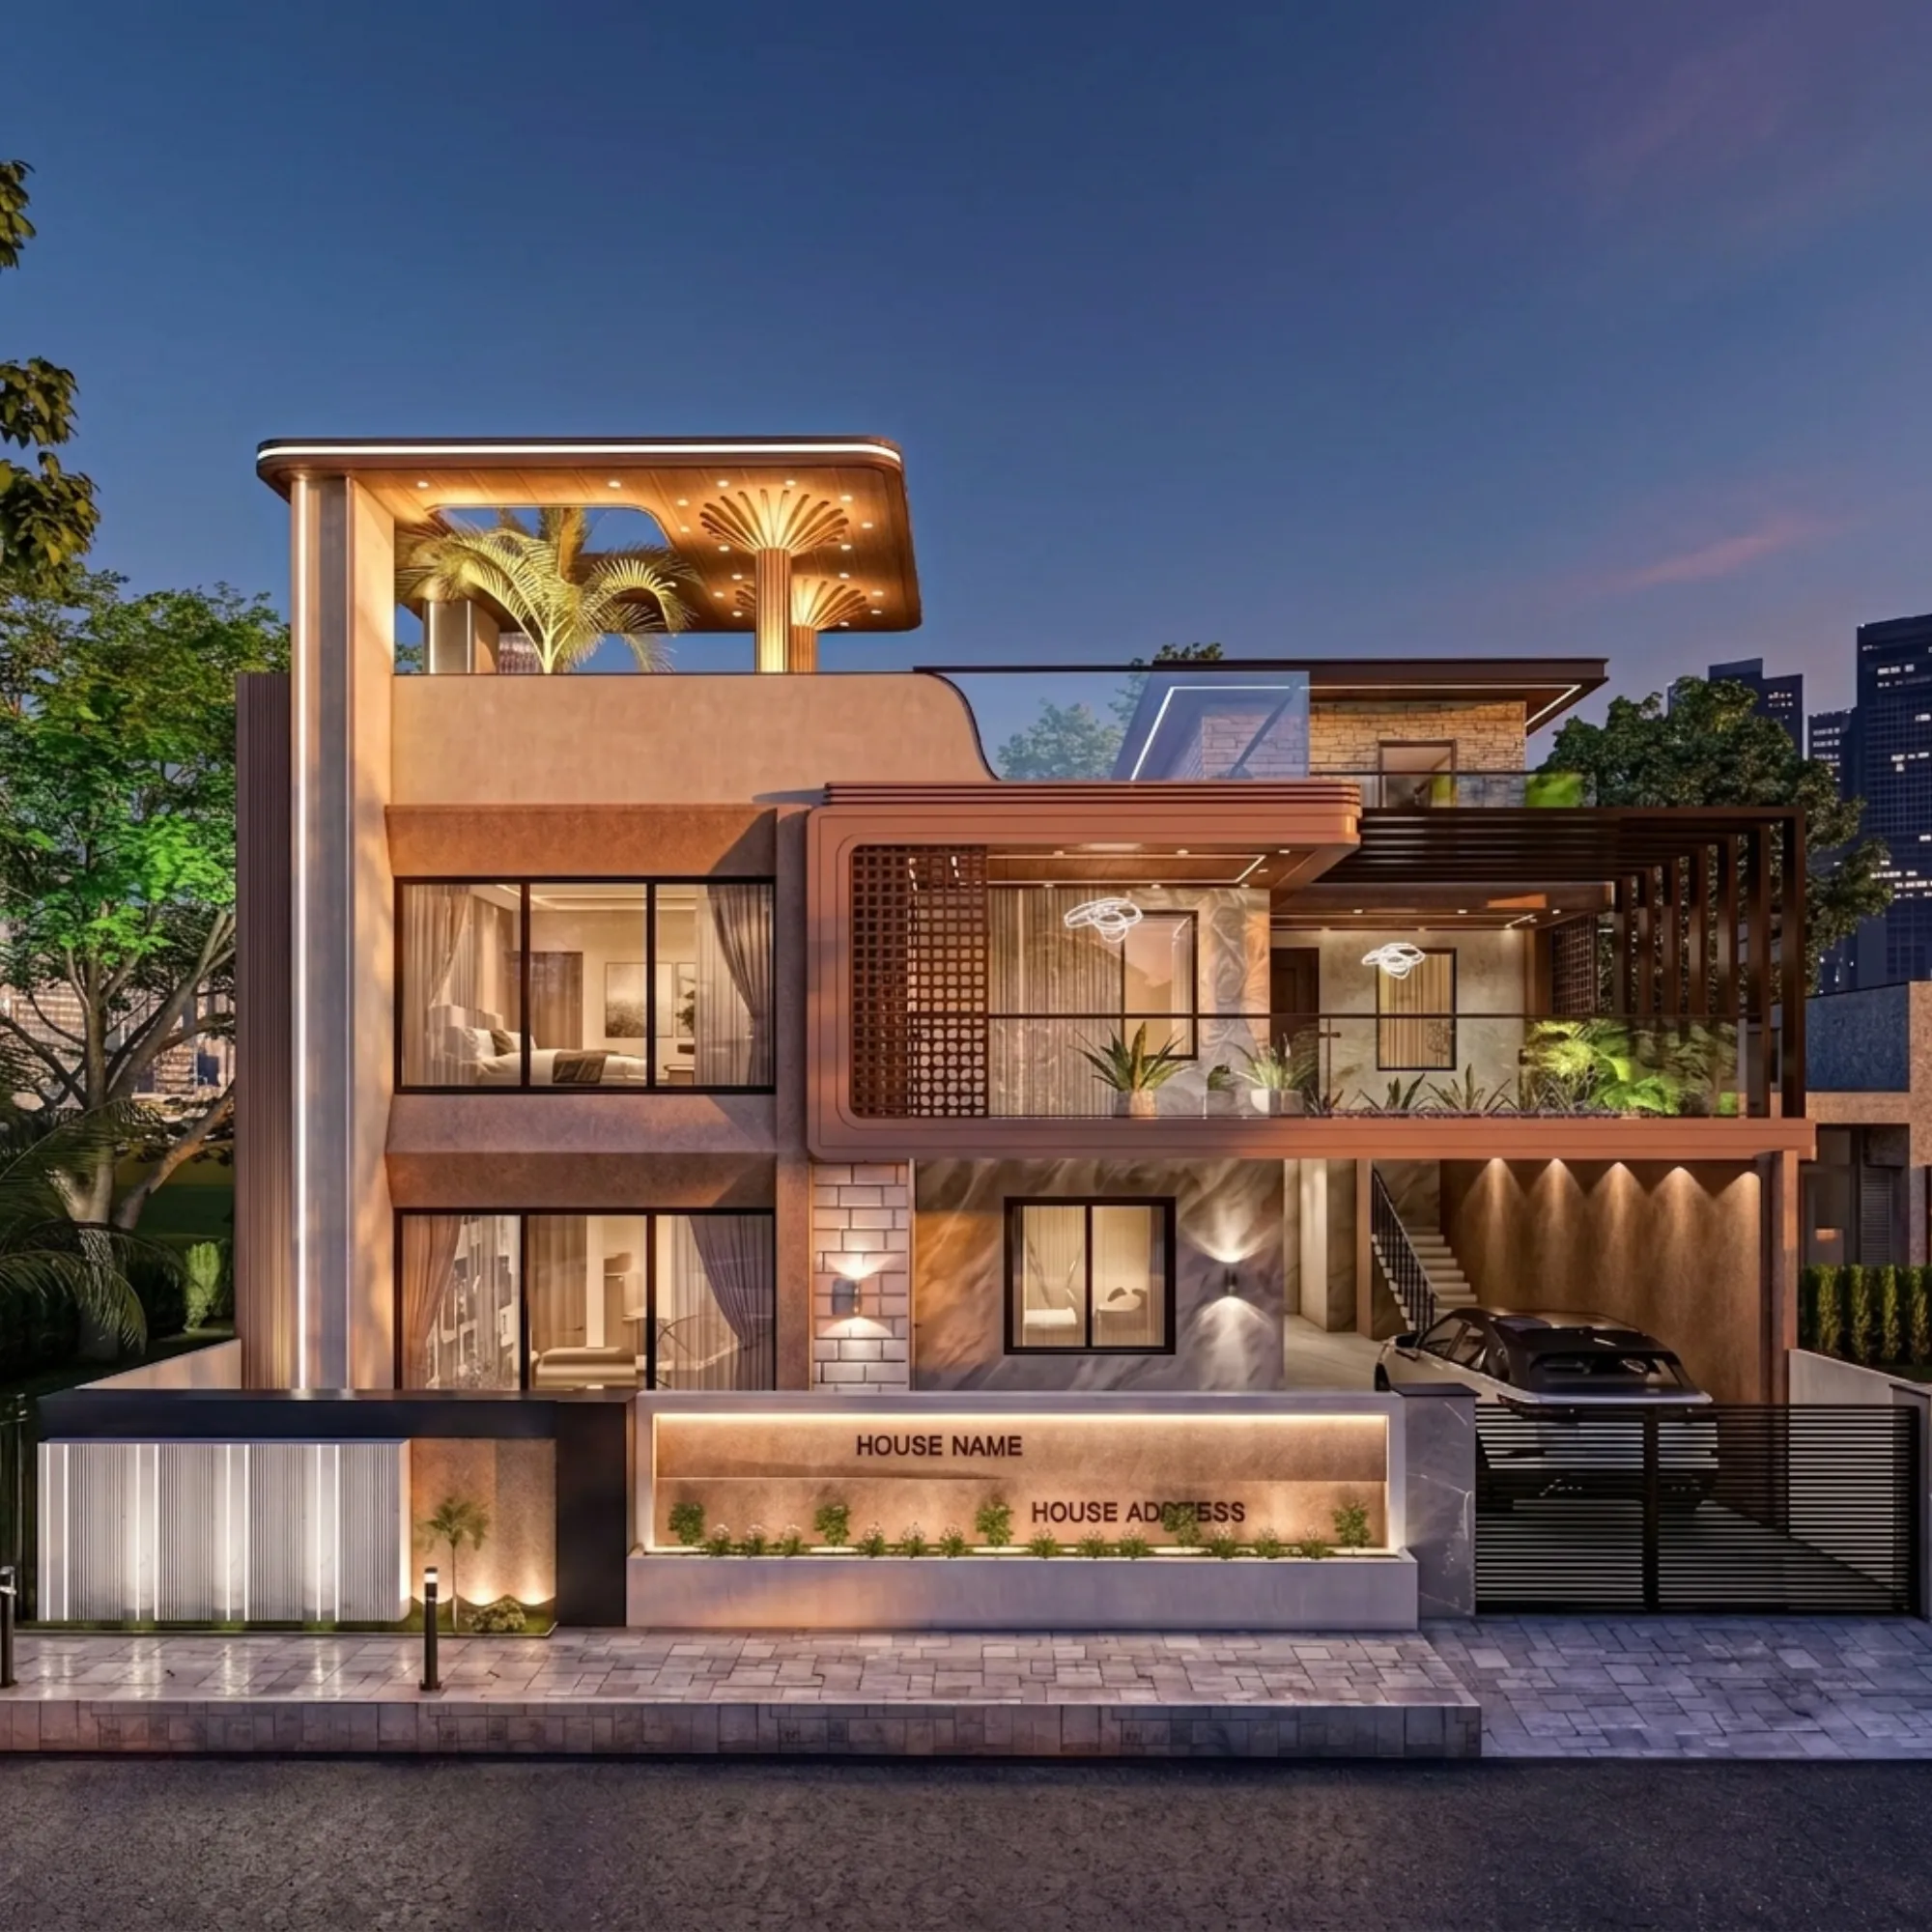
Every week we get a call from someone standing on a plot in Gurgaon, or Ahmedabad, or a hill town in Sikkim, asking the same question in different words. Can an architecture studio based in Kolkata actually design their house properly if nobody from the team ever walks the site. It's a fair question, and the honest answer is yes for some parts of the job and no for others, so it's worth laying out exactly where the line sits, because that's the part most studios gloss over when they're trying to close a client.
We are Studio Contour, an architecture and interior design practice working out of New Town, Kolkata since 2014, and across those years we've delivered more than 330 buildings, most of them in New Town, Salt Lake, Rajarhat and the greater Kolkata region. That's the core of what we do and it's where our process was built and refined. But somewhere along the way, without us particularly planning for it, we started getting design briefs from outside Bengal too, and we said yes to them, and now a meaningful share of our work is delivered entirely through remote consultation. We've worked on projects reaching Gurgaon in Haryana, Jammu and Srinagar in the Kashmir valley, Ahmedabad and other parts of Gujarat, sites in Karnataka and Punjab, a project in Goa, one in Gangtok in Sikkim, work in Madhya Pradesh, in Ayodhya in Uttar Pradesh, and in Agartala in Tripura. That list is real, it's not a marketing flourish, and we mention it here so you know this isn't our first time doing this.
What we want to do in this piece is walk through what remote design actually means in practice, what we deliver when the client is a thousand kilometres away, what we need from you to make that work, and just as importantly, what we don't do, because pretending otherwise would set the wrong expectation and neither of us wants that.
What Remote Design Actually Covers
The honest split is this. What travels well over a screen and a shared drive is the design itself, meaning the architectural drawings, the interior design layouts, the elevation treatment, the material and finish decisions, the 3D visualization that lets you actually see the house before a single brick goes up, and where it matters to the family, a Vastu Shastra compliant layout that respects entry direction, room placement and the flow of the plan. What doesn't travel is anyone from our team physically standing at your site checking rebar spacing, or walking into your local municipal office to file a building-plan sanction application. That part sits with your local team, and it has to, because we don't have process familiarity with any development authority outside NKDA, KMC and Bidhannagar Municipal Corporation here in Kolkata, and we're not going to pretend otherwise just to sound more capable on a sales call.
So the practical shape of an engagement looks like this. We design, you build with a local architect-of-record or contractor executing on the ground, and their team handles whatever local sanction filing, structural certification, or municipal inspection your city requires. It's a division of labour that's worked cleanly on every out-of-state project we've taken on, mostly because we're upfront about it from the first call rather than letting it surface as a surprise midway through construction.
What A Video Consultation Actually Covers
People sometimes picture a remote design call as a rushed twenty-minute chat where you describe your dream house and hope for the best. That's not how we run it. The first call is closer to an intake session, and it usually runs long because we're trying to extract the same information we'd normally gather by walking a site in person, just through a different channel. We go through your plot dimensions and orientation, the direction each boundary faces, what's around the plot (a road on one side, a neighbouring structure on another, an open field), your family composition and how rooms need to be allocated across generations, your budget range, and any regional or climatic consideration specific to where you're building. A house going up in Srinagar has to think about snow load and heat retention completely differently from a house in Ahmedabad, where passive cooling and shading against direct sun matter more, and we factor that regional reality into the design even though we're not physically there.
- 01Intake call and document collection
- 02Concept layout and elevation options
- 033D visualization review round
- 04Drawing package handoff
- 05Local team takes over execution
What we ask you to send over before or right after that first call is a fairly specific list. A recent land survey or plot boundary document if you have one, any existing structure drawings if this is a renovation rather than new construction, photographs of the plot from all four sides and from a height if possible (a drone shot helps enormously here), and rough measurements if a formal survey hasn't been done yet. If any of that is missing we'll tell you plainly rather than guessing, because a design built on a wrong plot dimension is a problem that surfaces at the worst possible time, right when your local contractor is trying to mark out the foundation.
- Plot survey or boundary document
- Site photographs from all sides, ideally aerial
- Existing structure drawings if renovating
- Rough hand measurements if no formal survey exists
- Local building code or setback rules your area follows
How 3D Visualization Replaces The Site Walkthrough
This is the part that actually makes remote design workable rather than a compromise. In a normal Kolkata project, a client walks through the plot with us, we point at where the living room window will catch morning light, where the staircase lands, how tall the compound wall feels standing next to it. None of that is available when the client is in another state, so 3D rendering has to do that job instead, and it does it surprisingly well when it's built properly rather than as a token add-on at the end.
We build out full elevation views, interior walkthroughs of the major rooms, and material studies so you can see what a stone cladding actually looks like against your chosen roof line before it's committed to paper. This isn't a five-minute render, it's iterated on across two or three rounds based on your feedback, the same way an in-person walkthrough would get revised after you point at something and say it feels off. The advantage of doing this digitally is honestly that it's more thorough than a single physical site visit would be anyway, because you can walk the same room from six angles as many times as you need, at whatever hour suits your schedule across whatever time zone or work shift you're on.
What The Handoff Package Actually Contains
Once the design is locked, what your local team receives is a complete digital drawing package, not a rough sketch that leaves them guessing. That includes floor plans with dimensions, elevation drawings from every face of the building, reinforced concrete structural layout references for your structural consultant to work from, electrical and plumbing layout intent, and the 3D visuals as a reference for finish and material intent on site. All of it moves over shared drives and video conferencing sessions where we walk your contractor or architect-of-record through the drawing set line by line, answering the kind of questions that would normally come up during a site visit but here come up over a screen share instead.
| In-Person Kolkata Project | Remote Out-of-State Project |
|---|---|
| Site visits during design phase | Video consultation rounds instead |
| Drawings walked through in person | Drawings walked through over screen share |
| Studio Contour follows through construction site checks | Local architect-of-record or contractor supervises site work |
| Sanction filing through NKDA/KMC/Bidhannagar | Sanction filing through client's own local authority |
This is also where we're careful to draw a hard boundary, because it protects you as much as it protects us. We will not claim familiarity with how your city's development authority processes a building-plan application, what its specific documentation format looks like, or how long its approval cycle typically runs, because we genuinely don't have that experience outside Kolkata's own authorities. If that topic comes up in our conversation, we'll say plainly that it's handled by your local team, and we'll leave it there rather than guessing at a process we haven't actually navigated ourselves.
Climate, Orientation And Regional Variation
One thing that does travel well in a remote design process is a genuine sensitivity to climate of India and how wildly it varies from one state to the next. A design built for a plot in Goa, sitting near the coast with high humidity and heavy monsoon exposure, needs waterproofing detailing and roof drainage thought through very differently from a house in a hill town like Gangtok, where the concern shifts toward insulation and managing snow or heavy rainfall load on the roof structure. We ask about your local climate specifically in the intake call precisely because it changes real design decisions, not just cosmetic ones, and it feeds directly into how we approach natural ventilation, window placement, and daylighting across the plan.
The floor area you can actually build within is governed by your local floor area ratio and setback rules, and that's another spot where we lean on you and your local team to confirm the exact figures your municipal authority applies, since those norms differ city to city and we're not going to quote a number we haven't verified against your specific jurisdiction's building code. What we do bring to that conversation is the design instinct to make the most of whatever buildable envelope your local rules allow, whether that's through a modular kitchen design that maximizes a tight footprint or a false ceiling and lighting plan that makes a lower floor-to-floor height feel taller than it is.
Why Clients Still Choose A Kolkata Studio From Elsewhere
The question we get asked most directly, usually somewhere in the second or third call, is simple. Why hire an architecture studio in Kolkata when there are local designers in your own city. The honest answer is that our 330-plus completed buildings and over a decade of daily practice gives us a design sensibility and a process discipline that a lot of newer local studios haven't had time to build yet, and for many clients that track record matters more than physical proximity, especially once they understand exactly which parts of the job we're handling remotely and which parts stay with their local team. It's worth reading why Studio Contour is the architect of choice in New Town if you want the fuller picture of how that reputation was built, even though that piece is written with a Kolkata audience in mind, the underlying process is the same one we bring to every remote engagement.
Our founder and principal architect, Sumana Kumar, has led the studio since 2014, and her deep process familiarity with sanction procedures is specific to NKDA, KMC and Bidhannagar here in Kolkata, built over more than a decade of filing in this exact jurisdiction. That expertise doesn't transfer to how another city's development authority works, and we say that plainly rather than implying otherwise. What does transfer, and what she brings to every remote project, is design judgment, spatial planning discipline, and an eye for how a house should actually function for the family living in it, which is the part of the job that isn't tied to any particular municipal office.
If you're weighing whether to bring on an architect first or an interior designer first for a project you're managing from a distance, our piece on architect or interior designer, who to hire first walks through that sequencing question in more depth, and the logic holds regardless of which state you're building in. And if renovation rather than new construction is closer to your situation, our renovation and remodeling service page covers how we approach an existing structure when we're working from photographs and a video walkthrough rather than a physical inspection.
Getting Started From Outside Bengal
If you've read this far, you probably already have a fairly clear sense of what working with us from outside West Bengal actually involves. We take on the design brief in full, we run the visualization and drawing process the same rigorous way whether the plot is in New Town or in Ahmedabad, and we hand off a complete package to your local team for site execution and sanction filing. What we don't do is pretend to know your city's approval process better than the architect or contractor already standing on your site, and at the end of the day that honesty is probably the thing that makes these engagements work as smoothly as they have.
| Studio Contour Delivers | Your Local Team Handles |
|---|---|
| Architectural drawings and elevation design | Site supervision and construction quality checks |
| 3D visualization and material studies | Local building-plan sanction filing |
| Vastu-compliant layout planning | Structural certification specific to local code |
| Digital drawing handoff via video walkthrough | On-ground contractor coordination |
The next step, if this sounds like the right fit, is just a conversation. Send us your plot details, a few photographs, and a sense of your timeline, and we'll set up the first video consultation to see whether a remote design process makes sense for what you're building. Reach out to us here and we'll take it from there.