








Pan-India (Remote Design)
False Ceiling and Lighting Design, Delivered Digitally Across India
How our Kolkata studio designs false ceiling and lighting layouts for homes across India, over video calls, with drawings and 3D visuals handed off digitally.
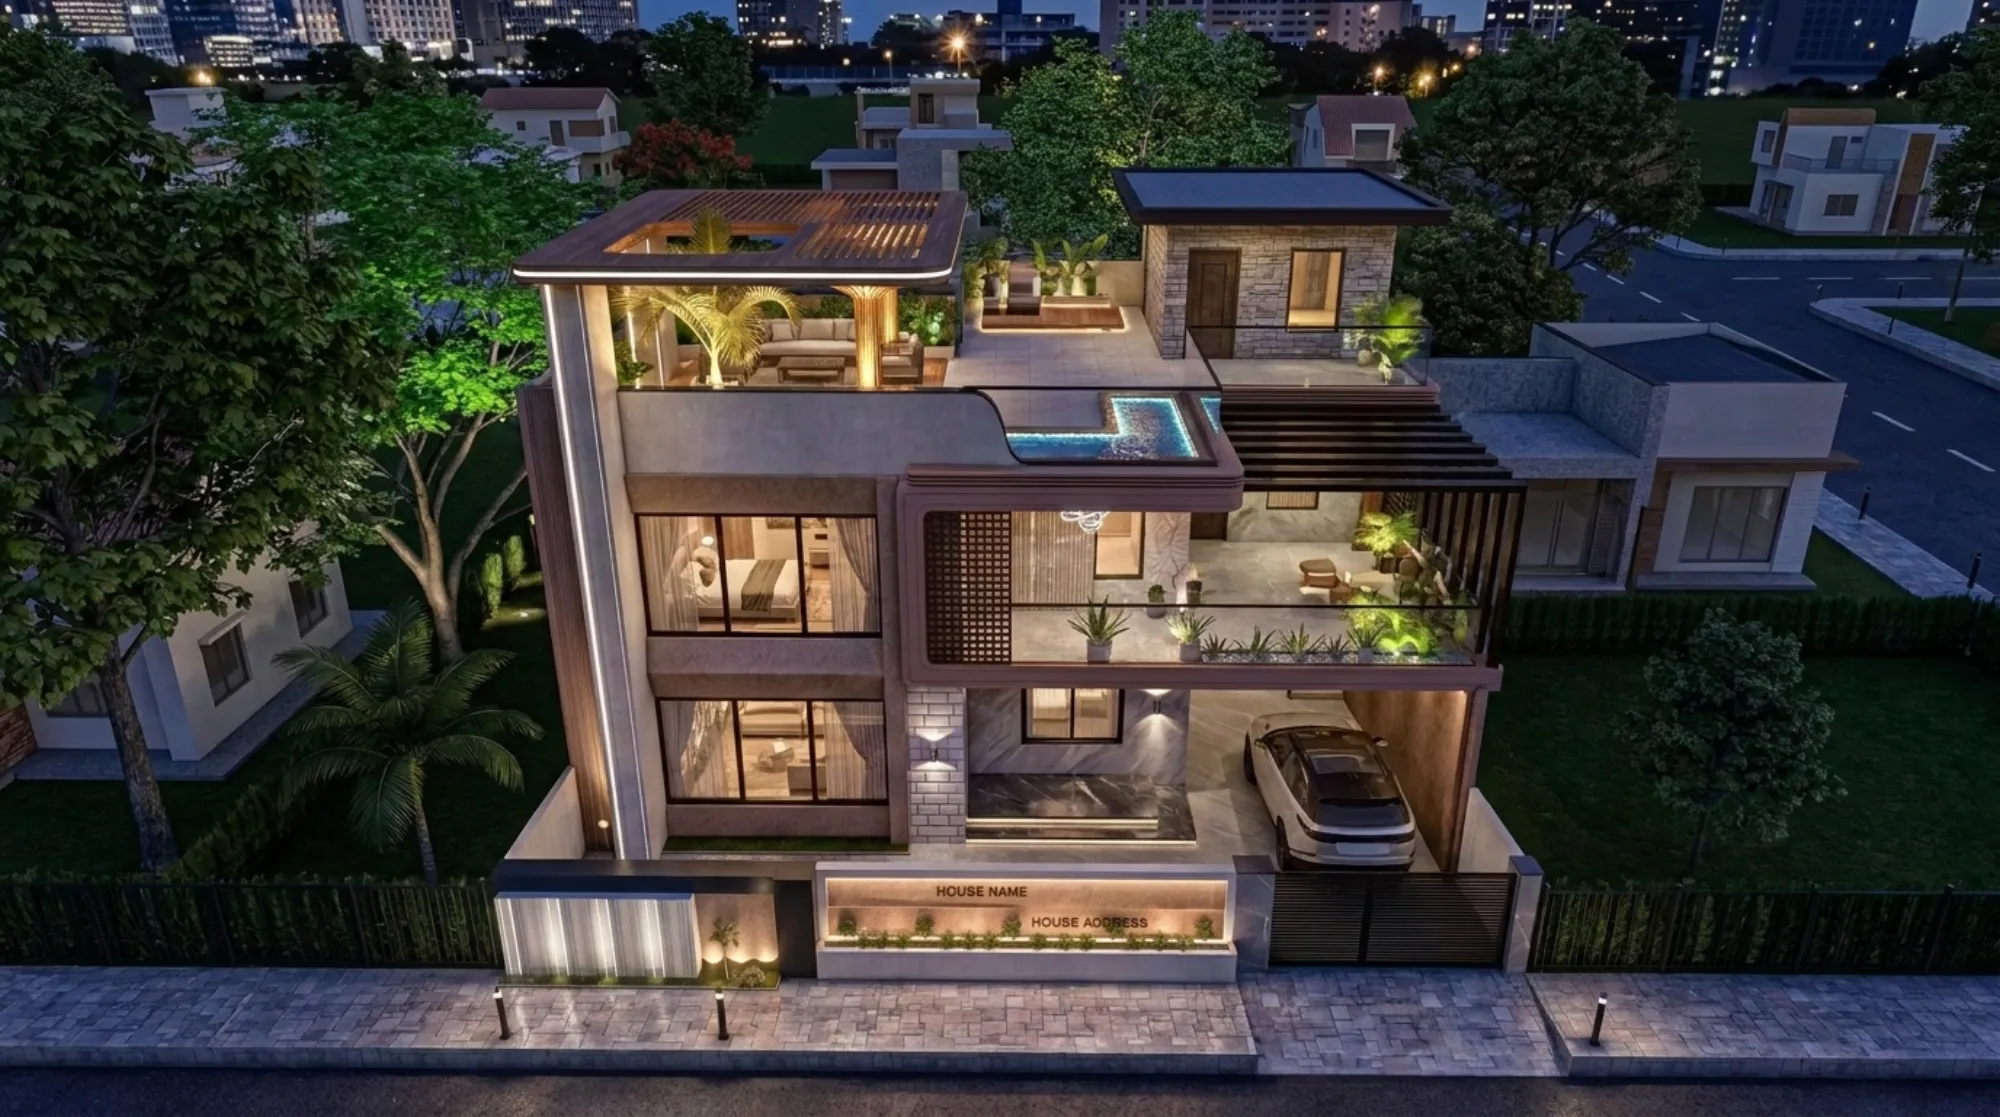
A false ceiling and lighting plan is one of the few parts of a home's design where the gap between drawing and reality closes almost completely on a screen, and that is exactly why it works so well as a remote design service. Unlike site grading or foundation work, a ceiling layout lives in a set of coordinates, a reflected ceiling plan, a lighting schedule and a handful of section details, and every one of those can be produced, reviewed and approved over a video call with the same precision we would use sitting across a table in our New Town studio. We are Studio Contour, an architecture and interior design practice based in New Town, Kolkata, founded in 2014, and in that time we have delivered design work on 330+ buildings, primarily across New Town, Salt Lake, Rajarhat and the greater Kolkata region. Alongside that Kolkata core, we have also genuinely designed false ceiling and lighting layouts, along with fuller interior packages, for clients living in Gurgaon, Jammu, Srinagar, Ahmedabad, Gangtok, Agartala, Ayodhya and several cities across Gujarat, Karnataka, Punjab, Goa and Madhya Pradesh, delivered entirely through remote consultation and digital handoff.
This page is basically a straight answer to the question we get from almost every client outside West Bengal in the first five minutes of a call, which is whether a ceiling and lighting scheme can really be designed properly without someone from our end walking the actual room. The honest answer is that for this specific scope, yes, and the reason is that a false ceiling design problem is really a geometry and a light-output problem stacked on top of each other. Once we have accurate room dimensions, beam and duct locations, existing electrical points and the client's furniture layout, the ceiling levels, cove details, gypsum board patterns and light fixture positions can all be worked out and visualized with a level of accuracy that a physical site visit does not meaningfully improve on, provided the input measurements are right. That is the entire premise this page is built on, and it is worth being precise about where the line sits, because we are not claiming to replace a local team for structural work, civil execution or municipal filings. What we deliver remotely is the design itself: architectural drawings, interior layouts, elevation design, 3D rendering and Vastu-aligned planning, produced through video consultation. Execution on the ground, and any local building-plan approval process, sits with the client's own architect-of-record, structural consultant or contractor in that city, and that boundary matters enough that we come back to it later in this piece rather than gloss over it.
What a video consultation for a ceiling and lighting plan actually covers
A lot of people picture a remote design consultation as a vague thirty-minute call where someone nods along to a Pinterest board, and that is not how we run it, because a ceiling and lighting layout has too many hard constraints to leave loose. The first call is almost entirely about the room as it physically exists right now, so we go through slab height, beam depths, the location of any AC ducting, existing wiring points, sanitary or plumbing lines that run through the ceiling void, and how much clear height is actually available after all of that is accounted for. This is the point where a false ceiling stops being a decorative idea and becomes a real engineering decision, because dropping a ceiling by even four inches in the wrong spot can put a cove light directly under a beam, or leave a room feeling boxed in if the client has not told us the true floor-to-slab height. We ask for this in feet and inches at multiple points in the room, not just one corner measurement, because most rooms are not perfectly level and a single number hides that.
The second half of the same call, or a follow-up one depending on the project's scale, is about how the room is actually used, which drives the lighting design far more than the ceiling geometry does. A study needs even, glare-free task lighting near the desk. A living room usually wants layered lighting, meaning ambient cove light, a few accent points over art or a feature wall, and a dimmable main source, so that the same room can look right for a family evening and for a get-together with guests. A kitchen has its own logic entirely, with under-cabinet task lighting being non-negotiable and the ceiling scheme usually staying simpler because storage and ventilation take priority over decorative levels. We ask about these use patterns in plain language on the call, not as a form to fill out, because the honest way people describe how they live in a room tells us more than a checklist ever does.
What we need from you before drawings can start
The single biggest variable in how smoothly a remote ceiling and lighting project goes is the quality of the site information we get at the start, so we are fairly disciplined about asking for it upfront rather than discovering gaps three drawings in. For most clients this is not complicated to gather, and a lot of it can be captured on a phone in under an hour if you know what to measure.
- Room dimensions (length, width, height at 3-4 points per room)
- Slab and beam locations, including any exposed beam depth
- Location of existing electrical points, switches and AC unit/ducting
- Photos of the ceiling void if visible, and of each wall from corner to corner
- Furniture layout or floor plan, even a rough hand-drawn one
- Any fixed elements like a chimney duct, plumbing stack or structural column
- Preferred lighting mood by room, in your own words, not technical terms
Where a client cannot get precise measurements themselves, which happens often with people managing a project from another city, we work with whatever local resource they already have, whether that is a site supervisor, a contractor who has already started other work, or even a relative who can hold a tape measure on a video call while we direct the process. The goal is just to get numbers we can trust, and we would rather spend an extra fifteen minutes on a call getting a beam depth confirmed twice than issue a ceiling drawing based on a guess. If a client is working with us on the interior package more broadly rather than ceiling and lighting alone, this same information-gathering step feeds into the residential interior design process as a whole, so it is not duplicated effort.
How 3D visualization replaces the in-person walkthrough
The thing that actually makes remote ceiling and lighting design workable, more than the video calls themselves, is that we do not ask a client to approve a technical drawing they cannot picture in their head. Every ceiling scheme we design gets built out as a 3D model of the room before anything goes to construction drawings, and that model shows the ceiling levels, the cove lighting glow, the fixture positions and how daylight and artificial light interact at different times of day. This is the step that does the job a physical site walkthrough would otherwise do, because instead of standing in the room and imagining where a pendant light will hang, the client is looking at a rendered view of exactly that, from roughly the eye height they would actually experience it at. Our 3D visualization and rendering process produces these views specifically to be reviewed on a screen during a call, so we walk through them together, room by room, and take changes live rather than sending a static image and waiting for written feedback days later.
This also solves a problem that is easy to underestimate, which is that a lot of ceiling and lighting mistakes only become obvious once a room is lived in, when a downlight ends up directly over where a sofa back will sit, or a cove detail looks great in a photo but throws an odd shadow onto a specific wall at 7pm. Because the 3D model is built against the real dimensions and the real furniture layout the client gave us, we can catch a good portion of these issues before a single track is cut, which is honestly more thorough than what happens on a lot of in-person projects where the lighting plan gets finalized on paper and only gets seen properly once the electrician has already run the wiring.
| Design Stage | What Happens | Delivered As | ||
|---|---|---|---|---|
| Site data collection | Measurements | photos | existing electrical points gathered from client/local team | Checklist + video call |
| Concept layout | Ceiling zones | cove locations | fixture points drafted | 2D reflected ceiling plan |
| Visualization | Room modeled with lighting rendered at different times of day | 3D walkthrough renders | ||
| Technical drawings | Dimensioned plan | sections | electrical points marked for the electrician | PDF + CAD files |
| Local execution | Ceiling framing | wiring | fixture installation | Client's local contractor |
The false ceiling and lighting design work itself
Once the site data and the use patterns are in hand, the actual design work follows a fairly consistent logic regardless of which city the room is in, because ceiling and lighting design is not really a regional discipline the way, say, natural ventilation strategy or facade orientation can be. We work out the ceiling zones first, deciding which parts of the room get a dropped level for cove lighting, which stay as a simple flush finish, and where a beam needs to be boxed in rather than fought against, because trying to hide a structural beam completely often costs more height than it is worth. From there the lighting layout gets built as its own layer, with ambient, task and accent lighting each placed to do a specific job rather than scattering downlights evenly across the ceiling out of habit, which is probably the most common mistake we see in layouts done without much thought. A living room lit entirely by evenly spaced downlights looks like a retail showroom, not a home, and fixing that is often more about subtracting fixtures than adding them.
We also design with daylighting in mind wherever the room has a window, because artificial lighting that ignores how much natural light already enters a space during the day either wastes energy running unnecessary fixtures or creates jarring contrast in the evening when the sun drops and the artificial layer has to carry the whole room. This is one area where good remote design actually benefits from the photos and video the client sends us, because we can see the direction a room faces and roughly how much daylight it gets at different hours, which feeds directly into how we place the ambient layer. For clients who want the ceiling and lighting scheme to align with directional principles from Vastu Shastra, we build that into the layout logic from the start rather than retrofitting it later, and our dedicated Vastu-compliant design process covers how those principles apply to lighting placement, ceiling direction and fixture positioning in more depth.
How drawings and files get handed off
Once a ceiling and lighting design is approved through the video review process, the handoff to the client's local execution team happens entirely digitally, and we keep this part deliberately structured because this is the point where a design either survives contact with a contractor intact or gets reinterpreted badly on site. Every project leaves our studio as a reflected ceiling plan with dimensions, a separate electrical and lighting layout marking every switch, driver and fixture location, section drawings through any dropped ceiling detail, and a fixture schedule listing the type, wattage and mounting method for each light called out in the plan. These go out as both PDF sets for easy printing at a local shop and CAD files for a contractor or local architect who wants to work from the source drawing directly. We also do a final walkthrough call with whoever is going to execute the work locally, whether that is the client's own contractor or a local architect-of-record they have engaged, specifically to answer any construction-sequence questions before framing starts, because a five-minute clarification call at this stage saves far more time than a misread drawing later.
This is also the point where we are clearest about where our scope ends. We do not supervise the installation, we do not visit the site to check that the ceiling framing matches the drawing, and for any local approvals, permissions or municipal building-plan sanction that might apply in that city, that is entirely the responsibility of the client's own local team. We know this process well for New Town and the broader NKDA, KMC and Bidhannagar Municipal Corporation jurisdictions because that is where we have run it hundreds of times, and if you are building in that area our guide to the NKDA building plan sanction process covers it in detail. Outside West Bengal, we simply do not have that local process knowledge, and rather than guess at how a different city's authority works, we tell clients plainly to route that piece through their own local architect or contractor.
Where this remote process has actually run
It is worth being specific about this rather than speaking only in generalities, because the remote design process described on this page is not a hypothetical offering, it is how we have actually worked with clients well outside Bengal. We have designed for clients in Gurgaon, in Jammu and Srinagar, in Ahmedabad and other parts of Gujarat, in Karnataka, Punjab, Goa, Gangtok in Sikkim, parts of Madhya Pradesh, Ayodhya in Uttar Pradesh, and Agartala in Tripura. In each case the pattern was the same, video consultation for the design brief, remote measurement collection with the client's own local support, 3D visualization for review, and a digital handoff of drawings to a local team for execution. For clients making this decision from far outside Bengal, and particularly for non-resident Indians and persons of Indian origin coordinating a home project across time zones, our piece on working with a Kolkata architect as an NRI walks through the practical logistics of that setup in more detail, including scheduling calls across time differences and how document sharing works.
- 01Video consultation and site data collection
- 02Concept ceiling and lighting layout drafted
- 033D visualization review call
- 04Revisions and technical drawing finalization
- 05Digital handoff to your local execution team
Why this works better as a specialized scope than a full remote build
We are candid with clients about the fact that not every part of a home project translates well to a remote model, and that honesty is part of why the ceiling and lighting scope specifically works so well this way. A full residential build involves soil conditions, structural engineering decisions tied to reinforced concrete detailing, site-specific building code compliance, and dozens of judgment calls that genuinely benefit from someone standing in the actual space. A ceiling and lighting layout does not carry that same weight, because it sits entirely within a finished shell and its success is measured almost entirely by how it looks and functions, both of which a well-built 3D model communicates accurately. This is also why we position this offering distinctly from the interior architecture and civil work that stays Kolkata-centric in our practice, which primarily covers residential architecture and full interior fit-outs across New Town, Salt Lake and Rajarhat.
The comparison below is one we walk clients through when they are deciding whether to treat ceiling and lighting as a standalone remote scope or fold it into a larger project with a local firm handling everything.
| Remote design, local execution (our model) | Fully local firm, single point of contact |
|---|---|
| Design driven by a studio with 330+ delivered projects and a dedicated 3D visualization process | Design quality depends entirely on the local firm's in-house design team |
| Client reviews layouts and lighting renders on video calls at their own pace | Reviews often happen in person, which can be faster for quick sign-off |
| Local team handles execution and any municipal approvals directly | Same firm handles both design and approvals, one contract |
| Works well when the client already has or can find a reliable local contractor | Better when the client has no existing local relationships at all |
Getting started on a ceiling and lighting project from outside Bengal
If you already have a floor plan, even a rough one, and rooms where you know a false ceiling and lighting scheme is on the list, the fastest way to start is a first video call where we look at what you have and tell you plainly what additional measurements or photos we would need before drawings can begin. We do not oversell what a remote process can and cannot do, and if a particular part of your project genuinely needs someone local rather than a screen, we will say so directly rather than stretch the scope past what makes sense. For clients also weighing whether to bring in an architect or an interior designer first for a broader renovation, our piece on architect or interior designer, who to hire first is a useful read before that first call, even though it was written with New Town clients in mind, because the underlying logic of sequencing decisions applies regardless of city. And if you want to know more about who is actually reviewing your drawings on the other end of these calls, our founder Sumana Kumar has led the studio's design process since 2014 across all 330+ of our delivered projects.
At the end of the day, a false ceiling and lighting plan is a genuinely good fit for this kind of digital-first process, and we would rather take on the projects where that is true than pretend we can do everything remotely. If you want to talk through your room dimensions and what you are picturing for the ceiling and lighting, get in touch with us and we will set up the first video consultation.