








New Town Design & Architecture
Glass Facade vs Brick Facade: Elevation Material Comparison
A grounded look at how glass and brick perform on a real New Town plot, and which one actually earns its place on your elevation.
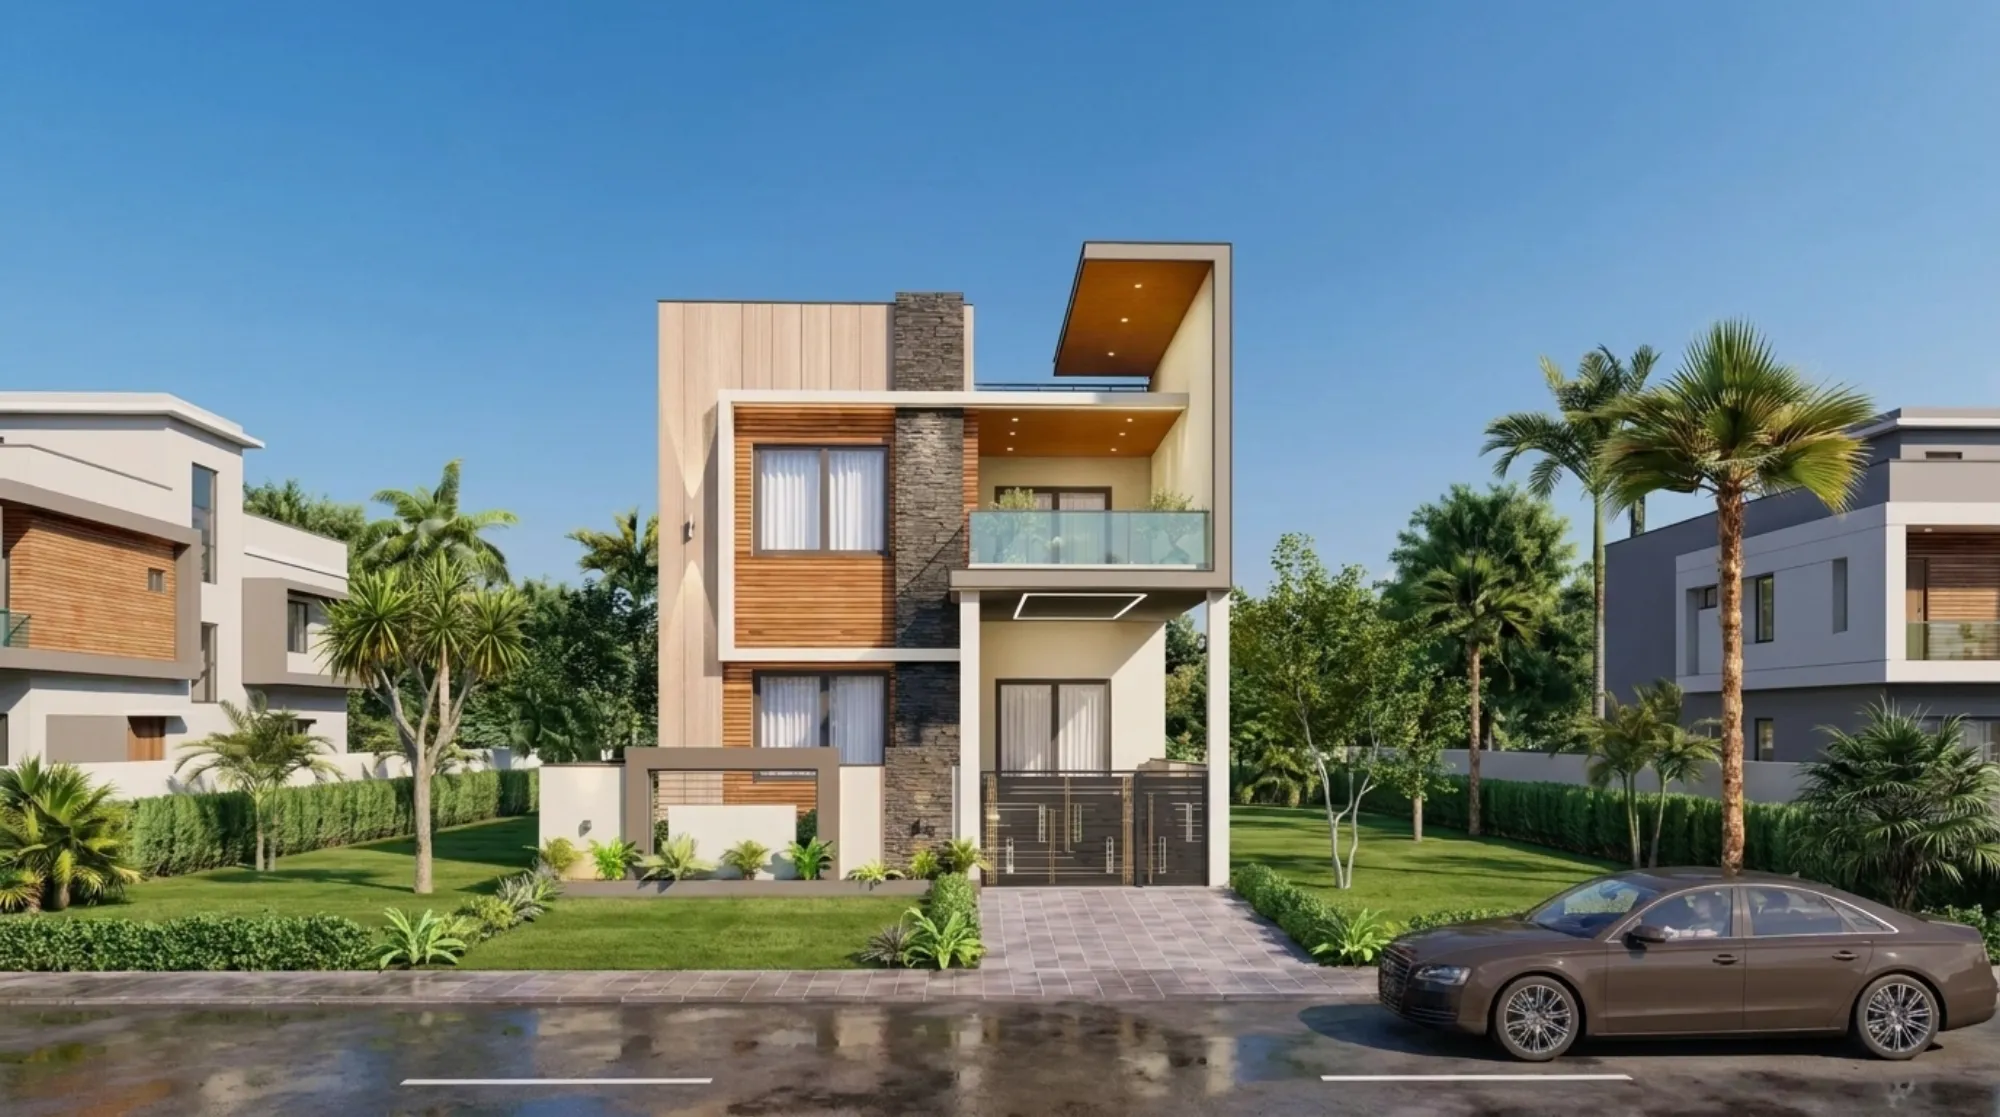
If you are sitting on a 40x60 plot in New Town and going back and forth between a full glass elevation and a brick one, you are actually asking two different questions at once, and most homeowners don't realise that until they are three site visits deep with a contractor who keeps pushing whatever he has leftover stock of. The first question is aesthetic, obviously, glass reads modern and brick reads warm and grounded, but the second question is the one that actually decides your comfort for the next thirty years, and that is how each material behaves against Kolkata's heat, humidity, and monsoon glare coming off a wide plot with open frontage on at least two sides.
We have built enough homes across New Town's Action Area blocks and the surrounding sectors to say this plainly, the facade decision on a 40x60 plot is not a Pinterest exercise, it is a building-science one, and it has to be made after the floor layout and orientation are locked, not before. So this guide walks through what a 40x60 plot can realistically hold in terms of built-up area and floors, what room configurations make sense at that footprint, and then gets into the actual glass-versus-brick comparison with the tradeoffs we walk clients through at the design table.
One thing before we go further, every number below on buildable area and floor count is indicative, meant to help you think in the right range, and the actual sanctioned figures for your specific plot depend on road width, plot classification, and the current New Town Kolkata Development Authority rules in force at the time you file, so treat this as a planning conversation starter and confirm exact figures with NKDA or your empanelled engineer before you commit to a layout.
How Much House a 40x60 Plot in New Town Can Actually Hold
A 40x60 plot works out to 2,400 square feet of land, and the two numbers that decide how much of that you can actually build on are ground coverage and floor area ratio, often just called FAR. Ground coverage caps how much of your plot footprint the building can occupy at any single level, once you account for the mandatory setback on all sides, and FAR caps the total built-up area across all floors combined as a multiple of the plot area. So for instance, if a plot this size were permitted roughly 55 to 60 percent ground coverage and an FAR in the 1.75 to 2 range, purely as an illustrative example and not a promise of what NKDA will sanction for your specific plot, you would be looking at a footprint of around 1,300 to 1,450 square feet per floor and a total built-up area landing somewhere near 4,200 to 4,800 square feet across a ground-plus-two configuration. That is enough for a genuinely spacious 4BHK with room to breathe, but the actual permissible figures shift with plot classification, road width, and whether the plot fronts a service road, so the only way to know your real number is to have it checked against current NKDA norms before the layout gets finalised.
A ground-plus-two layout on this footprint typically gives you a ground floor for shared living, a first floor for the primary bedrooms, and a second floor that can go either way, an additional bedroom suite, a home office and terrace, or a proper duplex arrangement if the family wants that separation. We have covered the duplex option in more depth in our duplex house design guide for New Town, which is worth a read if you are undecided between a straightforward multi-floor layout and a true duplex with a double-height living space.
Room Layout Options That Actually Work at This Footprint
At roughly 1,300 to 1,450 square feet per floor, you have real flexibility, and the layout decisions worth making early are less about fitting rooms in and more about which rooms get the good light and which get tucked toward the service side. The catch here is that a lot of homeowners default to a symmetric plan because it looks tidy on paper, and then live with a kitchen that never sees morning sun because nobody thought about orientation until the walls were up.
- Ground floor: living, dining, one guest bedroom with attached bath, kitchen with utility yard on the service side
- First floor: master suite with walk-in and attached bath, one or two additional bedrooms, a family lounge
- Second floor: additional bedroom or home office, terrace garden, and if budget allows a small entertainment or puja space
- Service core: stairs, lift shaft if planned, and utility stacked vertically to keep plumbing runs short and cheap to maintain
For families who want a formal living-dining separate from an everyday family area, the ground floor absorbs that easily at this size, and it is also where we recommend concentrating any double-height or large-glazing moments, since that is where guests and family actually spend daylight hours. If you are comparing this against a slightly smaller plot, our post on 40x60 plot New Town home design goes deeper into specific layout variants we have used for this exact footprint.
Glass Facade vs Brick Facade, What Each One Actually Buys You
This is where most conversations with clients start, and it is worth being direct about it, glass and brick are not really competing on the same axis, they are solving different problems, and the right answer for most homes on a plot this size in New Town is a considered mix rather than an all-or-nothing commitment to either.
A full or heavy glass facade using a curtain wall system gives you a genuinely striking street presence, floods interior spaces with daylight, and reads unmistakably contemporary, which is exactly why it has become the default aspiration for a lot of New Town homeowners building in the last decade. But glass without proper glazing specification and shading is a heat trap in Kolkata's climate, your cooling load goes up, your west and southwest facing rooms become uncomfortable by mid-afternoon for a good chunk of the year, and unless you are specifying performance glass with the right coating, you are paying for the look twice, once in construction and again in electricity bills for years after.
Brick, particularly exposed brick or a brick-and-plaster hybrid, does the opposite, it is thermally forgiving, it ages with character rather than looking dated, and it is genuinely more forgiving on the maintenance side since you are not dealing with sealant failure or glass replacement costs a decade in. The tradeoff is that a fully brick elevation can read heavier and less open, and if your plot has good frontage and you want the interior to feel connected to the street or garden, an all-brick facade can work against that.
| Glass Facade | Brick Facade |
|---|---|
| High daylight, striking street presence | Warm, textured, ages with character |
| Higher cooling load if unshaded | Naturally forgiving on Kolkata's heat |
| Higher upfront and glazing maintenance cost | Lower long-term maintenance cost |
| Needs performance glass + shading to perform | Performs well with minimal intervention |
| Best on north/east faces or with deep overhangs | Best on south/west exposed walls |
What we actually specify most often on 40x60 New Town plots is a hybrid, glazing concentrated on the north and east faces or wherever there is a covered terrace or overhang to shade it, and brick or a brick-textured reinforced concrete frame carrying the south and west walls where solar heat gain is worst. It gives you the openness and the light without the afternoon heat penalty, and it usually costs less than an all-glass elevation once you price in proper double-glazed units across the whole facade. If you want to see this approach applied on a real build, our Plot 214 residence in New Town is a useful reference point for how a mixed material elevation reads once it's actually built and lived in.
Getting the Climate and Vastu Fit Right
Facade material choice cannot be separated from orientation and natural ventilation planning, and this is where a lot of DIY elevation decisions go wrong, because a beautiful facade rendering doesn't tell you anything about cross-ventilation or how passive cooling principles interact with window placement. On a 40x60 plot with open sides, you generally have enough room to plan for cross ventilation between the east and west faces, and that changes how much you even need to lean on glazing for daylight in the first place.
A good number of our New Town clients also want the layout checked against Vastu Shastra principles, and that is entirely compatible with a mixed glass-brick elevation, it just needs to be built into the planning from day one rather than retrofitted onto a finished facade design. Our Vastu-compliant design service handles exactly this, aligning entrances, room placement, and glazing zones with Vastu guidance without compromising the thermal performance of the elevation, and our Vastu-compliant home guide for New Town is a good companion read if this matters to your family.
How Studio Contour Approaches a Project Like This
We have delivered 330-plus buildings since founding the studio in 2014, and a good share of them sit on plots exactly this size across New Town and the Salt Lake sectors, so the process we run here is fairly settled at this point, right down to the order we sequence decisions in.
- 01Site and orientation study, confirming exact FAR and setback allowances with NKDA before layout begins
- 02Floor plan development, locking room adjacencies and daylight zones before any facade material is chosen
- 03Elevation study with 3D visualization, testing glass-to-brick ratios against sun-path and shading
- 04Material and structural finalisation, coordinating with the [residential architecture](/service-pages/residential-architecture) team on facade construction detailing
We deliberately push the elevation conversation later in the process than most clients expect, because a facade that gets designed before the floor plan and orientation are settled almost always ends up compromising one or the other. Once the layout is locked, we run the glass-to-brick ratio through our 3D visualization and rendering process so you are looking at how morning and afternoon light actually hit the building, not a static rendering under flat studio lighting, and that alone has changed the facade split on more projects than we can count. We also coordinate directly with your empanelled engineer or handle that liaison ourselves where the project calls for it, since the difference between an architect-led filing and one run purely through an engineer matters more than most first-time builders realise, our architect vs empanelled engineer guide breaks down why.
If you are at the stage where you have a 40x60 plot in New Town, a rough sense of what you want, and a genuine split opinion in the family over glass versus brick, that is actually the right time to bring in an architect rather than after the foundation is poured, because the facade, the layout, and the sanction process are all more connected than they look from the outside. Get in touch with Studio Contour and we will walk your specific plot through orientation, buildable area, and elevation options before a single wall gets drawn.