








Pan-India (Remote Design)
How Studio Contour Reviews a Contractor's Work From Another City
A plain look at how our New Town, Kolkata studio designs for clients across India, and exactly where our role ends and your local team's begins.
Every few weeks someone writes to us from a city we don't operate in, usually starting with some version of the same question: if your studio is in New Town, Kolkata, how do you actually check that the contractor on my site in Gurgaon or Ahmedabad or Srinagar is building what you drew? It's a fair question and it deserves a straight answer rather than a marketing one, so here is what we actually do, and just as important, here is what we don't do, because the second half matters more than people expect.
Why this question comes up at all
We've been designing homes and interiors out of New Town since 2014, and the bulk of our 330-plus delivered buildings sit across New Town, Salt Lake, Rajarhat and greater Kolkata, where our team can drive to a site in twenty minutes and stand in the room being built. That's the work most people find us through. But a real, separate stream of our practice has always been remote, for clients who found us online, liked what we do, and happen to live somewhere we've never opened an office. We've delivered design work for homes in Gurgaon, Jammu, Srinagar, Ahmedabad and elsewhere in Gujarat, Karnataka, Punjab, Goa, Gangtok, Madhya Pradesh, Ayodhya and Agartala, and in every one of those, the process looked different from a Kolkata project in one very specific way, which is what this page is actually about.
The short version, so it's on the record before anything else: what we deliver to a remote client is the design, meaning residential architecture drawings, residential interior design, elevation work, 3D rendering visualization and Vastu Shastra-aligned layouts where the client wants them, all produced through video conferencing and handed off digitally. The on-ground supervision, the day-to-day contractor management and any local municipal building-plan filing is handled by the client's own local team, a local architect of record, structural consultant or contractor they already have or bring on. We're not going to pretend otherwise, and honestly we think clients trust the arrangement more once they understand exactly where the line sits.
What a video consultation actually covers
A remote engagement usually runs through four or five structured calls rather than one long one, because trying to cover a whole house in a single ninety-minute session means half of it gets rushed. The first call is almost entirely about the site and the brief, where we ask for orientation, plot dimensions, existing structure if it's a renovation, and how the family actually uses space day to day, because that second part is where generic floor plans fall apart. The next call or two is where we walk through draft layouts on screen, sharing the plan live and talking through why a wall moved, why a window got wider, why the kitchen swapped sides, so the client isn't just receiving a PDF and guessing at the reasoning behind it.
- 01Brief and site data call
- 02Layout and zoning review
- 033D walkthrough and material selection
- 04Drawing handoff and Q&A
- 05Local team briefing call
By the time we get to the 3D stage, the calls shift from explaining decisions to reacting to them, because seeing a kitchen rendered in your own materials and lighting tends to surface opinions that a floor plan never does. We keep the last call open specifically for the client's local architect or contractor to join if they want, since questions about a detail almost always come up once the local team starts reading the drawings for buildability rather than just for design intent, and it's cheaper to answer those in a shared call than in three days of back-and-forth email.
What we need from you before we start
The honesty of a remote process depends entirely on the quality of what we're working from, since we can't correct a bad measurement by walking over and checking it ourselves. So before any drawing work starts, we ask for a fairly specific set of inputs, and we'd rather push back and ask twice than build a design on numbers that turn out wrong six weeks in.
- Accurate site survey with plot dimensions and orientation (north point marked)
- Existing structure drawings if this is a renovation or extension
- Photographs of the site from all four sides and any adjoining structures
- Local [building code](https://en.wikipedia.org/wiki/Building_code) and setback requirements from your area, confirmed by your local team
- Utility connection points (water, electricity, sewage) if known
- Budget range and any material or brand preferences upfront
That local building code point is worth pausing on, because it's the one piece of information we genuinely can't supply ourselves for a project outside our home patch. Setback rules, floor area ratio limits and permissible heights vary by city and by development authority, and our own process familiarity is built around New Town, Kolkata and the NKDA, KMC and Bidhannagar framework we've worked inside for over a decade. For a remote project, that number has to come from the client's local architect or consultant, and we design around it once we have it, we don't try to guess it or infer it from general knowledge of Indian building code practice.
How 3D visualization stands in for a site walkthrough
On a Kolkata project, a fair amount of quality control happens simply by someone from our team standing in the half-built room, checking a ceiling height against the drawing, or noticing that a reinforced concrete beam is sitting where a window was supposed to go. We can't do that in Ahmedabad or Agartala, so the substitute has to happen earlier, before the contractor pours anything, which is really the whole logic behind leaning hard on visualization for remote work.
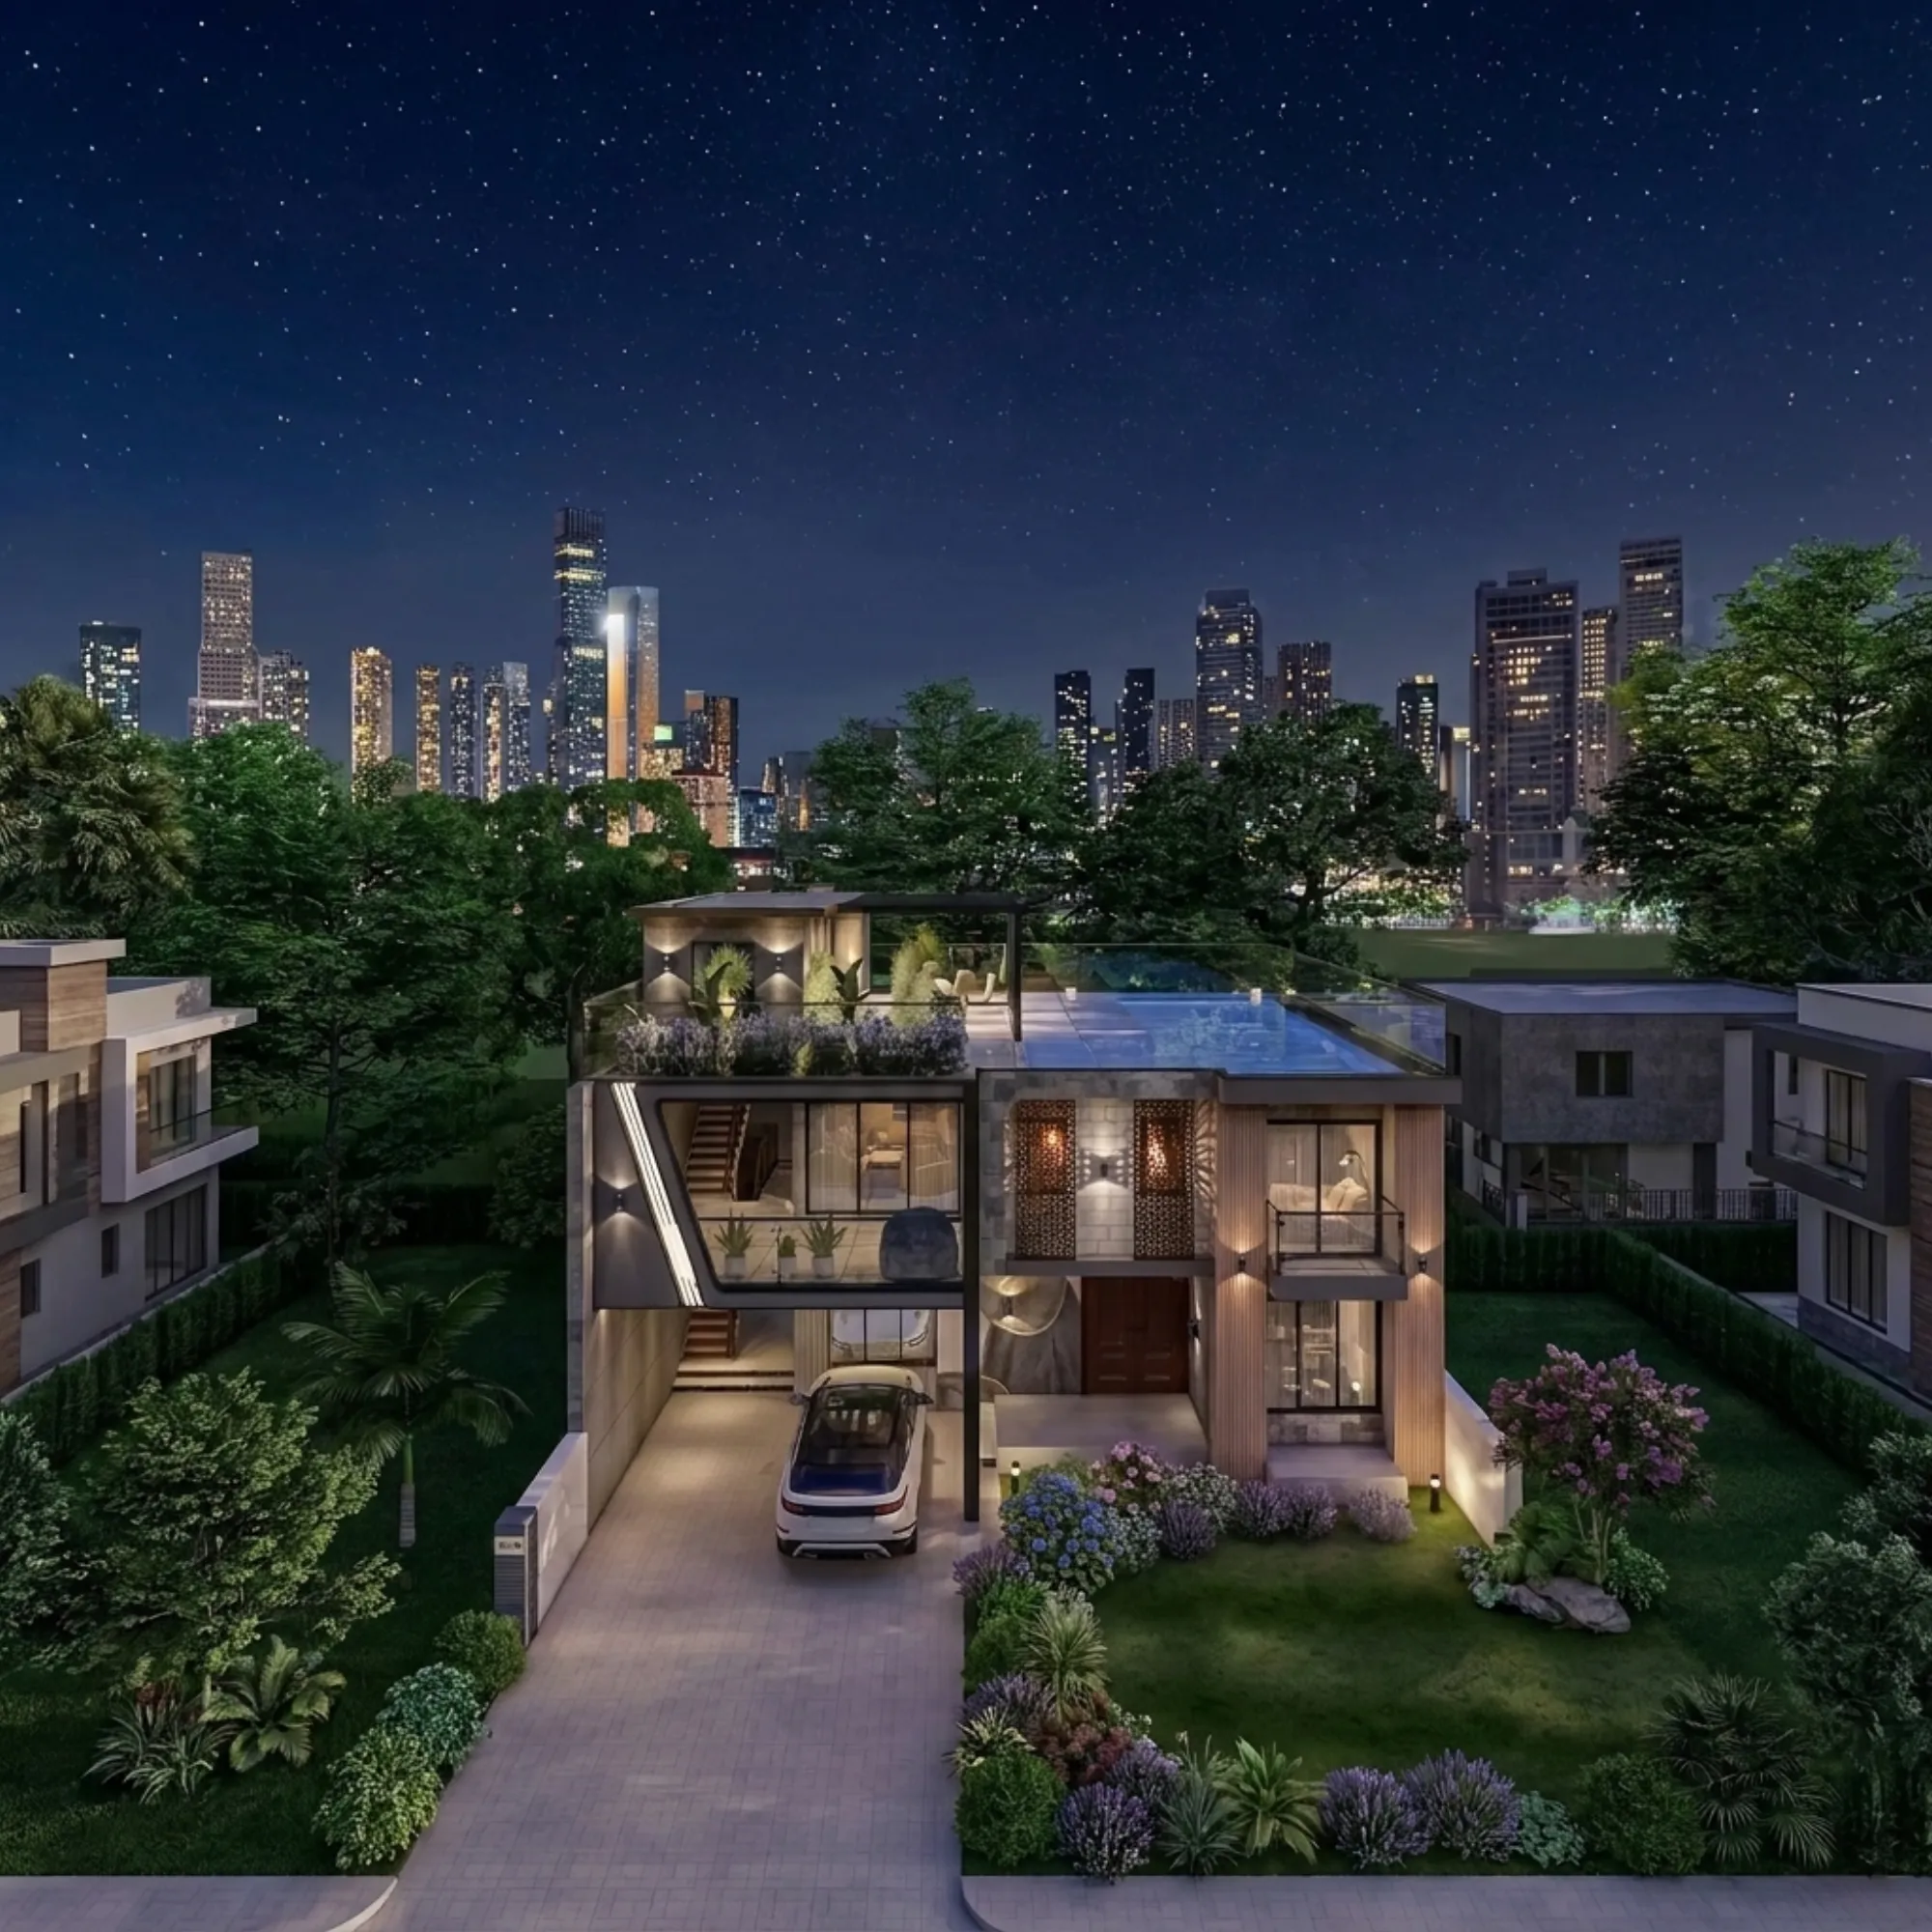
We build the 3D model to a level of detail that includes actual material finishes, real light angles for the site's orientation, and furniture at true scale, not a generic showroom render, because the point isn't to look impressive, the point is to catch the mistakes that only show up once you can see a space rather than read its dimensions. A ceiling that reads fine on a section drawing sometimes feels wrong once you're looking at it from where a person would actually stand, and that's a much cheaper thing to catch on screen than after a false ceiling grid is already up.
We also lean on this stage to flag anything climate-related that's easy to miss on a flat plan, since a layout that works for Kolkata's humidity and monsoon pattern isn't automatically right for a drier or hotter part of the country. Natural ventilation paths, passive cooling strategies and daylighting angles all shift depending on where in India the site actually sits, and the climate of India is varied enough that a design principle that's correct in one region can be the wrong call in another, so this is something we discuss explicitly rather than assume.
What we hand off, and what your local team takes from there
Once drawings are approved, we package a full set for digital handoff, structural layout, electrical and plumbing points, elevation drawings, material and finish schedules, and the 3D reference set, all delivered as files your local team can open, mark up and build from. What happens after that split is genuinely a different phase of work, and it's worth being precise about who does what.
| What Studio Contour delivers | What your local team handles |
|---|---|
| Architectural and interior drawings | Day-to-day site supervision |
| 3D visualization and material specification | Contractor coordination and scheduling |
| Vastu-aligned layout planning | Local municipal plan sanction and approvals |
| Design revisions via video review | On-ground quality checks against drawings |
| Digital file handoff (CAD, PDF, renders) | Structural certification where locally required |
That second column isn't a gap in our service, it's the correct division of labour for a project built somewhere we don't have people on the ground, and honestly it's how most competent design practices handle distance, remote or not. A local architect of record or supervising contractor is the party with legal standing and physical presence to sign off on execution and file with the relevant authority in that city, and we're not going to claim familiarity with a process we haven't actually run. If a client asks us directly how approvals work in their specific city, our honest answer is that this sits with their local team, and we stop there rather than offering a half-informed opinion dressed up as expertise.
Where this has actually worked
The cities named above aren't a hypothetical list, they're places we've delivered real projects to, working entirely or almost entirely through this remote structure. Ahmedabad and other parts of Gujarat, Gurgaon in Haryana, Jammu and Srinagar in the north, projects in Karnataka, Punjab, Goa, Gangtok in Sikkim, Madhya Pradesh, Ayodhya in Uttar Pradesh and Agartala in Tripura all sit in that track record, and in each of them the pattern held, our design work on one side, a local team handling execution and sanction on the other.
We'd rather understate this than oversell it. Not every remote engagement is identical, a renovation in a hill town involves different constraints than a new build on a flat urban plot, and the specifics of each site still shape the process. But the underlying model, video consultation, remote 3D-led design, digital handoff to a local execution team, is one we've now run enough times across enough different states that it isn't an experiment for us anymore, it's just how this half of the practice works.
The one thing we won't pretend to do
We want to be direct about this because it's easy for a studio to blur the line when a client is eager to hire someone who already has a design point of view they like. We are not familiar with development authority processes outside NKDA, KMC and Bidhannagar Municipal Corporation, and we don't claim to be. That means we won't tell you how sanction works with BMC, MCD, DDA, BBMP, GHMC, PMC, AMC, CMDA, KMC in Kochi, or any other city's civic body, because we genuinely don't have that operational knowledge and inventing an answer would be worse than saying nothing.
This isn't false modesty, it's the same discipline that makes the NKDA-specific side of our practice actually useful to clients in New Town, where our principal architect Sumana Kumar has spent over a decade inside that specific process, understanding exactly how NKDA and KMC review submissions, what gets flagged, what timelines look like. That depth comes from doing the same process repeatedly in one jurisdiction, not from a general familiarity with Indian municipal planning, and we'd be diluting the thing that actually makes us useful if we pretended that expertise transfers automatically to a city we've never filed in.
What the whole thing typically looks like, start to finish
Putting the stages together, a remote engagement usually moves through a predictable arc, and knowing the shape of it upfront tends to make the actual calls go faster because nobody's guessing what comes next.
| Phase | What Happens | Who's Involved | |
|---|---|---|---|
| Discovery | Brief | site data and survey collection | Client + Studio Contour |
| Design | Layout | elevation and structural planning | Studio Contour |
| Visualization | 3D walkthroughs and material finalization | Studio Contour + Client | |
| Handoff | Full drawing set delivered digitally | Studio Contour | |
| Execution | Construction | supervision and local sanction | Client's local team |
The design phase itself draws on the same range of services we run for Kolkata clients, modular kitchen design, false ceiling and lighting design, full 3D visualization and rendering packages, all of it produced the same way regardless of where the site sits, because the design process itself doesn't actually change with distance. What changes is only the supervision layer, and being upfront about that split is, in our experience, what makes clients in other states comfortable enough to move forward rather than staying stuck on the question of how a Kolkata-based studio can possibly know their site.
If you're weighing whether to bring on an architect first or an interior designer first for a project like this, our guide on that decision walks through the sequencing, and if you're curious about the fee structure behind engagements like these, our piece on architect fees breaks that down too. For anyone weighing a similar remote setup as an NRI managing a project from abroad, this guide covers a lot of the same logistical ground.
At the end of the day, distance doesn't have to mean guesswork on either side, ours or yours, as long as everyone's clear on who's actually doing what. If you want to talk through what a project like this would look like for your city and your site, reach out to us and we'll walk you through it on a call, no pressure, no pretending we know your local sanction office better than your own architect does.