








New Town Design & Architecture
Mediterranean Style House Elevation Design
Arches, warm stucco, and terracotta tones on a plan that actually respects your plot's FAR, ground coverage, and Bengal's humid climate.
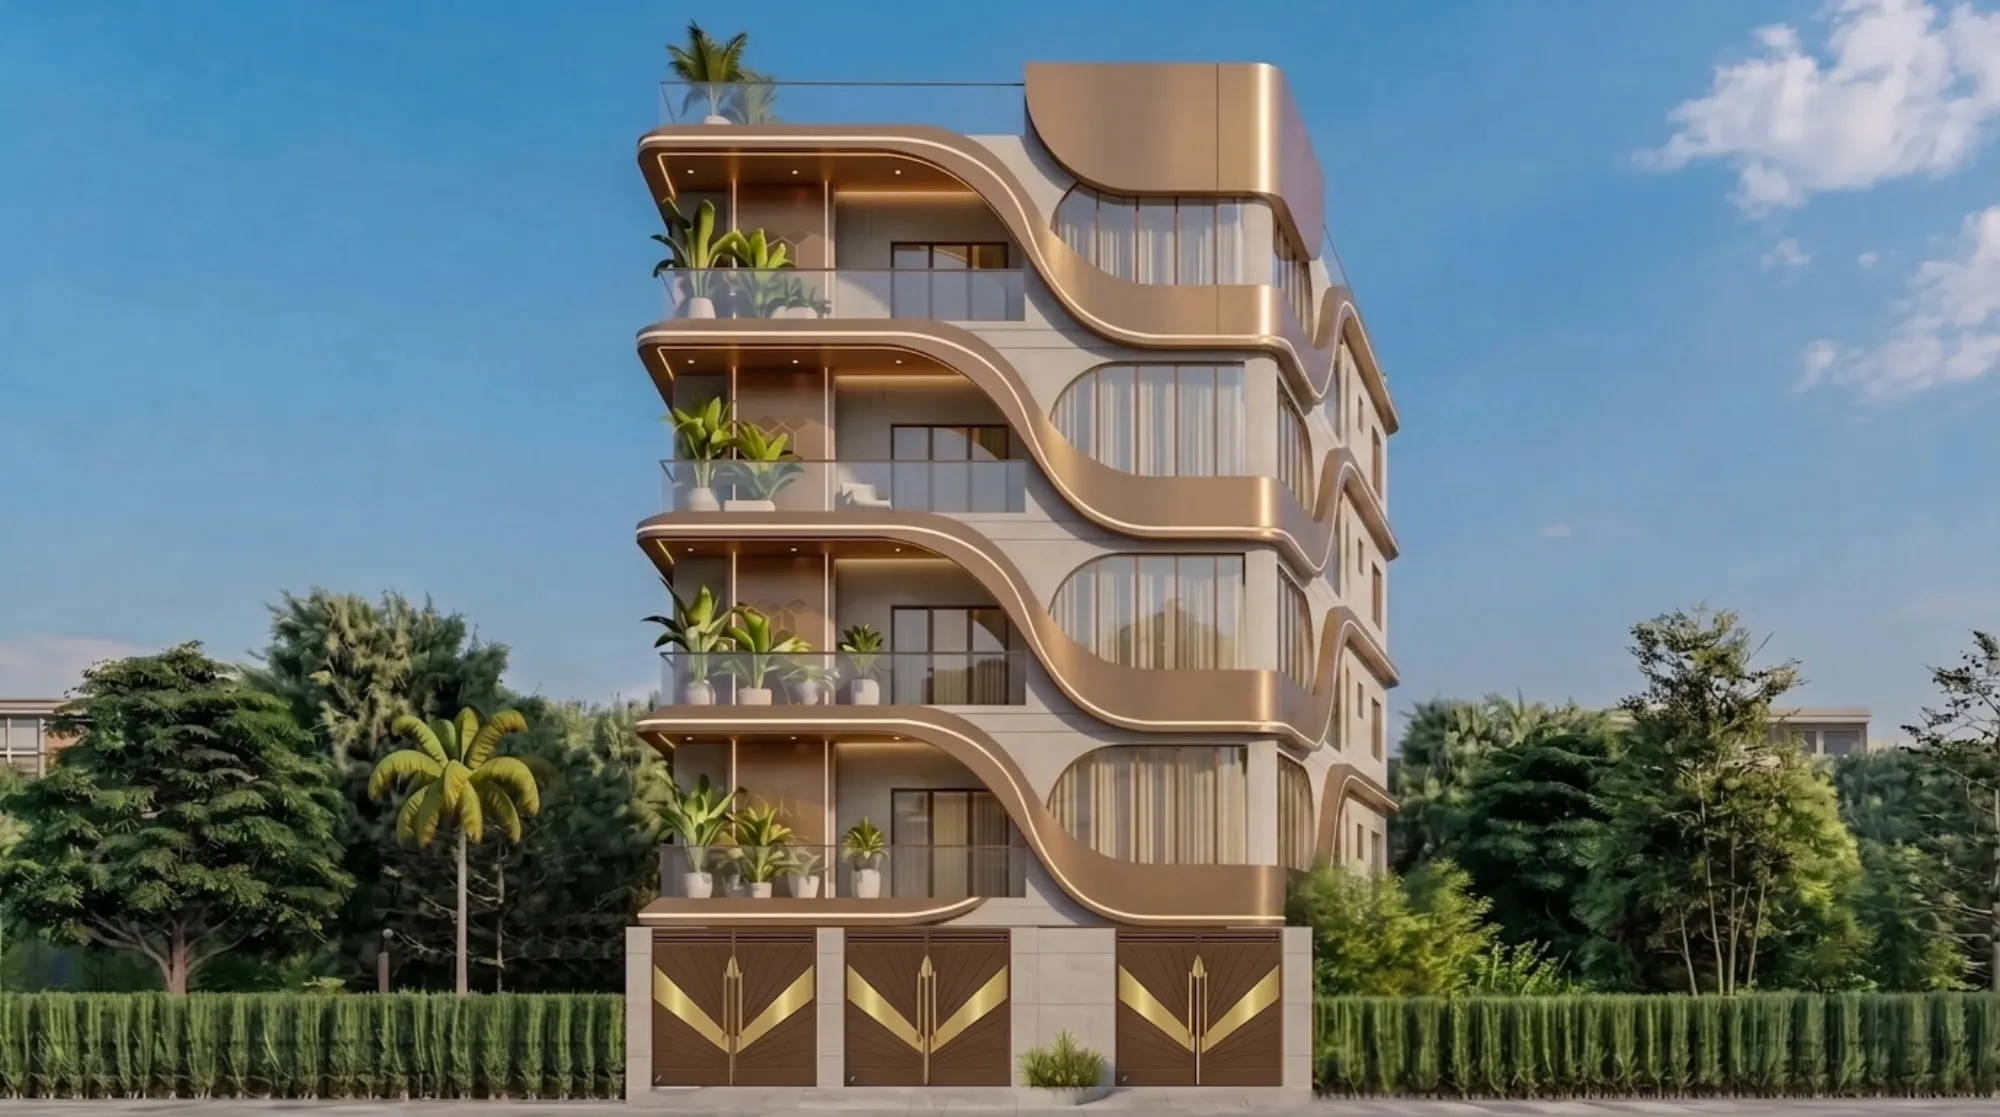
Mediterranean elevations have become one of the most requested looks in New Town and Rajarhat over the last few years, and when a client walks into our studio with a folder of reference photos, arched openings, warm stucco walls, terracotta toned roof accents, wrought iron balcony railings, it is almost always this style they are pointing at. The look reads as relaxed and expensive at the same time, which is exactly why it photographs so well on a corner plot, and why it has aged better than a lot of the glass box modern elevations that were popular a decade ago.
The honest starting point, though, is that Mediterranean styling is a skin, and a very good one, but it still has to sit on a plan that respects your plot's actual buildable footprint, your floor count, and the climate you are actually building in, which is humid subtropical Bengal and not the Amalfi coast. So before we get into arches and pergolas, we want to walk through how much house you can realistically build, what a workable room layout looks like inside that envelope, and where the material choices genuinely earn their keep here versus where they just add cost for the sake of a reference photo.
This guide uses a plot in the 2,000 to 2,500 sq ft range as the worked example throughout, roughly what a lot of our New Town and Rajarhat clients are working with, so the numbers stay grounded rather than abstract, and if your plot is meaningfully bigger or smaller the logic still carries over, only the arithmetic changes. At the end of the day this is the same conversation we have with almost every client who wants this look, so it is worth writing down properly rather than repeating it project by project.
How much house you actually get: FAR, ground coverage and floors
Every buildable envelope in and around Kolkata comes down to two numbers working together, ground coverage, which caps how much of your plot the building footprint can occupy on each floor, and floor area ratio, which caps your total built up area across all floors as a multiple of the plot area. On top of that sits setback requirements on all four sides, which is what actually shapes your footprint into something narrower than the plot itself, and a maximum floor or height limit that decides whether you are planning a G+2 or a G+3.
We are deliberately not quoting exact percentages here, because ground coverage and FAR figures differ across NKDA, Bidhannagar and KMC jurisdictions, they get revised periodically, and the number that applies to your specific plot depends on road width, plot category and use type. What we can walk through is the logic, using indicative figures purely to illustrate how the math works.
Say your plot is 2,200 sq ft. If your local body's indicative ground coverage norm works out to roughly 60% after setbacks are applied, your footprint per floor lands around 1,320 sq ft. Stack that across a ground floor plus two upper floors and you are looking at a built up potential in the neighbourhood of 3,900 to 4,000 sq ft, which is enough for a genuinely comfortable four bedroom home with a proper double height entry, which suits the Mediterranean vocabulary very well since the style leans on vertical proportion at the entrance. Confirm your plot's actual current FAR, ground coverage and setback norms with NKDA, Bidhannagar Municipal Corporation or KMC before locking any layout, since these vary by zone and get updated, and our FAR and ground coverage guide for New Town walks through how to read your own sanction letter against these rules.
For plots closer to 3,000 sq ft and above the arithmetic shifts in your favour, since larger plots can often carry a fourth floor within height limits, which opens up options like a rooftop terrace pavilion done in the same Mediterranean language, tiled roof, arched pergola, that becomes the visual crown of the whole elevation. Our duplex house design guide for New Town covers this floor progression in more depth if a duplex rather than a full G+2 is on the table for you.
Room layouts that actually work under a Mediterranean elevation
The instinct with this style is to load the front elevation with arches and let the plan follow whatever fits, and that is exactly backwards, we design the plan first around how the family actually lives, and then let the Mediterranean vocabulary express itself honestly on that plan rather than being pasted onto a generic box. On a 2,000 to 2,500 sq ft footprint spread over three floors, here is roughly how we see it distribute for a typical joint or nuclear family brief.
| Floor | Typical Rooms | Notes |
|---|---|---|
| Ground Floor | Living + dining + kitchen + one guest bedroom + powder room | Arched entry foyer sets the Mediterranean tone immediately |
| First Floor | Two to three bedrooms + family lounge + balconies | Balconies with iron railings work best facing the street elevation |
| Second Floor | Master suite + study or fourth bedroom + terrace access | Terrace becomes the pergola and planter zone |
The ground floor is where most of the Mediterranean character gets built into the plan itself rather than the facade, an arched covered porch before the main door, a slightly raised plinth, and a foyer with a higher ceiling than the rest of the floor if your height allowance permits it. Bedrooms on upper floors get generous window openings, since the style depends on deep set arched windows reading as thick, solid openings rather than thin punched holes, which also happens to help with natural ventilation through the humid months.
- Arched porch or covered entry at ground level
- Deep set window reveals on all elevations, not just the front
- Continuous terrace or upper balcony for the pergola detail
- Service areas kept off the primary Mediterranean facade
- Room adjacencies checked against [Vastu Shastra](https://en.wikipedia.org/wiki/Vastu_shastra) if that matters to your family
If Vastu placement is important to your family, and for a large share of our Kolkata clients it is, we run the layout through those principles before the elevation is touched, and our Vastu compliant design service folds directly into this stage so the room adjacencies and the facade language get resolved together rather than one compromising the other later.
Elevation style and materials that suit this climate
Here is where a lot of Mediterranean elevations in this region go wrong, people specify materials meant for a dry, low humidity coastline onto a building that will sit through four months of monsoon and a long, humid summer, and within a few years the finish starts to show it. The look can absolutely be done right here, it just needs material substitutions that read as Mediterranean without behaving badly in Bengal's climate.
| Reference Detail | What We Actually Specify |
|---|---|
| Painted lime plaster with visible weathering | Textured exterior grade acrylic finish tinted to the same warm ochre and terracotta tones, weatherproofed for monsoon |
| Genuine terracotta barrel tile roofing | Terracotta toned tile cladding on parapet bands and canopy edges, on a waterproofed [reinforced concrete](https://en.wikipedia.org/wiki/Reinforced_concrete) roof underneath |
| Natural stone arches | Precast or GRC arch profiles finished to match, far more dimensionally stable in humidity |
| Wrought iron everything | Powder coated mild steel railings detailed to read as wrought iron, at a fraction of the maintenance |
Colour is doing most of the work in a Mediterranean read, warm whites, ochres, terracotta and the occasional deep blue or green accent on a door or shutter, and getting that palette right on an engineered stone skirting or cladding band at plinth level gives the elevation a grounded base that photographs well and resists staining from splashback during rains. We also lean on passive cooling strategies within the arched openings themselves, deeper reveals shade the glass for most of the day, which keeps the upper floor bedrooms noticeably cooler without adding a single extra rupee of running cost. For clients weighing this against other elevation directions on a similar footprint, our 40x60 New Town home design and 30x40 plot house design blog posts are worth a look, since they cover how facade choices shift with plot proportion.
How we approach a project like this
Every Mediterranean elevation brief starts the same way for us, with a genuinely honest conversation about the plot's constraints before a single arch gets drawn, because a beautiful reference image means very little if it cannot be built within your sanctioned envelope. From there it is a fairly linear process, though each stage loops back to the previous one more than once before we lock anything.
- 01Plot and rule verification with NKDA or KMC
- 02Room layout and Vastu check
- 03Elevation development with material palette
- 043D visualization and client sign off
- 05Working drawings and sanction filing
The 3D visualization stage matters more for this style than most, because arches, reveals and roof lines read very differently in a rendered walk around than they do on a flat elevation drawing, and we would rather a client catch that the porch feels too deep or too shallow on screen than after the concrete is poured. Once the design is locked, it moves into our residential architecture workflow for structural coordination and drawing package, and if the project also involves opening up or reworking an existing structure rather than building fresh, our renovation and remodeling service picks up from wherever the existing building currently stands.
One completed project that shows a fair amount of this thinking in built form is our G4 residence in Action Area 2, which is worth a look if you want to see how an arched, warm toned elevation actually sits on a New Town street rather than in a rendering. And if you are still early in the process and want a sense of what the whole build is likely to cost before you commit to a design direction, our cost to build a house in New Town guide is a reasonable place to start that conversation with yourself.
We have delivered over 330 buildings out of our New Town studio since 2014, and Mediterranean elevations are one of the styles we get asked for most consistently, because it holds up on Kolkata streets in a way a lot of trend driven facades do not. If you have a plot in hand, or even just a rough sense of the size, and you want to see what a Mediterranean elevation could actually look like on it within your real ground coverage and FAR limits, get in touch with us and we will walk through it properly.