








New Town Design & Architecture
Narrow Plot House Design: Elevation and Layout Guide
A practical walkthrough of buildable area, room layout, and elevation choices for narrow plots across New Town and Kolkata.
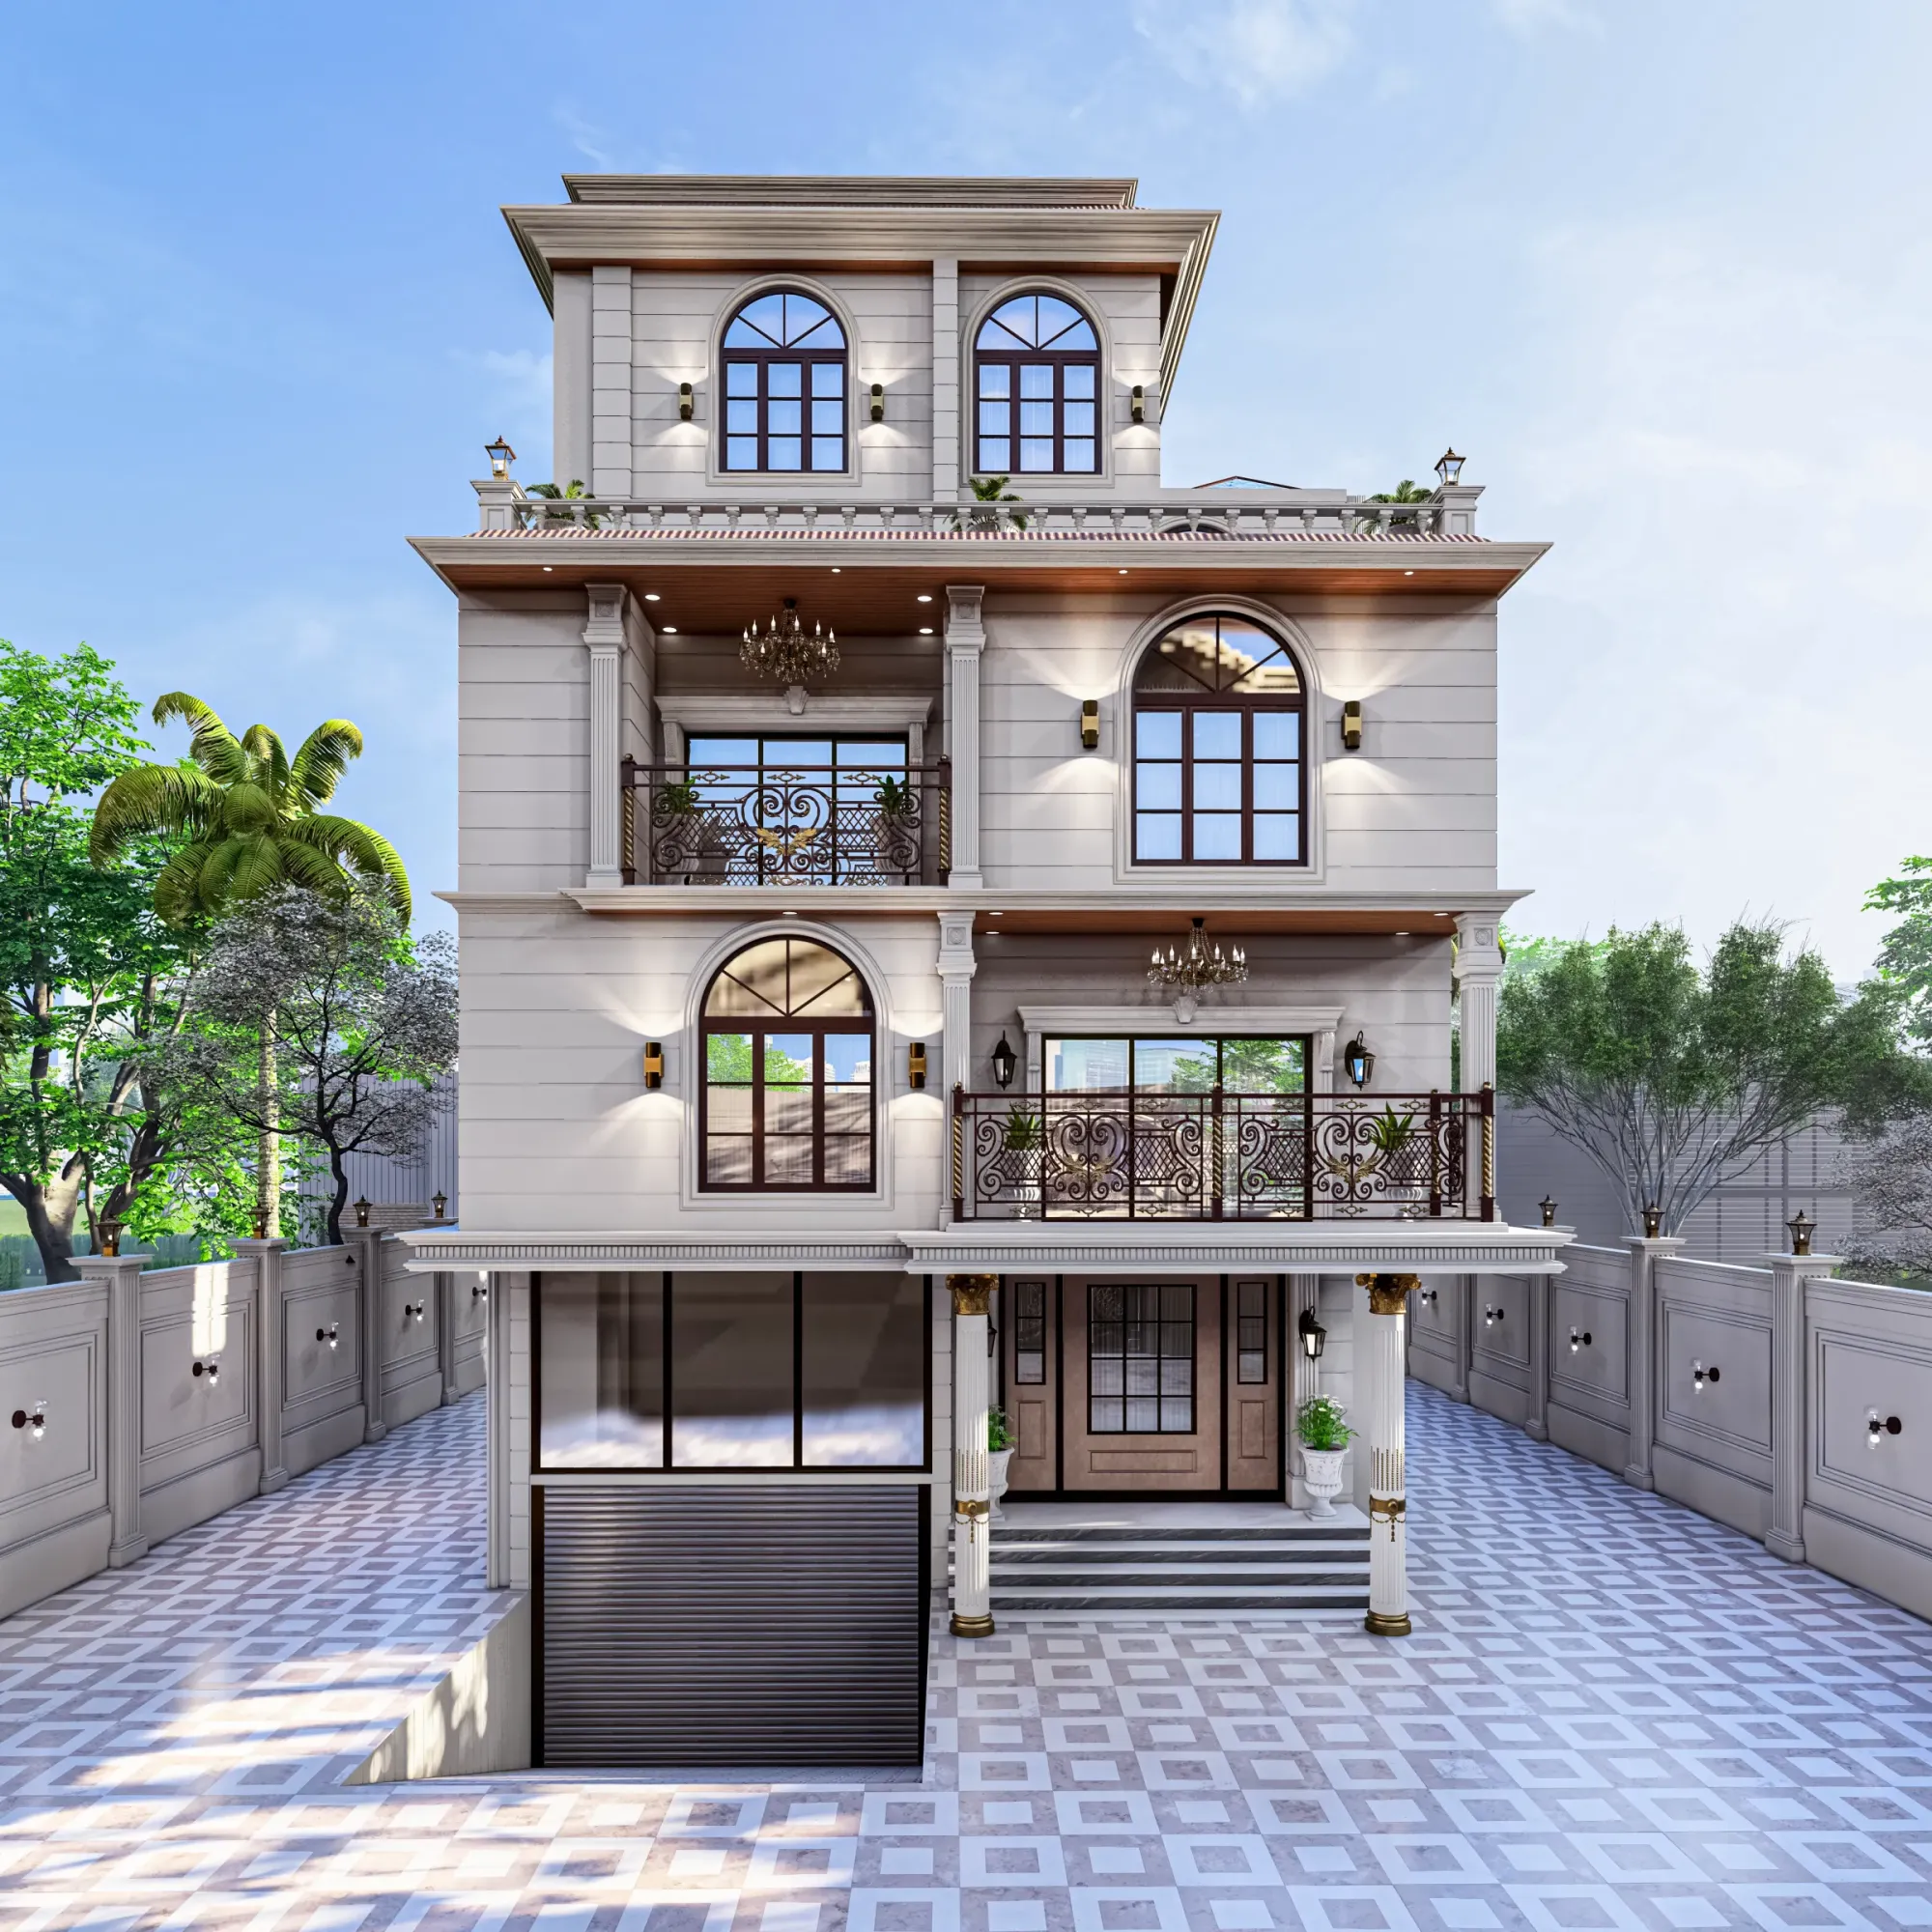
Narrow plots are the default in most of New Town and the older pockets of Kolkata that surround it, and if you have been handed a 20ft or 25ft wide strip of land and told to build a full family home on it, you already know the anxiety that comes with it. The instinct is to worry that a narrow frontage means a cramped house, dark rooms, and an elevation that looks like an afterthought squeezed between two neighbours. That is not how it has to go, and honestly, some of the most efficient homes we have designed in over a decade of practice have come from narrow plots, because the constraint forces a discipline in planning that wider plots often skip.
We have delivered 330+ buildings since we started Studio Contour in New Town back in 2014, and a meaningful share of those have been on plots between 15ft and 25ft wide, running deep into the site rather than spreading across it. So this guide is basically a walkthrough of how we think about a narrow plot from the first buildable-area calculation to the final elevation material palette, written the way we would actually explain it to a client sitting across the table from us.
Before we get into it, one honest caveat that we repeat on every single narrow plot brief, right at the start. Every number in this guide, ground coverage, floor area ratio, floor count, is illustrative, meant to show you how the math works conceptually so you can have an informed conversation with your architect. The actual permissible figures for your plot depend on which authority governs it, NKDA if you are in New Town, KMC if you are within Kolkata Municipal Corporation limits, or the relevant Bidhannagar body if your plot falls there, and these figures vary by road width, plot classification, and use, and they do get revised. Always confirm the current, exact numbers with the authority before you finalise a design, not after.
Buildable Area and Floor Potential on a Narrow Plot
The two levers that decide how much house you can actually build are ground coverage and floor area ratio, often shortened to FAR or FSI depending on which document you are reading. Ground coverage tells you what percentage of your plot footprint you are allowed to build on at any single floor, after accounting for mandatory front, rear, and side setback margins. FAR tells you the total built-up area you are allowed across all floors combined, expressed as a multiple of the plot area.
Here is a worked example to make that concrete, purely indicative. Say you have a 20ft x 60ft plot, which comes to 1,200 square feet. If your applicable ground coverage works out to roughly 60% after setbacks, your buildable footprint per floor lands around 720 square feet. If the applicable FAR for that plot classification works out to around 2.5, your total permissible built-up area across all floors comes to roughly 3,000 square feet, which comfortably supports a ground-plus-two configuration with a bit of area left for a terrace room or covered stair-head. That is the kind of arithmetic we run through with every narrow plot client in the first meeting, and it is exactly the reasoning we walk through in more depth in our guide on FAR and ground coverage rules in New Town, alongside the floor limits covered in our building height and floor limits guide.
The catch here is that narrow plots lose proportionally more area to setbacks than wide plots do, because a 5ft side setback on a 20ft wide plot eats a quarter of your width, while the same 5ft setback on a 40ft plot barely registers. This is precisely why narrow plot design leans so heavily on going vertical rather than horizontal, and why the internal planning has to work overtime to make every square foot earn its place. If you want the fuller picture on how these rules apply specifically to New Town versus the broader Kolkata jurisdiction, our building rules West Bengal overview is a good next stop, and our architect in New Town Kolkata guide covers how a local architect actually navigates the sanction process for you.
Room Layout Options That Actually Work on a Narrow Footprint
On a 20ft to 25ft wide plot, the single biggest planning decision is whether the staircase sits at the front, middle, or rear of the plan, and this one choice cascades into everything else. A rear staircase, for instance, keeps your front rooms uninterrupted and lets you push a proper living and dining sequence right up to the entrance, which reads far more generous than the plot width suggests. A central staircase splits the plan into a front zone and back zone, which works well when you want the kitchen and a utility or servant's area tucked behind, out of the main living sightline.
For a typical narrow plot family home, here is roughly how we tend to stack the floors, and this is obviously adjusted per family size, vastu preference, and whether the ground floor needs a rentable unit or a parents' bedroom.
| Floor | Typical Use | Notes | |
|---|---|---|---|
| Ground | Living + Dining + Kitchen + Guest/Parents Room | Front-facing living | rear kitchen with cross ventilation |
| First | Master Bedroom + 2 Bedrooms | Bedrooms stacked along one side | shared corridor on the other |
| Second/Terrace | Family Lounge or extra bedroom + open terrace | Often used as a flexible room that becomes a home office later |
The recurring mistake we see on narrow plots designed without professional input is a long, dark central corridor eating up circulation space that should have gone into the rooms themselves. We solve this by keeping the corridor as short as possible and letting the staircase double as the light well, often with a slim skylight or a full-height window at the landing, which brings natural ventilation and daylight two or three floors deep into a plan that would otherwise feel like a tunnel. Bathroom stacking matters just as much here, since narrow plots rarely have the width to spare for plumbing runs, so every wet area needs to sit directly above the one below it across all floors, planned from day one rather than adjusted later.
For families weighing whether their particular width supports a duplex-style upper floor or a simpler stacked layout, it is worth comparing notes against our dedicated breakdowns for 20x30 plot house design in Kolkata and 30x40 plot house design in Kolkata, which walk through room-by-room layouts at those specific widths and give you a sense of what changes as the plot gets a little wider. If Vastu Shastra alignment is a requirement for your family, and it usually is for a good number of our New Town clients, we plan the entrance, kitchen, and staircase orientation around it from the very first sketch rather than retrofitting it, which our vastu-compliant design service is built specifically to handle on tight footprints where compromises are unavoidable and need to be prioritised correctly.
- Rear or central staircase decided before layout begins
- Wet areas stacked vertically across every floor
- At least one full-height window or skylight along the stair well
- Kitchen placed for cross ventilation, not just convenience
- Terrace or top floor left flexible for future use
Elevation Style and Material Choices for Narrow Facades
A narrow frontage is unforgiving on elevation design because there is no room to hide a bad proportion, every window, every material break, every horizontal or vertical line reads immediately from the street. The good news is that narrow facades actually respond very well to a handful of specific strategies that wider homes cannot always pull off as cleanly.
| Vertical Emphasis Elevation | Horizontal Banding Elevation |
|---|---|
| Tall punched windows and a vertical fin or pilaster line draw the eye upward, making a narrow plot feel taller and more composed | Continuous horizontal window bands and material strips at each floor level widen the visual read of the facade even on a tight width |
| Works especially well on G+2 and taller narrow homes | Works well when you want the home to feel grounded rather than tower-like |
Material palette on a narrow elevation usually stays deliberately restrained, because too many materials on a small facade area reads as clutter rather than richness. A common approach we use is a base of textured plaster or engineered stone cladding on the ground floor for a grounded, tactile entry experience, paired with a lighter painted or exposed reinforced concrete finish on the upper floors to keep the mass from feeling heavy. A slim vertical louvre or perforated screen over a stairwell window or a first-floor balcony does double duty, it breaks up an otherwise flat facade and provides passive cooling by cutting direct western sun without blocking airflow, which matters a lot in Kolkata's climate. For families who want a fuller visual sense of how this comes together before construction starts, our 3D visualization and rendering service lets you walk through the elevation and material choices on screen first.
How We Approach a Narrow Plot Project at Studio Contour
Our process on a narrow plot starts, honestly, before we draw a single line, with a proper site and rule check against the applicable authority, whether that is NKDA, KMC, or Bidhannagar, because getting ground coverage and FAR wrong at this stage means redesigning later, and nobody wants that. We then run two or three quick massing options internally, testing staircase position and floor stacking against the family's actual room list, before we settle on the layout we bring to the client. This is the same sanction-aware process we detail in our KMC building sanction process guide, and it applies whether your plot sits inside Kolkata proper or within New Town's jurisdiction.
- 01Site & Rule Verification
- 02Layout & Massing Study
- 03Elevation & Material Design
- 04Structural & Services Coordination
- 05Construction Drawings & Sanction
From there, our residential architecture team runs structural coordination alongside the layout so the column grid does not fight the room plan later, which is a genuinely common problem on narrow plots where there is very little slack to absorb a misplaced beam. If the family also wants the interiors handled end to end, matching furniture layouts, storage, and finishes to the same narrow-plot discipline we used on the shell, that is where our residential interior design team steps in, so the whole home reads as one coherent decision rather than a shell handed off to someone else halfway through. One of our recent narrow-footprint projects, the Street 542 Residence in New Town, is a decent reference point if you want to see how this kind of planning plays out in a built home rather than just on paper.
If you have a plot in hand and a rough budget in mind, our cost to build a house in New Town guide is a fair starting point for expectations before you talk numbers with anyone, us included.
At the end of the day, a narrow plot is not a limitation you design around, it is a brief you design for, and the homes that come out of that discipline tend to be tighter, better lit, and more considered than plenty of wider plots we have worked on where the extra width just got wasted on an oversized corridor. If you have a narrow plot in New Town or elsewhere in Kolkata and want a real read on what it can hold, get in touch with us and we will walk through the buildable area, the layout options, and the elevation direction together, properly, against your actual plot dimensions and the current rules that apply to it.