








Pan-India (Remote Design)
Renovation Design for an NRI-Owned Home in India
How Studio Contour runs a full renovation design process for an NRI-owned home over video calls, 3D visualization and digital handoff, with local execution left to your own team.
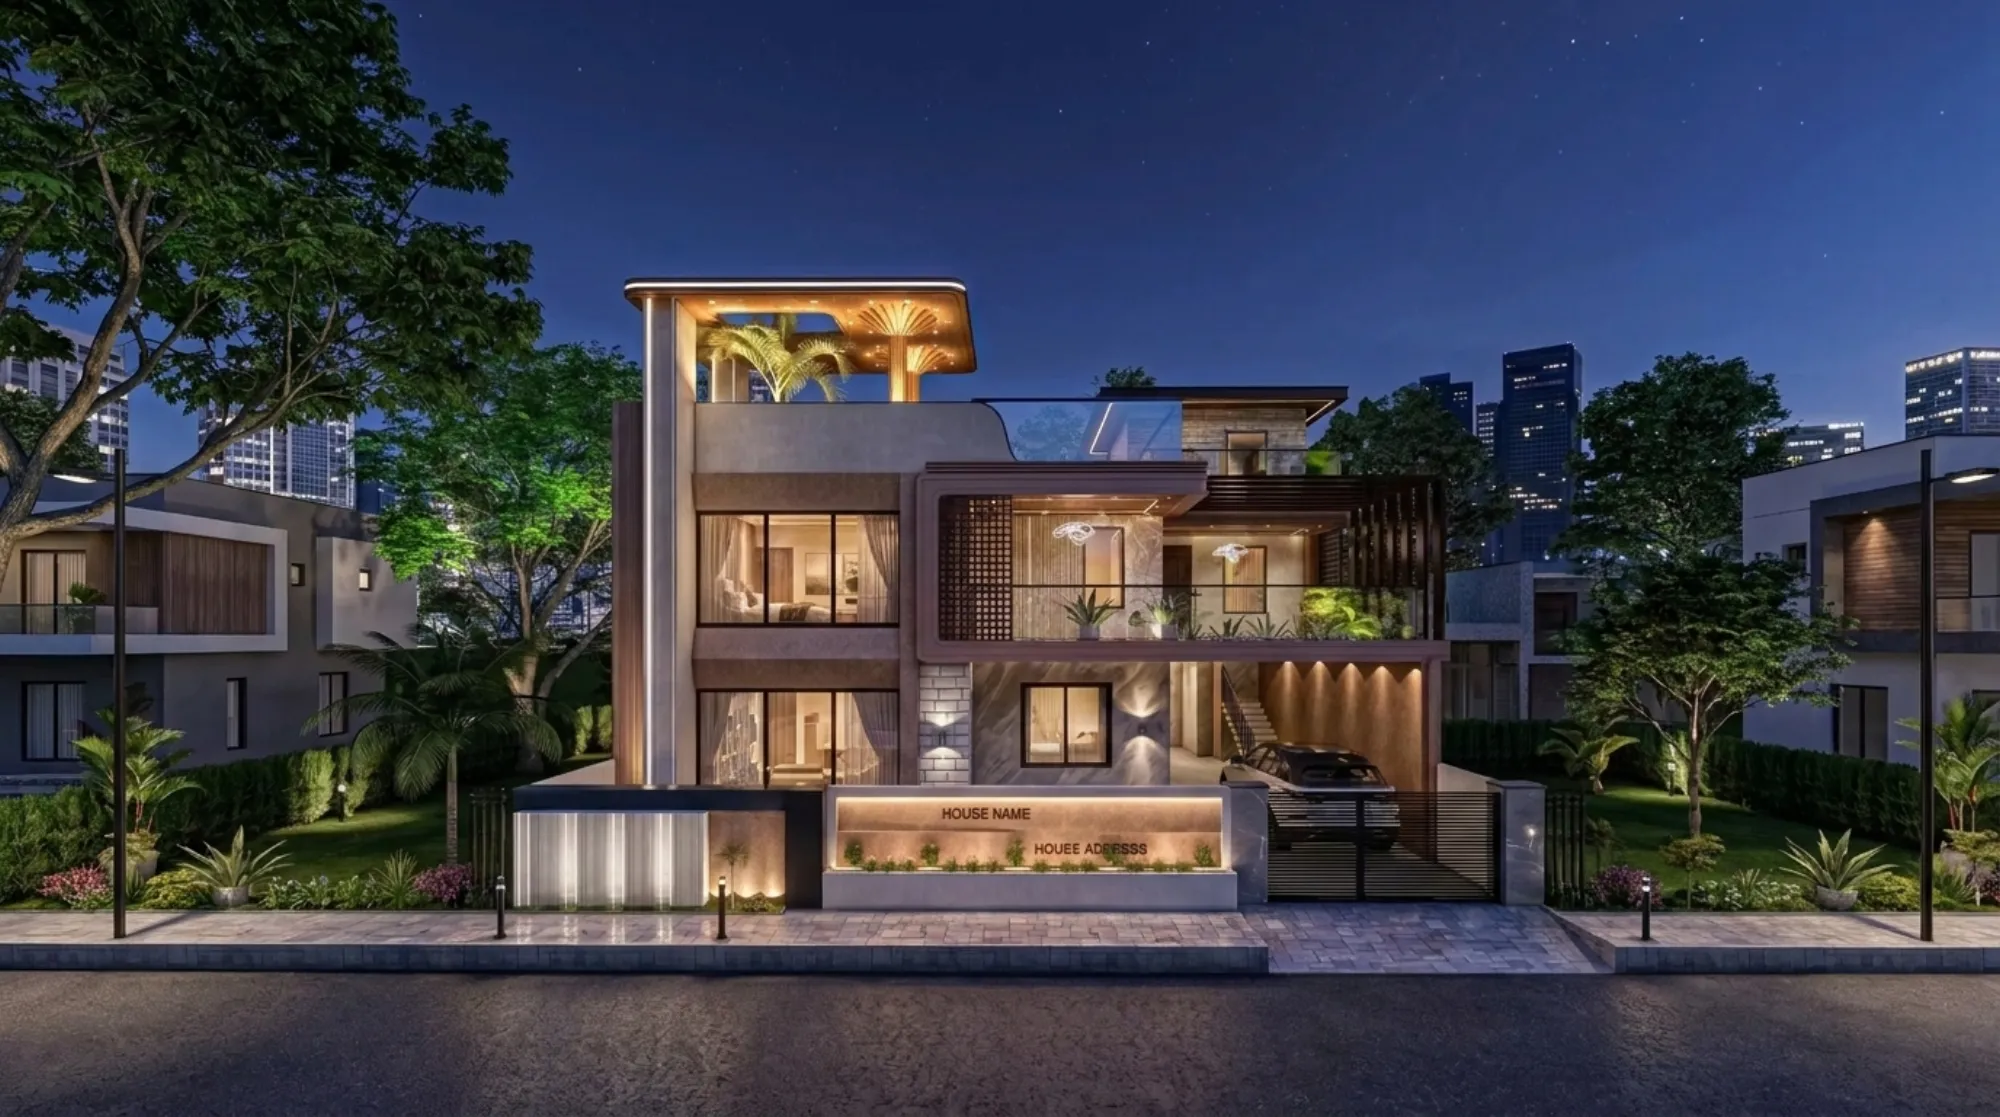
Every year we get a version of the same phone call. Someone based in Dubai, or Toronto, or Singapore, has a house back home that their parents are living in, or that has been sitting locked for a few years, and it needs work, right, the kitchen is from another decade, the bathrooms leak every monsoon, the layout was never actually designed for how the family lives now, it was just built. And the person on the call is trying to figure out how you renovate a house you cannot walk into. That is basically the entire premise of this page, and it is worth answering properly instead of with a generic "yes we do remote work" line, because the actual mechanics of it are what determine whether the renovation turns out right or turns into six months of WhatsApp confusion.
We are Studio Contour, an architecture and interior design practice based in New Town, Kolkata, founded in 2014, and at this point we have delivered design work on more than 330 buildings, most of that concentrated in New Town, Salt Lake, Rajarhat and the wider Kolkata metro. But a meaningful slice of our practice has, for years now, been remote design for clients who live somewhere else entirely, including project work delivered into Gurgaon, Jammu, Srinagar, Ahmedabad and other parts of Gujarat, Karnataka, Punjab, Goa, Gangtok, Madhya Pradesh, Ayodhya and Agartala. So when we talk about renovation design for an NRI-owned home, we are not describing a hypothetical service we could theoretically offer, we are describing something we already do on a regular basis, and the process itself is worth walking through in full because the details are where this either works or falls apart.
The first thing to get straight is what we are actually delivering when the client is not physically in the country, and what we are not. What we deliver is the design layer, the residential architecture, the interior layout, elevation and material decisions, the 3D visualization that lets you actually see the space before anyone touches a wall, and where it matters to the family, a layout that is checked against Vastu Shastra principles. All of that gets produced through video consultation and handed off digitally, drawings, renders, specification sheets, the whole package. What we do not do, and want to be upfront about, is stand in for your on-the-ground team. Site supervision day to day, sourcing local labour, and any building-plan approval that needs to go through your city's own municipal or development authority, that is handled by your local architect-of-record, structural consultant or contractor. We are not familiar with how approvals work outside Kolkata's own NKDA, KMC and Bidhannagar processes, so we are not going to pretend otherwise or guess at another city's paperwork. If your renovation needs local sanction, that conversation happens with your local team, full stop.
So how does a video consultation for a renovation actually go, because "we'll hop on a call" means nothing on its own. The first session is almost always about understanding the house as it exists today rather than the house you want. We ask you to walk us through it on a video call, room by room if the property allows, and we want to see the actual condition, cracks, dampness patterns from the monsoon, where the natural light falls through the day, which walls are load-bearing versus partition, because that last one changes what is even possible in a renovation. If there is a family member or caretaker physically present at the property, that call is far more useful than one where you are describing the house from memory, so we usually push to schedule it when someone can be there with a phone or laptop, walking the rooms while we talk.
From there we need real measurements, not estimates. A basic laser measure or even a tape measure and a floor sketch gets us most of the way, along with any old building plan or sale deed drawing the family still has on file, even a rough one helps enormously because it tells us the original room dimensions and orientation. Photos matter more than people expect, wide shots of every room, close shots of fixtures you are unhappy with, shots of the exterior and the compound if the renovation touches the facade. And if there is an existing structural drawing from when the house was built, that is gold, because it tells us where the reinforced concrete framing actually sits, which matters a great deal once you start talking about moving a kitchen wall or opening up a living room.
- Rough floor sketch with approximate room dimensions
- Photos of every room, wide and close, plus the exterior
- Any existing building plan, sale deed drawing or structural drawing on file
- A family member or caretaker available on a video call from inside the house
- A clear list of what is actually bothering you about the current layout
Once we have that base, the second consultation is where the design conversation properly starts, and this is usually the longest call. We talk through how the family actually uses the space, who lives there now versus who visits, whether ageing parents need a ground-floor bedroom added, whether the kitchen needs to open into the living area, whether the family wants a Vastu-compliant layout for the main entrance and kitchen placement specifically. This is also where we talk climate, because a renovation done without thinking about natural ventilation, passive cooling and daylighting tends to age badly in most of India's heat, and a lot of older houses were built before anyone thought seriously about that.
- 01Discovery call + measurement handoff
- 02Layout options + material direction
- 033D visualization review
- 04Working drawing package delivered
- 05Digital handoff to your local execution team
Here is the part that actually solves the "I can't see the house" problem, and it is the reason remote renovation design has become genuinely workable in the last several years in a way it was not before, 3D rendering. Once we have a layout direction locked in, we build out the space in three dimensions, and instead of a flat plan drawing you're trying to imagine in your head from six thousand kilometres away, you get to walk through renders of your own kitchen, your own living room, your own facade, lit the way it will actually be lit, finished in the materials we're proposing. We review these together on a screen-share call, and this is where most of the real decisions get made, because seeing a render of the space tends to surface objections and preferences that never come up looking at a 2D plan. For a facade renovation specifically, this matters even more, since you are often trying to picture how the house will look from the street, and a render answers that question far better than any drawing can.
| Deliverable | Format | Purpose |
|---|---|---|
| Measured floor plan | PDF + CAD file | Base layout for your local team to verify on site |
| Interior layout drawings | PDF + CAD file | Room-by-room furniture and space planning |
| 3D visualization | Rendered images/walkthrough | Client sign-off before construction begins |
| Material and finish schedule | PDF specification sheet | What to source and where it goes |
| Elevation drawings | PDF + CAD file | Facade and exterior renovation guidance |
Once the design is signed off, everything gets packaged and handed over digitally, drawings in PDF and CAD formats, the 3D renders, a material and finish schedule that spells out exactly what goes where, tile, paint, fittings, so your local contractor is not guessing. This is the handoff point where our part of the process ends and your local team's part begins, and we are direct with clients about that boundary because pretending otherwise sets everyone up for confusion later. Your local architect or contractor takes the package, verifies it against the actual site conditions, and handles execution, any structural sign-off from a local structural engineering consultant, and whatever your city's municipal process requires for the renovation, none of which is something we advise on. We would rather tell you plainly that this sits outside what we know than give you a confident-sounding answer about a process we have never actually navigated.
| What Studio Contour Handles | What Your Local Team Handles |
|---|---|
| Layout and interior design | Day-to-day site supervision |
| 3D visualization and material selection | Sourcing local labour and materials |
| Vastu-compliant planning | Structural sign-off with a local consultant |
| Elevation and facade design | Municipal building-plan approval in your city |
| Working drawings and digital handoff | On-site quality checks during construction |
A fair question at this point is whether this actually works as well as being there in person, and the honest answer is it works well for the design decisions and it depends on your local team for everything after. The catch here is that a remote renovation lives or dies on the quality of the local execution partner, so if you do not already have someone you trust on the ground, that is worth sorting out before the design phase even finishes, not after. We have found that clients who line up their contractor early, share our drawings with them as we produce them rather than only at the end, and keep that contractor looped into at least a few of our video calls, end up with the smoothest execution. It also means less gets lost in translation between what we drew and what actually gets built.
Cost and timeline for renovation design work naturally varies with the scope, a single-room refresh with new modular kitchen design is a very different engagement from a full-house renovation touching structure, layout and facade together. If the renovation is extensive enough that it changes the built footprint or the floor area ratio of the property, your local approval process may need to get involved regardless of how the design was produced, and that is a conversation to have with your local team early rather than discovering it mid-project. Our guide to what it costs to build in New Town gives a sense of how we think about budgeting a design-and-build process, and while it is written around our home market, the underlying logic of how design cost scales with scope applies the same way regardless of where the property sits.
For families thinking about this specifically as an NRI household managing a property from abroad, we have written more on how the practical setup actually plays out, including how communication, approvals and site coordination get divided between us and your local team, which is worth reading alongside this page if you are still deciding how to structure the project. Our founding principal, Sumana Kumar, has led the studio since 2014, and while her deepest process familiarity is with Kolkata's own NKDA, KMC and Bidhannagar systems, the design discipline she has built the studio around, honest measurement, careful Vastu integration, and drawings detailed enough that a local contractor can actually build from them without guessing, travels well regardless of which city the house sits in.
At the end of the day, a renovation you cannot physically watch happen is always going to feel like it needs more trust than one down the street, and the way we have found to earn that trust is by keeping our part of the process transparent, video conferencing calls you can actually see the house through, drawings and renders you review before anything is built, and a firm, honest line about where our design work ends and your local team's execution begins. If your family has a property that needs this kind of attention and you want to talk through what a renovation design process would look like for your specific house, reach out to us here and we can start with a first video call to understand what you're working with.