








New Town Design & Architecture
Small Plot House Design: Maximizing a Compact Footprint
A practical breakdown of buildable area, floor stacking, layout logic, and elevation choices that make a compact plot feel like a full sized home.
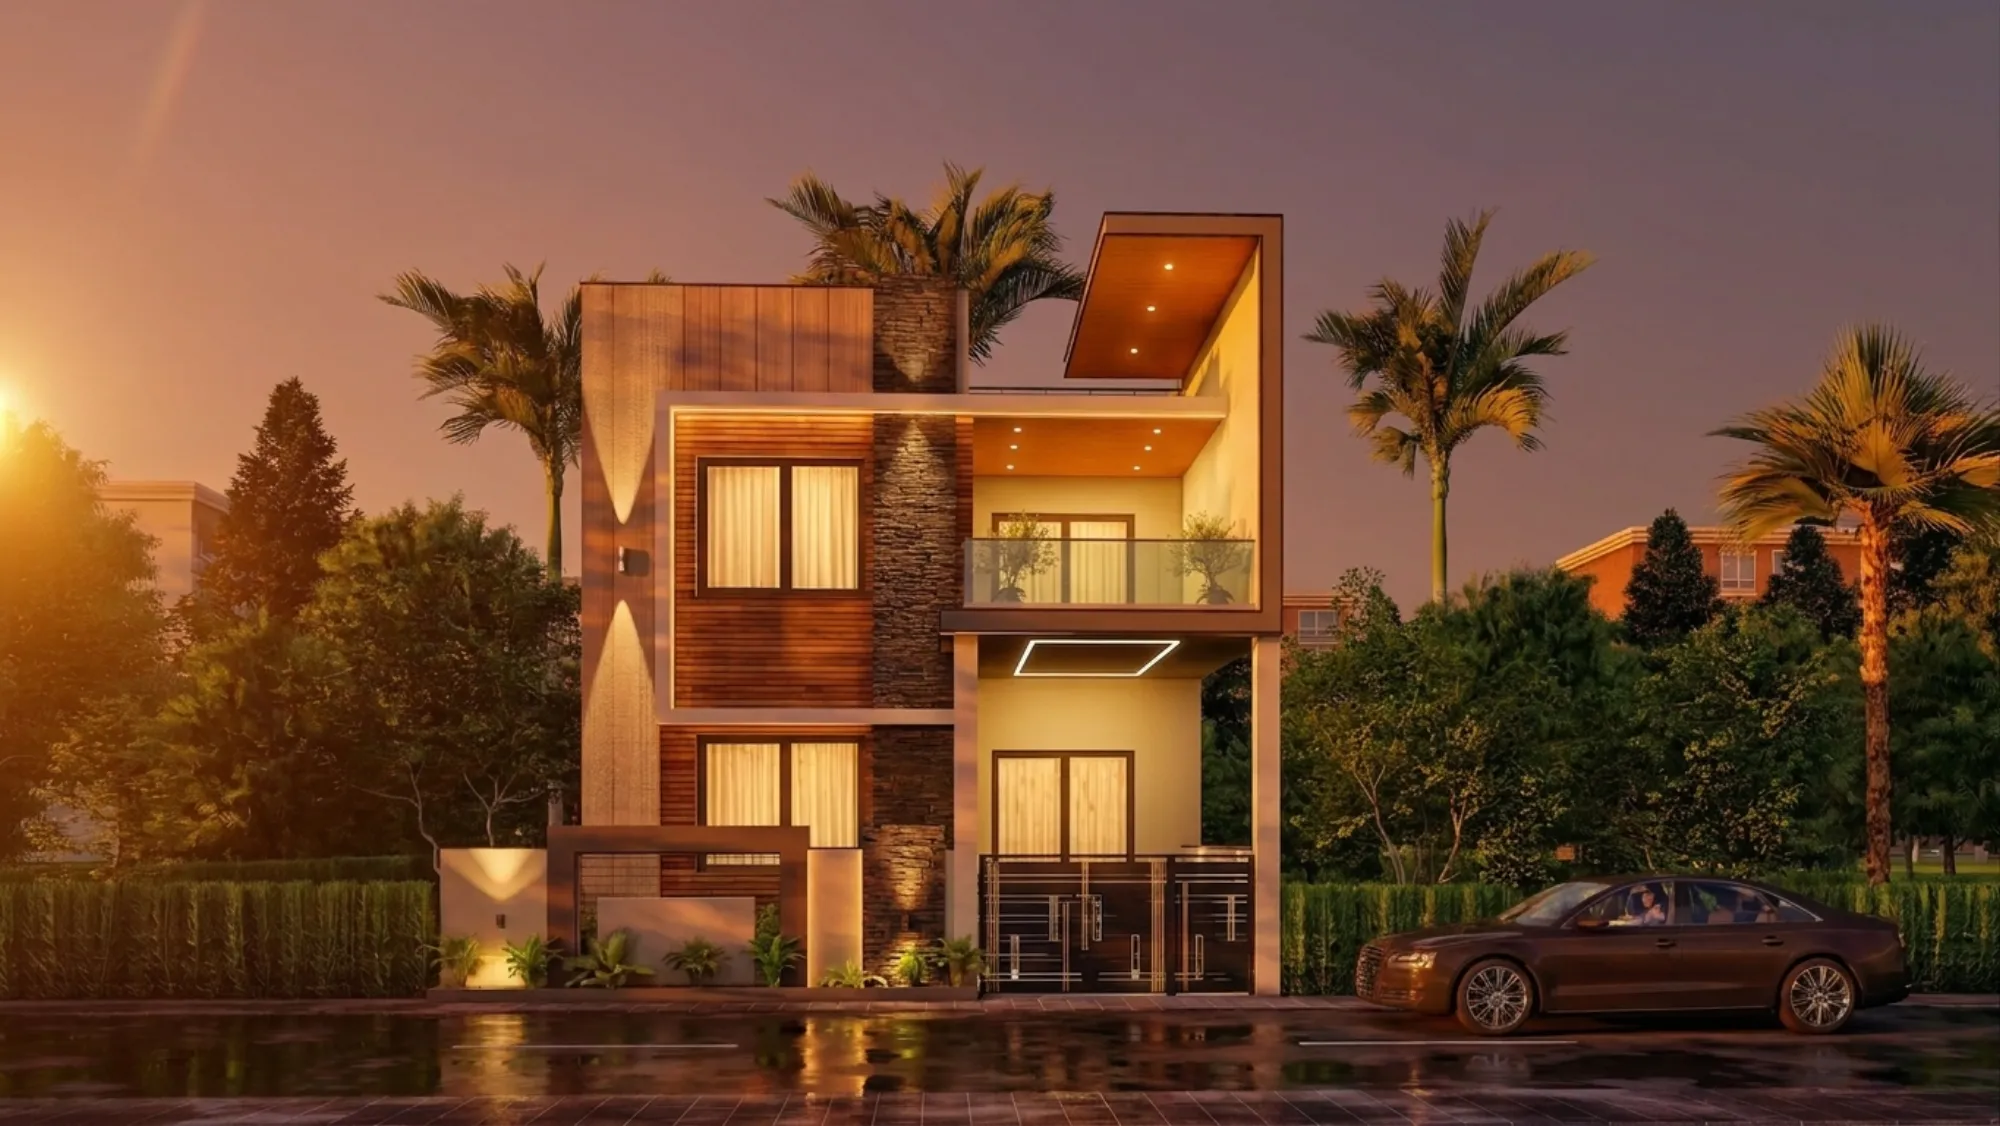
Every week we get a version of the same call at Studio Contour, someone has bought a compact plot in or around New Town, somewhere in the 3 to 5 katha range, and they are trying to figure out whether a proper family home even fits on it, right, before they commit further money to it. The honest answer is almost always yes, and the more interesting answer is how much house you can actually get out of a small footprint once the planning is done correctly instead of guessed at.
Small plots get a bad reputation because people mentally picture the ground floor and stop there, so the house feels cramped in their head before a single drawing exists. What actually determines livability on a compact plot is floor count, light, and how tightly the layout is organized, not the size of the ground footprint alone. We have built 330+ buildings since 2014, a good share of them on plots smaller than what people assume you need for a comfortable three or four bedroom home, and the pattern holds pretty consistently, small plots done well outperform larger plots done carelessly.
This guide walks through how buildable area actually works on a compact plot, what layout options are realistic at different sizes, which elevation and material choices suit a small footprint without making it look boxed in, and how we approach these projects at Studio Contour from the first site visit onward.
How much house actually fits on a small plot
The number everyone wants upfront is buildable area, and the honest starting point is that it is governed by floor area ratio, which is basically the ratio of total constructed floor area across all levels to your plot area, combined with ground coverage limits and mandatory setbacks on all sides. So a plot does not just have one buildable number, it has a ground floor footprint number and a separate multi-floor total that depends on how many storeys the applicable rules and structural design allow.
Here is a purely indicative example to make the mechanics concrete, and please treat every figure in it as illustrative rather than something to build a budget on. Say you have a 3 katha plot, roughly 2160 sq ft. After setbacks on all four sides eat into the usable footprint, and assuming a ground coverage allowance in the range that compact residential plots in this belt typically see, your actual ground floor slab might land somewhere around 60 to 65 percent of plot area. Multiply that footprint by the number of floors your FAR allowance and structural plan support, and a 3 katha plot can often carry a respectable ground plus two or ground plus three home once you stack floors instead of trying to spread everything sideways. The exact FAR figures, ground coverage percentages, and permissible floor counts vary by authority, by road width fronting your plot, and by zone, and they get revised periodically, so treat every number above as directional only and confirm the current figures for your specific plot with NKDA, KMC, or Bidhannagar depending on which jurisdiction you fall under before you finalize anything.
For a broader read on how these rules are structured across the region, our guide on FAR and ground coverage rules in New Town walks through the mechanics in more depth, and the companion piece on setback and open space rules in New Town covers how much of your plot edge you actually lose before construction even starts, since setback requirements are usually the first thing that surprises first time plot owners.
Realistic room layouts for a compact footprint
The mistake we see most often on small plots is trying to fit a large-plot floor plan onto a small-plot footprint, so every room shrinks a little and nothing ends up comfortable. The better approach is to decide what each floor is for and commit to it, rather than repeating the same generic layout on every level.
A ground floor on a compact plot generally works best as the shared, public layer of the house, living and dining combined into one open volume rather than split into two smaller boxed rooms, a compact kitchen with a working pantry tucked behind it, and if the plot allows, a small guest or elder's bedroom with an attached toilet near the entrance so visiting family or ageing parents are not climbing stairs daily. The first floor then becomes the private layer, typically two bedrooms with attached bathrooms sized properly rather than squeezed, and a shared family sitting nook if the staircase placement leaves enough leftover area. If the plot supports a third floor, that is usually where we put a master suite with a private terrace, or a flexible room that works as a home office today and a nursery or guest room later, because on a small plot that kind of flexibility matters more than a room with a single fixed purpose.
| Wider, Fewer Floors | Narrower, More Floors |
|---|---|
| More natural light per floor | Smaller footprint means more privacy stacking |
| Higher land cost efficiency lost | Land cost efficiency maximized |
| Fewer stairs to manage daily | More vertical circulation, but better zoning |
Stair placement deserves more attention than it usually gets on compact plots, because a centrally placed staircase eats into both the front and rear rooms, while a staircase pushed to one side, ideally aligned with a boundary wall, frees up a full usable rectangle on every floor above it. We also push clients toward a semi open kitchen rather than a fully closed one on smaller plots, since a closed kitchen on a tight footprint tends to trap heat and cooking smell in a way that a well ventilated semi open layout avoids. Vastu preferences come up on nearly every compact plot project too, and the good news is that on a small footprint, Vastu Shastra aligned zoning and efficient space planning are not actually in conflict most of the time, entrances, kitchen, and pooja placement can usually be resolved alongside the layout rather than against it, and our Vastu compliant design service exists specifically for that overlap.
For readers comparing specific plot dimensions, our detailed breakdowns on 20x30 plot house design in Kolkata and 30x40 plot house design in Kolkata go deeper into dimension-specific layout logic than we can cover here, and are worth a read if your plot falls close to either size.
Elevation and material choices that suit a small footprint
Elevation is where a lot of small plot houses go wrong, because the instinct on a compact footprint is often to add visual weight, extra cornices, heavy pillars, multiple contrasting textures, to make the house look substantial, and it usually has the opposite effect, making a small house look busy and even smaller. What actually works on a compact plot is restraint, one or two materials handled well, clean vertical lines that draw the eye upward rather than sideways, and a facade that reads as a single composition rather than a stack of decorative add-ons.
A contemporary minimal elevation with textured exterior cladding, a single accent material like exposed brick banding or stone cladding around the entrance, and generous window openings tends to outperform anything heavier on a small plot, both visually and functionally, since larger openings bring in daylighting and support natural ventilation, which matters more on a compact footprint where every room is closer to an exterior wall anyway and you might as well use that proximity. Reinforced concrete framing gives you the structural freedom to open up larger window spans and cantilevered balconies without adding bulky support columns eating into already limited interior area, and where budget allows, a partial curtain wall treatment on a double height living space can make a compact ground floor feel considerably larger than its actual square footage.
- Vertical proportions over horizontal spread
- One dominant material, one accent, nothing more
- Larger window openings for daylight and airflow
- Simple roofline, avoid multiple competing levels
- Muted or earthy palette that ages well in Kolkata's climate
Passive cooling strategies matter more on a small plot too, since there is less open ground around the house to buffer heat, so we lean on cross ventilation planning, shaded window recesses, and where the client is open to it, some passive cooling detailing at the roof level. A few clients ask about green building elements like rainwater harvesting even at compact scale, and honestly it is worth doing, a small underground or rooftop harvesting setup on a 3 to 5 katha plot is not a major cost addition and it genuinely helps during Kolkata's monsoon load on local drainage.
- 01Site & rule verification
- 02Layout & floor zoning
- 03Elevation & material selection
- 04Structural + interior detailing
- 05Sanction drawings & handoff
How Studio Contour approaches a compact plot project
The first thing we do on any small plot enquiry is send someone to actually see the plot, not just look at survey numbers, because compact plots are where site specific factors like road width, neighbouring building setbacks, and drainage direction matter disproportionately more than they would on a larger footprint, small margins of error compound faster when you have less room to absorb them. From there we pull the current applicable FAR, ground coverage, and floor limit figures for that exact plot from the relevant authority, and only then do we start floor zoning, because designing before confirming the rules is how projects end up needing revisions mid-way.
Once the zoning is settled we move into full residential architecture design work, structural planning, elevation development, and where clients want to see the house before it exists, 3D visualization and rendering so decisions on material and proportion get made on screen rather than after the wall is already up. One recent compact plot project that reflects this approach fairly well is our Plot 214 residence in New Town, where a tight footprint was resolved into a genuinely comfortable multi-storey home through the same floor zoning and material restraint logic covered above.
| Stage | What we verify | Why it matters | ||
|---|---|---|---|---|
| Site visit | Road width | drainage | neighbour setbacks | Compact plots have less margin for error |
| Rule check | Current FAR & coverage from NKDA/KMC/Bidhannagar | Figures vary by zone and change over time | ||
| Floor zoning | Public vs private layer split | Prevents cramped generic layouts | ||
| Elevation | Material and proportion review | Small plots punish visual clutter fastest |
Budget conversations on compact plots tend to be more forgiving than people expect, since a smaller footprint generally means lower structural and material cost overall even across more floors, and our guide on cost to build a house in New Town breaks down where that money actually goes stage by stage if you want the fuller picture before you start planning seriously.
At the end of the day, a small plot is not a compromise, it is a different design problem with its own logic, and once you plan for that logic instead of fighting it, the house that comes out the other end tends to feel considerably bigger than its footprint suggests. If you have a compact plot in New Town, Salt Lake, or anywhere in the wider Kolkata region and want an honest read on what it can actually carry before you commit further, get in touch with us and we will walk the numbers with you.