








Pan-India (Remote Design)
Studio Contour: Interior Design and Architecture Services in Jodhpur
We design homes for Jodhpur clients from our studio in New Town, Kolkata, over video calls and digital drawings, while your local team handles the ground.
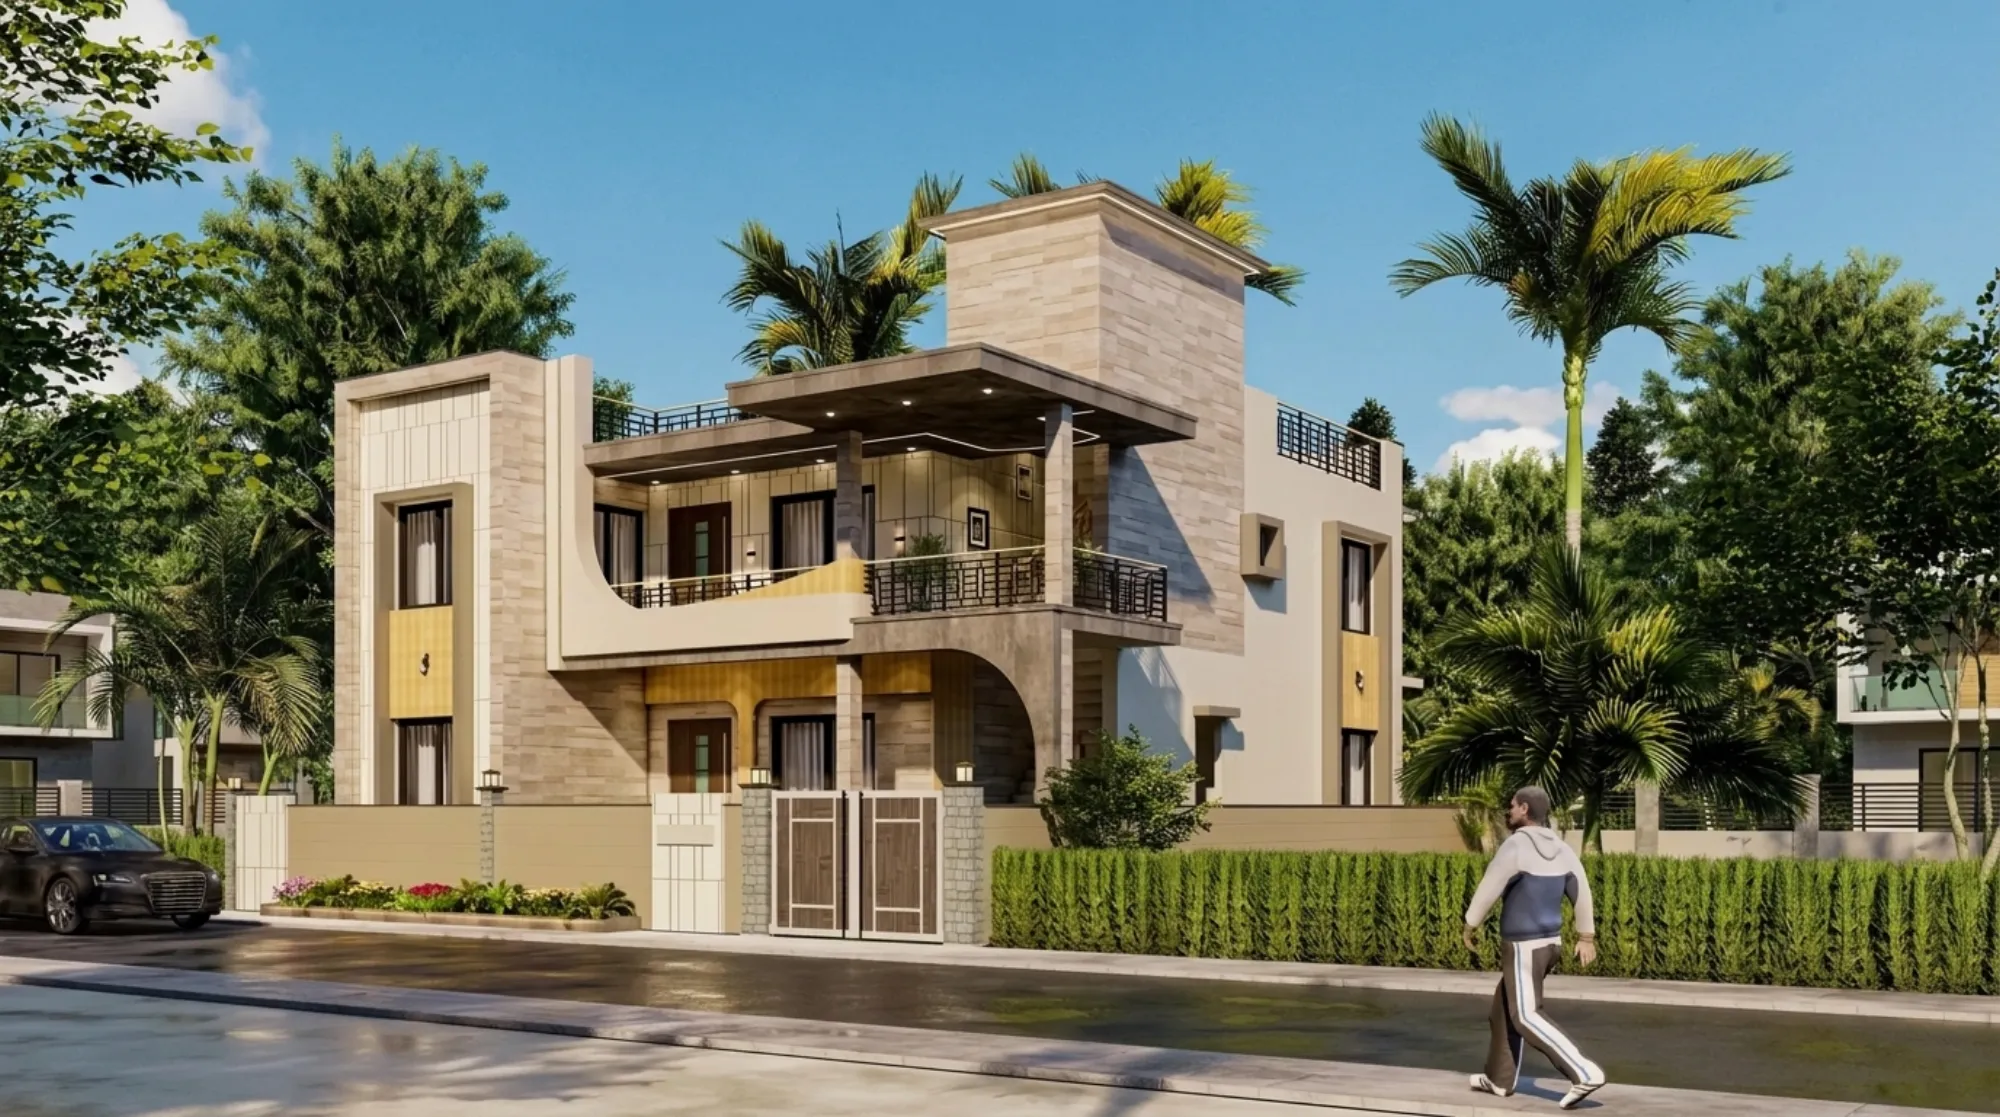
We get asked fairly often how a studio based in New Town, Kolkata ends up designing a house in a city we have never physically walked into, and the honest answer is that the internet solved most of the hard part of this problem years ago. We are Studio Contour, an architecture and interior design practice founded in 2014, and in that time we have delivered over 330 buildings, most of them across New Town, Salt Lake, Rajarhat and the wider Kolkata region. But a good chunk of our recent work has actually gone to clients outside West Bengal entirely, in places like Gurgaon, Jammu, Srinagar, Ahmedabad, Goa, Gangtok, Ayodhya and Agartala, and the process that got us there is the same one we would use for a client in Jodhpur, so this page walks through exactly how that works, what we can genuinely offer, and where the line sits between what we do and what your local team needs to handle.
How remote design actually works, step by step
The mechanics here are not complicated, they are just unfamiliar if you have only ever worked with a local architect who visits your site every second week. What changes is the medium, not the depth of the work. We start with a video consultation where we walk through your plot, your family's routines, your budget and the kind of spaces you actually want to live in, and honestly this first conversation tends to run longer than people expect because we ask a lot of questions about how you use a kitchen at 7am or where the kids do homework, not just how many bedrooms you need.
- 01Video consultation on brief, plot and budget
- 02Concept layouts and elevation options shared digitally
- 03Detailed architectural drawings and interior design
- 043D visualization for review before anything is built
- 05Digital handoff to your local execution team
From there our team produces layout options, elevation studies and, where relevant, 3D visualization so you can actually see the space before a single brick moves, which honestly matters more for a remote client than a local one because you don't get to walk the site with us every week to catch things early. Once a design is locked, we hand off complete architectural drawings, interior specifications and Vastu-compliant layouts digitally, in the file formats your contractor or local architect needs to build from. What we do not do, and want to be clear about, is handle the local municipal approval process in Jodhpur. That part sits with your own architect-of-record or structural consultant on the ground, who knows the local sanctioning authority and building code requirements directly, and who should be the one filing and following up on that. We stay in our lane, which is design, and we stay good at it because we're not spreading ourselves across cities we don't actually know the civic process for.
Why a homeowner in Jodhpur even considers a studio 1,800 km away
This is a fair question and we'd ask it too if we were on the other side. The honest reasons clients give us usually come down to three things. First, design quality that isn't filtered through whatever's locally trending, because we're not pulling from the same reference pool every studio within driving distance of your plot is pulling from, so the aesthetic ends up looking a little different from the five other houses on your street. Second, cost, since our overhead is built around a New Town studio, not a premium metro address, and that tends to translate into design fees that are competitive against what a comparable full-service studio would charge locally. Third, and this one surprises people, is that video-first design is often more organized than in-person design, because every brief, revision and approval happens in writing or on a recorded call, so nothing gets lost the way it sometimes does in a hallway conversation on site.
Jodhpur itself brings its own design questions into this, mostly around climate. It's a city known for its heat and its dry desert-adjacent conditions, and that changes real decisions, like wall thickness, window placement, shading depth and how much you lean on passive cooling versus mechanical systems from day one. We factor that into the brief the same way we'd factor in Kolkata's monsoon intensity into a New Town project, it's just a different climate problem to solve for. Good natural ventilation planning, courtyard-style light wells, and material choices that don't trap heat matter a lot more in a hot, dry climate than they do in ours, and we design around that rather than defaulting to whatever worked on our last Kolkata project.
What we actually deliver for a Jodhpur client
The scope is deliberately clear so there's no confusion about who does what. On our side, the deliverables are architectural and interior, produced entirely off-site and handed over digitally.
- Architectural drawings and floor plans for your plot
- Elevation design and facade options
- Full interior design, room by room
- [3D visualization](https://en.wikipedia.org/wiki/3D_rendering) renders before construction starts
- Vastu-compliant layout planning
- Digital handoff package for your local team to build from
On your side, or your local team's side, sits site supervision, structural sign-off, and any municipal plan sanction filing that Jodhpur's development authority requires, since that's a local process we don't have direct familiarity with and won't pretend to. We'd rather be upfront about that boundary than have a client assume we're handling something we're not. It's the same boundary we've kept on every remote project we've done, from Gurgaon to Ayodhya, and it's worked because both sides know exactly what they're responsible for from the first call.
| Studio Contour (remote) | Local Jodhpur studio |
|---|---|
| Architecture, interiors, elevations, 3D visuals | Same, plus on-site presence |
| Video consultation + digital handoff | In-person site visits |
| Vastu-compliant layout planning | Varies by studio |
| Municipal sanction filing not handled by us | Often bundled in |
The Kolkata track record behind the design
It's worth saying plainly why over 330 delivered buildings out of New Town matters even for a client who will never see our studio in person. Design quality doesn't come from proximity, it comes from repetition, from having drawn hundreds of floor plans, argued over hundreds of elevation choices, and adjusted hundreds of interior layouts against real budgets and real families. That's the experience we bring to a Jodhpur brief, not local Jodhpur project history, because we genuinely don't have any there yet, and we'd rather tell you that than manufacture a claim that isn't true.
Our principal architect, Sumana Kumar, has led the studio since it was founded in 2014, and her process discipline around drawings, documentation and client communication is what makes the remote model work at all. The rigor she's built into how we run a New Town project is the same rigor that goes into a video-consultation project for a client sitting in Jodhpur, right down to how drawings are versioned and how revisions get tracked. That consistency matters more when a client can't just walk into the studio to check on something, so we've had to be more disciplined about it, not less.
Structural and material thinking for a hot, dry climate
A few things come up consistently when we're designing for clients in hot, dry regions like Jodhpur, and we bring them into the brief early rather than waiting for a revision round. Wall and roof insulation choices need to account for sustained high daytime temperatures, and reinforced concrete detailing has to account for thermal expansion differently than it would in Kolkata's more humid, monsoon-heavy conditions. Daylighting strategy shifts too, since the goal in a desert-adjacent climate is often to control glare and heat gain rather than maximize open glazing the way you might in a place with less direct sun. None of this is exotic knowledge, it's fairly standard passive design thinking, but it does mean the brief we build for a Jodhpur home looks different from the one we'd build for a New Town duplex, and that's intentional.
We also build Vastu Shastra principles into layouts when clients want them, which is common across most of the regions we work in, Jodhpur included. Room orientation, entrance placement and the flow between spaces get planned against Vastu guidelines from the earliest concept stage, not bolted on afterward, because retrofitting Vastu into a finished layout is where most of the compromises happen. If you're weighing whether to bring in an architect or an interior designer first for a project like this, it's worth reading through our take on who to hire first, since the sequencing question comes up in almost every first call we have, regardless of which city the client is in.
What the first conversation actually covers
If you reach out, the first call is fairly practical. We'll ask for your plot dimensions or existing structure details if it's a renovation, your budget range, your family size and how you actually want to use each space, and roughly how far along your local approvals process is so we know your timeline. From there we scope a phased engagement, concept and elevation first, then detailed drawings and interiors, with video conferencing reviews built into each phase so you're never waiting weeks to see where things stand. We've run this same structure for clients we've never met in person before, including several of our non-resident Indian clients coordinating a build from abroad, and it holds up because the review checkpoints are frequent and the drawings are always the source of truth, not a verbal understanding from a site visit.
| Phase | What we deliver | How it's reviewed |
|---|---|---|
| Concept | Layout options + elevation studies | Video call walkthrough |
| Design development | Detailed drawings + interior specs | Digital markup + revision rounds |
| Visualization | Full 3D renders of key spaces | Shared review session |
| Handoff | Complete drawing package | Sent to your local execution team |
A lot of first-time clients also ask what a project like this tends to cost before they commit to a call, and while regional cost variables mean we can't quote Jodhpur pricing off a Kolkata benchmark, our piece on architect fees explains how we structure fees generally, which gives a reasonable sense of how we price phased work even when the plot is somewhere we've never built. If it's your first time hiring an architect at all, our guide for first-time homeowners walks through the questions worth asking before you sign anything, regardless of which studio you end up going with.
Where this fits against services we offer everywhere
Everything described above draws on the same core service lines we run for every client, local or remote. That includes residential architecture for new builds and structural planning, and residential interior design for everything from modular kitchens to full-home interiors. For clients specifically prioritizing Vastu from the ground up, our Vastu-compliant design service folds those principles into the architectural brief itself rather than treating it as a separate add-on late in the process. The delivery mechanism changes when the client is in Jodhpur instead of New Town, video calls instead of site visits, digital handoff instead of walking drawings over in person, but the design thinking behind it doesn't get diluted just because the distance is longer.
At the end of the day, the honest pitch here isn't that we know Jodhpur the way a studio that's built fifty homes there would know it, because we don't, and we're not going to pretend otherwise. The pitch is that we know how to design a good building, we've proven that across more than 330 projects, and we've built a process that lets that design expertise reach a client wherever they happen to be, as long as their local team is in place to carry the execution and approvals side. If that split works for you, reach out to us and we'll set up a first video consultation to talk through your plot and your brief.