








Pan-India (Remote Design)
Studio Contour: Interior Design and Architecture Services in Nagpur
How our New Town, Kolkata studio designs full homes for Nagpur clients over video calls, drawings and 3D visuals, before your local team ever breaks ground.
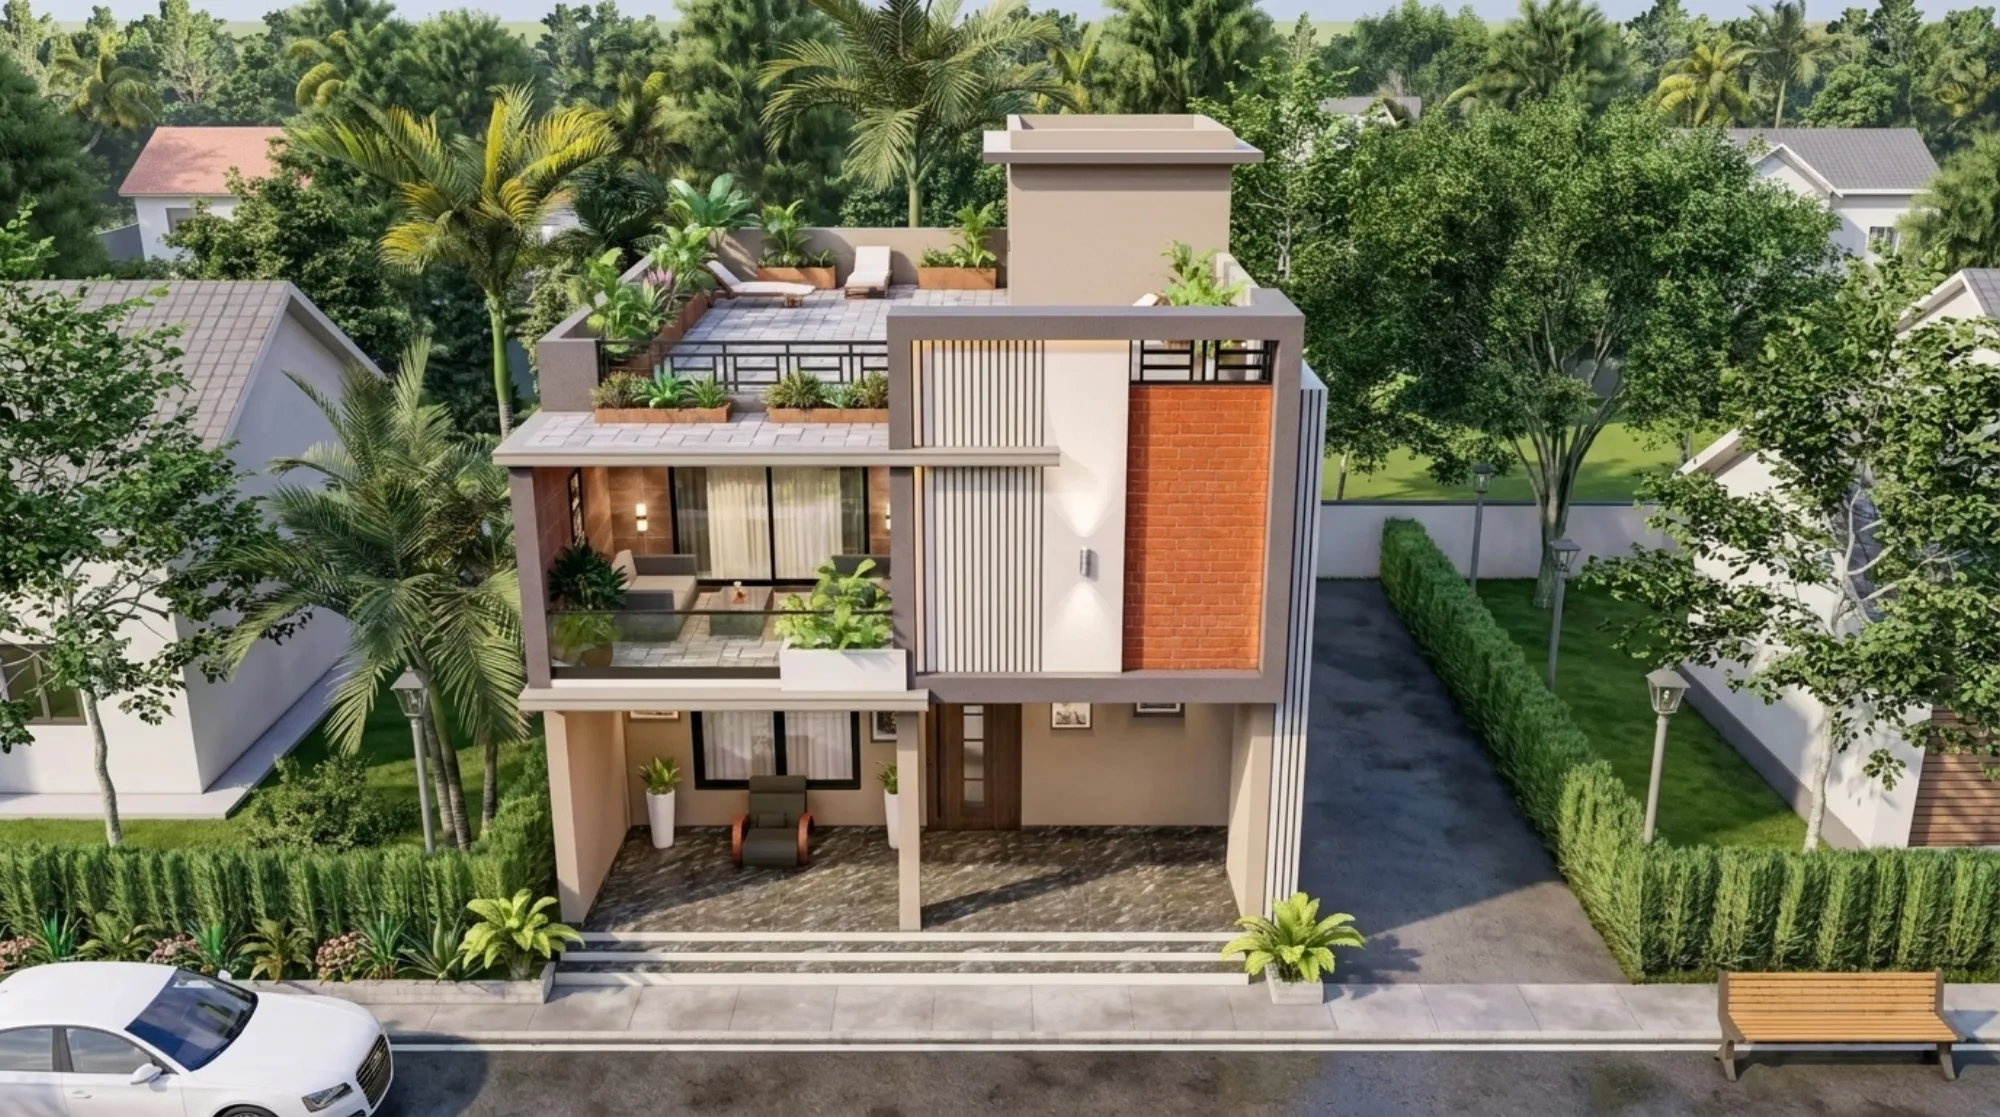
If you've searched for an interior designer or architect in Nagpur, you've probably noticed the same twenty portfolios recycling the same handful of layouts, the same modular kitchen renders, the same beige-on-beige living rooms photographed from the same angle. That's not a knock on anyone specifically, it's just what happens in a market where design supply hasn't kept pace with how much Nagpur has built out over the last decade, and it's exactly the gap that gets a homeowner searching outside the city in the first place. We're Studio Contour, an architecture and interior design practice based in New Town, Kolkata, running since 2014, and we've delivered over 330 buildings, primarily across New Town, Salt Lake, Rajarhat and greater Kolkata. What's relevant to you as a Nagpur reader is that a meaningful share of our recent work has gone to clients living well outside West Bengal, in Gurgaon, Jammu, Srinagar, Ahmedabad and other parts of Gujarat, Karnataka, Punjab, Goa, Gangtok, Madhya Pradesh, Ayodhya and Agartala, all designed remotely and handed off digitally to a local team on the ground. This page walks through how that actually works for a Nagpur project, what we deliver versus what stays with your local execution team, and why that split ends up working better than it sounds on paper.
Why a Nagpur homeowner ends up talking to a Kolkata studio
The honest answer is usually one of three things, and it's worth naming them plainly because they shape how we scope a project from the first call. The first is design quality relative to price, a studio that's delivered 330-plus buildings has a depth of pattern recognition, on space planning, on material sequencing, on how a floor plan actually gets used once furniture and family routines land in it, that a smaller local outfit taking on its first fifteen or twenty projects simply hasn't built yet, and that shows up in fewer redesigns and fewer regretted decisions later. The second is aesthetic fatigue, a lot of Nagpur's newer residential stock (the city has grown fast around its IT and logistics corridors, plus a strong base of independent bungalows and mid-rise apartments) is getting fitted out by the same three or four vendor relationships that every builder in the area already uses, so an outside studio brings a genuinely different visual language rather than a local remix of what's already on every street. The third, and this one surprises people, is cost. Because we're not paying Nagpur's premium design-market rates and we're not maintaining a large local office overhead, our fee structure for remote projects tends to land more competitively than a comparable full-service local firm, even after you account for the travel-free, video-first process. None of this means we're claiming to know Nagpur's civic processes or its contractor ecosystem better than a local firm would, we don't, and we'll get to exactly where that line sits in a minute. It means the actual design work, the part that determines whether your home feels considered five years from now, is portable in a way that on-ground supervision isn't.
How the remote design process actually works, step by step
This is the part people are usually most skeptical about before the first call and least skeptical about after it, because once you've sat through one properly run video conferencing session with a floor plan on screen and someone walking you through why a wall moved eight inches, the geography stops mattering. The process is sequential and every stage produces something you can hold, print, or forward to your contractor, nothing stays verbal.
- 01Discovery call over video, brief and budget locked
- 02Site measurements and photos shared by you or your local surveyor
- 03Concept floor plans and elevation options presented over screen-share
- 04Revisions until layout is signed off
- 05Detailed working drawings, electrical, plumbing and furniture layouts issued
- 063D visualization of key spaces for material and finish approval
- 07Full drawing set and specification handed off to your local execution team
- 08Periodic video check-ins during construction on request
The first call is where we're honest about scope, and it's also where a lot of the value shows up early, because a studio that's run 330 projects has already seen the failure modes you haven't thought of yet, a kitchen island that blocks the one good cross-ventilation path, a staircase that eats the only wall long enough for a proper wardrobe, that kind of thing. From there, everything runs on the same digital handoff most architecture practices already use for building information modeling workflows, drawing files, PDFs, and rendered visuals move back and forth over shared drives, and revisions get tracked version by version so nothing gets lost between a Tuesday call and a Friday one. The catch here, and we say this to every remote client regardless of city, is that site measurement accuracy matters more in a remote project than a local one, because we're not walking the site ourselves, so we lean on either your own careful measurements or a local surveyor's drawing before we commit to a concept. Get that step right and the rest of the process runs about as smoothly as it would if we were three streets away.
Designing for Nagpur's climate and housing character
We're not going to pretend to know Nagpur block by block, but a few things about the city are public knowledge and genuinely shape design decisions regardless of which firm draws them. Nagpur sits in central India and runs a harsh, prolonged summer with temperatures that regularly push past 40°C, followed by a monsoon that, like the rest of the region, brings concentrated rainfall over a few months rather than steady moisture year-round, a pattern common across the broader climate of India. What that means practically for a floor plan is that we lean harder on passive cooling strategies than we might for a milder climate, cross-ventilation paths that actually connect two external walls rather than dead-ending into a corridor, natural ventilation planned around prevailing wind direction where the site allows it, and shading on west-facing openings that take the brunt of the afternoon sun. On the housing typology side, Nagpur has a strong base of independent bungalows and plotted development alongside a growing stack of mid-rise apartments, so a lot of our remote briefs from central Indian cities tend to split between full-house architecture, where the floor plan and elevation are both ours to design, and interior-only work inside an apartment shell someone else already built. Both are within scope. For the independent-house side of that split, our residential architecture service covers the full drawing set from foundation to elevation, and for apartment interiors we run the same process through residential interior design, space planning, material specification and furniture layout, without needing to touch the building's structure at all.
What we deliver versus what stays with your local team
This is the single most important distinction on this page, and we'd rather over-explain it than have anyone assume more than what's actually true. What we deliver for a Nagpur client is design, full stop, architectural drawings, interior layouts, elevation design, 3D rendering visualization so you can see a space before a single brick moves, and Vastu-aligned planning where a client wants it. What we do not do, and would never claim to do, is anything to do with local municipal building-plan sanction or approval filing in Nagpur. We don't know that authority's process, its documentation format, or its timelines, and pretending otherwise would be a disservice to you. That work sits entirely with your local team, whether that's an architect-of-record registered in Maharashtra, a structural consultant, or your contractor's in-house liaison, and we hand our drawings to that team in whatever format they need to move the file forward locally.
| What Studio Contour delivers | What your local team handles |
|---|---|
| Architectural floor plans and elevation drawings | Municipal building-plan sanction filing |
| Interior space planning and furniture layouts | Site supervision and daily construction oversight |
| 3D visualization of rooms and finishes | Structural sign-off and site-specific safety compliance |
| Vastu-aligned layout planning | Contractor coordination and material procurement on the ground |
| Material and finish specification sheets | Any authority-specific local documentation |
That split isn't a limitation we're apologizing for, it's actually the model that makes remote design work well in the first place. Trying to be the design authority and the local execution authority at once, across a city we've never physically worked in, would mean guessing at things that genuinely require boots on the ground, and that's how projects go sideways. Instead, we do the part that travels well over a screen and a drawing file, and your local team does the part that requires being there. For projects that involve upgrading an existing space rather than building fresh, our renovation and remodeling service runs the same remote-design, local-execution split, just working within an existing shell instead of a blank plot.
Vastu-compliant layouts for Nagpur homes
A good number of our remote clients, in Nagpur's broader region as much as anywhere else, want their layout checked or built around Vastu Shastra principles from the start rather than retrofitted after the drawings are done, and this is one area where remote design actually has an advantage, because Vastu planning is fundamentally about orientation, room placement relative to compass direction, and the sequencing of entry, kitchen, and sleeping spaces, all of which are things we work out from your site's orientation data and survey drawing rather than from physically standing in the room. We factor entrance direction, kitchen placement relative to the southeast or northwest zones depending on the school of thought your family follows, and the position of the master bedroom into the concept stage itself, so it's not a compliance checkbox applied after the layout is locked, it's baked into the floor plan from the first draft. If Vastu is a priority for your Nagpur project, our dedicated Vastu-compliant design service goes deeper into how we handle that alongside structural and space-planning constraints, and it's worth reading before your first call so we can align on which principles matter most to your family.
Cost, timelines, and what a remote project actually feels like
People considering a remote studio for the first time usually want a straight answer on two things, how long it takes and what it costs relative to going local, and we'd rather give you real ranges than a vague "it depends." A full house architecture and interior package, from the first call to final drawing handoff, typically runs eight to fourteen weeks depending on how many revision rounds a client needs and how quickly site measurements come back to us, and an interiors-only apartment project usually lands in the four to eight week range. Because video calls replace site visits and our overhead sits in Kolkata rather than in a metro design market, our fees for remote clients tend to run meaningfully below what a comparable full-service local firm in a Tier-1 or fast-growing Tier-2 city would quote for the same scope of design work, though the exact number always depends on built-up area and finish level.
None of that includes the local team's execution timeline once they have our drawing set in hand, that clock runs separately and depends entirely on your contractor's schedule and the local sanction process, which again, we're not the right people to estimate for you. What we can promise is that our side of the clock doesn't stretch out because you're in a different city, the video-first process runs on the same weekly cadence whether the client is forty minutes from our office or four states away.
Getting started from Nagpur
- Have your site measurements or an existing survey drawing ready
- Decide on architecture, interiors, or both before the first call
- Note any Vastu preferences your family follows
- Identify who your local architect-of-record or contractor will be for sanction and execution
- Block 45 minutes for an unhurried first video consultation
If you're weighing whether a remote studio makes sense for your Nagpur project, the honest test is usually the first call itself, you'll know within thirty minutes whether the person on the other end of the screen understands space planning the way you need them to, regardless of where their office sits. We'd also point you toward a couple of resources that come up often with clients evaluating us from outside Kolkata. Our piece on architect fees in Kolkata breaks down how we structure pricing across project types, which is useful even for a remote client trying to benchmark cost, and if you're weighing whether to bring in an architect or an interior designer first, our guide on that exact decision applies just as much to a fresh-plot project in Nagpur as it does locally. You can also read more about Sumana Kumar, our principal architect who has led the studio's design direction since 2014, if you want a sense of the person actually reviewing your floor plans. When you're ready to talk specifics, reach out to us here and we'll set up that first video call.