








Pan-India (Remote Design)
Studio Contour: Interior Design and Architecture Services in Nellore
How our New Town, Kolkata studio designs homes for Nellore clients end to end, from first video call to construction-ready drawings.
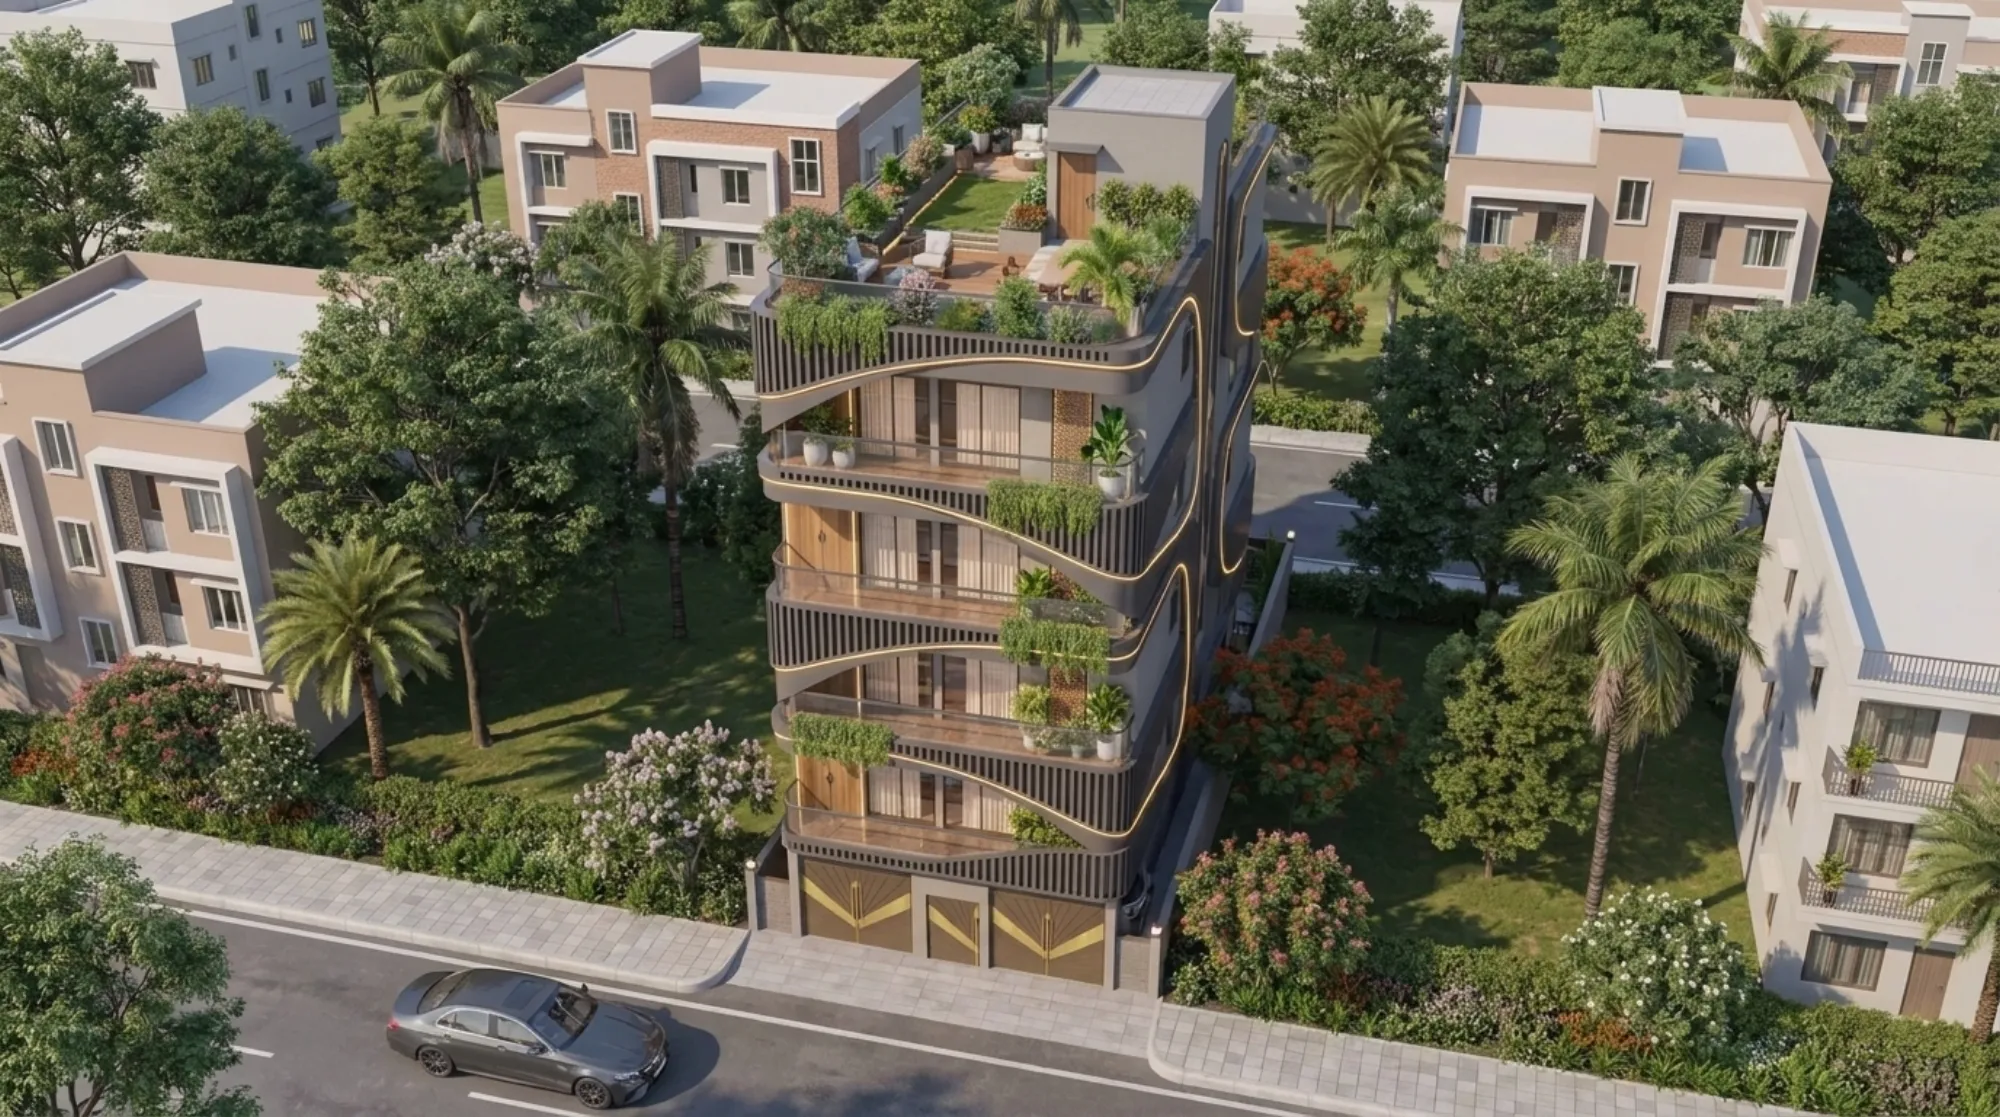
Every few weeks someone from Nellore calls our New Town office asking a version of the same question, which is basically whether a design studio based in Kolkata can actually do anything useful for a house that is going to be built more than a thousand kilometres away, and the honest answer is yes, provided everyone is clear about what part of the job we are doing and what part stays with people on the ground in Nellore. We are Studio Contour, an architecture and interior design practice founded in 2014 out of New Town, Kolkata, and in that time we have delivered over 330 buildings, most of them across New Town, Salt Lake, Rajarhat and the wider Kolkata region. Alongside that core work, we have also designed remotely for clients in Gurgaon, Jammu, Srinagar, Ahmedabad and other parts of Gujarat, Karnataka, Punjab, Goa, Gangtok, Madhya Pradesh, Ayodhya and Agartala, so the remote model itself is not new to us, it is just applied to a new city each time a client in a place like Nellore reaches out.
The first thing worth being straight about is what remote actually means here, because the phrase gets thrown around loosely. It does not mean we send you a generic floor plan off a template and call it a day. It means our principal architect and design team sit through video consultations with you the same way we would sit across a table in New Town, we understand your plot, your family's routine, your budget, your aesthetic preferences, and we produce full architectural drawings, interior design layouts, elevation design and 3D rendering so you can see the space before a single brick is laid. What it does not mean is that we are the ones standing on your site in Nellore supervising the mason or filing your building plan with the local municipal authority. That part, the on-ground execution and any local sanction process, sits with your own local architect-of-record or contractor, and we say that plainly rather than dance around it, because at the end of the day a client deserves to know exactly where our scope ends and theirs begins.
- 01Video consultation to understand plot, brief and budget
- 02Concept design and 2D layouts shared digitally
- 033D visualization and material selection reviewed together
- 04Construction-ready drawing set handed to your local team
- 05Design coordination calls as construction proceeds
Nellore itself gives us a few things to actually design around, and this is where a remote studio either proves useful or proves it was never paying attention. It sits on the coast of Andhra Pradesh near the Penna river, with a hot, humid climate for most of the year and a monsoon season that architects everywhere in India have to plan for, ours included. That combination pushes us toward the same fundamentals we lean on for coastal and humid-climate briefs generally, which is natural ventilation worked into the plan rather than bolted on afterward, generous cross-breezes through window placement, shaded openings that cut direct heat gain, and roof and wall detailing that accounts for sustained humidity and seasonal rain rather than the drier climate we design around for a lot of our Kolkata work. None of this requires us to have local approval-process knowledge, it requires us to understand climate and material behaviour, which is a design conversation, not a bureaucratic one.
So why would a homeowner in Nellore even consider a studio based in Kolkata over hiring someone local from the start? We are not going to pretend there is one universal answer, because plenty of good local architects exist in every city, but the reasons clients have actually given us tend to repeat. Some want a fresh aesthetic sensibility that does not look like every third house on their street, and working with a studio that has built its portfolio across a genuinely different region gives them that. Some are comparing costs and find that our design fees, produced from an efficient New Town-based studio, work out favourably against what a boutique local firm quotes for the same scope. And some, frankly, have already worked with us or know someone who has, whether through our Kolkata track record or one of the other cities we have designed for, and trust the process because they have seen the drawings and renders it produces. None of these are claims about knowing Nellore's local building bylaws, because we do not carry that knowledge and would rather say so than pretend otherwise.
| What Studio Contour delivers | What your local team handles |
|---|---|
| Architectural drawings and layout plans | Site supervision and construction quality checks |
| Interior design and 3D visualization | Municipal building-plan sanction filing |
| Elevation design and material palettes | Structural execution and contractor coordination on-site |
| Vastu-compliant space planning | Local labour, material sourcing and logistics |
That division of labour is not a workaround, it is basically how any competent remote-design relationship should be structured, and it is the same structure we use for our Gurgaon, Ahmedabad and Gangtok clients too. Your local architect-of-record or structural consultant is the one who knows Nellore's specific approval process, its municipal requirements and its site conditions, and that is exactly who should be handling that piece. We stay in our lane, which is design, and we stay good at it because it is the only thing we are trying to be good at across every city we work in.
For families who want their layout to follow Vastu Shastra principles alongside modern planning, that is something we build into the design brief from the first consultation rather than retrofit later, and it is one of the more requested pieces of work in our Vastu-compliant design practice regardless of which city the client is in. It works the same way remotely as it does for a New Town client, we ask about entrance orientation, room placement preferences and family requirements early, and the layout is developed around those from day one rather than adjusted after the fact.
The residential architecture side of a project like this usually starts with the plot and the brief, moves through concept massing and layout options, and only gets to elevations and detailing once the family is comfortable with how the spaces flow. We keep that sequence deliberately unhurried in the early stages because rushing a floor plan is the single most common source of regret we hear about from clients who tried to shortcut it, whether they are in Kolkata or Nellore. Once the layout is settled, 3D visualization lets you walk through the design before construction starts, which matters even more on a remote project because it is often the only chance you get to genuinely feel a space before your local team begins pouring foundations.
- Share plot dimensions, orientation and local climate notes upfront
- Block time for at least two structured video consultations before concept design begins
- Identify your local architect-of-record or contractor early so drawing handoff has a receiving team
- Review 3D visualizations before finalizing material and fixture selections
- Confirm your local team's building-plan sanction requirements separately from our design scope
A fair question we get asked directly is how coordination actually holds together once the drawings are handed off and your local team starts building. The honest answer is video conferencing and a shared drawing set, the same tools most remote professional relationships run on today, plus scheduled check-ins as construction reaches key milestones so design intent does not get lost in translation between our drawings and someone else's site interpretation. It is not a perfect substitute for an architect physically present every week, and we would never claim it is, but for the design layer of the project, which is where the vast majority of long-term satisfaction or regret with a house actually gets decided, it works well enough that we have kept doing it across a growing list of states.
Interior work follows a similar logic. Our residential interior design process covers space planning, material and finish selection, lighting layouts and furniture arrangement, all developed through the same video-consultation and 3D-render cycle as the architectural work, so a Nellore client sees the same design quality bar we hold ourselves to for a New Town apartment. If the household budget or family growth needs are still evolving, we also fold that into planning conversations early, because a design that only works for today's furniture list rarely ages well over a decade of actual living in the house.
One thing we would gently push back on is the idea that a good design brief needs a huge amount of local architectural context to succeed. What it actually needs is a clear plot, a clear family, and a clear budget, all of which travel over a video call just fine. The pieces that genuinely require boots on the ground, structural sign-off, municipal filing, contractor supervision, material sourcing at local rates, are exactly the pieces we hand to your local team without trying to insert ourselves where we do not belong. If you want to read more about how we think through the architect-versus-interior-designer sequencing question that comes up early in most projects, our piece on who to hire first between an architect and interior designer covers the reasoning we use with New Town clients, and the same logic largely holds for a Nellore project too, since the sequencing question is about the house, not the postal code.
For clients who want to know more about who is actually reviewing their drawings, our principal architect Sumana Kumar has led the studio's design process since founding it in 2014, and her background and the studio's broader story are covered in more detail in who is Sumana Kumar, the principal architect behind Studio Contour. Her process expertise around plan sanctioning is specific to New Town and greater Kolkata's development authorities, and we are not going to stretch that into a claim about familiarity with Nellore's own municipal process, because we simply do not carry that knowledge and it would not serve you well if we pretended otherwise.
If cost is on your mind, and it usually is early in these conversations, our breakdown of architect fees in Kolkata gives a sense of how we structure design fees for a full-scope residential project, which is a reasonable reference point even for a Nellore client comparing quotes, since our fee structure does not change based on where the site is, only based on scope and square footage. For a family evaluating whether to build fresh or renovate an existing structure, our renovation and remodeling service covers that path too, and the remote-design model works the same way there, drawings and 3D visualization first, local execution second.
None of this is meant to suggest remote design is the only sensible route for a Nellore homeowner, plenty of good local architecture practices exist and for some families that is genuinely the simpler path, particularly if you want someone walking the site weekly without any coordination overhead at all. What we can offer is a design process built over more than a decade and 330-plus completed buildings, run by a team that has already figured out how to make the video-consultation-to-drawing-handoff model work smoothly across states as different as Punjab and Goa, Sikkim and Gujarat. If that fits how you want to build, get in touch with us and we can start with a first conversation about your plot, your brief and what a realistic timeline looks like from concept to your local team breaking ground.