








Pan-India (Remote Design)
Studio Contour: Interior Design and Architecture Services in Raipur
How our New Town, Kolkata studio designs homes and interiors for clients living in Raipur, from first video call to final drawing set.
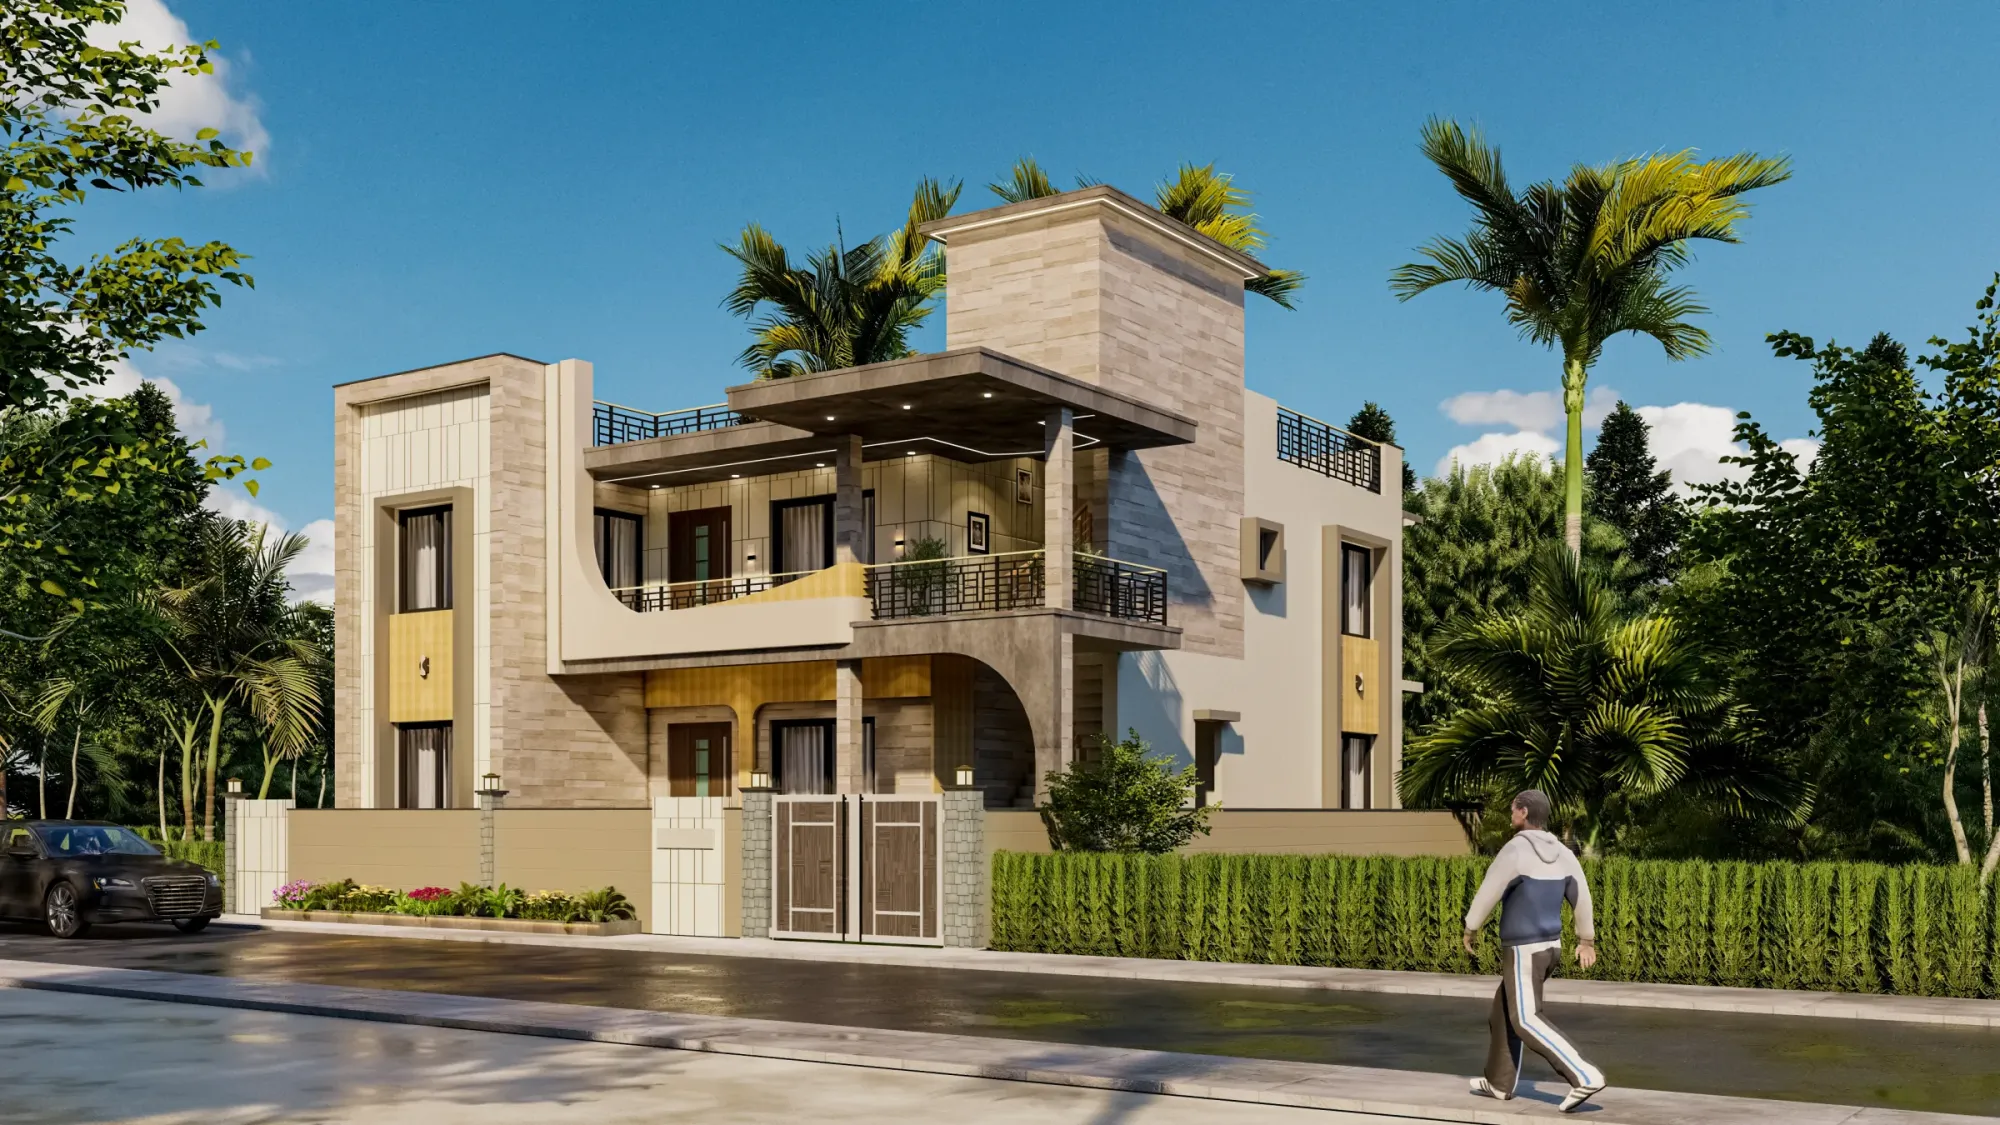
Raipur has been building fast for the better part of a decade now, and the people driving that growth are not just looking for a contractor who can pour concrete and hang doors, they are looking for a design partner who can think through a house or an office before a single brick goes up. That is the gap we keep hearing about from clients who reach out to us from cities where the local market is heavy on execution and light on design thinking. We are Studio Contour, an architecture and interior design practice based in New Town, Kolkata, founded in 2014, and in that time we have delivered more than 330 buildings, most of them across New Town, Salt Lake, Rajarhat and the wider Kolkata region. What we want to lay out here, plainly and without the usual padding, is how a client in Raipur actually works with a studio that sits over a thousand kilometres away, and why that arrangement makes sense for a certain kind of homeowner or business owner.
The honest starting point is that we are not a Raipur firm pretending to be local, and we are not going to claim knowledge we do not have about how Raipur's municipal approval process works, because that would be doing our Raipur clients a disservice. What we do claim, and can back up with a decade of delivered work, is design: architectural drawings, interior layouts, elevation design, 3D rendering that shows you the finished space before it exists, and Vastu Shastra-aligned planning where a client wants it. That design work travels perfectly well over a video call and a shared drive. What does not travel, and what we never pretend to offer, is a person standing on your Raipur site every day checking that the mason got the shuttering right, or a person who knows the specific desk at the specific Raipur civic office where your building plan needs to be sanctioned. That part sits with your own local team, an architect-of-record, a structural consultant, or a contractor who is physically there, and we design in a way that makes their job easier, not harder.
Why a homeowner in Raipur even considers a Kolkata studio
The question we get asked most often, usually somewhere in the first call, is basically "why would I hire someone I can't drive over and meet?" and it's a fair question, so here is the honest answer. Raipur's design market, like most Tier-2 capital cities in India right now, is dominated by contractors who double as designers, and the work is competent but rarely distinctive, because the same handful of layout templates get reused across projects. What we bring instead is ten-plus years of concentrated design practice, 330-plus buildings where we have had to solve real problems around light, ventilation, space planning and structure, and a design language that has not been shaped by any one city's aesthetic habits. A client who wants their home to look different from what their neighbour built, who wants the kind of layout thinking that comes from doing this at volume rather than as a side business, tends to find that value proposition compelling even before cost enters the conversation. And cost usually does help the case, because our fee structure, built around a Kolkata cost base, tends to land meaningfully below what a comparable design-only engagement costs when quoted out of Delhi, Mumbai or Bangalore, without any drop in the level of design attention a project gets.
There's also a simpler reason, which is that Raipur is growing into its identity as a planned capital city, and planned cities tend to attract homeowners who think in terms of long-term value rather than quick fixes, the kind of client who is comparing three or four design options on paper before committing rather than picking whoever's available first. That client profile is exactly who benefits most from a structured, video-consultation-driven design process, because they are already doing the comparison shopping and thinking in terms of drawings and renders rather than verbal instructions to a contractor.
How the remote design process actually works, step by step
This is the part people are most skeptical about until they've been through it once, so we'll walk through it in the order it actually happens rather than describing it in the abstract. The process is the same one we use for our other out-of-state clients, in Gurgaon, Ahmedabad, Srinagar and elsewhere, and it has been refined over enough projects that the friction points are mostly gone.
- 01Discovery call over video
- 02Site data and requirements collection
- 03Concept layout and 3D visualization
- 04Drawing revisions with client feedback
- 05Final architectural and interior drawing package
- 06Handoff to your local execution team
The first call is a proper conversation, not a sales pitch, where we go through your plot size, orientation, budget range, family structure if it's a home, and what's bothering you about your current space or your builder's default layout. From there we ask you to send us site measurements, photographs, and any existing structural drawings, which for a plot in a place like Raipur usually means working with whatever your builder, developer or local surveyor has already generated. We then build a concept layout and push it into 3D rendering so you're looking at a walkthrough of your actual rooms, not a flat floor plan you have to imagine in three dimensions. This is where most clients tell us the process feels more thorough than what they'd have gotten from a local contractor-designer, because you're seeing the kitchen, the living room, the master bedroom rendered before anyone has touched the site. Revisions happen over the same video call format, usually two to three rounds, until the layout and the look are both signed off. What you receive at the end is a complete drawing package covering architectural plans, interior detailing, elevation design and, where relevant, Vastu-aligned zoning, all handed off digitally to whichever local professional is going to execute and, separately, file for sanction with your city's authority.
Designing for Raipur's climate and housing patterns
We don't have site-level knowledge of Raipur's neighbourhoods, and we're not going to invent that, but there are a few things about the region that are public knowledge and that do shape how we approach a design brief from there. Raipur sits in Chhattisgarh's central plains, and like much of central India it runs a long, intense summer followed by a fairly heavy monsoon season under the climate of India's broader tropical wet-and-dry pattern, which means heat management is usually the first thing we push on in a design brief, well before anyone asks us to. That translates into practical choices: orienting the main living spaces to avoid direct west-facing glare in the afternoon, using natural ventilation and cross-breeze planning wherever the plot allows it instead of leaning entirely on mechanical cooling, and building in passive cooling elements like shaded overhangs and courtyard breaks where the layout permits, because retrofitting that kind of thing after construction is expensive and usually half-effective.
Housing typology in a city like Raipur also tends to run toward independent plots and low-rise construction more than the dense high-rise pattern you'd see in a metro, which is actually good news for design flexibility, since a standalone plot gives us more room to play with orientation, courtyards, and daylighting than a constrained apartment footprint does. Monsoon durability matters too, since a heavy wet season puts real stress on exterior finishes and roof detailing, so waterproofing at every roof-slab and parapet junction gets specified explicitly in our drawing package rather than left as a generic construction note, because that's usually where local execution teams cut corners if it isn't spelled out.
What Studio Contour actually delivers for a Raipur project
To be specific about scope, because vague promises are worse than useless when you're hiring someone you haven't met in person, here's the breakdown of what a typical remote engagement with us covers and what it explicitly does not.
| Feature | Studio Contour delivers | Your local team handles |
|---|---|---|
| Full architectural and structural drawing set | 3D visualization and walkthroughs | On-site supervision and quality checks |
| Interior design and space planning | [Vastu Shastra](https://en.wikipedia.org/wiki/Vastu_shastra)-compliant layouts | Municipal sanction filing with the local authority |
| Elevation and facade design | Material and finish specification | Contractor coordination and labour management |
| Modular kitchen and false ceiling design detailing | Local sourcing of materials and fixtures |
Our drawings are built to a standard that any competent local architect or structural engineer can pick up and run with, which matters more than it might sound, because the risk in a remote design engagement isn't the design quality, it's whether the handoff to a local team is clean. We spend real effort making sure the drawing package includes the dimensional detail, material call-outs and structural notes a local team needs, because a design that only makes sense to the person who drew it is a design that fails on-site. For anyone curious about how our own drawings get treated under building code and reinforced concrete standards in a Kolkata context specifically, our guide on the NKDA building plan sanction process walks through how that works locally, though again, that's a Kolkata-specific process and not something we're extending as a claim about Raipur.
Interior design and the specifics that matter once the shell is right
Architecture gets a project started but interiors are usually where a Raipur client feels the difference most directly, day to day, in how a home actually lives. Kitchen layout is a good example of where remote design pays off in a very concrete way, because a well-planned modular kitchen isn't about picking a finish from a catalogue, it's about working out the triangle between stove, sink and storage before cabinetry gets ordered, and that's a planning exercise that works exactly as well over a screen-share as it does in person, arguably better, because we can show you the render from three angles instead of asking you to imagine it off a 2D plan. False ceiling and lighting design is another area where the calculation is largely about ceiling height, beam positions and the electrical layout your local contractor will execute against, all of which we can work through from drawings and photographs without needing to be on-site ourselves.
For a client renovating an existing Raipur property rather than building fresh, the process shifts slightly but the logic holds. We'd want existing floor plans or a measured survey, current photographs of every room, and a clear list of what's structurally fixed versus what can move, and from there the renovation and remodeling process runs through the same video-consultation and revision cycle as new construction, just anchored to what already exists rather than a blank plot. The catch here, and we'll be upfront about it, is that a renovation project leans more heavily on your local contractor's read of the existing structure than new construction does, so we push harder in that scenario to get detailed photographs and, where possible, a structural opinion from someone local before we finalize interior changes that touch load-bearing elements.
- Send us your plot dimensions and orientation, or existing floor plans for a renovation
- Share your budget range honestly, it shapes every downstream decision
- Identify your local execution partner early, even before design is final
- Confirm which rooms need Vastu alignment if that matters to your family
- Block time for two to three video review calls across the design phase
The Vastu question, and how we handle it without overselling it
A meaningful share of the clients who reach out to us from central and northern India ask about Vastu-compliant layouts specifically, and it's worth addressing directly rather than treating it as an add-on line item. Vastu Shastra principles around entrance direction, room placement and the positioning of the kitchen or the pooja space are something we build into the base layout when a client asks for it, not bolted on afterward, because retrofitting Vastu alignment onto a finished plan usually means moving structural walls, which is expensive and sometimes impossible. Our Vastu-compliant design service works the same way whether the client is in New Town or in Raipur, we ask early in the discovery call whether this matters to your family and to what degree, some clients want strict adherence and others want a lighter directional nod, and we design around that answer from day one rather than treating it as a checklist we run at the end.
What we won't do is oversell Vastu as some kind of guaranteed outcome generator, because that's not how the practice works and it's not how we talk to clients. It's a design framework we respect and apply competently when asked, alongside the more conventional structural and functional considerations that go into any layout, and for a lot of our Raipur-area clients it sits comfortably next to modern space planning rather than in conflict with it.
Cost, timeline, and what to actually expect
Raipur clients tend to ask about cost earlier in the conversation than our Kolkata clients do, probably because there's more local competition to benchmark against, so we'll lay out the shape of it honestly rather than dodge the question. Design fees for a remote engagement are typically structured around the built-up area of the project and the scope, whether that's architecture only, interiors only, or a combined package, and because our base cost structure sits in Kolkata rather than a metro, the fee tends to come in noticeably below what a design-only quote costs out of a bigger city, without any compromise on how many revision rounds or how much rendering detail you get. Timeline-wise, a full architectural and interior drawing package for a mid-size home typically runs eight to twelve weeks from the first discovery call to final handoff, and that window holds up whether the client is a video call away in Raipur or a short drive away in Rajarhat, because the design process itself doesn't actually get faster or slower based on distance, it gets faster or slower based on how quickly a client can turn around feedback on drafts.
One thing worth setting expectations on upfront: construction cost itself, meaning materials, labour and site execution in Raipur, is something your local contractor will quote, not us, since that's a local-market number we're not positioned to estimate accurately. What we can tell you with confidence is the design fee and the design timeline, because those are numbers we control end to end.
Who this process suits, and who it doesn't
We'd rather be direct about fit than sign up a client who's going to be frustrated by the format. This works well for a Raipur homeowner or business owner who is comfortable communicating over video calls and digital drawings, who already has or is willing to line up a local execution partner, and who values design distinctiveness enough to look beyond the nearest available contractor-designer. It does not work well for someone who wants a single point of contact physically walking the site every week, or someone who hasn't yet sorted out land, plot approval basics, or a local execution team, because our design work needs that local anchor to actually get built. For NRI or long-distance family situations specifically, where the person commissioning the project is even further away than Raipur, our guide on working with a Kolkata architect as an NRI covers the video conferencing and digital handoff logistics in more depth, and the same practical setup applies whether you're coordinating from abroad or from within India.
If you're trying to decide whether to bring in an architect first or an interior designer first for a Raipur project, which is a genuinely common point of confusion, our piece on who to hire first walks through the sequencing logic, and it applies regardless of which city the plot sits in, because the underlying reasoning about structure-before-finish holds everywhere. And for anyone comparing our credentials against other studios before committing, it's worth reading a bit about Sumana Kumar, our principal architect since the studio's founding in 2014, whose design sensibility has shaped every one of the 330-plus buildings we've delivered, even the ones, like a growing number now, that were never physically visited by our team because the client and site sat states away.
Getting started from Raipur
At the end of the day, the format we've described here, video consultation, digital drawing handoff, 3D visualization before anything gets built, coordination with your local team for the parts that need boots on the ground, isn't a compromise version of working with an architect, it's just what working with a design-focused studio actually looks like once you stop assuming the person drawing your house needs to live in the same city as your plot. We've run this process enough times now, across Gurgaon, Ahmedabad, Srinagar, Jammu and several other states, that the mechanics are settled, and what's left to figure out on a Raipur project is the specific stuff, your plot, your budget, your family's preferences, not whether the remote model itself works.
If you're weighing a Raipur project and want to see what a concept layout and render for your own plot would actually look like before committing to anything, the best next step is a straightforward conversation. Reach out through our contact page with your plot details or your renovation brief, and we'll set up the first discovery call and walk you through exactly how the process would run for your specific project, no obligation attached to that first conversation.