








Pan-India (Remote Design)
Studio Contour: Interior Design and Architecture Services in Thiruvananthapuram
How a Kolkata-based studio designs homes for Thiruvananthapuram clients end to end, over video, without ever needing a site office in the city.
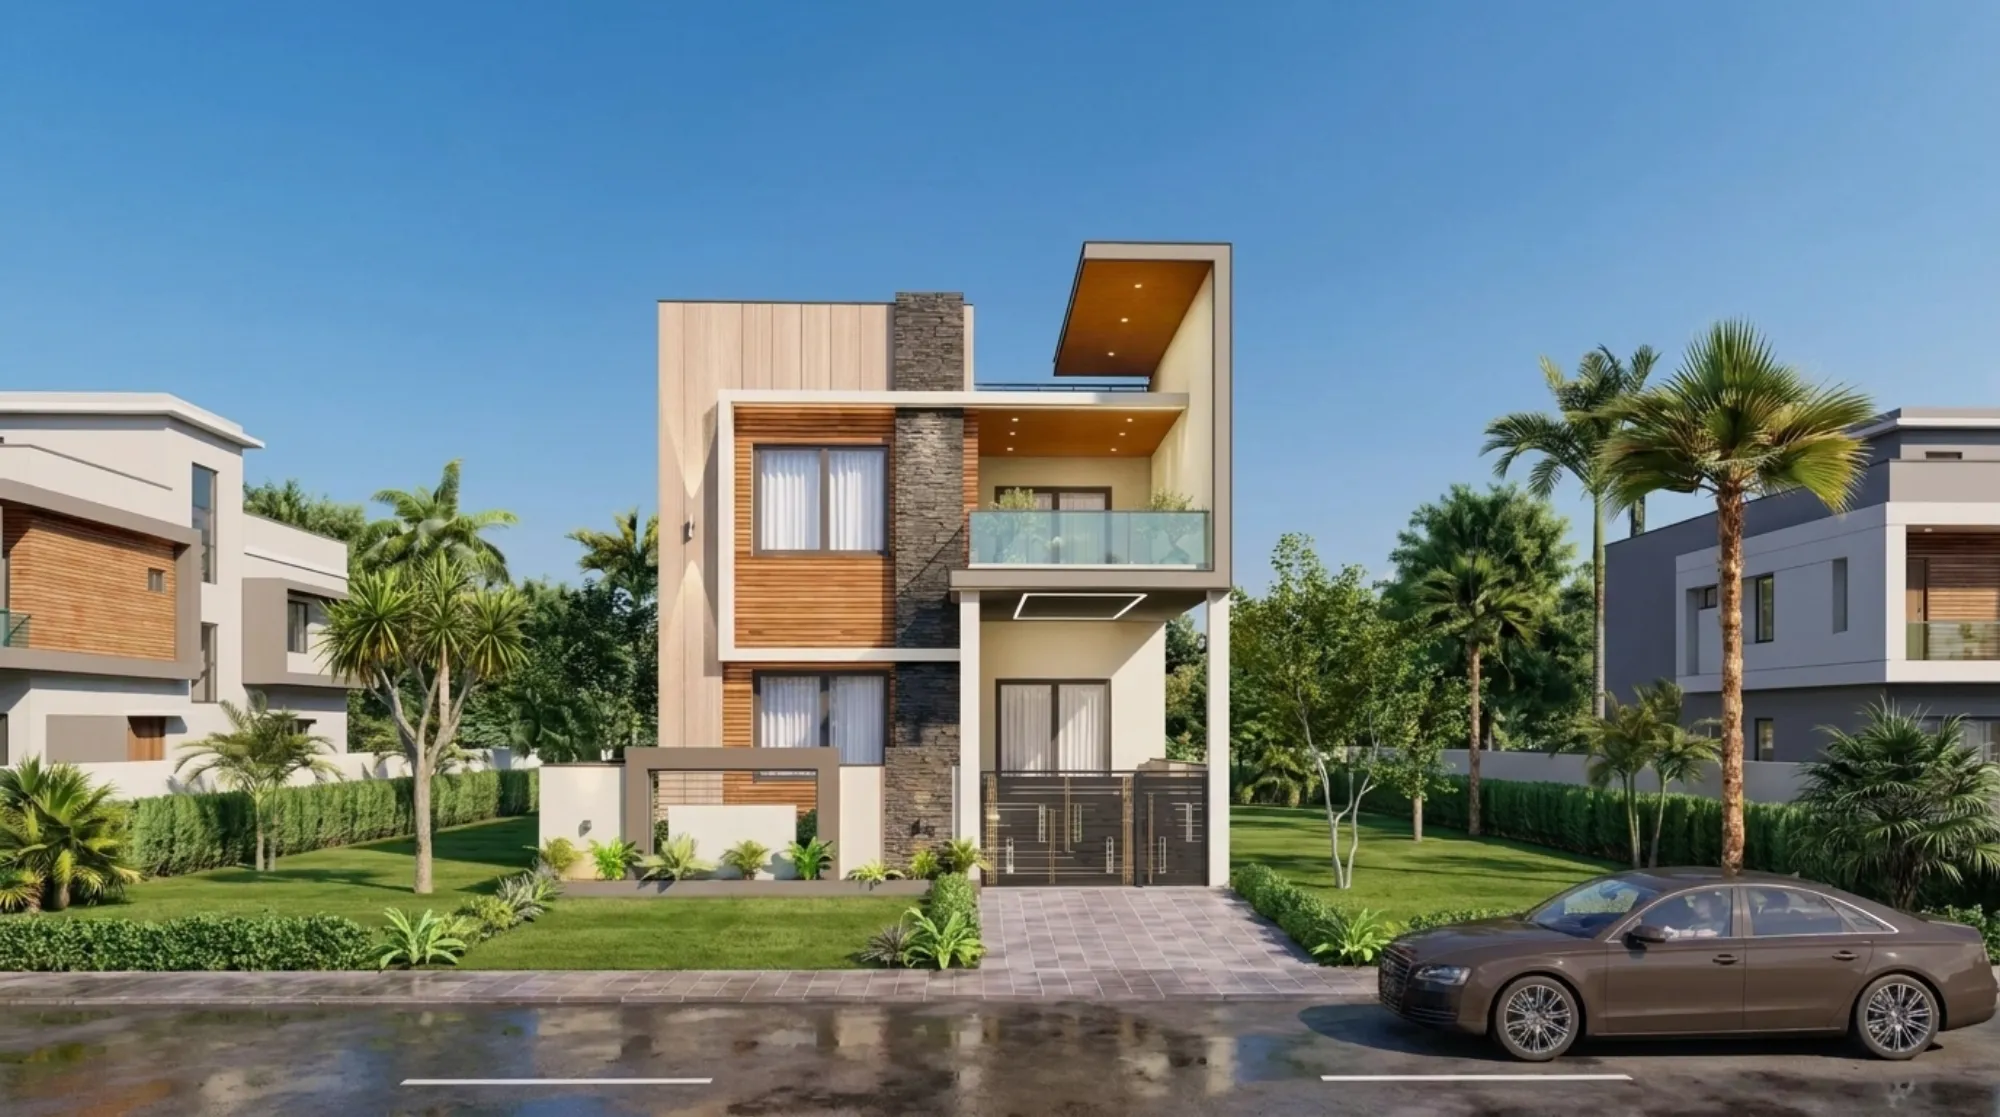
We get a version of the same question from almost every Thiruvananthapuram client before they sign on, which is basically why hire a studio sitting more than 2,500 kilometres away in Kolkata when there are architects a few streets from your plot. It's a fair question and we'd ask it too, so here is the honest answer. We are an architecture and interior design practice founded in 2014 in New Town, Kolkata, and in that time we've delivered 330+ buildings, most of them across New Town, Salt Lake, Rajarhat and greater Kolkata. What's changed over the last several years is that clients living outside West Bengal, including families and professionals connected to Kerala, started asking us to design their homes anyway, on video calls, with drawings and 3D visuals doing the work that a site visit would normally do. That's a real, active part of what we do now, and this page is about how it actually works for someone based in Thiruvananthapuram specifically, not a generic pitch.
Why Thiruvananthapuram Clients Work With Us From Kolkata
The honest reason most of our non-Kolkata clients come to us is design quality paired with a process that doesn't require them to be in the same city as their architect, and Thiruvananthapuram fits that pattern well. A lot of homeowners there are professionals who've spent years in Bengaluru, Chennai, the Gulf, or further abroad, and they've seen design work that looks considered and current, so when they come back to build or renovate in Thiruvananthapuram they're comparing what's available locally against that bar. We're not saying local architects in Kerala aren't capable, plenty are excellent, but the value we bring is a studio that has run 330+ projects to completion, has an established drawing-to-execution workflow, and can move fast on 3D visualization and layout iteration because that's genuinely all we do all day. The other factor, plainly, is cost. Design fees out of Kolkata tend to be lower than what a comparable design-only engagement costs in a lot of Tier-A Indian cities, without the design itself being thinner, and for a client who's going to hire local execution talent anyway, that gap matters. We'd rather be upfront about this than pretend geography doesn't factor into the decision at all, because it clearly does for the people who reach out to us.
How the Remote Design Process Actually Works
This is probably the part people are most skeptical of going in, so let's walk through it plainly rather than in marketing language. It starts the same way any project starts here, with a call where we understand the plot, the family, how many people will actually live in the house, and what the budget realistically allows for. From there our principal architect Sumana Kumar and the design team work up a first-pass layout based on the plot dimensions and orientation the client sends us, usually a survey drawing or a rough measured sketch is enough to begin, and we build from there. Everything after that first layout happens over structured video conferencing sessions where we screen-share the drawings live, walk through room-by-room decisions, and take notes on changes in real time rather than emailing PDFs back and forth and waiting days for feedback. Once the layout is locked we move into detailed architectural drawings, elevation design, and full 3D rendering so the client can actually see the house before a single wall goes up, which for a remote client is arguably more important than it is for a local one, since they can't just drive past the site to get a feel for it.
- 01Discovery call and plot details
- 02Layout draft and video review
- 03Architectural drawings and elevations
- 043D visualization walkthrough
- 05Digital handoff to local execution team
- 06Ongoing design support during construction
Once the design package is finalized, we hand off complete drawing sets digitally, floor plans, elevations, sections, and where needed structural coordination notes, to whichever local architect, contractor, or engineer the client is working with on the ground in Thiruvananthapuram. We stay available through that build phase for design clarifications, because drawings inevitably raise questions once a site team is actually working with them, but the physical supervision, material sourcing on the ground, and coordination with local labour is squarely the local team's job. We're clear about that boundary with every client at the outset so nobody is surprised later about who is doing what.
Designing for Thiruvananthapuram's Climate and Housing Typology
We don't pretend to know Thiruvananthapuram's streets or its plot-level quirks the way a local architect would, but we do design around the parts of Kerala's coastal, tropical character that are genuinely public knowledge and that shape good decisions regardless of who's drawing the plan. Thiruvananthapuram sits in a humid tropical belt with heavy monsoon rainfall for a good stretch of the year, and that's simply part of the broader climate of India picture along the western coastal strip, so natural ventilation, generous overhangs, and passive cooling strategies aren't optional extras in a design brief there, they're baseline requirements the way plinth height and drainage slope are. We factor sun path and prevailing breeze direction into orientation from the first layout draft, we push for cross-ventilated room arrangements over sealed, air-conditioning-dependent boxes wherever the plot allows it, and we think hard about daylighting so interiors don't end up dark and artificially lit through the day, which is a common complaint we hear about older Kerala house designs that were laid out without much thought for light.
Housing typology in a city like Thiruvananthapuram also tends to skew toward independent homes and low-rise family houses more than the dense apartment stacks you'd see in Mumbai or Bengaluru, and the traditional Kerala house form, sloped roofing, deep verandahs, courtyards, has a lot of climate logic baked into it that we respect rather than override with a generic north-Indian aesthetic just because that's what we're more used to drawing. What we bring instead is a contemporary sensibility layered onto those climate-smart bones, cleaner lines, better material choices, and interior planning that feels current without losing the passive-cooling logic that makes a Kerala home comfortable without running the air conditioning around the clock. Waterproofing detailing gets particular attention too, because a coastal, high-monsoon climate punishes shortcuts on waterproofing fast, and that's a detail we carry into every drawing set regardless of which city it's headed to.
What We Deliver vs What Your Local Team Handles
We think the clearest way to set expectations is to just lay out the split directly, because ambiguity here is where remote design engagements usually go wrong, and we'd rather over-communicate this than have a client assume we're doing something we're not.
| Studio Contour (Kolkata, remote) | Your Local Team (Thiruvananthapuram) |
|---|---|
| Architectural drawings and floor plans | Site supervision and daily execution oversight |
| Elevation design and 3D visualization | Material sourcing and local vendor coordination |
| Interior design and space planning | Municipal building-plan approvals and sanction filing |
| [Vastu Shastra](https://en.wikipedia.org/wiki/Vastu_shastra)-compliant layout guidance | Labour management and on-site quality checks |
| Design specifications and material palettes | Structural execution and site-specific engineering sign-off |
This split isn't a limitation we're apologizing for, it's actually how most well-run remote-design engagements work even within India, because sanction filing and site supervision genuinely need a local presence that knows the specific authority's paperwork rhythms and the on-ground contractor ecosystem. What we're good at, and what travels well over a screen, is the design thinking itself: proportion, layout logic, material selection, and the kind of residential architecture judgment that comes from having run 330+ projects to completion. Split the work this way and both sides end up doing the part they're actually best at.
Interiors, 3D Visualization and Vastu-Compliant Layouts
A good chunk of what we get asked for from clients outside Kolkata isn't full architecture from the ground up, it's interior design for a house that's already built or under construction, and that work translates to remote delivery even more naturally than architecture does, since there's no structural coordination involved at all. We handle space planning, furniture layout, material and finish selection, lighting design, and modular storage solutions the same way for a Thiruvananthapuram client as we would for someone in New Town, walking through mood boards and 3D interior renders on a call until the direction feels right, then producing execution-ready drawings the local interior contractor can build from. If you're deciding where to start, our residential architecture service covers the full structural and layout side, while 3D visualization and rendering is often the single most valuable deliverable for a remote client because it removes the guesswork of trusting a 2D plan you can't walk through.
Many families we work with, especially ones with older parents or a strong family tradition around it, also want the layout checked against Vastu Shastra principles, entrance direction, kitchen and pooja room placement, the position of the master bedroom relative to the plot, and that's a service we build into the design process from the earliest layout stage rather than retrofitting after the fact, which tends to produce awkward compromises. Our Vastu-compliant design approach is the same whether the plot is in Rajarhat or Thiruvananthapuram, since Vastu principles are about orientation and proportion rather than local building codes, so this is one part of the brief where distance genuinely doesn't change much about how we work.
What It Costs and How Long It Takes
Clients almost always want a straight number before they commit to a first call, and we understand why, so here's a general sense of how remote design engagements tend to shape up for us, with the caveat that final numbers depend heavily on plot size, scope, and how many rounds of revision a project actually needs.
A full architectural design package, from first call to final drawing handoff, usually runs somewhere in the ten-to-fourteen-week range depending on how quickly a client responds to review calls and how many layout iterations the project needs, and interior-only engagements tend to move a bit faster since there's less structural back-and-forth involved. We've written more on how design fees are typically structured on our architect fees in Kolkata blog, and while that piece is framed around our home market, the fee logic, tied to built-up area and scope rather than a flat number, applies the same way to a Thiruvananthapuram engagement. What we'd say plainly is that the cost comparison is usually favourable for a remote client, since we're not carrying the overhead of maintaining a physical presence or site staff in every city we design for, and that saving tends to show up directly in the design fee rather than getting absorbed somewhere else.
What We Need From You to Get Started
Remote design only works smoothly if the client side comes prepared with a few basics, and we've learned over enough projects which gaps slow things down the most, so we ask for these upfront on every Thiruvananthapuram engagement.
- Plot survey drawing or measured dimensions
- Orientation and boundary details (north direction, road-facing side)
- Family size, room requirements, and any specific must-haves
- Budget range for construction, so design decisions stay realistic
- Contact for your local architect-of-record or contractor, once identified
- Reference images or homes you like, even roughly
None of this needs to be perfectly polished before the first call, we've started projects from a hand-sketched plot outline before, but the more of this a client has ready, the faster the first layout draft comes together and the fewer revision cycles we need before locking the design. If a client hasn't engaged a local architect-of-record or contractor yet by the time drawings are ready, that's fine too, we simply flag clearly in the handoff package what a local team will need to take over from, structural notes, material specifications, and elevation details, so whoever picks it up locally in Thiruvananthapuram has a complete, buildable set rather than something they need to reverse-engineer.
Renovation and Remodeling for Existing Homes
Not every Thiruvananthapuram client is building from scratch, and honestly a good share of our remote enquiries are people renovating a home they already own, sometimes an ancestral house that's been in the family for decades and needs its interiors and layout brought up to a more contemporary standard without touching the core structure. That kind of project actually suits remote design particularly well, because the constraints are already fixed by the existing structure, so our job narrows down to interior planning, material and finish selection, and sometimes selective layout changes like opening up a kitchen or reworking a bathroom, all of which we can walk through over video using photographs and video-recorded walkthroughs of the existing space in place of an in-person site visit. Our renovation and remodeling service covers exactly this kind of engagement, and for a family updating an older Kerala home, we find the biggest wins usually come from better daylighting, opening up ventilation paths that got sealed off in an earlier renovation, and modernizing the kitchen and storage without losing whatever character made the house worth keeping in the first place. If you're weighing whether to bring in an architect or an interior designer first for this kind of project, our guide on who to hire first walks through that decision in more detail, and the logic holds regardless of which city the renovation is in.
Choosing Studio Contour Over a Purely Local Studio
At the end of the day this comes down to what a client values most in a design partner, and we think it's fair to be direct about where we're strong and where a purely local Thiruvananthapuram studio has an edge we simply can't match. If what you need most is someone who can walk your plot in person weekly, who already knows the specific municipal officers and the paperwork rhythms of getting a plan sanctioned in that city, a local studio is the better fit and we'd say so honestly rather than oversell what we do. But if what you're weighing most heavily is design quality, the ability to see your home rendered in 3D before a single brick is laid, a studio with 330+ completed projects behind it and a genuinely current design sensibility, and a fee structure that reflects not maintaining a physical office in every city we touch, that's where we tend to win the comparison. We've built this remote process specifically because enough clients outside Kolkata told us they wanted our design work but couldn't relocate their architect search to New Town, and Thiruvananthapuram families connected to our other project cities, Gurgaon, Ahmedabad, Bengaluru, Gangtok, and several more, have been part of that same pattern for a while now. If any of this resonates with what you're looking for, read a bit more about the person actually drawing your layouts on our Sumana Kumar profile, or if you're an NRI or based outside India entirely and wondering how the logistics work across time zones, our piece on working with a Kolkata architect as an NRI covers ground that applies just as well to a domestic remote client. When you're ready to talk through your plot and your plans, get in touch with us and we'll set up the first call.