








Pan-India (Remote Design)
Studio Contour: Interior Design and Architecture Services in Vadodara
We design homes for Vadodara clients from our studio in New Town, Kolkata, over video calls, digital drawings and 3D walkthroughs, while your local team handles the ground.
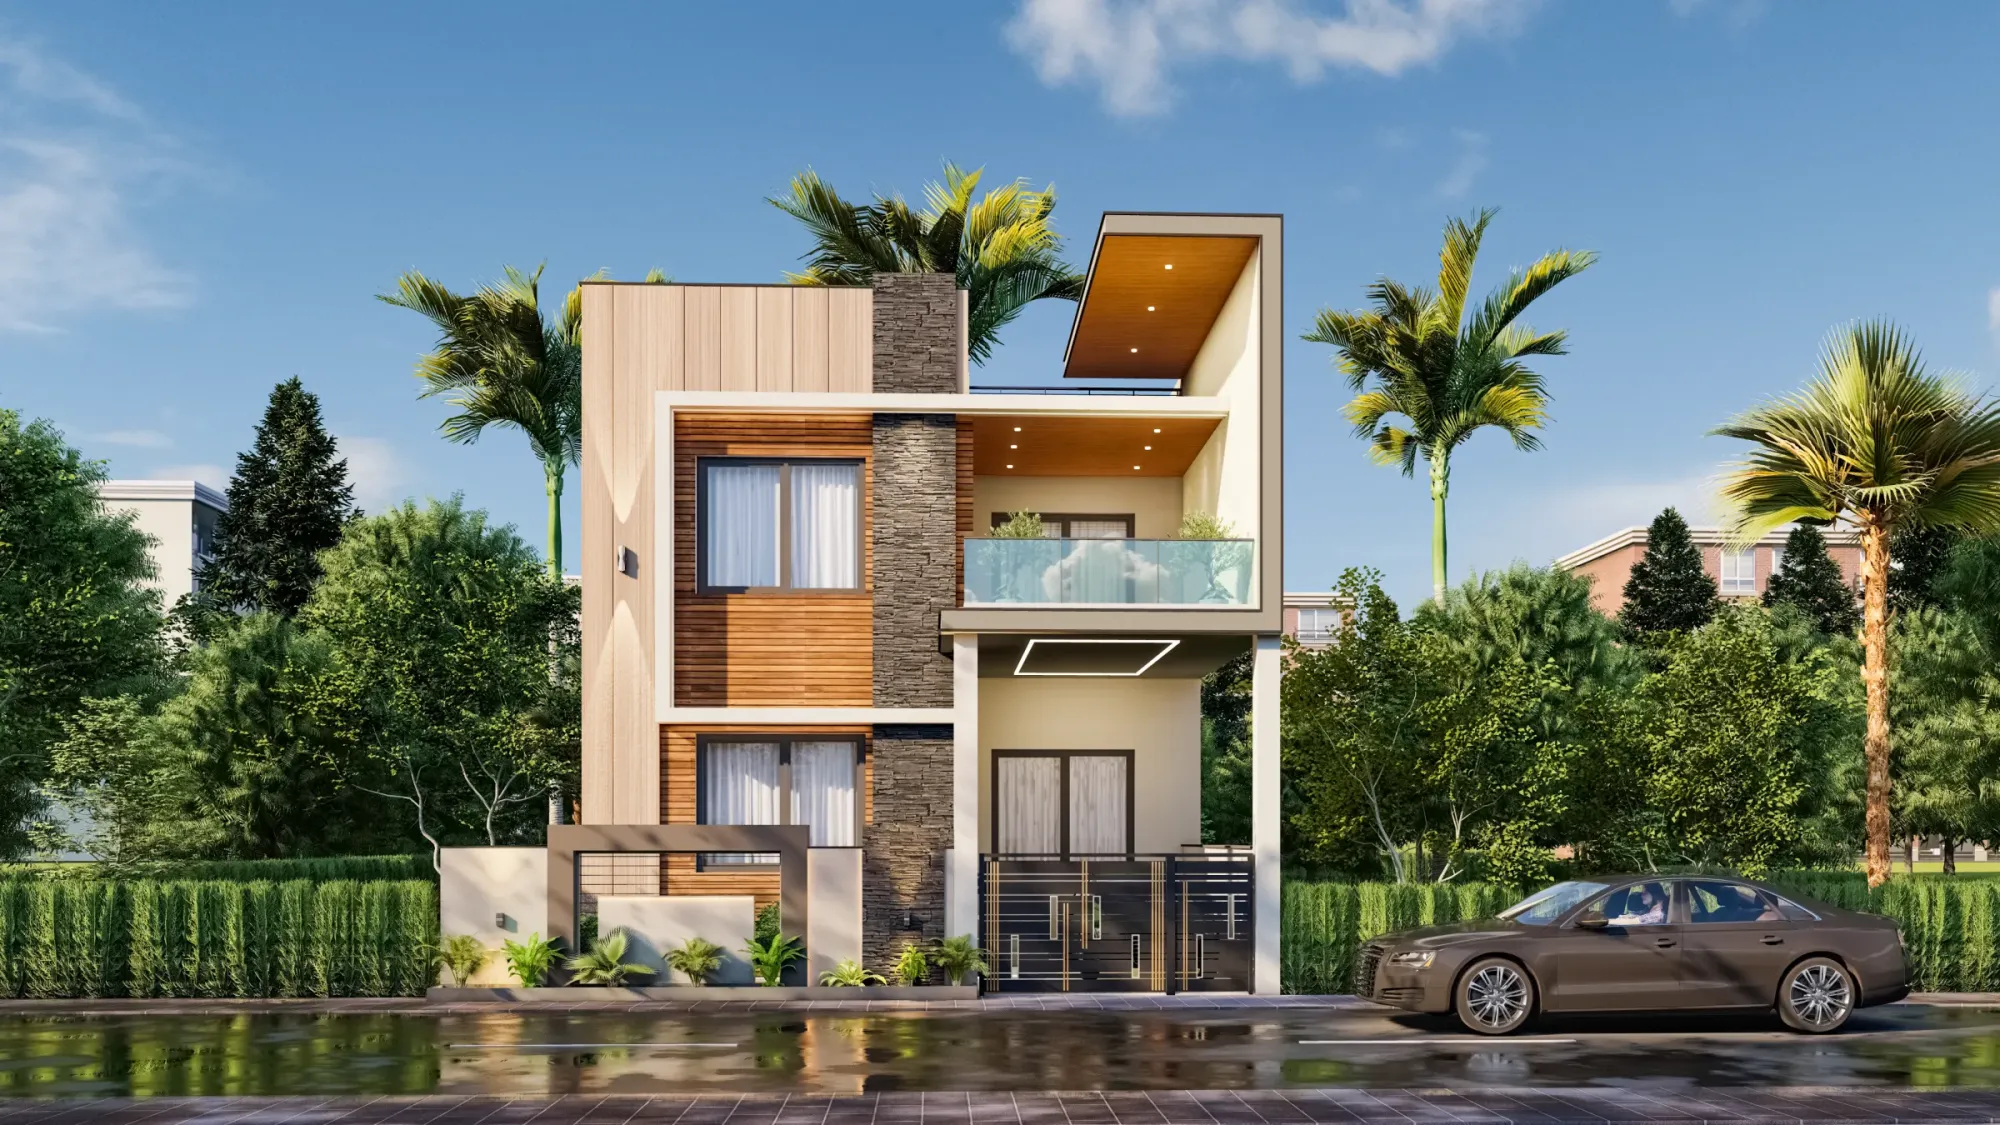
Vadodara comes up in our inbox more often than a Kolkata studio might expect, and usually it starts the same way. Someone building a house in Alkapuri or renovating a flat near Gotri finds our portfolio, scrolls through the 330-plus buildings we have delivered across New Town, Salt Lake, Rajarhat and the greater Kolkata region since we started in 2014, and writes in asking a fair question, which is whether a studio based entirely in West Bengal can actually design a home for a family sitting in Gujarat. The honest answer is yes, and it is not a stretch for us, it is simply a different way of running the same process we run every week for clients who happen to live somewhere else. We have delivered design work for clients in Gurgaon, Jammu, Srinagar, Ahmedabad and elsewhere in Gujarat, Karnataka, Punjab, Goa, Gangtok, Madhya Pradesh, Ayodhya and Agartala, so the remote model is not something we invented for this page, it is how a real share of our practice already operates, and Vadodara fits the same pattern.
We also want to be direct about what we have not done, because a studio that inflates its own track record is not one you should trust with your house. We have not built a project in Vadodara itself, and we are not going to pretend otherwise or dress a generic claim up as a local one. What we bring to a Vadodara project is the design layer, meaning architectural drawings, interior layouts, elevation studies, 3D visualization, and Vastu Shastra-aligned planning where a client wants it, produced through video consultation and handed off digitally. Your own local team, meaning a local architect-of-record, a structural consultant, or your contractor, handles the on-the-ground supervision and whatever approval filing your project needs with Vadodara's municipal authority. That division of labour is the whole basis of how this works, and getting it right matters more to us than making the pitch sound bigger than it is.
How the remote design process actually runs, start to finish
The process is less mysterious than people expect once they have been through one round of it, and it starts the same way an in-person engagement would, which is a conversation about the plot, the family, the budget and what the house or apartment needs to do for the people living in it. The difference is that this conversation happens over video conferencing instead of across a table in our New Town office, and honestly it tends to run longer because both sides are taking more notes to compensate for not being in the same room. From there we move into concept layouts, which we share as drawings and walkthrough renders rather than physical models, and we iterate on those over two or three more calls until the plan actually fits how the family lives, not just how it looks on paper.
- 01Video consultation on brief, plot and budget
- 02Concept layouts and elevation studies shared digitally
- 033D visualization walkthrough and revisions over call
- 04Working drawings and specification handoff to your local team
- 05Remote design support through construction
Once the layout is locked, we produce the working drawing set, meaning floor plans, elevations, sections, electrical and plumbing layouts, and a reinforced concrete structural scheme that your local structural consultant reviews and stamps for your city's requirements. Everything moves as PDF and CAD files through a shared folder, and we walk your contractor or local architect-of-record through the drawings over a call before work starts on site, so nothing gets lost in translation between a drawing set and an actual wall going up. The relationship does not end at handoff either, because we stay reachable for site queries through construction, which is usually when the real questions come up, like how a window detail actually gets built or what happens where two roof slopes meet.
What we are careful never to do, and want to say plainly here, is claim any process familiarity with Vadodara's municipal building-plan sanction authority. Our deep, hands-on process knowledge of navigating sanction is specific to New Town, Kolkata and the NKDA, KMC and Bidhannagar Municipal Corporation framework we have worked inside since 2014. For Vadodara, that filing and liaison work sits entirely with your local team, and we are not going to describe how that process runs there because it is not something we have direct experience with, and inventing that experience would not serve you.
What Vadodara's climate and housing typology actually change in the drawings
A design brief for a home in Vadodara is not identical to one for New Town, and we would be doing you a disservice if we drew it like it was. Gujarat sits inside a broadly hot, dry climate zone for much of the year according to the general patterns of climate of India, with a shorter, more intense monsoon window than Kolkata gets, and that shifts a few real decisions in the drawing set. Wall orientation and window placement lean harder toward passive cooling strategies, meaning we think more aggressively about shading western facades, using deeper overhangs, and pulling in natural ventilation paths that let a house breathe through the hotter months without leaning entirely on mechanical cooling. Daylighting still matters just as much as it does back home, but the calculation for how much direct sun to let in changes when the ambient heat load is higher for a larger part of the year.
Housing typology matters too. A lot of Vadodara's newer residential development runs through independent bungalows on individually owned plots and mid-rise apartment blocks, which is a fairly different starting condition from the compact NKDA plot sizes we design against constantly in New Town. That is not a problem, it just means the floor area ratio math, setback logic and massing decisions get worked out fresh for each Vadodara brief rather than reused from a Kolkata template, and your local architect-of-record confirms the final numbers against whatever the plot's actual permissible limits are under Vadodara's own regulations, which again is something we defer to your local team on rather than assume ourselves.
Waterproofing detailing is another place the brief shifts. Kolkata's longer, heavier monsoon pushes us toward particular waterproofing specifications for terraces and parapets that we have refined over a decade of NKDA-area projects, and for a Vadodara home we still specify waterproofing carefully, just calibrated to a shorter, sharper monsoon rather than the extended one we design for at home. None of this is guesswork dressed up as expertise, it is just standard building science applied to the actual site conditions a Vadodara client describes to us on the consultation call, cross-checked against publicly known regional patterns rather than invented familiarity with the city.
Why a Vadodara homeowner might choose a Kolkata studio over a purely local one
This is the question we get asked most directly, usually somewhere in the second or third call, and it deserves a straight answer rather than a sales pitch. The first reason is design quality measured against volume, meaning we have run 330-plus buildings through concept to completion since 2014, which gives us a depth of pattern recognition on layout problems, light, storage and how families actually use rooms that a studio doing its first handful of houses simply has not built up yet. The second is cost. Design fees on a remote engagement tend to run lower than a comparable full-service local studio because we are not carrying a Vadodara office, a local design team's overhead, or the markup that comes with in-person site visits baked into every stage, and that saving shows up directly in what you pay for the drawings.
The third reason, and the one clients mention most often once the project is underway, is that a studio working from outside your city brings a genuinely different visual language to the table rather than replaying the same regional patterns every other project in your neighbourhood is already using. We are not claiming Kolkata taste is objectively better, we are pointing out that a fresh design point of view, tested across residential architecture work in very different climates and city contexts, tends to produce a house that reads as distinct rather than derivative.
| Purely local studio | Studio Contour, remote |
|---|---|
| In-person site visits at every stage | Video consultation at every stage, site visits handled by your local team |
| Regional design patterns repeated across the area | Design language shaped by 330+ projects across multiple states |
| Design fee often includes local overhead | Design fee reflects a remote-delivery structure |
| Handles both design and municipal filing | Handles design, your local team handles filing |
None of this means the local studio is the wrong call for every family, and we say that honestly rather than as a hedge. If what you need most is someone who can walk your plot at 7am after a heavy rain and make a call on drainage on the spot, that is squarely a local architect's job and not one we are positioned to do from New Town. What we are positioned to do well is the design brain of the project, the layout logic, the elevation, the interior design detailing, worked out carefully and handed off cleanly to whoever is running your site.
What we deliver versus what stays with your local team
We find it helps to lay this division out explicitly rather than let a client discover it midway through the project, because ambiguity here is where remote engagements tend to go wrong. Our side of the table covers the architect-led design work end to end, meaning concept development, working drawings, structural engineering coordination on the design intent, interior layouts, elevation design, 3D visualization at multiple stages, and material and finish specification. Your local team's side covers site supervision, quality checks during construction, structural stamping and liaison with your local structural consultant, and the entire municipal building-plan sanction process with Vadodara's development authority, which we do not touch and have never claimed to touch.
- Concept and layout design, worked out over video
- Full working drawing set: plans, elevations, sections, MEP layouts
- 3D visualization at key design milestones
- Vastu-aligned planning where the client wants it
- Material and finish specification
- Remote support through the construction phase
- Municipal sanction filing, local liaison, site supervision, handled by your team
This split works well for a specific kind of client, and it is worth being honest about who it suits. It suits a family that already has, or is willing to hire, a competent local architect-of-record or contractor to run execution, and who wants that person freed up to focus on site quality rather than also carrying the full design workload from scratch. It suits an non-resident Indian and person of Indian origin family building back home who cannot be present for weekly design meetings but still wants a serious design process rather than a template plan. It is less suited to someone who wants a single point of contact physically walking the site every week, and for that family a purely local studio, or a hybrid where you engage us for design and a local firm for full execution management, is the more honest fit, and we will tell you that directly on the first call if that is what your project needs.
Vastu, layouts, and the details that genuinely travel well over video
One thing clients are often surprised by is how much of the actual design conversation translates cleanly to video, once you get past the first call. Vastu-aligned planning, for instance, works through a fairly structured logic, orientation, room placement relative to the plot's cardinal directions, entry positioning, and the location of the kitchen, master bedroom and pooja space, and all of that is workable through drawings and a screen share just as effectively as it would be standing on the actual plot, because the inputs are the plot survey, the orientation data and the family's preferences, not something that requires physical presence to interpret. We run this the same way for a Vadodara brief as we would for a New Town one, walking through our vastu-compliant design approach on a call and revising the layout live as the client reacts to it.
3D visualization is where remote clients usually feel the process click into place, because seeing a walkthrough render of the living room, kitchen and elevation before a single brick is laid closes most of the gap that not being in the same city creates. We build these out through our 3d-visualization-rendering process at two or three points in the design, not just at the end, so a client is reacting to something real early enough to still change it cheaply. Interior layout decisions, storage planning, modular kitchen configuration through our modular-kitchen-design work, and lighting design through false-ceiling-lighting-design, all follow the same pattern, drawn, rendered, reviewed on call, revised, and then locked before they move into the working drawing set your local team builds from.
What does not travel well over video, and we say this without hedging, is anything that depends on standing physically on the site, reading actual soil conditions, checking neighbouring construction, or making a judgment call in the middle of a monsoon downpour. That is exactly the work we hand to your local team, and it is also exactly why we keep saying it rather than letting the pitch imply we cover everything.
What a remote engagement typically looks like from first call to drawing handoff
Most Vadodara enquiries follow a fairly consistent shape once they get past the introductory call, and walking through it plainly tends to answer more questions than a generic FAQ list would. The first call is about understanding the plot, the family composition, the budget range and whether the project is a new build, a full renovation through our renovation-remodeling service, or an interior-only engagement. From there we typically need a plot survey and any existing structural drawings the client already has, which for a new build usually comes from whichever local surveyor or architect-of-record is already engaged, and for a renovation comes from the existing building.
Concept design usually takes two to three rounds of video review before a layout is locked, followed by elevation development, where we work through massing, facade material choices and how the house will actually read from the street, always keeping building code style setback and height thinking in mind even though the specific numbers get finalised against Vadodara's own regulations by the local team. Once elevation and layout are approved, the working drawing set gets produced, and this is the stage where files start moving in volume, plans, sections, electrical layouts, plumbing layouts and a structural scheme your local structural consultant reviews.
| Stage | What happens | Who is involved | ||
|---|---|---|---|---|
| Discovery call | Brief | budget | plot details discussed | Studio Contour + client |
| Concept design | Layouts and space planning | Studio Contour | reviewed by client | |
| Elevation and 3D | Facade design and visualization | Studio Contour | reviewed by client | |
| Working drawings | Full technical drawing set | Studio Contour produces | local consultant reviews | |
| Sanction and execution | Filing and construction | Client's local team |
We stay involved after handoff too, answering site queries, clarifying details when a contractor calls something out that does not look right in the drawing, and adjusting specifications if a material is not available locally and needs a substitute. This is also a good point to mention that our approach to how design and execution roles split, and roughly how architect fees get structured, is covered in more general terms in our piece on architect fees in Kolkata, which gives a useful reference point even for a remote Vadodara engagement, since the underlying fee logic for design-only work follows a similar shape regardless of which city the client is building in.
Getting started on a Vadodara project
If you are weighing whether a Kolkata-based studio makes sense for a house or apartment in Vadodara, the honest starting point is a first call, not a commitment. We will ask about the plot, the budget, what stage your local team is at, and what kind of house you actually want to live in, and from that conversation it is usually clear within the first session whether our remote design model fits your project or whether a fully local studio is the better call for you. Our studio has been run since 2014 by Sumana Kumar, our principal architect, and while her deepest process familiarity is with New Town's NKDA, KMC and Bidhannagar framework built up over more than a decade of local projects, the design thinking, layout discipline and detailing standard she has built into the studio's process apply the same way whether the drawing set is headed to Rajarhat or to Vadodara.
For context on how we run projects generally and what a first engagement with the studio looks like, our guide on working with an architect in New Town covers our process in more depth, and our piece on who Sumana Kumar is gives more background on the studio's founding and design philosophy, both useful reading even if your project sits well outside West Bengal. We also work across residential-architecture and residential-interior-design as separate or combined engagements, so whether you need a full house designed from the plot up or just the interiors reworked, the remote process runs the same way. If a Vadodara project is on your mind, the simplest next step is to get in touch and tell us where things stand, and we will take it from there honestly, including telling you plainly if we think a local studio suits your specific situation better than we do.