








Pan-India (Remote Design)
Studio Contour: Interior Design and Architecture Services in Warangal
Remote architecture and interior design for Warangal homes, delivered by a Kolkata studio with 330+ buildings behind it
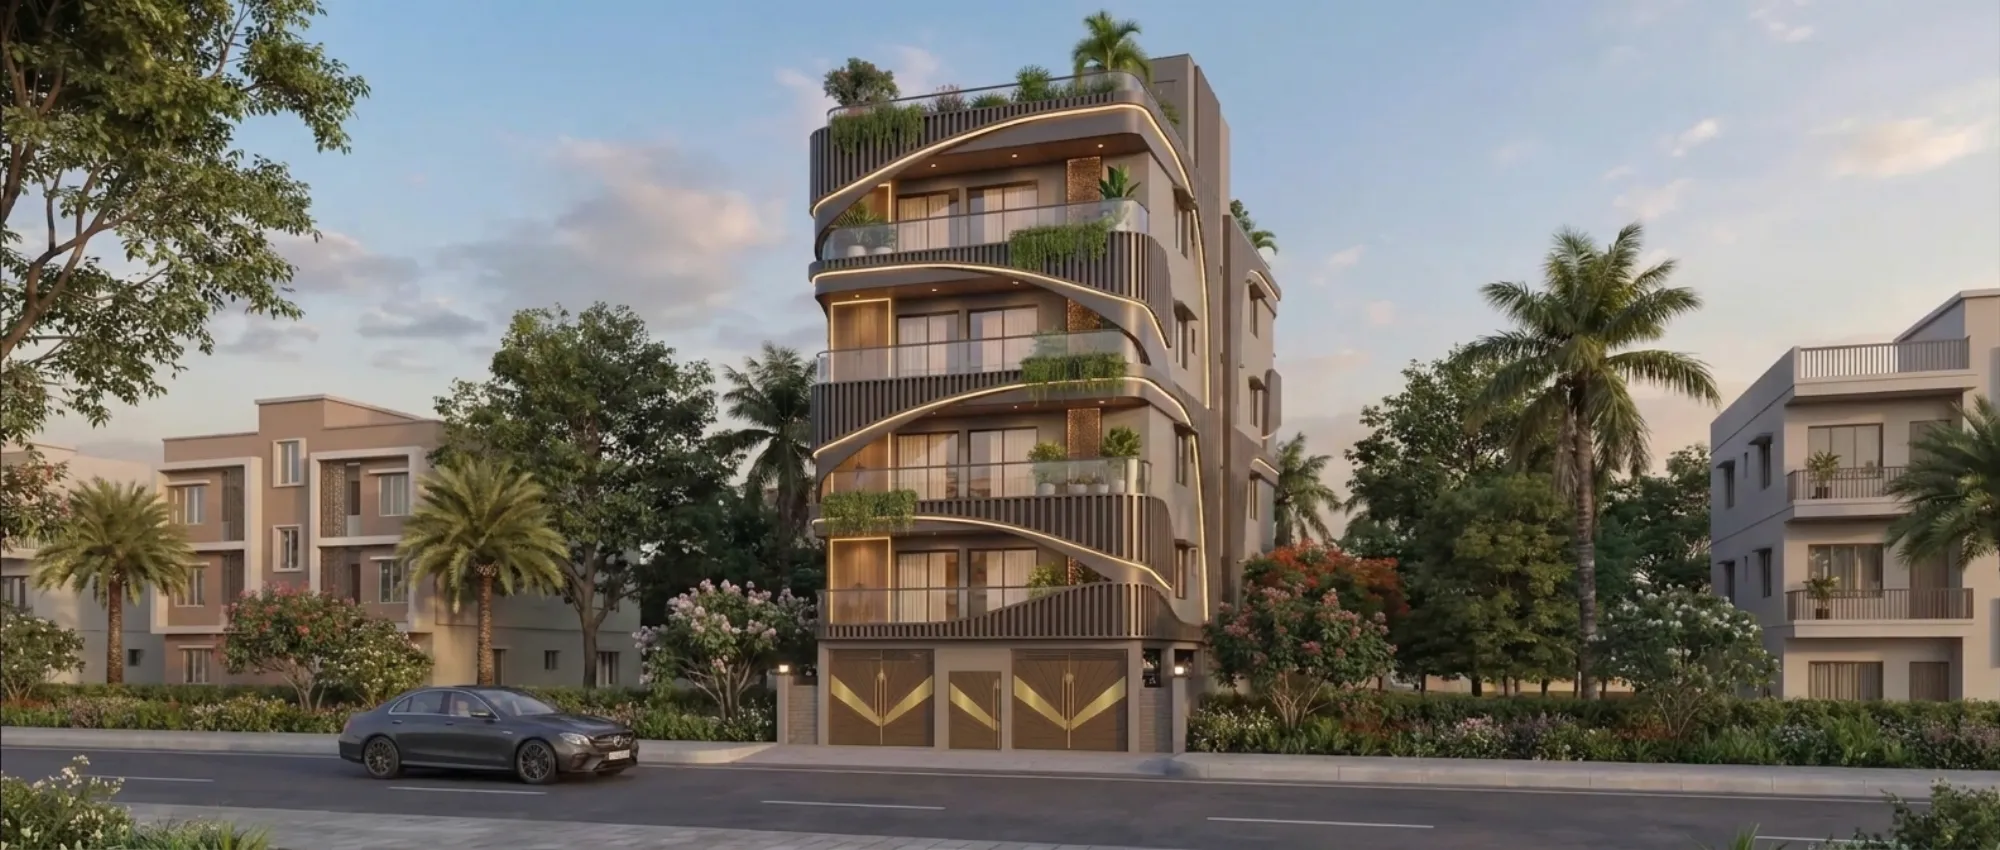
Warangal gets a lot of first-time villa owners and NRI families building for parents back home, and almost every one of them starts the search for a designer with the same instinct: find someone local, because surely a project needs boots on the ground. We'd push back on that a little. What a project actually needs is a good architect and a contractor who talks to each other constantly, and increasingly those two people don't have to be in the same city at all. We're Studio Contour, an architect-led residential architecture and interior design practice based in New Town, Kolkata, running since 2014, and we've delivered 330+ buildings, most of them across New Town, Salt Lake, Rajarhat and the greater Kolkata belt. We also design for clients well outside West Bengal, working remotely for homeowners in Gurgaon, Jammu, Srinagar, Ahmedabad and other parts of Gujarat, Karnataka, Punjab, Goa, Gangtok, Madhya Pradesh, Ayodhya and Agartala. Warangal isn't a city where we've delivered a completed project yet, so we won't pretend otherwise, but the way we work for a Warangal client is the exact same remote-design process we run everywhere outside Kolkata, and that's worth explaining properly rather than glossing over.
Why a Warangal homeowner even considers a Kolkata studio
The honest answer, most of the time, is that the client saw work from a studio outside their own city and it looked meaningfully different from what the local market was producing, and they wanted to know if that was reachable. That's basically the whole pitch, right, and we think it's a fair one to make plainly rather than dress up. Warangal's residential construction market, like a lot of Tier-2 and Tier-3 cities in Telangana, leans heavily on contractor-led design, where the same person pouring the reinforced concrete is also sketching the layout, and that can produce a perfectly functional house that never gets pushed on light, proportion, or how the spaces actually flow into each other. A dedicated architecture and interior design practice, even one working from a thousand kilometres away, brings a different discipline to that same brief, because design is the entire job rather than something bundled into execution. There's also a cost angle that surprises people: a Kolkata-based design fee, even accounting for travel-free remote delivery, often lands lower than what a comparable design-forward studio would charge operating out of Hyderabad or Bangalore, simply because our overheads are calibrated to the Kolkata market. And for NRI families building a house in Warangal for aging parents while the adult children live abroad, the video-first workflow we already run for Gulf and US-based clients maps cleanly onto a Warangal build too, so it's not even a new muscle for us.
How the remote design process actually runs, start to finish
This is the part people are most skeptical about, understandably, so let's walk through it in order rather than in generalities. It starts with a video consultation, usually over two or three calls, where we go through the plot dimensions, the family's daily routine, budget range, and any Vastu Shastra preferences the family wants respected in the layout, because for a lot of Telangana households that's not a footnote, it's a hard constraint on where the kitchen, the pooja space and the main entrance sit. From there we move into concept layouts, which we share as drawings and walk through live on screen, taking feedback the same session rather than making the client wait a week between rounds. Once the layout is locked, we build out full architectural drawings, elevation design, and 3D rendering visualization so the family can see the house, the facade, the material palette, before a single brick goes down, which honestly removes most of the anxiety people carry into a build they can't personally supervise every day. Every drawing set is handed off digitally in formats a local engineer or contractor can work from directly, no ambiguity, no phone-call clarifications needed on basic dimensions.
- 01Video consultation and brief
- 02Concept layout and revisions
- 03Architectural drawings and elevation design
- 043D visualization sign-off
- 05Digital handoff to your local team
- 06Remote coordination through execution
What we deliver and what stays with your local team
We want to be precise about this boundary because it matters more than almost anything else on this page. What Studio Contour delivers for a Warangal client is design: architectural drawings, interior design, elevation design, 3D visualization, and Vastu-aligned layouts, all produced through video consultation and digital handoff. What we do not do, and would not claim to do, is anything involving on-the-ground site supervision or municipal building-plan approvals in Warangal. That work sits with your local team, whether that's a local architect-of-record, a structural consultant, or your contractor, and if the topic of local sanction or approval comes up in your planning, that's genuinely the honest answer: it's handled locally, by people who work with that authority routinely, and we're not going to pretend to know a process we've never run. Our own process familiarity with sanction filing is specific to New Town's NKDA, KMC and Bidhannagar Municipal Corporation, because that's where we've filed hundreds of times over eleven years, and we're not going to stretch that experience to cover Warangal's civic process, because we don't have it. What we can promise is that our drawing sets are built to a standard any competent local engineer can pick up and run with, dimensioned properly, structurally coordinated, and clear enough that there's no back-and-forth needed to interpret intent.
| What Studio Contour delivers | What your local team handles |
|---|---|
| Architectural drawings and floor plans | Site supervision during construction |
| Elevation design and facade detailing | Municipal building-plan sanction filing |
| 3D visualization before construction | Structural execution and site coordination |
| Vastu-aligned layout planning | Local material sourcing and labour management |
Designing for Warangal's climate and housing typology
Warangal sits in Telangana's interior, which means summers that run hot and dry followed by a monsoon that brings real, concentrated rainfall over a shorter window than coastal cities see, and that combination shapes a handful of decisions we'd flag early in any layout for the region. Deep overhangs and shaded verandahs do real work here, cutting direct solar gain on west-facing walls through the hottest months, and we lean on passive cooling principles, cross-ventilated room placement, courtyard or double-height voids where the plot allows it, rather than treating air conditioning as the only answer to heat. Natural ventilation paths matter just as much for how a house feels day to day as daylighting does, and both are decisions made at the drawing stage, not retrofitted later. Warangal's housing typology also tends toward independent villas and duplex plots more than dense apartment stock, similar in spirit to a lot of what we design for New Town clients, so a fair amount of our duplex and bungalow planning experience translates directly, even without a delivered Warangal project yet. Waterproofing detailing around terraces and parapets deserves real attention too given how concentrated the monsoon rainfall can be, and that's a detail we build into the drawing set rather than leaving for the contractor to figure out on site.
Vastu, layout logic, and why we treat it as structural, not decorative
For a large share of the families we work with outside Kolkata, Vastu compliance isn't a preference layered on top of the design, it's part of how the layout gets solved from the first sketch, and Telangana clients in particular tend to hold this view firmly. We approach it the way we'd approach any other hard constraint, alongside plot orientation, floor area ratio limits, and structural spans, working the entrance direction, kitchen placement, and the position of the master bedroom into the layout logic from the start rather than trying to patch it in after the plan is mostly drawn. That's a genuinely different way of designing than treating Vastu as a checklist run at the end, and it's also why the concept-layout stage of our process takes a couple of rounds of live conversation rather than one email with a floor plan attached. Our Vastu-compliant design approach draws on the same NKDA-context experience we've built filing and designing for New Town plots, adapted to whatever plot dimensions and orientation a Warangal site actually presents, because the underlying logic of the discipline doesn't change with geography even when the local approval process does.
Interiors, 3D visualization, and closing the confidence gap
A lot of the anxiety in a remote build isn't really about the architecture, it's about the interiors, because a family can look at a floor plan and roughly picture a house, but picturing a finished kitchen or a living room's material palette from a 2D plan is a much bigger ask. That's where our 3D visualization and rendering work earns its keep for out-of-city clients specifically, because we walk the family through photorealistic renders of the kitchen, the living areas, the facade, before any material gets ordered, and that single step closes most of the trust gap that comes with not being able to walk the site yourself every weekend. We also design modular kitchen layouts and false ceiling and lighting schemes as part of the same visualization pass, so the family is approving one coherent picture of the house rather than a stack of disconnected drawings. For a lot of our NRI and out-of-city clients, this rendering stage becomes the primary decision-making tool, more than the floor plan itself, because it's the point where the house stops being abstract.
What the cost and timeline conversation actually looks like
We get asked early, almost every remote consultation, whether working with a Kolkata studio costs more once you factor in the coordination overhead, and generally it doesn't, because there's no travel built into our fee structure for out-of-city work in the first place, the whole model is designed around video consultation and digital handoff from day one. The design fee itself is usually comparable to or below what a similarly experienced design-forward studio in a metro would charge, and we've laid out our general fee logic in more depth in our piece on architect fees in Kolkata, which is useful background even for a Warangal client since our fee structure doesn't change based on where the site sits. Timeline-wise, a full design package from first consultation to handoff-ready drawings typically runs six to ten weeks depending on how many revision rounds the family wants on the concept layout, and that clock doesn't really slow down for distance, since every review happens on a call rather than waiting for an in-person site visit that was never going to happen efficiently anyway. Where the timeline can stretch is on the execution side once drawings are handed off, and that's entirely a function of your local contractor's schedule and site conditions, which is outside anything we control or claim to control.
- Confirm your local architect-of-record or structural consultant before drawings are finalized
- Share exact plot dimensions and orientation early to avoid revision cycles later
- Treat the 3D visualization stage as your main decision point, not the flat plan
- Keep one point of contact between us and your site team for handoff clarity
- Ask your local team directly about municipal sanction timelines, since that's their process to own
Who ends up choosing this route, and why it tends to work
The families who get the most out of a remote design relationship tend to share a pattern: someone in the family, often the person actually paying for the build, lives outside Warangal, in another Indian city or abroad, and they're the one driving the design decisions over video while a parent or relative manages the physical site day to day. That split works well with our process because the design decisions, the ones that actually determine how the house feels and functions, happen on calls anyway, regardless of where the decision-maker is sitting. It also tends to work for families who've already looked at two or three local design-build packages and felt like the design conversation was rushed, folded into a construction quote rather than treated as its own discipline. If you're an NRI managing this from abroad, our piece on working with a Kolkata architect as an NRI covers the practical setup, time zones, document handoff, payment staging, in more detail than we can fit here, and most of it applies whether the site is in West Bengal or Telangana. The studio's approach across all of this is shaped directly by Sumana Kumar, our principal architect since 2014, whose process discipline on layout logic and Vastu integration is the same regardless of which state the plot sits in, even though her sanction-process familiarity remains specific to New Town's NKDA, KMC and Bidhannagar framework.
A realistic picture of what to expect
We'd rather set expectations accurately than oversell the convenience of remote design, so here's the honest version. You will not get a Studio Contour team member walking your Warangal site personally, and if that's a hard requirement for you, we're not the right fit and we'll say so upfront rather than take the project anyway. What you will get is a design process that's arguably more rigorous than a lot of local design-build shops, because the entire relationship runs on scheduled calls and structured drawing handoffs rather than informal site conversations that can drift. You'll need a competent local team on the ground, and honestly that's true of any build regardless of who designs it, remote or local. The green sustainability approach we bring to our Kolkata projects, oriented around green building and sustainable architecture principles, translates well to a hot interior climate like Warangal's, where passive strategies do more for comfort than mechanical systems alone ever will. At the end of the day, the value we bring to a Warangal build is a design discipline built over eleven years and 330+ buildings, applied through a video-first process that we've already run successfully for families in Gurgaon, Jammu, Srinagar, Ahmedabad and half a dozen other states, and we think that track record speaks for itself more than any promise we could make on this page. If you want to talk through your plot and see whether this process fits your build, get in touch with us and we'll set up the first consultation call.