








Pan-India (Remote Design)
Studio Contour's Gurgaon Project: Inside The Cascade Residence
A look inside one Gurgaon home we designed end to end from our studio in New Town, over video calls, drawings and renders, without ever needing a site office in the city.
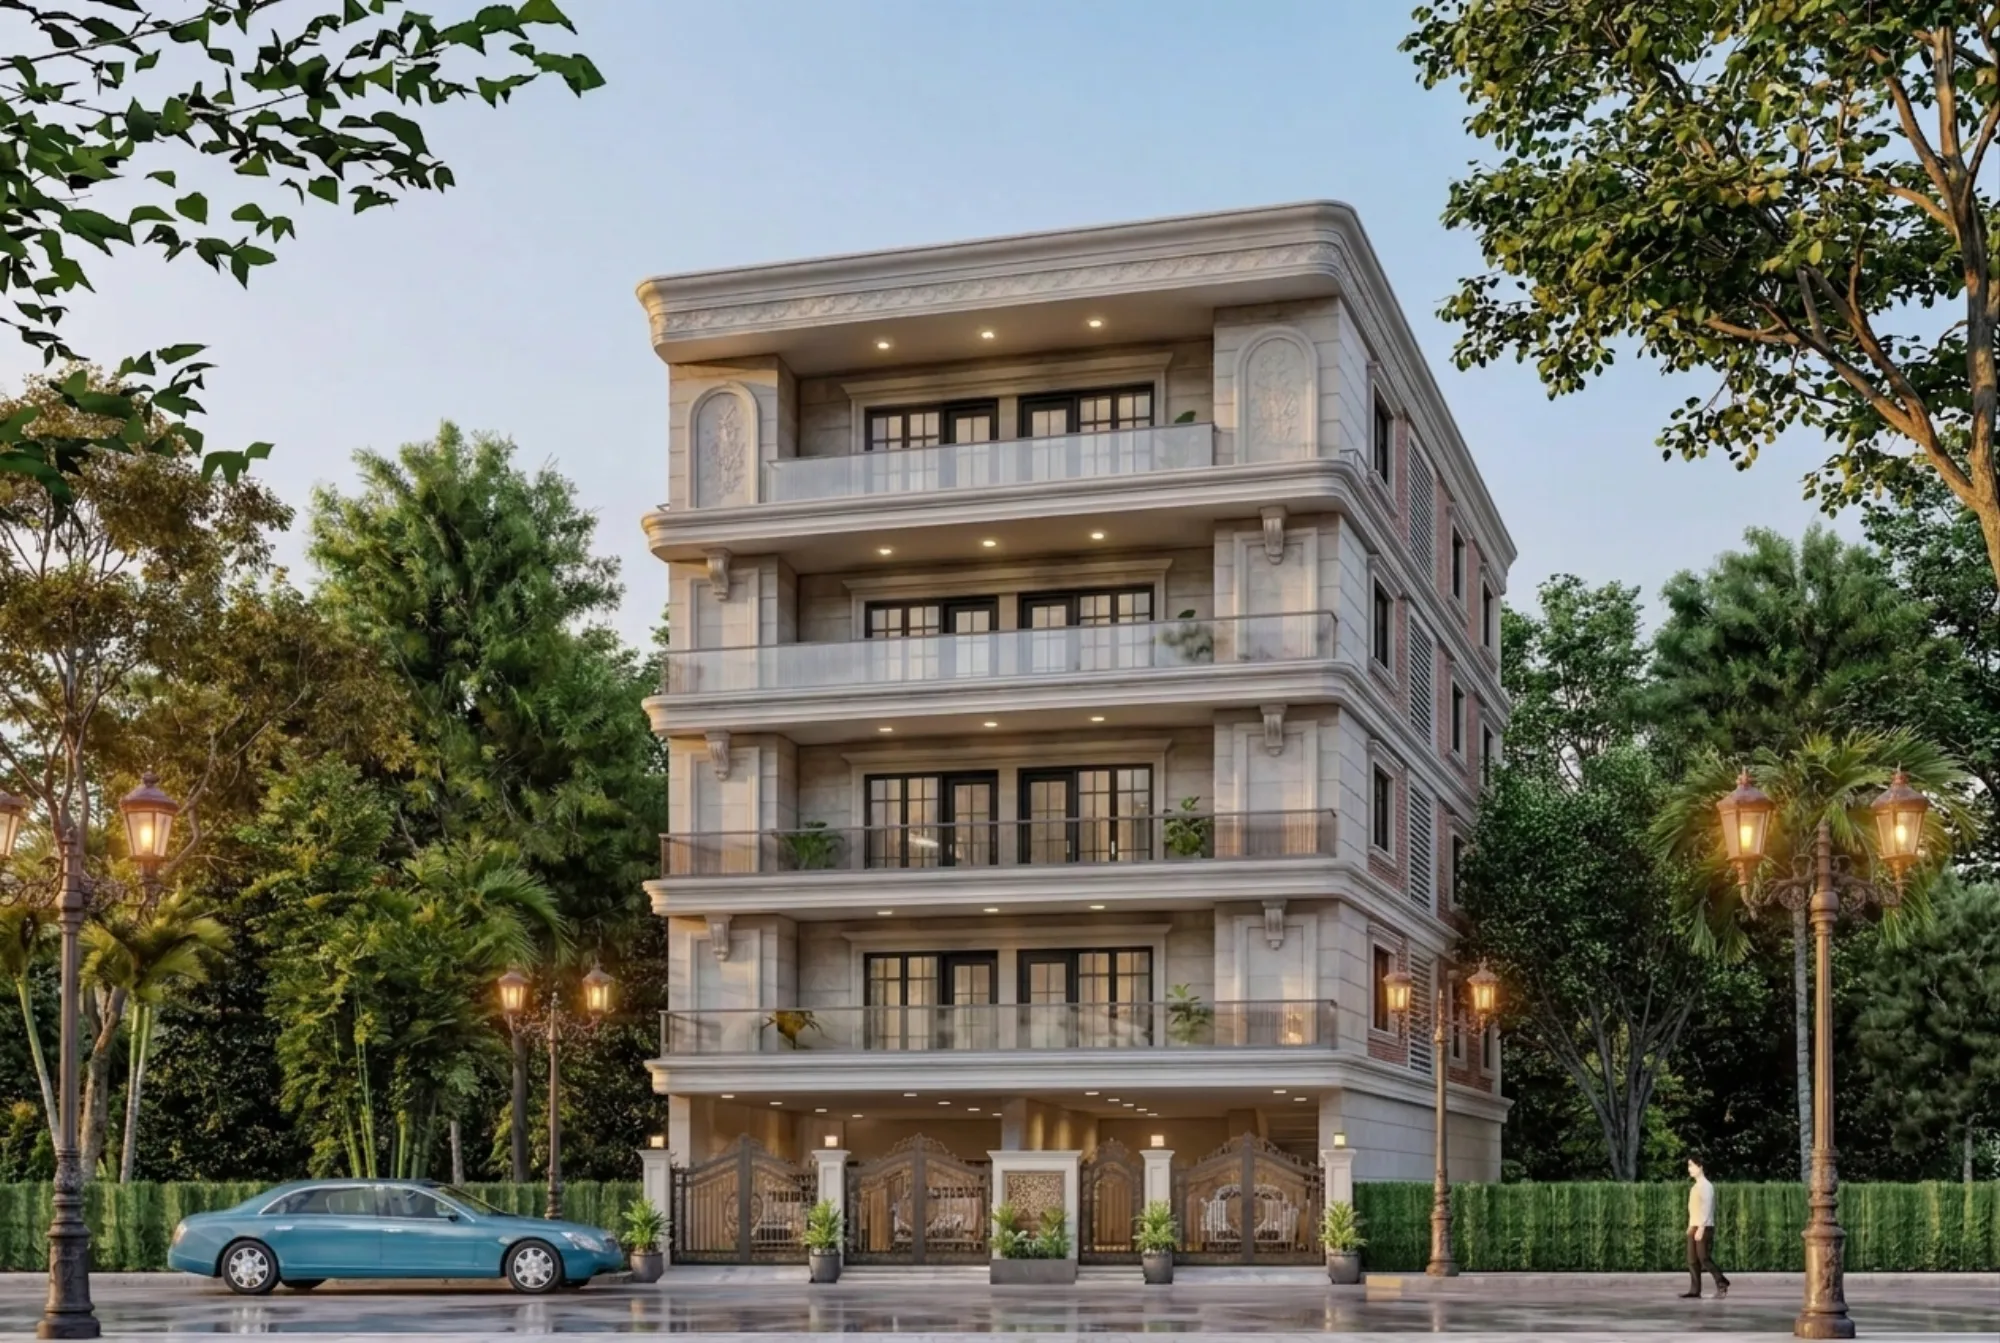
Most of the case studies we get asked about on this site are New Town buildings, because that is where 330-plus of our projects actually stand and where our name gets said out loud most often. But every few months someone from outside West Bengal writes in, usually after finding us through a search for an architect who will actually pick up a video call, and asks whether we really design outside Kolkata or whether that is just a line on a website. The honest answer is that we do, and the contemporary family home in Gurgaon is one of the clearest examples of what that looks like when it is done properly, so this piece walks through it in some detail rather than just gesturing at it.
We are calling this piece "Inside The Cascade Residence" because that is roughly the character of the project once you look past the floor plan and into how the levels and light were handled, a home where the spaces step down and open into each other rather than sitting as a stack of sealed boxes. What follows is not a marketing recap. It is the brief as we received it, the decisions we made and why, and what the client actually walked away with, all grounded in the kind of thing a residential architecture project of this scope would plausibly contain rather than any invented specifics we do not have on record.
The Brief We Were Handed
The client had a plot in Gurgaon and a fairly common problem for that market, which is a household that had outgrown its previous home but did not want the result to look like every other builder-floor renovation on the street. They wanted a house that read as considered from the outside and worked hard on the inside, with clear separation between the more formal, guest-facing ground level and the private family floors above, plus a kitchen and living arrangement that could handle both everyday family use and the larger gatherings that tend to happen in that part of Haryana. There was also an explicit ask for the home to feel light-filled through most of the day, which in Gurgaon's climate is not automatic, because a poorly oriented house there either traps heat or ends up depending entirely on artificial cooling to stay livable.
None of this came to us through a site visit in the traditional sense. It came through a structured set of video calls, shared photographs and survey drawings of the plot, and a back-and-forth over reference images that told us more about what the family actually wanted than any brief document could. That process is worth naming clearly here because it is the same process behind every non-Kolkata project we take on, and we will come back to it in more detail later in this piece.
Reading The Plot Before Drawing Anything
Before any elevation gets sketched, we spend real time on orientation, because a house that ignores which way the sun moves across a Gurgaon plot ends up fighting its own climate for the next thirty years. The Cascade Residence brief called for large format living spaces, which usually means large glazing, and large glazing on the wrong face of a north Indian plot turns a living room into a greenhouse by mid-morning. So the massing was worked out around where the harsher western sun would land and where we could instead pull in softer, more usable natural ventilation and daylight without the heat load that comes with it.
That is also where the stepped, cascading section came from. Rather than a flat two- or three-storey stack, the levels shift back as they rise, which does two things at once: it lets upper floor terraces sit in the shade of the floor below during the worst of the afternoon, and it breaks what would otherwise be a fairly flat street elevation into something with actual depth and shadow lines. It is a decision that looks aesthetic from the street but is doing real climatic work, which is usually how the best moves in a house work, they are rarely just one thing.
Spatial Planning Across The Floors
The ground floor was planned to carry the public identity of the house, a formal living and dining sequence near the entrance that can be closed off from the more casual family zones when guests are over, with the kitchen positioned to serve both without being visible from the front door the moment it opens. This is a layout request we hear constantly from families across India regardless of city, the desire for a home that can host without exposing the working parts of daily life, and it comes down almost entirely to where you put the kitchen relative to the entry sequence and how the circulation loops around it.
The upper floors were kept private, bedrooms arranged so that each had its own outlook rather than facing directly into a neighbouring structure, which on a dense Gurgaon plot takes some real negotiation between window placement and party wall setbacks. We also built in a family lounge on one of the upper levels, a smaller, softer space than the ground floor living room, meant for the kind of everyday sitting around that a formal drawing room never quite accommodates. Terraces were tied to the stepped massing we described earlier, giving each level usable outdoor space rather than one token terrace at the top that nobody actually uses because it is three flights up.
- 01Video brief and plot survey review
- 02Massing and orientation study
- 03Floor plans and elevation development
- 043D visualization sign-off
- 05Structural and MEP coordination with local team
- 06Handoff for site execution
Material and Elevation Choices
The elevation leans on a restrained material palette, a mix of textured plaster panels and stone-look cladding bands that follow the stepped massing rather than fighting it, with the glazing framed in dark metal sections to give the facade some contrast against the lighter wall surfaces. This is a fairly deliberate move away from the heavily ornamented facades that are common on Gurgaon's independent plots, where a lot of homes lean on applied classical detailing. The Cascade Residence brief wanted something that would read as current in another fifteen years, not just at handover, so the material choices stayed close to a contemporary vocabulary, clean lines, honest material changes at the massing breaks, and shadow rather than applied trim doing the work of adding visual interest.
Structurally, a home of this footprint and height across multiple stepped levels relies on standard reinforced concrete framing, and this is one of the areas where our drawings had to be handed off cleanly to a structural consultant on the client's side for local verification and load calculations specific to Gurgaon's soil and seismic zone conditions, because that kind of site-specific structural sign-off sits with the local engineering team, not with us.
Interiors: The Rooms That Actually Get Used
Interior planning followed the same logic as the shell, formal spaces near the entry kept relatively restrained and private spaces given more warmth and texture. The kitchen was one of the more detailed conversations in this project, an open format working kitchen connected to a casual dining nook, with the layout worked out through 3D walkthroughs rather than flat plans, because a family evaluating a kitchen remotely needs to actually see how the counter run, the island, and the storage wall relate to each other in three dimensions before they can sign off on it with confidence. If you are weighing a similar open versus closed kitchen decision for your own home, our modular kitchen design service page goes into the layout tradeoffs in more depth.
Ceiling and lighting design across the living and dining sequence used layered false ceiling detailing to conceal AC ducting and define the formal and casual zones without needing full-height partition walls, paired with a mix of cove and accent lighting that lets the same space feel bright and functional during the day and considerably more intimate in the evening. That kind of layered lighting plan is something we cover in more detail on our false ceiling and lighting design page if it is a decision you are currently working through for your own project.
| Formal Zones | Private Zones |
|---|---|
| Ground floor living and dining | Upper floor family lounge |
| Muted, structured material palette | Warmer textures and softer lighting |
| Designed for guests and gatherings | Designed for daily family use |
| Higher ceiling detailing and drama | Simpler, more restful finishes |
Vastu As A Planning Layer, Not An Afterthought
The family had asked, fairly early in the brief, for the layout to respect Vastu Shastra principles where the plot geometry allowed for it, which is a request we take seriously and try to fold into the planning stage rather than bolting on after the fact. In practice this meant working the kitchen, the main entrance, and the placement of the master bedroom against the directional guidance the family wanted honoured, and doing that negotiation early enough in the floor plan development that it never became a fight with the structural grid or the elevation later on. Vastu-aware planning works best exactly like this, as an input into the first few plan iterations rather than a checklist applied to a finished drawing, and it is the same approach our Vastu-compliant design service is built around for every client who asks for it, wherever they happen to be building.
Why 3D Visualization Carries So Much Weight On A Remote Project
On a project we can walk through in person, a client gets a sense of scale just by standing on site during construction. On a project handled entirely through video conferencing, that instinctive read on scale has to come from somewhere else, and for us that somewhere else is a detailed 3D visualization pass before construction drawings are finalized. For the Cascade Residence, that meant full walkthroughs of the ground floor public sequence, the kitchen, and the primary bedroom suite, rendered with the actual material and lighting choices in place rather than generic placeholder finishes, so the family could react to what the house would genuinely feel like rather than approving a floor plan on faith.
This is, at the end of the day, the single biggest reason a remote-first design process can work at all for a full residence rather than just a renovation or a single room. A 3D render catches a kitchen island that reads as too tight in real life long before it becomes a costly change order on site, and it does that from a laptop screen a thousand kilometres from New Town just as well as it would from a conference room in Gurgaon. If this is a service you are evaluating for your own project, our 3D visualization and rendering page covers how we run that process end to end.
- Full plot survey and photographs shared upfront
- Structured video calls at each major design stage
- Detailed 3D walkthroughs before drawings are finalized
- Complete architectural and interior drawing set for handoff
- Local structural consultant engaged for site-specific sign-off
- Local team handles municipal plan sanction and site supervision
What Sits With Us And What Sits With The Local Team
It is worth being direct about where our role in a project like this begins and ends, because we would rather a client know this upfront than discover it midway through construction. What we deliver on a Gurgaon project is the design itself, the architectural drawings, the interior layouts, the elevation and material specification, the 3D visualization, and Vastu-aligned planning where it is asked for, all produced through the video consultation and digital handoff process we have described through this piece. What we do not do, and would never claim to do, is manage the municipal building plan sanction process for Gurgaon or supervise the day-to-day site work there. That responsibility sits with the client's own local architect-of-record, structural consultant, or contractor, the people who are physically present and who know the specific local filing and inspection process for that jurisdiction. We hand off a complete, buildable drawing set, and the local team takes it from there.
We think this division of labour is honest rather than a limitation, because it means every part of the process is being handled by whoever is actually best positioned to handle it. Design judgment, materials thinking, and spatial planning are things a studio can do well from anywhere given a good enough brief and enough visual back-and-forth. Standing in front of a municipal counter is not.
The Track Record This Draws On
None of this remote process would mean much if it were not sitting on top of an actual body of built work, and that is really where the confidence for a project like the Cascade Residence comes from. Studio Contour has been operating out of New Town, Kolkata since 2014, and in that time we have delivered more than 330 buildings, the large majority of them across New Town, Salt Lake, Rajarhat, and the wider Kolkata metropolitan area. That is where our principal architect, Sumana Kumar, built the process discipline that now travels with every project we take on, including the ones outside West Bengal. Her deep, hands-on familiarity with sanctioning process specifically applies to NKDA, KMC, and Bidhannagar Municipal Corporation, the authorities we deal with constantly in our home market, and we are careful never to extend that claim to any other city's civic authority, because that familiarity genuinely does not exist outside our home jurisdiction and we would rather say so plainly than let a client assume otherwise.
What does travel, though, is the design and documentation discipline itself, the habit of producing a drawing set thorough enough that a local team elsewhere can pick it up and run with it without having to chase us for clarifications. That discipline is what made a project like the Cascade Residence possible in the first place, and it is the same discipline behind every one of our projects in Jammu, Srinagar, Ahmedabad, and the other states where we have delivered work remotely.
Where This Fits If You Are Weighing The Same Decision
If you are in Gurgaon, or anywhere else outside West Bengal, and weighing whether a Kolkata-based studio can genuinely deliver a full residential project without being on site, the Cascade Residence is close to the clearest answer we can point to. The brief was worked through video calls and shared documentation, the design decisions were driven by the plot's own orientation and climate rather than a generic template, the interiors were resolved to the room level before a single wall went up, and the drawings were handed off in a state complete enough for a local team to build from confidently. That is the process, not a simplified version of it and not a promise of something we have not actually done.
If you are earlier in your own planning process and trying to work out whether to bring in an architect or an interior designer first, or how the fee structure for a project like this typically works, our blog on working with a Kolkata architect as an NRI covers a lot of the same logistical questions from a slightly different angle, since the remote-design setup is functionally similar whether the client is a resident of another Indian city or a non-resident Indian or person of Indian origin abroad. You can also read more about who Sumana Kumar is and how she built the studio's process discipline over the last decade, since that is really the backbone behind every remote project we take on, this one included.
For anyone comparing our residential architecture and interior design services against a purely local option, we would genuinely encourage that comparison, because the process we have described here is meant to hold up under scrutiny rather than just sound good on a page. Our residential architecture and residential interior design service pages go into the full scope of what a project like this typically covers from first call to final drawing handoff. And if a project like the Cascade Residence looks like the kind of house you are trying to get built, whether in Gurgaon or anywhere else, get in touch and we can walk you through what the same process would look like for your own plot.