








Pan-India (Remote Design)
What Changes in Project Timelines for a Non-Kolkata Build
A plain look at what actually takes longer, what stays the same, and where our work ends and your local team's begins.
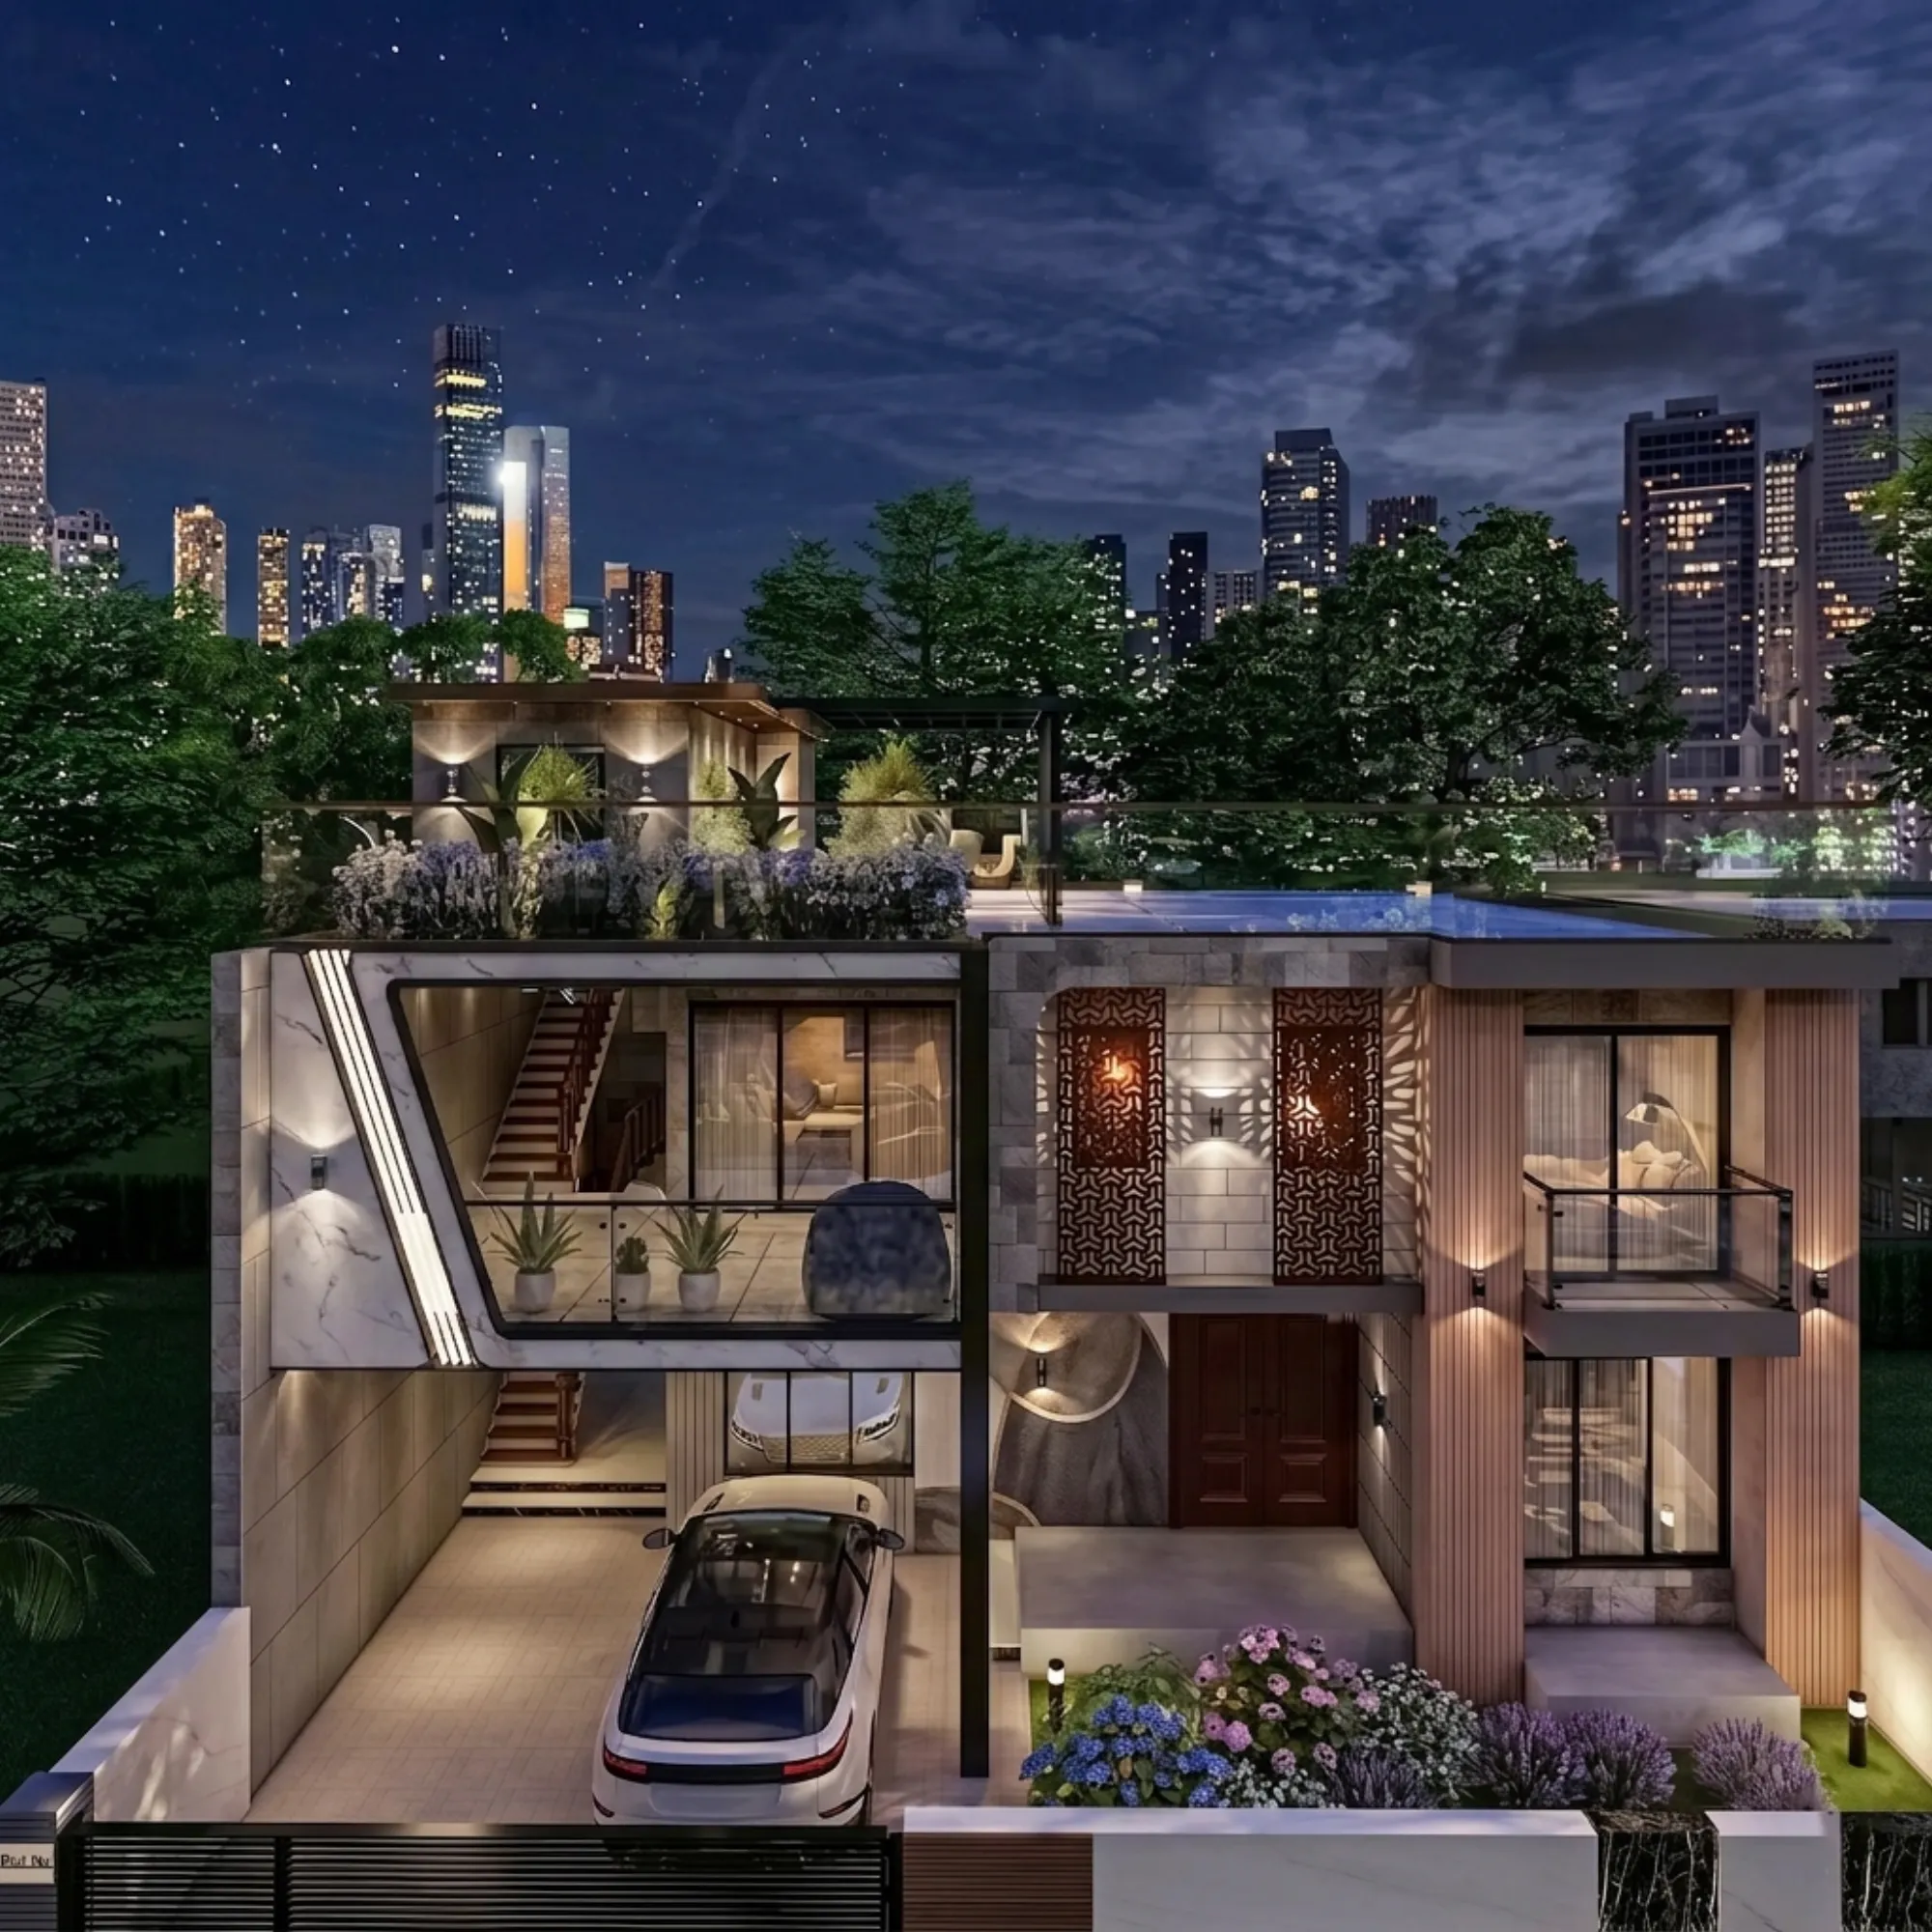
Every few weeks someone writes in from Gurgaon or Ahmedabad or Srinagar asking some version of the same question, which is basically will working with an architecture studio based in New Town, Kolkata slow their build down, and the honest answer is that it changes the shape of the timeline more than it stretches it. We've been doing this since 2014, we've delivered over 330 buildings, and a real slice of that work has gone to clients outside West Bengal, in Gurgaon, Jammu, Srinagar, Ahmedabad and elsewhere in Gujarat, Karnataka, Punjab, Goa, Gangtok, Madhya Pradesh, Ayodhya and Agartala, so this isn't a hypothetical for us, it's just a different rhythm we've built a process around.
The thing worth getting straight upfront is what we actually deliver on a non-Kolkata project versus what your local team delivers, because the timeline only makes sense once that split is clear. We produce the design side end to end, meaning residential architecture drawings, residential interior design, elevation development, 3D visualization and rendering, and Vastu-compliant layouts where that's part of the brief, and we do all of it through video consultation and digital handoff. What we don't do, and this is deliberate rather than a gap, is walk your site in person or file anything with your city's local building authority. That part sits with your own local architect-of-record, structural consultant, or contractor, the way it should, because they're the ones who know that authority's process, its submission format, its inspection cycle, and its quirks, and we simply don't claim that knowledge for any city outside Kolkata's own NKDA, KMC and Bidhannagar jurisdiction.
What Actually Changes When the Build Isn't in Kolkata
For a Kolkata project, particularly one in New Town or Salt Lake or Rajarhat, Sumana Kumar and the team can walk a plot in person within a day of a call, and that first-hand read of the site, the soil, the neighbouring structures and the light at different hours folds straight into the concept sketches without any translation step. For a remote client, that same information has to arrive through documents, photographs, video, and survey data instead of a physical walk, so the front end of the timeline shifts toward gathering that material properly rather than toward the design work itself. The design work, once we have accurate inputs, moves at basically the same pace it would for a local project, because a floor plan is a floor plan whether the site is twelve kilometres away or twelve hundred.
Where things genuinely take longer is when the inputs we're given are incomplete or approximate, for instance a hand-measured plot sketch instead of a proper survey, or photographs that don't cover a boundary wall or a neighbouring structure that will affect setbacks. We'll ask for a redo, and that redo has to happen through your local surveyor rather than someone we can send ourselves, so a two-day gap can become a two-week gap depending on how quickly that local resource is available to you. This is the single biggest variable in a remote timeline and it's worth planning for before the project starts rather than discovering it mid-way.
The Video Consultation: What It Actually Covers
Our first call with a remote client isn't a sales conversation, it's a working session, and it usually runs longer than people expect because we're trying to extract everything a site visit would normally give us for free. We walk through the plot orientation and the direction of the road-facing side, because that alone drives a huge amount of the natural ventilation and passive cooling strategy for the house. We ask about the general climate pattern of the region, since a home going up in a hot dry belt of Gujarat needs a different daylighting and shading approach than one in a cooler hill station like Gangtok, and India's climate of India spans enough range that we treat this as a real design input, not a footnote.
- 01Video call: site orientation, family brief, budget range
- 02Client sends survey, photos, soil report if available
- 03We draft concept plan and elevation options
- 04Second call: walk through options on screen share
- 05Revisions locked, drawings move to detailing
The second and third calls tend to get more granular, covering room adjacencies, storage needs, whether Vastu Shastra principles matter to the family and to what degree, and any regional material preferences, since a client building in Ahmedabad might lean toward exposed concrete finishes that read very differently from what's common in a New Town duplex. None of this requires us to be standing on the plot, it requires us to be asking the right questions and building a plan the client can actually picture, which is where the next piece comes in.
What We Need From You Before Anything Starts
A remote project lives or dies on the quality of what the client's side provides at the start, so we're upfront about the list rather than discovering gaps three weeks in.
- A recent land survey with dimensions and orientation, ideally from a licensed local surveyor
- Clear photographs of the plot from all four sides plus the approach road
- Soil test report if the site has any known drainage or load concerns
- A rough budget range so material and structural choices stay realistic from the first draft
- Contact details for your local architect-of-record or contractor who'll handle site execution
Clients who arrive with all five of these tend to have a concept design in hand within roughly the same window as a Kolkata client, because the bottleneck was never our side of the process, it was having enough accurate information to design against. Clients missing even one or two items usually add one to three weeks to the front end while that gap gets closed, which is a completely normal and recoverable delay, just one worth naming honestly rather than glossing over.
Why 3D Visualization Carries More Weight Remotely
For a Kolkata client, a physical site visit and a printed elevation sheet do a lot of the persuading, but for someone in Srinagar or Goa who can't drop by our New Town studio, 3D rendering becomes the primary way we confirm that what's in our head matches what's in theirs. We build out full exterior and interior renders earlier in the process than we typically would for a local project, specifically because a remote client is trusting a screen rather than a walk-through, and getting that trust right the first time saves a round of costly revisions later.
This is also where building information modeling tools earn their keep on a remote job, because a coordinated model lets us catch clashes between structural elements, reinforced concrete framing and services routing on screen, long before your local contractor breaks ground. It doesn't replace the judgment a good site engineer brings once excavation starts, but it removes a lot of the guesswork that used to make remote design feel riskier than it needs to.
Digital Handoff and What Happens After
Once drawings are finalised, everything moves to your local team as a structured package, working drawings, elevation sheets, structural engineering coordination notes, material specifications, and the render set, all handed off digitally so there's no lag waiting on printed sets to travel. From there, your local architect-of-record or contractor takes over site supervision, quality checks during construction, and any local municipal building-plan sanction filing that your city's development authority requires. We stay reachable through the build for design clarifications on our own drawings, but the on-ground coordination, inspections, and approval process belong entirely to your local team, and we don't claim familiarity with how any authority outside Kolkata's NKDA, KMC or Bidhannagar Municipal Corporation runs its process.
How the Two Tracks Compare
It helps to see the Kolkata and remote tracks side by side, because the difference is really about who's doing what and when, not about the underlying design quality or attention.
| Kolkata-based project | Remote non-Kolkata project |
|---|---|
| In-person site visit before concept design | Site understood through survey, photos and video walkthrough |
| Studio Contour drawings plus in-house familiarity with NKDA/Bidhannagar process | Studio Contour drawings, local authority process handled entirely by your own team |
| Physical print reviews at studio | Screen-share reviews and 3D render walkthroughs |
| Sumana Kumar can attend site during construction on request | Site supervision sits with your local architect or contractor |
| Similar concept-to-drawing timeline | Similar concept-to-drawing timeline once inputs are complete |
That last row is the one people usually get wrong going in, assuming a remote project must automatically run slower end to end, when in practice the design phase, concept through detailed drawings, tracks close to the same calendar either way. What changes is the handoff point, where a Kolkata client's drawings go straight into a build we can keep an eye on, and a remote client's drawings go to a team we're trusting to execute well, which is exactly why we ask for that local contact early rather than at the finish line.
Budget, Materials and the Cost-to-Build Question
A remote project's cost structure follows the same logic as our renovation and remodeling or new-build work in Kolkata, where design fees are relatively consistent but construction cost varies with local material and labour rates, which we obviously don't set and can't fully predict for a market we're not sourcing in daily. We build the drawings and specifications to be adaptable, so your local contractor can substitute an equivalent material where regional pricing or availability makes sense, without compromising the structural intent or the green building or sustainability thinking baked into the design. For readers curious how this plays out on the Kolkata side of things, our cost to build a house in New Town guide walks through the same fee logic in more detail, even though the local construction-rate portion won't map one to one onto a different city.
A Realistic Week-by-Week Shape
For a straightforward residential project with clean inputs from day one, the shape tends to run roughly like this: the first two weeks cover consultation calls and input gathering, weeks three through five produce concept design and the first render set, weeks six through nine handle detailed working drawings and structural coordination, and from week ten onward the package moves into your local team's hands for sanction filing and construction mobilisation, which then runs on that authority's own timeline rather than ours. None of this is a guarantee, plots vary, briefs vary, and how quickly a client can source a proper survey varies enormously by region, but it gives a realistic sense of where the weeks actually go rather than a vague promise that remote work is just as fast, full stop.
Where This Fits With Everything Else We Do
This remote-first process isn't a side offering bolted onto our main Kolkata practice, it's the same design discipline we apply to every architect in New Town, Kolkata engagement, just routed through video calls and digital packages instead of studio visits. If you're weighing whether to bring in an architect or an interior designer first for a project like this, our piece on who to hire first covers that decision in a way that applies regardless of where you're building. And if you want more background on how the studio itself works and who's behind the drawings, Sumana Kumar has been the principal architect since 2014, and that continuity is part of why the process stays consistent whether the site is in New Town or Ahmedabad.
At the end of the day, the honest way to think about a non-Kolkata build with us is that you're getting the same design rigour we'd bring to a plot down the road from our studio, delivered through a process built specifically for distance, with a clear line drawn around where our work ends and your local team's begins. If that split makes sense for your project, get in touch and we'll set up the first call and start the input list rolling.