








Co-Living Layouts for a New Town Building: What Actually Works
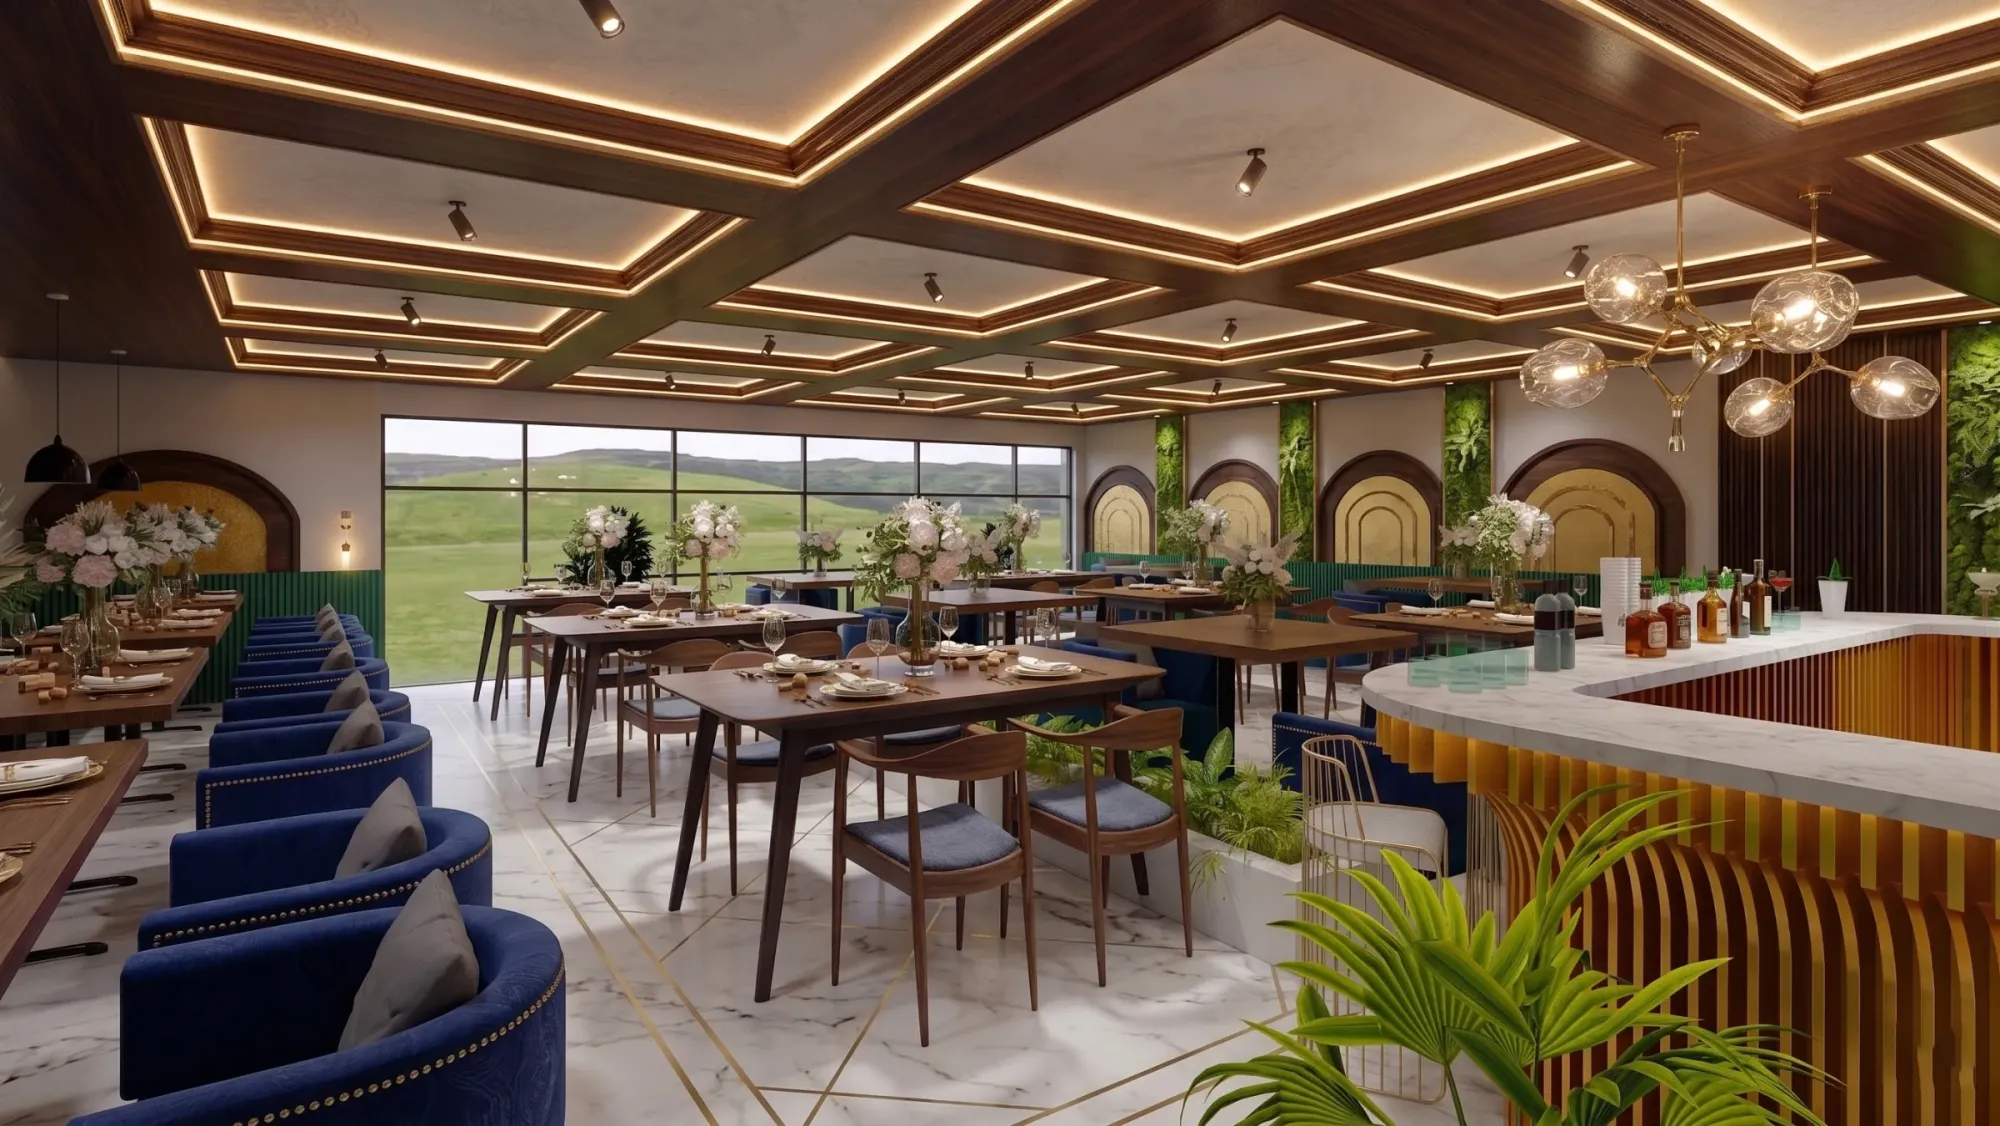
Almost every month now we get a call that starts the same way, somebody owns a plot in Action Area II or a G+3 that is half let out to families, and they have done the arithmetic on what four two-bedroom flats earn against what twenty-two serviced beds earn, and they want to know whether a co-living building is buildable on their land and whether it will actually work once forty strangers are living in it. The rent maths is usually right. The layout maths is usually wrong, and that gap is where most of these projects quietly lose money.
We have been designing and delivering buildings in this belt since 2014, 330 plus of them across New Town, Salt Lake, Rajarhat and greater Kolkata, and co-living is one of the few briefs where a plan that looks efficient on paper can behave terribly in occupation. A family flat forgives a lot, because the people inside it share a fridge, a bathroom queue and a laundry rhythm they have negotiated over years. A co-living floor forgives nothing, because you have put people with different shift timings, different guests, different noise tolerance and zero shared history into one plate, and every weakness in the plan turns into a WhatsApp group complaint by month two.
So this is the practical version, what we actually draw, what we have seen go wrong on site, and where the numbers stop being about carpet area and start being about bathrooms, water tanks and corridor width. If you are still at the stage of deciding whether to build fresh or convert what you already own, the general economics in our cost to build a house in New Town guide will give you the baseline before you read anything below.
What co-living actually means for a New Town plot
Co-living is not a hostel and it is not a PG with better paint, though both of those are what usually gets built when nobody thinks the brief through. What separates it is that the private space is deliberately small and genuinely good, and the shared space is deliberately generous and genuinely used, and the operator carries services like housekeeping, wifi, water and often food inside a single monthly figure. That model only works if the building is planned for it from the structural grid up, because the whole thing depends on packing more people per floor without the floor feeling packed.
In New Town specifically the demand is not students, it is working adults, and that changes the plan a lot. We are seeing IT staff on the Action Area III side, healthcare workers, early career professionals who came from Durgapur or Siliguri or Guwahati, and increasingly couples who want a serviced setup for a year or two before they buy. These people work odd hours, they take calls from their room, they order in, and they will pay a premium for a door that locks and a bathroom they do not share with five people. A student hostel plan with a common toilet block at the end of the corridor will get you occupancy, and it will get you churn every three months, and churn is what kills the yield.
The other thing that changes on a New Town plot is that you are usually working with a regular rectangular plot on a planned road with real setbacks on all sides, which is a genuinely good starting condition compared to the deep narrow plots we deal with in older parts of Kolkata. You get light on more than one face, you get cross ventilation if you plan for it, and you get a legitimate shot at a double loaded corridor that does not feel like a tunnel.
The unit mix decision comes before the floor plate
The single most consequential decision in a co-living building is the mix of private room types, and it has to be made before anyone draws a column grid, because it sets the structural bay. We normally work with three room families. A single occupancy room with attached bath, which is the premium product and the one with the lowest churn. A twin sharing room with attached bath, which is the volume product and where most of the beds sit. And a small number of studio style units with a kitchenette, which serve couples and longer stays and let you hold a higher rent on the top floors.
The trap is going all in on twin sharing because the bed count per square foot looks best. On paper it does. In operation your twin sharing rooms are the ones that empty out first, because the moment somebody gets a raise they want a single, and if you do not have singles in the building they leave the building. A mix that holds up over a few years usually keeps a meaningful share of singles, a majority of twins, and a handful of studios, and the exact split should follow the rent you can actually realise in your pocket of New Town rather than a template.
Room size is where restraint pays. A single occupancy room does not need to be large, it needs a bed that does not block the wardrobe, a desk that takes a monitor, a window that opens, and storage that goes vertical instead of horizontal. We have delivered singles that read as generous purely because the wardrobe was recessed into the partition depth and the desk was cantilevered off the wall with no legs, and we have seen larger rooms feel worse because a badly placed door swing ate the only usable wall. This is the same discipline we apply in compact flats under residential interior design, and it matters more here, not less.
| Twin sharing heavy mix | Balanced mix with singles |
|---|---|
| Highest bed count per floor | Slightly lower bed count per floor |
| Strong month one occupancy | Steadier month eighteen occupancy |
| Tenants leave the building to upgrade | Tenants upgrade inside the building |
| Higher housekeeping churn cost | Lower turnover and re-let cost |
| Weaker rent ceiling | Premium anchored by single rooms |
Bathrooms, not bedrooms, decide whether the layout works
If you take one thing from this piece, take this. The bathroom strategy is the layout. Everything else is negotiable and the bathrooms are not, because in a building where thirty or forty adults are getting ready inside the same ninety minute window, the ratio of people to toilets is the difference between a building that runs and a building that generates complaints from day one.
Our default position is attached baths for every room, and we push clients hard on this even when the per bed capital cost goes up, because attached baths are what let you charge co-living rent instead of PG rent. When budget forces shared baths, the ratio has to be tight, the bath cluster has to sit close to the rooms it serves rather than at the far end of a corridor, and there has to be a separate wash basin outside the wet area so that a person brushing does not block a person showering. That one move, pulling the basin out of the cubicle, resolves more morning conflict than any other single detail we have drawn.
The plumbing consequence is that bathrooms want to stack vertically and back onto each other horizontally, so that you run few wet shafts serving many fixtures instead of many shafts scattered across the plate. Every additional shaft is another slab penetration, another set of joints, and another future leak. In a humid city where the monsoon tests every horizontal surface for four months, the discipline around sunken slabs, falls to drain, and box type waterproofing at the shaft base is not optional, and we detail it at drawing stage rather than leaving it to the plumber to improvise. If your building is a conversion rather than new build, this is usually the item that decides whether the renovation is sensible or whether you are better off rebuilding.
- Wet areas stacked floor to floor with a common shaft
- Basin pulled out of the cubicle in every shared bath
- Falls to drain checked on the sunken slab before backfilling
- Anti skid flooring specified, not decided on site
- Exhaust in every bath, ducted out, not just a hole in the wall
- Access panel at every shaft so a future leak does not mean breaking tiles
Circulation, the corridor tax nobody budgets for
In a family building the corridor is a few square feet outside the lift. In a co-living building the corridor is a real percentage of your plate, and if you do not account for it early your bed count projections are fiction. A double loaded corridor with rooms on both sides is the efficient answer on most New Town plots, but it has to be wide enough that two people pass without turning sideways, and it has to get daylight and air at both ends or it becomes a dark humid tube that smells of whatever the nearest kitchen cooked.
We plan for the corridor to terminate in something, a window, a landing with a view, a small seating nook, because a corridor that ends in a blank wall is where litter collects and where nobody wants to walk at night. Where the plot allows, opening the corridor ends to the setback and getting genuine natural ventilation through the floor does more for perceived quality than any finish you can buy, and it cuts the load on common area air conditioning that you would otherwise be paying for every month forever.
Door placement along that corridor matters more than people expect. Doors directly facing each other across a narrow corridor mean two tenants make eye contact into each other's rooms every time either one opens up, and that reads as a privacy failure even though nothing is technically wrong. Staggering doors, or setting them into a shallow recess, buys real privacy for a few inches of plan. The other thing we insist on is that the room door does not open directly onto the bed, so the first thing you see from the corridor is a wall or a wardrobe face, not somebody sleeping.
Kitchens, dining and the shared spaces that actually get used
Shared amenity is where co-living projects burn the most money on things nobody touches. We have seen gyms that stay empty, libraries that become storage, and terrace lounges that get locked after two months because of noise complaints. What actually gets used, consistently, in every building of this type we have worked on, is the kitchen, the dining table, the laundry area and one comfortable place to sit that is not your own room.
So we spend the shared budget there. A common kitchen for a co-living floor is not a domestic kitchen scaled up, it is closer to a light commercial layout with more counter than you think you need, more induction points than burners, a genuinely large sink, and separate wet and dry zones, because five people cooking at once is normal at nine in the evening. Storage has to be lockable and allocated per resident or it turns into a dispute engine. The principles we use for zoning and work triangles in modular kitchen design still apply, they just get stretched for parallel users rather than one cook.
The dining table earns its space because it is the only place in the building where residents meet each other without planning to, and buildings where people know two or three neighbours have visibly lower churn than buildings where nobody speaks. Laundry needs a dedicated ventilated space with drying provision that is not the balcony railing, because in Kolkata humidity indoor drying without ventilation is how you get damp on the adjacent wall inside a year. And lighting across all of these shared rooms should be layered rather than a single ceiling panel, which is a detail we work out under false ceiling and lighting design so the common areas can go from bright at breakfast to soft at eleven at night.
Services, water, power and the load nobody sizes for
Here is where co-living quietly diverges from anything you have built before. Water consumption per square foot is far higher than a family building of the same area, because you have more people per square foot and each of them showers, so tank capacity, pump sizing, riser diameter and the hot water strategy all need to be worked out from actual occupancy rather than from a rule of thumb meant for flats. We have been called into buildings where the tank was sized off a standard residential assumption and the top floor ran dry at eight in the morning every single day, and retrofitting that after occupation is expensive and disruptive.
Hot water is a decision worth making deliberately. Individual geysers in every bath are simple and put the running cost on the meter, but they add a lot of connected load. A centralised system is more efficient at scale and gives a better tenant experience, and it needs plant space and a maintenance contract that somebody actually holds. Either way the electrical load calculation must be done for the real appliance count, because forty rooms with an air conditioner, a geyser, a fridge and three chargers each is a very different sanctioned load from four family flats.
The other services worth planning at drawing stage are waste, water treatment and rainwater. Segregated waste at floor level with a proper collection point at ground, rather than bins in a corridor, is the difference between a clean building and a smelly one. Rainwater harvesting and the broader environmental provisions applicable to buildings in this area are worth understanding early, and our note on green and sustainability norms in New Town walks through where those obligations tend to sit in the approval process. Confirm the current requirements for your own plot and building size with the relevant authority, since these get revised.
Sanction, parking and what the plan has to survive
A co-living scheme has to clear the same approval path as any other building on your plot, and the approval path is not the place to improvise. The buildable envelope is set by the permissible floor area ratio and ground coverage for your plot and zone, and by the required setback on each side, and those two things together decide your floor plate long before you decide your room mix. We cover the concepts in our guides on FAR and ground coverage rules and setback and open space rules, and the numbers themselves must be confirmed for your specific plot with the relevant authority because they vary by zone, plot size and current revision.
Parking is the item that catches co-living owners off guard most often. The provision required is tied to the building rather than to your assumption that co-living residents ride two wheelers and use app cabs, so you can end up providing car parking for a resident profile that mostly does not own cars, and that parking eats ground floor area you would rather have used for common amenity. Working this out early, with the actual norms in front of you, is the difference between a scheme that gets sanctioned and one that gets redrawn twice, and our parking norms guide explains how the calculation is structured. Our principal architect, Sumana Kumar, routinely takes projects of this type through the sanction process, and the pattern is consistent, the schemes that clear cleanly are the ones where the envelope, parking and services were resolved before the pretty plan was drawn.
It is also worth knowing what commonly goes wrong, because a rejection costs you months. The reasons are usually mundane, incomplete documents, drawings that do not match the site, or a scheme that quietly exceeds the envelope, and we have collected the recurring ones in why building plans get rejected. Plan for the occupancy certificate stage too, since a building you intend to let out commercially needs its completion formalities clean, and your lawyer should look at your tenancy or licence documentation in parallel rather than after handover.
- 01Brief and feasibility on your plot
- 02Unit mix and envelope study
- 03Sanction drawing set and submission
- 04Structure and services execution
- 05Interior fit out and furnishing
- 06Completion formalities and handover to operations
Fit out, finishes and the reality of forty tenants
The finishing specification for co-living is a different discipline from a private home, because every surface is being used by people who did not pay for it and will not be there in three years. That is not cynicism, it is just how shared occupancy works, and the answer is to specify for repairability rather than for showroom perfection. Vitrified flooring that can be replaced tile by tile beats a continuous finish that has to be redone in whole rooms. Washable paint at circulation level, solid core doors with proper locks, and hardware from a range that will still be available in five years, because matching a discontinued handle across forty doors is a genuinely annoying problem.
Furniture should be built in wherever it can be, since loose furniture in a rented room migrates, breaks and disappears. Built in beds with storage under, a fixed desk, and a wardrobe carcass that is part of the partition all reduce both cost and damage over the life of the building. The look can still be good, and this is where a proper 3D visualisation pass pays for itself, because you can test a full room type at scale, agree the finish palette once, and then repeat it forty times without surprises. Getting one room type right and repeating it is the entire cost control strategy in this building type.
Acoustics deserve one paragraph of its own because it is the complaint we hear most in shared buildings. Wall assemblies between rooms need real mass or real cavity, not a single skin of light partition, and doors need bottom seals, and any wet shaft that runs past a bedroom wall needs wrapping. If you are on a busy road the glazing spec matters too. Sound is the thing tenants cannot fix themselves and cannot live with, and unlike a small finish complaint it is close to impossible to retrofit once the building is up.
| Decision | Made at | Cost of getting it wrong later | |
|---|---|---|---|
| Unit mix | Feasibility stage | Redraw the whole plate | |
| Bathroom strategy | Concept plan | Structural and plumbing rework | |
| Tank and load sizing | Services design | Post occupancy retrofit while tenants live there | |
| Acoustic partitions | Structure stage | Practically unfixable | |
| Finish specification | Fit out stage | Manageable | replace in phases |
How we actually run a project like this
The sequence we use is deliberately front loaded. First a feasibility on your specific plot, where we establish the buildable envelope and test two or three unit mixes against it to see what bed count is honestly achievable, not what a spreadsheet claims. Then a concept plan that fixes the bathroom stacking, the corridor and the shared spaces, because those three things constrain everything downstream. Then the sanction drawing set and submission, then structure with structural engineering coordinated to the wet areas and shafts, then fit out on a repeated room type, then completion formalities.
Owners often ask whether they need an architect and an interior designer as separate hires for this, and for co-living the answer is that the two cannot be sequential, because the room type drives the structural bay and the bathroom drives the slab. We have written about the sequencing question in general terms in architect or interior designer, who to hire first, and in this building type specifically the interior brief has to be on the table at concept stage. If you are weighing what professional input costs against what it saves, our note on architect fees in Kolkata gives indicative ranges as of writing, and any actual figure depends on scope and scale.
For a sense of how this thinking translates into a built multi unit building on a New Town plot, our G plus 4 apartment building in New Town shows the envelope and circulation logic at work, and the same approach carries into the shared amenity planning we do under commercial interior design when the ground floor is doing double duty as lounge, reception and operations desk. Plenty of our clients on this brief are building on land they have held for years in New Town, and the plot they already own usually shapes the answer more than any market benchmark does.
At the end of the day a co-living building is an operating business wearing a building, and the plan either supports the operation or fights it every day for twenty years. The owners who do well on this are the ones who spend an extra few weeks at feasibility stage arguing about bathroom ratios and tank sizes, and the ones who struggle are the ones who started with a rendering. If you have a plot in New Town, Rajarhat or Salt Lake and you want to know honestly what bed count it will carry and what it will cost to get there, get in touch with us with your plot details and we will walk you through the envelope and the mix before anybody draws anything pretty.