








Designing in New Town's Newest Towers: What Studio Contour Has Learned Across 330+ Buildings
Designing in New Town's Newest Towers: What Studio Contour Has Learned Across 330+ Buildings
The newest tower going up in New Town right now, somewhere off the Major Arterial Road or tucked into a HIDCO plot in Action Area II, is very likely a G+13 or G+18 structure sitting on land that did not exist as a functioning society five years ago, and the family who eventually buys a 3BHK on the ninth floor of that tower is about to discover that furnishing a flat inside a brand-new high-rise is a genuinely different problem than decorating a flat in an older Salt Lake block, right down to the false ceiling clearances, the balcony load limits, and the NKDA paperwork nobody warned them about. We have watched this exact moment play out for over a decade now, because we have been designing in New Town, Kolkata since 2014, and across 330+ buildings the pattern is consistent enough that we can usually tell within the first site visit whether a tower's construction quality, sanctioned plan, and structural grid are going to make a project straightforward or complicated.
That is really the argument of this post. Not that we are the only architect or interior design firm operating in New Town, because we obviously are not, but that the specific combination of local sanction knowledge, a resume built almost entirely on this one stretch of Kolkata, and an in-house team that handles architecture, interiors, and execution under one roof is what actually matters when your flat sits inside one of the newest towers in Action Area I, II, or III.
Why New Town's Newest Towers Are a Different Design Problem
Older Salt Lake blocks were mostly built to a simpler, lower-rise pattern, so an interior designer working there is largely solving a decorating problem, layout tweaks, storage, finishes, and not much else. The newest towers in New Town are a different animal entirely. They sit on plots sanctioned under HIDCO and NKDA norms with specific floor area ratio and ground coverage limits, they run on shared structural cores that dictate where a wet wall can and cannot move, and many of them were sanctioned with setback and parking rules that are stricter than what an older Salt Lake cooperative ever had to deal with. So when a client asks us to redo a kitchen or add a false ceiling in a tower that was handed over eighteen months ago, we are not just picking finishes, we are working inside a structural and regulatory envelope that we need to actually understand, and that is where 330+ buildings of direct experience starts to show up in small but real ways, like knowing which G4-pattern towers in Action Area I tend to have lower slab-to-slab heights before we even walk in.
This is also where Vastu Shastra compliance gets genuinely tricky in a new tower, because the building's core, staircase, and lift position are fixed by the original sanctioned plan and cannot move, so any Vastu-conscious layout has to work around a structure that was already decided years before the flat was sold. Our vastu-compliant design work in towers across Action Area II has mostly been this kind of problem solving, adjusting kitchen and entrance orientation, mirror and water placement, and furniture zoning to get as close to correct as the building's fixed core allows, rather than promising a textbook-perfect layout that the tower's own structure makes impossible.
Eleven Years and 330+ Buildings Later, Here Is the Pattern We Keep Seeing
We did not set out in 2014 to become a New Town specialist, at the end of the day we just kept taking on projects in and around the area, and eleven years in, the concentration of work here means we have effectively watched New Town grow up, one sanctioned plan at a time. The catch here is that most of that growth happened under a sanction process that outsiders find confusing, because the nkda building plan sanction process for new town has its own document checklist, its own timelines, and its own reasons plans get bounced back, and we have been on the receiving end of enough of those bounce-backs over the years to have a fairly precise sense of what triggers them. We wrote up the recurring ones in our guide on why building plans get rejected under NKDA, and honestly, the majority of the rejections we see trace back to the same handful of documentation gaps, setback miscalculations, or FAR overreach, which is the kind of thing you only really learn by having filed and revised plans across dozens of NKDA plots.
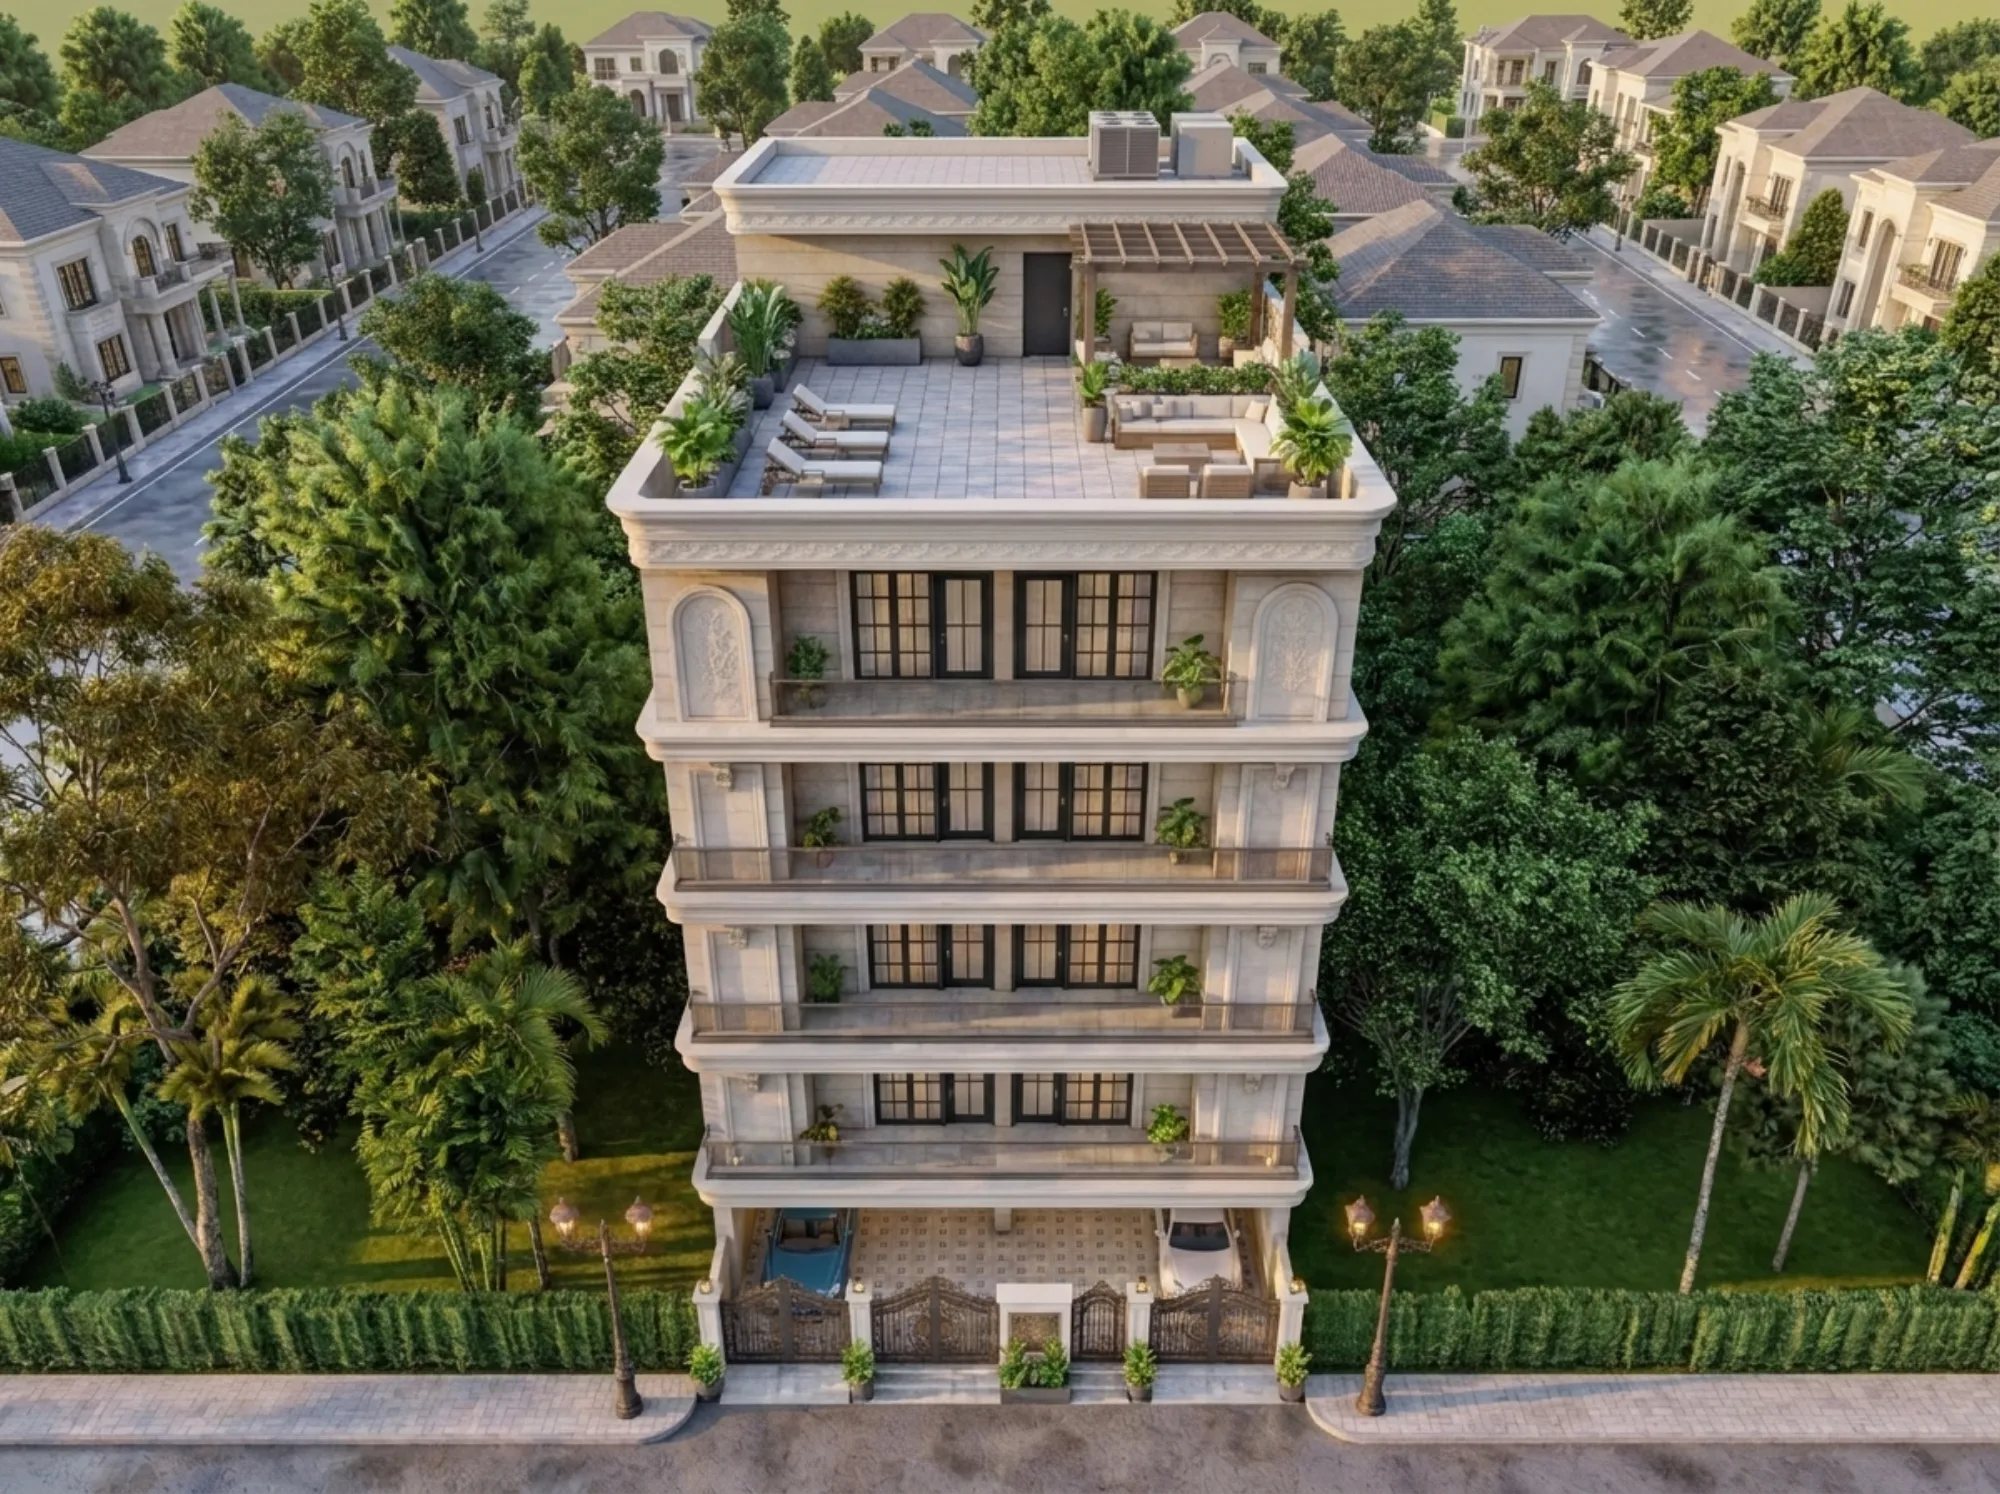
The 330+ number matters less as a marketing figure and more as a proxy for something harder to quantify, which is pattern recognition. When we walk into a new tower unit, whether it is a resale flat in an older Action Area I society or a freshly handed-over unit off a HIDCO plot, we already have a rough map in our heads of what that tower's structural grid probably looks like, because we or a project very much like it has likely already been through a similar building nearby. Our work on the G4 apartment building in New Town is a decent example of this, a tower typology that repeats across several sectors, and once you have designed for one G4-pattern block properly, the next one goes faster and with fewer surprises.
Freelancer, Out-of-City Firm, or a Studio That Actually Works Here
| Independent Freelancer | Studio Contour |
|---|---|
| Single person juggling several projects at once, so timelines slip when they get busy | In-house team means one person's bandwidth is never your bottleneck |
| Limited or no direct experience with NKDA and Bidhannagar sanction paperwork | 330+ buildings' worth of hands-on sanction and compliance experience specific to this area |
| Usually covers either architecture or interiors, rarely both well | Architecture, interiors, and 3D visualization handled under one roof, so nothing gets lost in handoff |
| Often based out of Kolkata or even out of state, working off site photos and video calls | Physically present in New Town and Salt Lake, so site visits happen in person, not over a phone screen |
To be fair to freelancers, plenty of them are genuinely skilled and can be the right call for a small, contained job like a single-room renovation with a tight budget, and hiring an independent designer through a platform is a legitimate way to save on fees if you are willing to manage the coordination yourself. The trouble shows up on anything bigger, because a freelance architect or interior designer working solo is, by definition, one person's calendar, and when that person is also juggling three other clients, your project's timeline becomes whatever is left over. Big out-of-Kolkata firms solve the bandwidth problem but usually at the cost of local knowledge, they are strong on aesthetics and portfolio but weak on the specific, boring, load-bearing details of NKDA sanction, Bidhannagar approvals, and which HIDCO plots have known drainage or water-table quirks. We wrote about how these engagement models actually differ in cost terms in our post on architect fees in Kolkata, and separately walked through the more technical question of when you need a registered architect versus an NKDA-empanelled engineer in our piece on architect versus empanelled engineer for NKDA sanction, because the two roles get confused constantly and the confusion costs people real time at the sanction stage.
Studio Contour sits in the middle of that comparison in a specific way, we are not a two-person freelance setup and we are not a large out-of-state firm treating New Town as one market among many, we are a studio that has spent eleven years and 330+ buildings entirely on this ground, with a team large enough to run architecture, interior design, and 3D visualization in parallel rather than sequentially, so a client is not waiting on one overworked designer for every decision. If you want a sense of how that plays out across the wider market, our roundup of the best interior designers working in New Town is a reasonably honest comparison, and we would rather a prospective client read that and weigh their options than take our word for it blind.
What Actually Happens Between the First Site Visit and Handover
- 01Site visit and measurement of the actual tower unit, checked against the sanctioned floor plan
- 02Design development with 3D visualization and NKDA-aware layout checks before anything is finalized
- 03Material and vendor finalization for kitchen, wardrobes, false ceiling, and lighting
- 04Execution and handover, typically 8-12 weeks from kickoff depending on scope
We run this as close to a genuine turnkey process as the project allows, meaning the client is not separately managing an architect, an interior designer, and a general contractor who have never met each other, because that three-way coordination gap is where most residential projects in Kolkata quietly lose weeks. Our own 3D visualization and rendering work happens early in the design development stage specifically so a client can see the finished flat before a single tile is laid, and so we can catch layout conflicts, like a wardrobe swing colliding with a door, before they become a site problem. The 8-12 week figure is a typical range rather than a promise, because a 1,600 sq ft 4BHK with heavy custom carpentry obviously takes longer than a straightforward 2BHK refresh, but having run this process across a large enough sample of New Town and Salt Lake projects, we can usually give a fairly accurate estimate at the first site visit rather than a vague "we'll see." For clients who want the fuller breakdown of how this works specifically inside New Town's newer inventory, our guide on turnkey home interiors in New Town covers the sequencing in more depth, including where project management actually earns its keep versus where it is just added overhead.
The Details Inside a New Tower Flat That Decide Whether It Feels Finished
- False ceiling height cleared against the actual slab-to-slab measurement of that specific tower, not a generic assumption
- Modular kitchen layout matched to the plumbing and electrical points as sanctioned, not moved without checking the shaft
- Balcony load and grille rules confirmed against the tower's structural drawings before any heavy planters or furniture go out there
- Vastu-conscious adjustments worked into the layout without fighting the building's fixed core and staircase position
- Bathroom waterproofing and drainage checked against the tower's shared plumbing stack before any layout change is locked
These five things sound small individually, but they are the difference between a flat that looks good in a render and a flat that still works fine three years after handover. Our false ceiling and lighting design work in new towers, for instance, starts with an actual site measurement rather than a standard height assumption, because slab-to-slab clearance genuinely varies between towers even within the same sector, and getting it wrong means either a cramped ceiling or a redo. Similarly, modular kitchen design inside a fresh tower unit has to respect wherever the builder actually ran the plumbing and gas points, and moving those without checking the shared shaft is how kitchens end up with awkward workarounds that nobody notices until the first monsoon. This is basically what residential interior design means to us in practice, it is not moodboards first, it is the unglamorous structural checking first and the moodboards after.
Why We Say Yes to Some New Town Projects and Push Back on Others
We turn down or heavily revise the brief on a small percentage of New Town projects every year, and it is almost always for the same reason, the base build has issues, water table problems, drainage that was not accounted for at the construction stage, or waterproofing that is going to undermine any interior work laid on top of it. In those cases, renovation and remodeling has to happen before any interior finish work makes sense, and telling a client that upfront, even when it delays the fun part of picking finishes, is the honest version of this job rather than the sales-friendly version. Due diligence at the site visit stage is not glamorous, but skipping it is how projects end up redone within two years, and after 330+ buildings we have simply seen the cost of skipping it too many times to recommend it to anyone.
If you are weighing where to put a project like this, browsing our full project portfolio is a reasonable next step, and our work on the Salasar G4 residence in Action Area I is a fair representative of the kind of newer-tower work we do most often, structural awareness first, interior polish second, and nothing promised that the building itself cannot actually support.
At the end of the day, hiring for a project inside one of New Town's newest towers comes down to a fairly simple question, do you want a designer who is learning your building's quirks for the first time on your dime, or one who has already been through 330+ buildings' worth of this exact terrain and can tell you within a walkthrough what your tower is going to make easy and what it is going to make hard. We would rather be the second option, and if that sounds like the studio you want handling your flat, get in touch with us and we will walk you through what your specific tower and unit actually need before we talk about finishes.