








What a Mid-Range 3BHK in New Town Costs When You Hire an Architect-Led Firm
What a Mid-Range 3BHK in New Town Costs When You Hire an Architect-Led Firm
If you've spent even a week calling around New Town about a 3BHK, you've probably already collected three or four numbers that don't agree with each other, a builder quoting a flat rate per square foot that somehow excludes half of what you'll actually need, a freelancer offering to "manage the whole thing" for a fee that sounds too good to be checked, and an architect firm's number that looks higher on paper until you sit down and actually itemise what's inside it. That confusion is the whole reason this page exists, because the honest answer to "what does a mid-range 3BHK cost with an architect-led firm" isn't a single number, it's a structure, and once you understand the structure the number stops being scary and starts being something you can plan around.
We're Studio Contour, based in New Town, Kolkata, and since 2014 we've delivered 330+ buildings across New Town, Salt Lake and the wider Kolkata metro, so this isn't a generic national cost guide dressed up with a local keyword, it's what we actually see on real plots in AA-I, AA-II and AA-III when a family sits across the table from us wanting a 3BHK that's comfortable, well-built and doesn't blow past what they budgeted for.
What "Mid-Range" Actually Means for a 3BHK Here
Mid-range in New Town, for a 3BHK in the 1,400 to 1,900 sq ft range, generally sits between construction-plus-design costs of roughly ₹2,200 and ₹3,200 per sq ft, depending on the block, the soil condition, the number of floors, and how much of the interior scope (modular kitchen, false ceiling, wardrobes) gets bundled in versus done as a separate phase. That's a wide band on purpose, because a plot in New Town close to Eco Park behaves very differently on the ground than one tucked into a narrower AA-III lane, and a firm that quotes you one flat number without asking about your plot's specifics is usually rounding off a lot of detail you'll pay for later. For a fuller breakdown of how these numbers move by BHK size, our guide on full home interior cost for 2, 3 and 4BHK homes walks through the interior-specific slice of this, and our cost to build a house in New Town guide covers the construction side in more depth than we can fit here.
The catch here is that most of the confusion buyers run into isn't about the total number at all, it's about what's included in it, so before you compare quotes from three different people, you need to know you're comparing the same scope.
Architect-Led Firm vs Builder Package vs Freelancer, Honestly Compared
None of these three routes is universally wrong, and we'd rather tell you where each one actually makes sense than pretend only one path exists. A builder package is fast to start and the number sounds clean upfront, but the plan is usually a template stretched to fit your plot rather than designed for it, and change requests mid-project often come with silent markups. A freelancer or independent architect can be genuinely good value if you already know exactly what you want and you're willing to personally coordinate the structural engineer, the interior contractor and the site supervision yourself, but the risk sits entirely on your shoulders if something falls through, since a solo practitioner has no bench to fall back on and due diligence on their past work is harder to verify than it looks. An architect-led firm costs more upfront than either of those two, typically by 8 to 15 percent over a bare builder rate, but that premium buys you a design that's actually built for your plot's orientation and soil, a single point of accountability from sanction to handover, and a team that's still there if something needs revisiting six months after possession.
| Feature | What You're Buying | Builder Package |
|---|---|---|
| Architect-Led Firm | Design | Template stretched to fit |
| Designed for your plot | Design vs template | Accountability |
| Splits across contractor + you | One point of contact | Single accountability |
| Change requests | Often marked up silently | Scoped and quoted upfront |
| Transparent changes | Sanction handling | You or your engineer manage it |
| Firm manages NKDA end to end | Full-service sanction | Post-handover support |
| Rare | Standard | Ongoing support |
We say this as the firm that obviously wants your business, but a family with a very simple, well-defined brief and a lot of free time genuinely can save money going the freelancer or builder-package route, and we'd rather you know that than have us pretend otherwise. Where the architect-led route earns its premium back, and usually more, is on anything with real complexity, an oddly shaped plot, a corner plot with two road frontages, a family that wants Vastu Shastra compliance without sacrificing natural light, or a household that's going to actually live differently five years from now than they do today.
Why Sanction Delays Quietly Inflate Every Budget
This is the part almost nobody budgets for, and it's where an architect-led firm with deep NKDA familiarity earns back its fee many times over. New Town sits under NKDA jurisdiction, and the rules governing setbacks, floor area ratio, ground coverage and height vary meaningfully between Action Area I, II and III, so a plan that sails through sanction in one action area can get rejected outright in another for reasons that have nothing to do with design quality. Every month a plan sits in rejection-and-resubmission limbo costs you rent if you're living elsewhere, costs you site security and material storage if construction has partially started, and costs you the emotional bandwidth of dealing with an uncertain timeline on top of everything else moving in your life. We've walked enough plans through the NKDA (official) sanction process across AA-I, AA-II and AA-III that we know which documentation gets flagged and which doesn't before we ever submit, and our guide on the NKDA building plan sanction process covers the mechanics in detail if you want to see exactly what the process involves. If you're weighing whether to hire us versus an empanelled engineer for this stage specifically, our piece on architect fees in Kolkata breaks down where that money actually goes.
What 330+ Buildings Taught Us About New Town's Blocks
At the end of the day, cost accuracy comes down to pattern recognition, and pattern recognition comes from having actually built here repeatedly. A firm quoting your DE Block plot without having worked in DE Block, or AA-IIB without having navigated its specific setback quirks, is estimating from a spreadsheet, and we say that having built enough of these ourselves to know the difference. One of our recent residential projects, a DE Block residence in New Town, sits close to the kind of plot conditions a lot of mid-range 3BHK buyers are working with right now, moderate width, a need to balance natural ventilation against street-facing privacy, and a soil profile that needed a slightly deeper foundation than the standard spec.
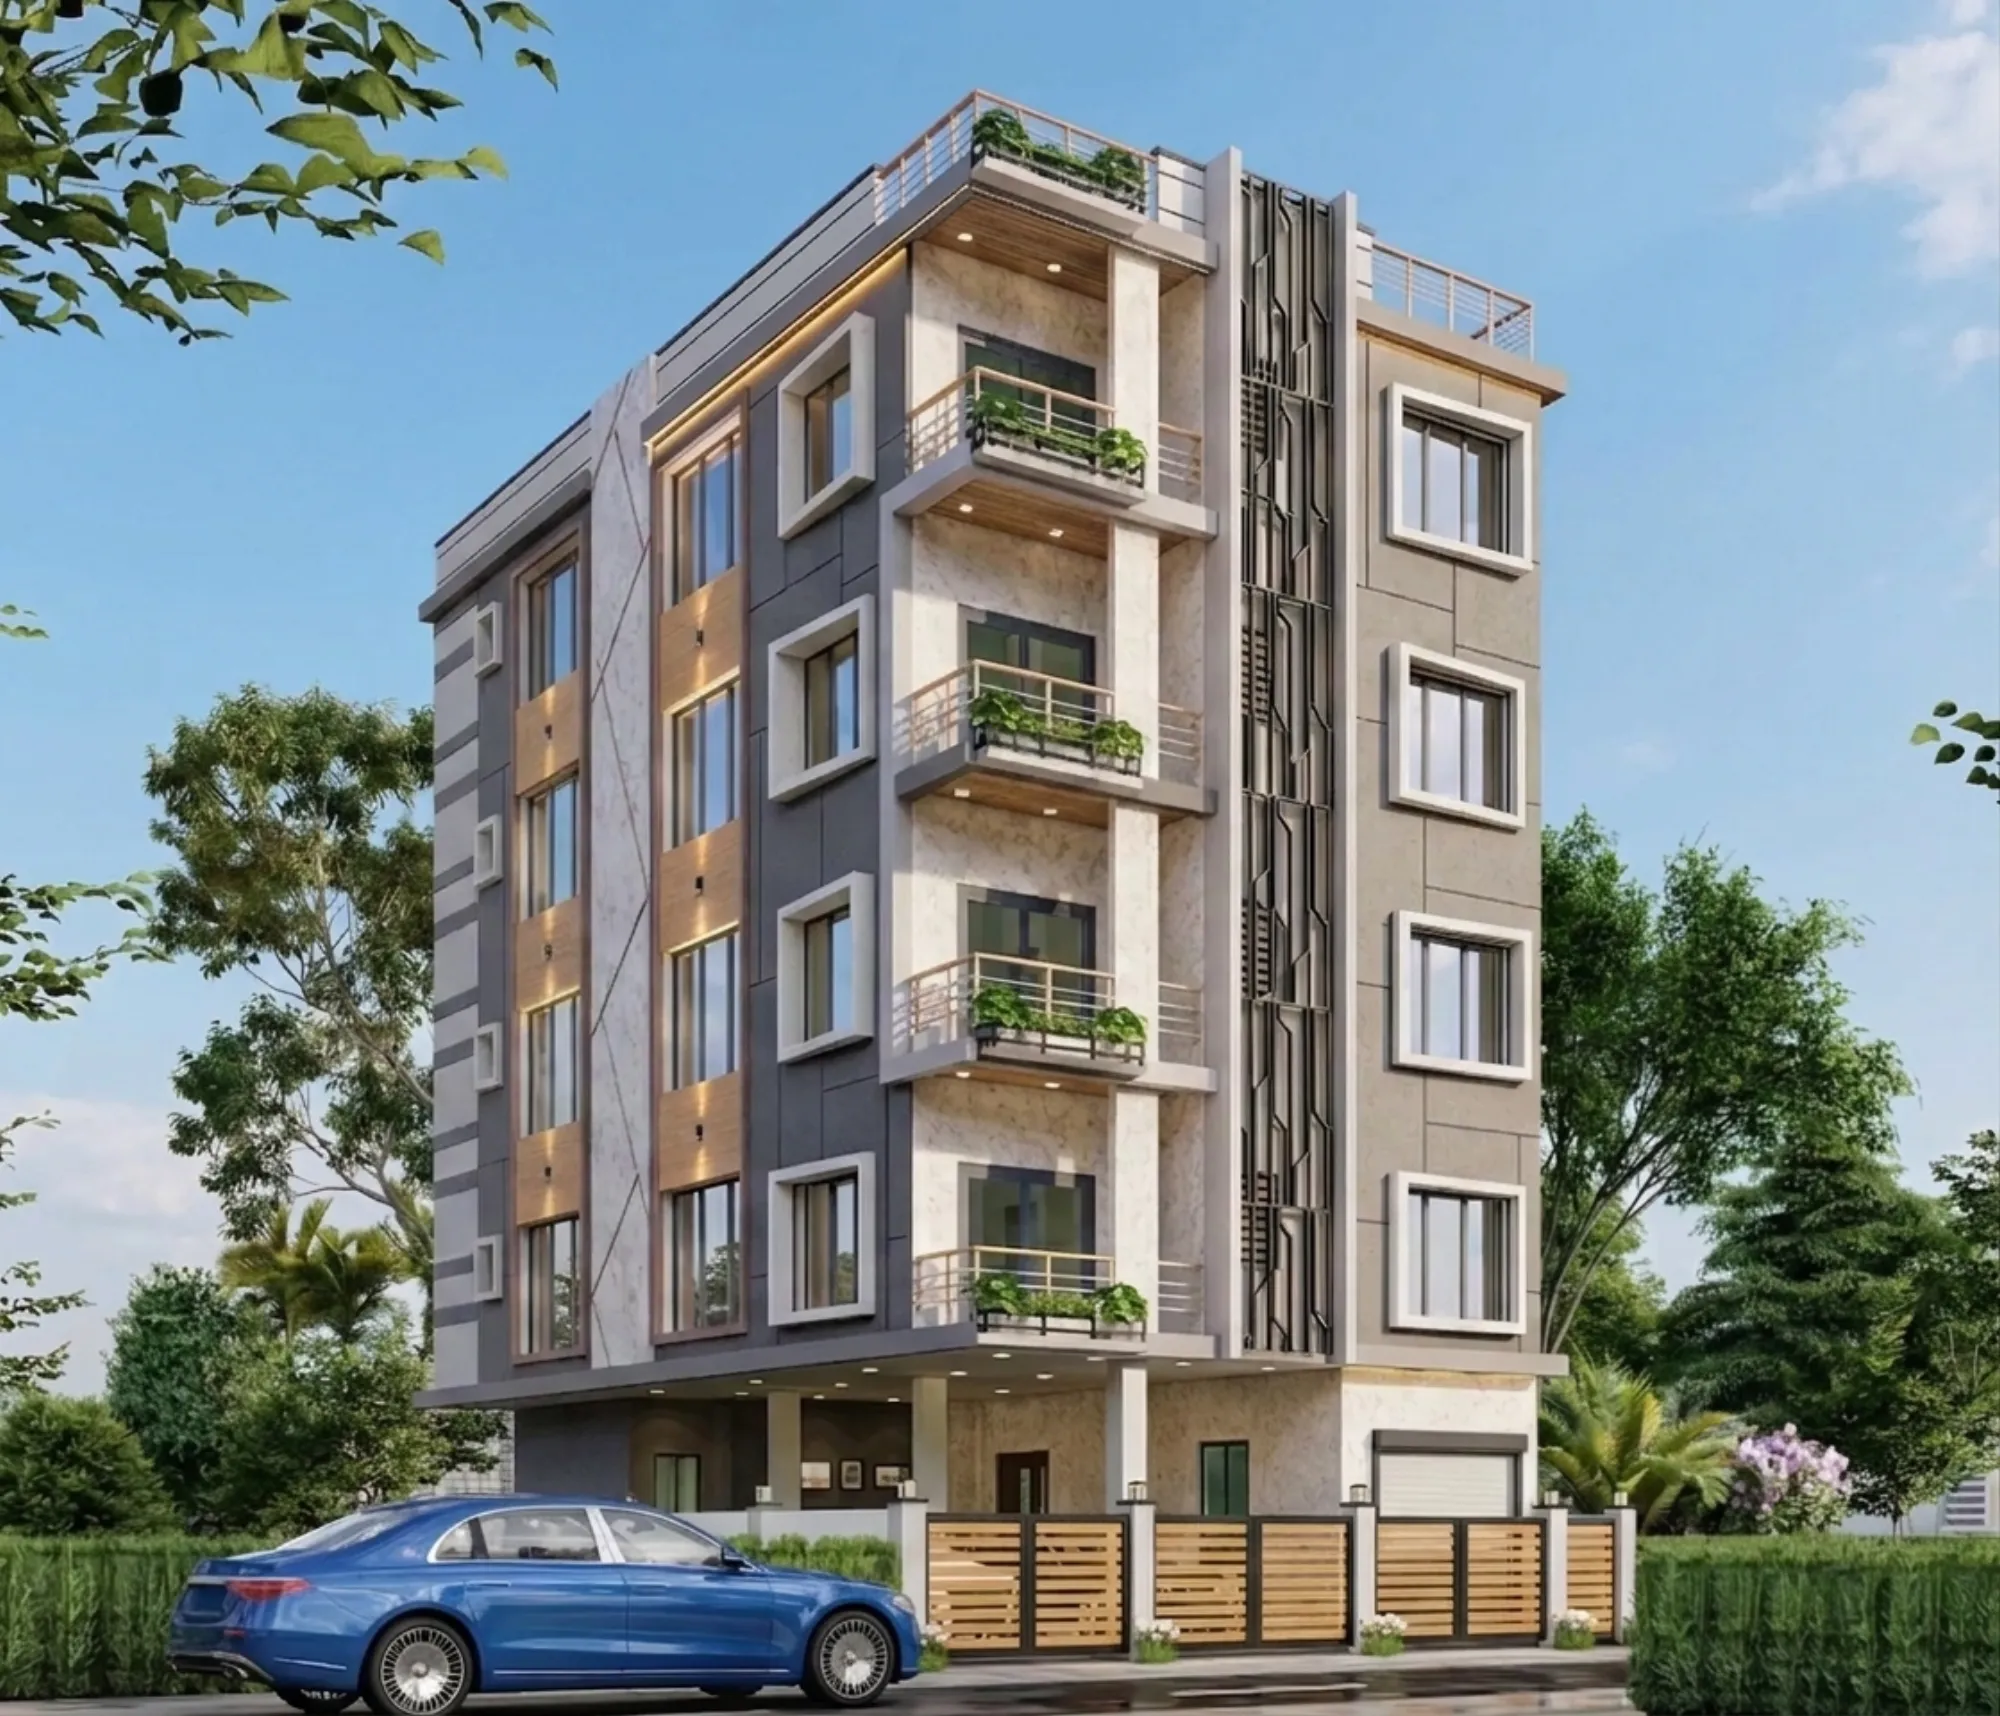
That kind of on-the-ground familiarity is also why our estimates tend to hold up better than a generic per-square-foot number, because we're not guessing at soil-bearing capacity or the informal drainage patterns of a specific lane, we've already dealt with them a few streets over. If you want to see how this plays out across our full body of work rather than one project, our piece on the 330-building portfolio across New Town and Salt Lake has the fuller picture, and browsing our projects directly will show you more of the range than any cost guide can describe in words.
Where the Money Actually Goes on a Mid-Range 3BHK
Structure and shell typically eats the largest share because it's the part that literally can't be compromised, the foundation, the RCC frame, the brickwork and the roofing all need to be sized correctly for the soil and the load, and cutting corners here is the single most expensive mistake a homeowner can make because it's invisible until it isn't. Interiors and fit-out, covering everything from the modular kitchen design to wardrobes and flooring, is where most families have the most room to phase spending, doing a functional version at handover and upgrading finishes over the following year or two if the budget is tight. Mechanical, electrical and plumbing services, including false ceiling and lighting design, tend to get underestimated because they're not visually dramatic during construction but they're expensive to redo once walls are closed up. And design and project management fees, the smallest slice by percentage, are usually the one line item people try to shave first, which is basically the opposite of what the data supports, because that's the fee that's actively preventing the other three categories from going over budget.
Our Process and Timeline
- 01Site visit & brief (Week 1)
- 02Design & NKDA documentation (Weeks 2-4)
- 03Sanction submission & approval (Weeks 5-8)
- 04Construction & interior fit-out (Weeks 9-12+)
An 8-12 week window from first site visit to a sanctioned, construction-ready plan is our typical turnaround, and we hold to it because we've built the internal process around New Town's specific sanction rhythms rather than adapting a generic national timeline to local rules after the fact. Our residential architecture team handles the structural and sanction side end to end, and once that's locked, our residential interior design team picks up the fit-out phase without a handoff gap, which is where a lot of independent-architect-plus-separate-interior-contractor arrangements lose time and coordination.
- Single point of accountability from sanction to handover
- NKDA-compliant documentation prepared right the first time
- Transparent, itemised quotes with no silent scope changes
- Structural decisions based on actual New Town soil and block data
- Post-handover support if something needs revisiting
What You Actually Get for the Premium
We'll be direct about this, because the whole point of writing an honest cost guide is not pretending the cheapest number is automatically the wrong choice. If your plot is simple, your brief is settled, and you have the time to personally supervise a builder or freelancer, that route can work and can save you real money. What you're paying the extra 8 to 15 percent for with an architect-led firm is risk transfer and design quality that compounds over the life of the building, a plan that respects building code requirements the first time instead of after a rejection, a 3D visualization you can actually walk through before a single brick is laid so surprises get caught on screen instead of on site, and a firm registered with the Council of Architecture standing behind the work rather than a verbal agreement with no professional accountability attached. If you're still deciding between hiring an architect first or an interior designer first for a project like this, our comparison on architect or interior designer, who to hire first lays out that sequencing question in plain terms.
So if you've got a plot in New Town, a rough sense of your budget, and you'd rather spend the next three months building than untangling conflicting quotes, that's exactly the conversation we have with families every week, and the fastest way to get real numbers against your actual plot rather than a market average is to get in touch with us and walk us through what you're working with.