








Salt Lake Interior Design Firm With NKDA and Bidhannagar Sanction Experience: Why It Matters
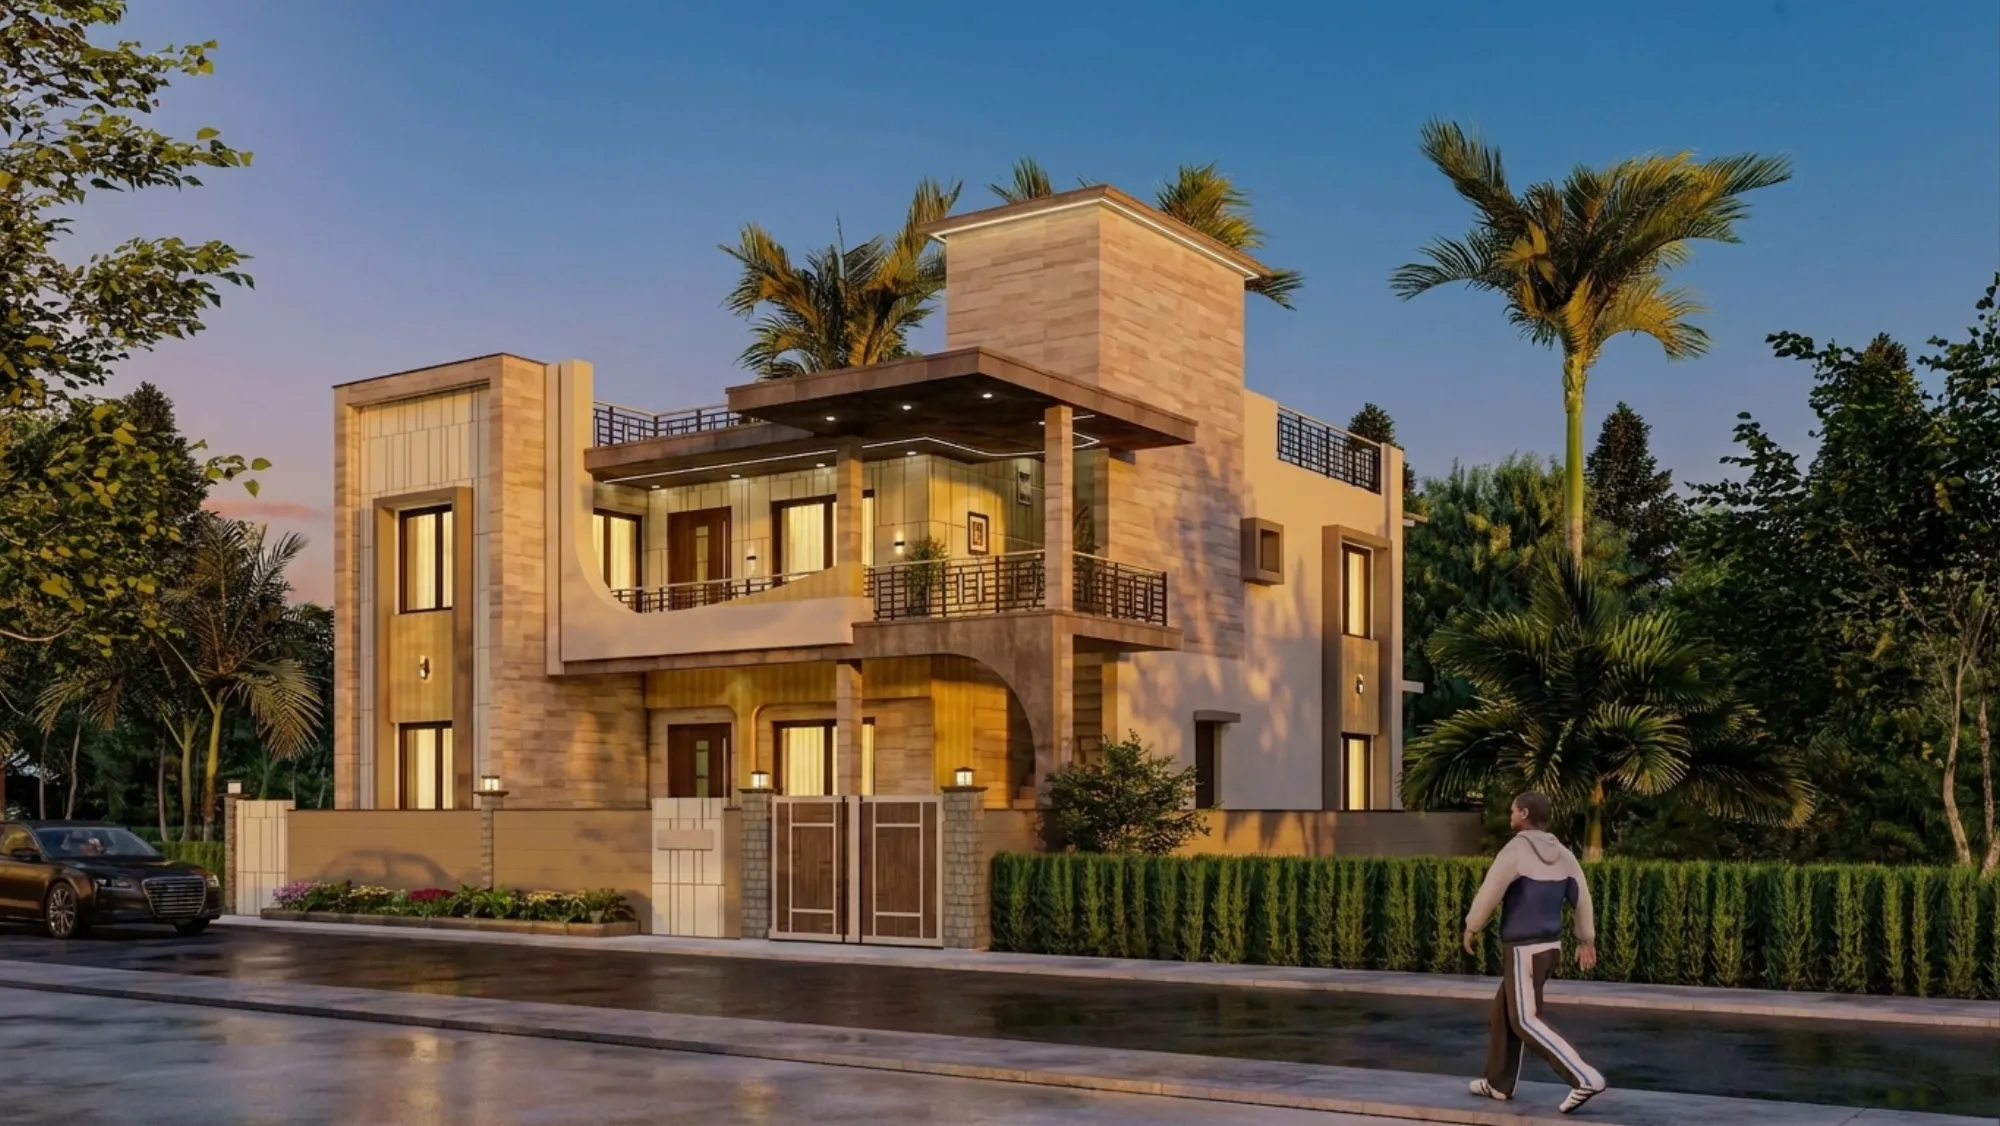
Salt Lake Interior Design Firm With NKDA and Bidhannagar Sanction Experience: Why It Matters
We have walked into more than one flat in Salt Lake where the false ceiling was already up, the modular kitchen carcasses were half assembled, and the owner was picking tile samples, only to find out that the wall they wanted knocked down to open up the kitchen was load-bearing and sat inside a cooperative housing block that needed a structural no-objection before anyone could touch it. By that point the carpenter had been paid an advance, the electrician had already chased conduit through a wall that technically shouldn't move, and the "interior designer" who took the job had never once mentioned Bidhannagar Municipal Corporation or the fact that structural alterations inside Salt Lake blocks fall under a completely different approval track than a plain paint-and-furniture job. That is the gap this article is about, and it is the exact reason someone searches for a Salt Lake interior design firm with NKDA and Bidhannagar sanction experience instead of just typing "interior designer near me."
Salt Lake is not New Town. It runs on its own sector and block numbering, it has its own building rules under Bidhannagar Municipal Corporation, and a chunk of the housing stock is 30 to 40 years old, which means renovation work here almost always brushes up against structural, electrical, or fire-safety questions that a purely decorative interior brief would never raise. Hiring someone who treats Salt Lake like any other Kolkata neighborhood is how projects stall in month three.
Why NKDA and Bidhannagar Approval Isn't Just an Architect's Problem
The instinct most homeowners have is that sanction is an architecture problem, something that gets sorted before the interior designer even shows up, and then the interior work proceeds independently once the building itself is legal. That instinct is wrong more often than it is right, especially in Salt Lake. The moment an interior scope includes removing or relocating a wall, adding a mezzanine, altering a balcony enclosure, changing the use of a room from residential to a home office, or modifying plumbing stacks that run through a shared shaft, it stops being purely cosmetic and starts touching the same rulebook that governs new construction.
We have written at length on the NKDA building sanction process for New Town and the parallel but distinct Bidhannagar building rules that apply specifically in Salt Lake, because the two authorities, while related, are not interchangeable, and a firm that only knows one of them is guessing on the other. Bidhannagar Municipal Corporation's renovation permission process, which we've broken down separately in our piece on renovating inside Bidhannagar's jurisdiction, has its own documentation requirements, its own timelines, and its own tolerance for what counts as "minor repair" versus what needs a fresh sanction. Get that classification wrong and the project doesn't just slow down, it can get a stop-work notice mid-execution, which is a far more expensive problem than a two-week delay at the drawing stage.
Sector Numbers, Block Letters, and the Local Knowledge That Actually Matters
Anyone who has spent real time working in Salt Lake knows that the sector and block system isn't just an address format, it is a proxy for plot size, setback rules, road-facing orientation, and in some cases the age and construction method of the building itself. A design that works cleanly on a corner plot in one sector can run straight into a setback or ground coverage limit two sectors over, and the only way to know that before you've spent weeks on a layout is to have actually built there before. Our own project history includes work on residences in AC Block, AB Block, CJ Block, and FD Block, and each one taught us something slightly different about how the local rules interact with the actual footprint of the plot.
This is also where floor area ratio and ground coverage stop being abstract terms from a floor area ratio reference page and start being the number that decides whether your third bedroom is even legally buildable. We go into more depth on how these limits vary by plot category in our guide on Salt Lake and Sector 5 interior projects, and the honest answer is that the rules genuinely differ enough between Salt Lake and New Town's Action Areas that a firm which only knows one geography will, at some point, apply the wrong assumption to your plot.
Those numbers matter here specifically because sanction knowledge compounds. A studio that has filed documentation for Bidhannagar sanction dozens of times over more than a decade has already seen the edge cases, the plot that got flagged for a ground coverage miscalculation, the balcony projection that needed a fresh look, the cooperative society that required an extra layer of internal sign-off before the municipal file could even be opened. None of that is theoretical for us, it's just Tuesday.
Freelancer, Loose Contractor, or a Studio That's Done This Before
We think it's worth being honest about the tradeoffs here rather than pretending every path except hiring us is a mistake, because that isn't true either. A freelancer or an independent interior designer can be genuinely good value for a purely cosmetic job, a straightforward paint-and-furnish flat where nothing structural is changing and the owner is comfortable managing the general contractor coordination themselves. The catch here is that most Salt Lake projects, once you actually scope them out, end up touching at least one item that needs sanction awareness, whether that's a kitchen wall, a bathroom relocation, or a balcony that's being enclosed, and that's exactly where a freelancer's lack of NKDA or Bidhannagar experience turns into your problem, not theirs.
| Freelancer or Solo Designer | Studio Contour |
|---|---|
| One person handling design, drawings, and site visits, so timelines depend entirely on their bandwidth | A coordinated team covering [architecture](https://en.wikipedia.org/wiki/Architect), [interior design](https://en.wikipedia.org/wiki/Interior_design), and sanction paperwork under one roof |
| Sanction knowledge varies from project to project and is often learned on the job at your expense | NKDA and Bidhannagar sanction handled as routine, built on 330+ buildings delivered since 2014 |
| No fixed delivery timeline, and revisions can stretch for months without a clear process | Typical 8-12 week turnaround from initial brief to a sanctioned, execution-ready drawing set |
| Accountability gets fuzzy once the project is handed over and something needs fixing | One point of contact from the first sketch through to the occupancy certificate |
The other end of the spectrum is a large firm that treats Salt Lake as one line item in a citywide portfolio, which tends to come with higher fees and a project manager who has never actually stood on your specific block. What we've found works, and what we built this studio around since 2014, is staying mid-sized enough to know every project personally while having done this often enough that the sanction side isn't a learning exercise anymore.
What Our Process Looks Like From Sanction to Handover
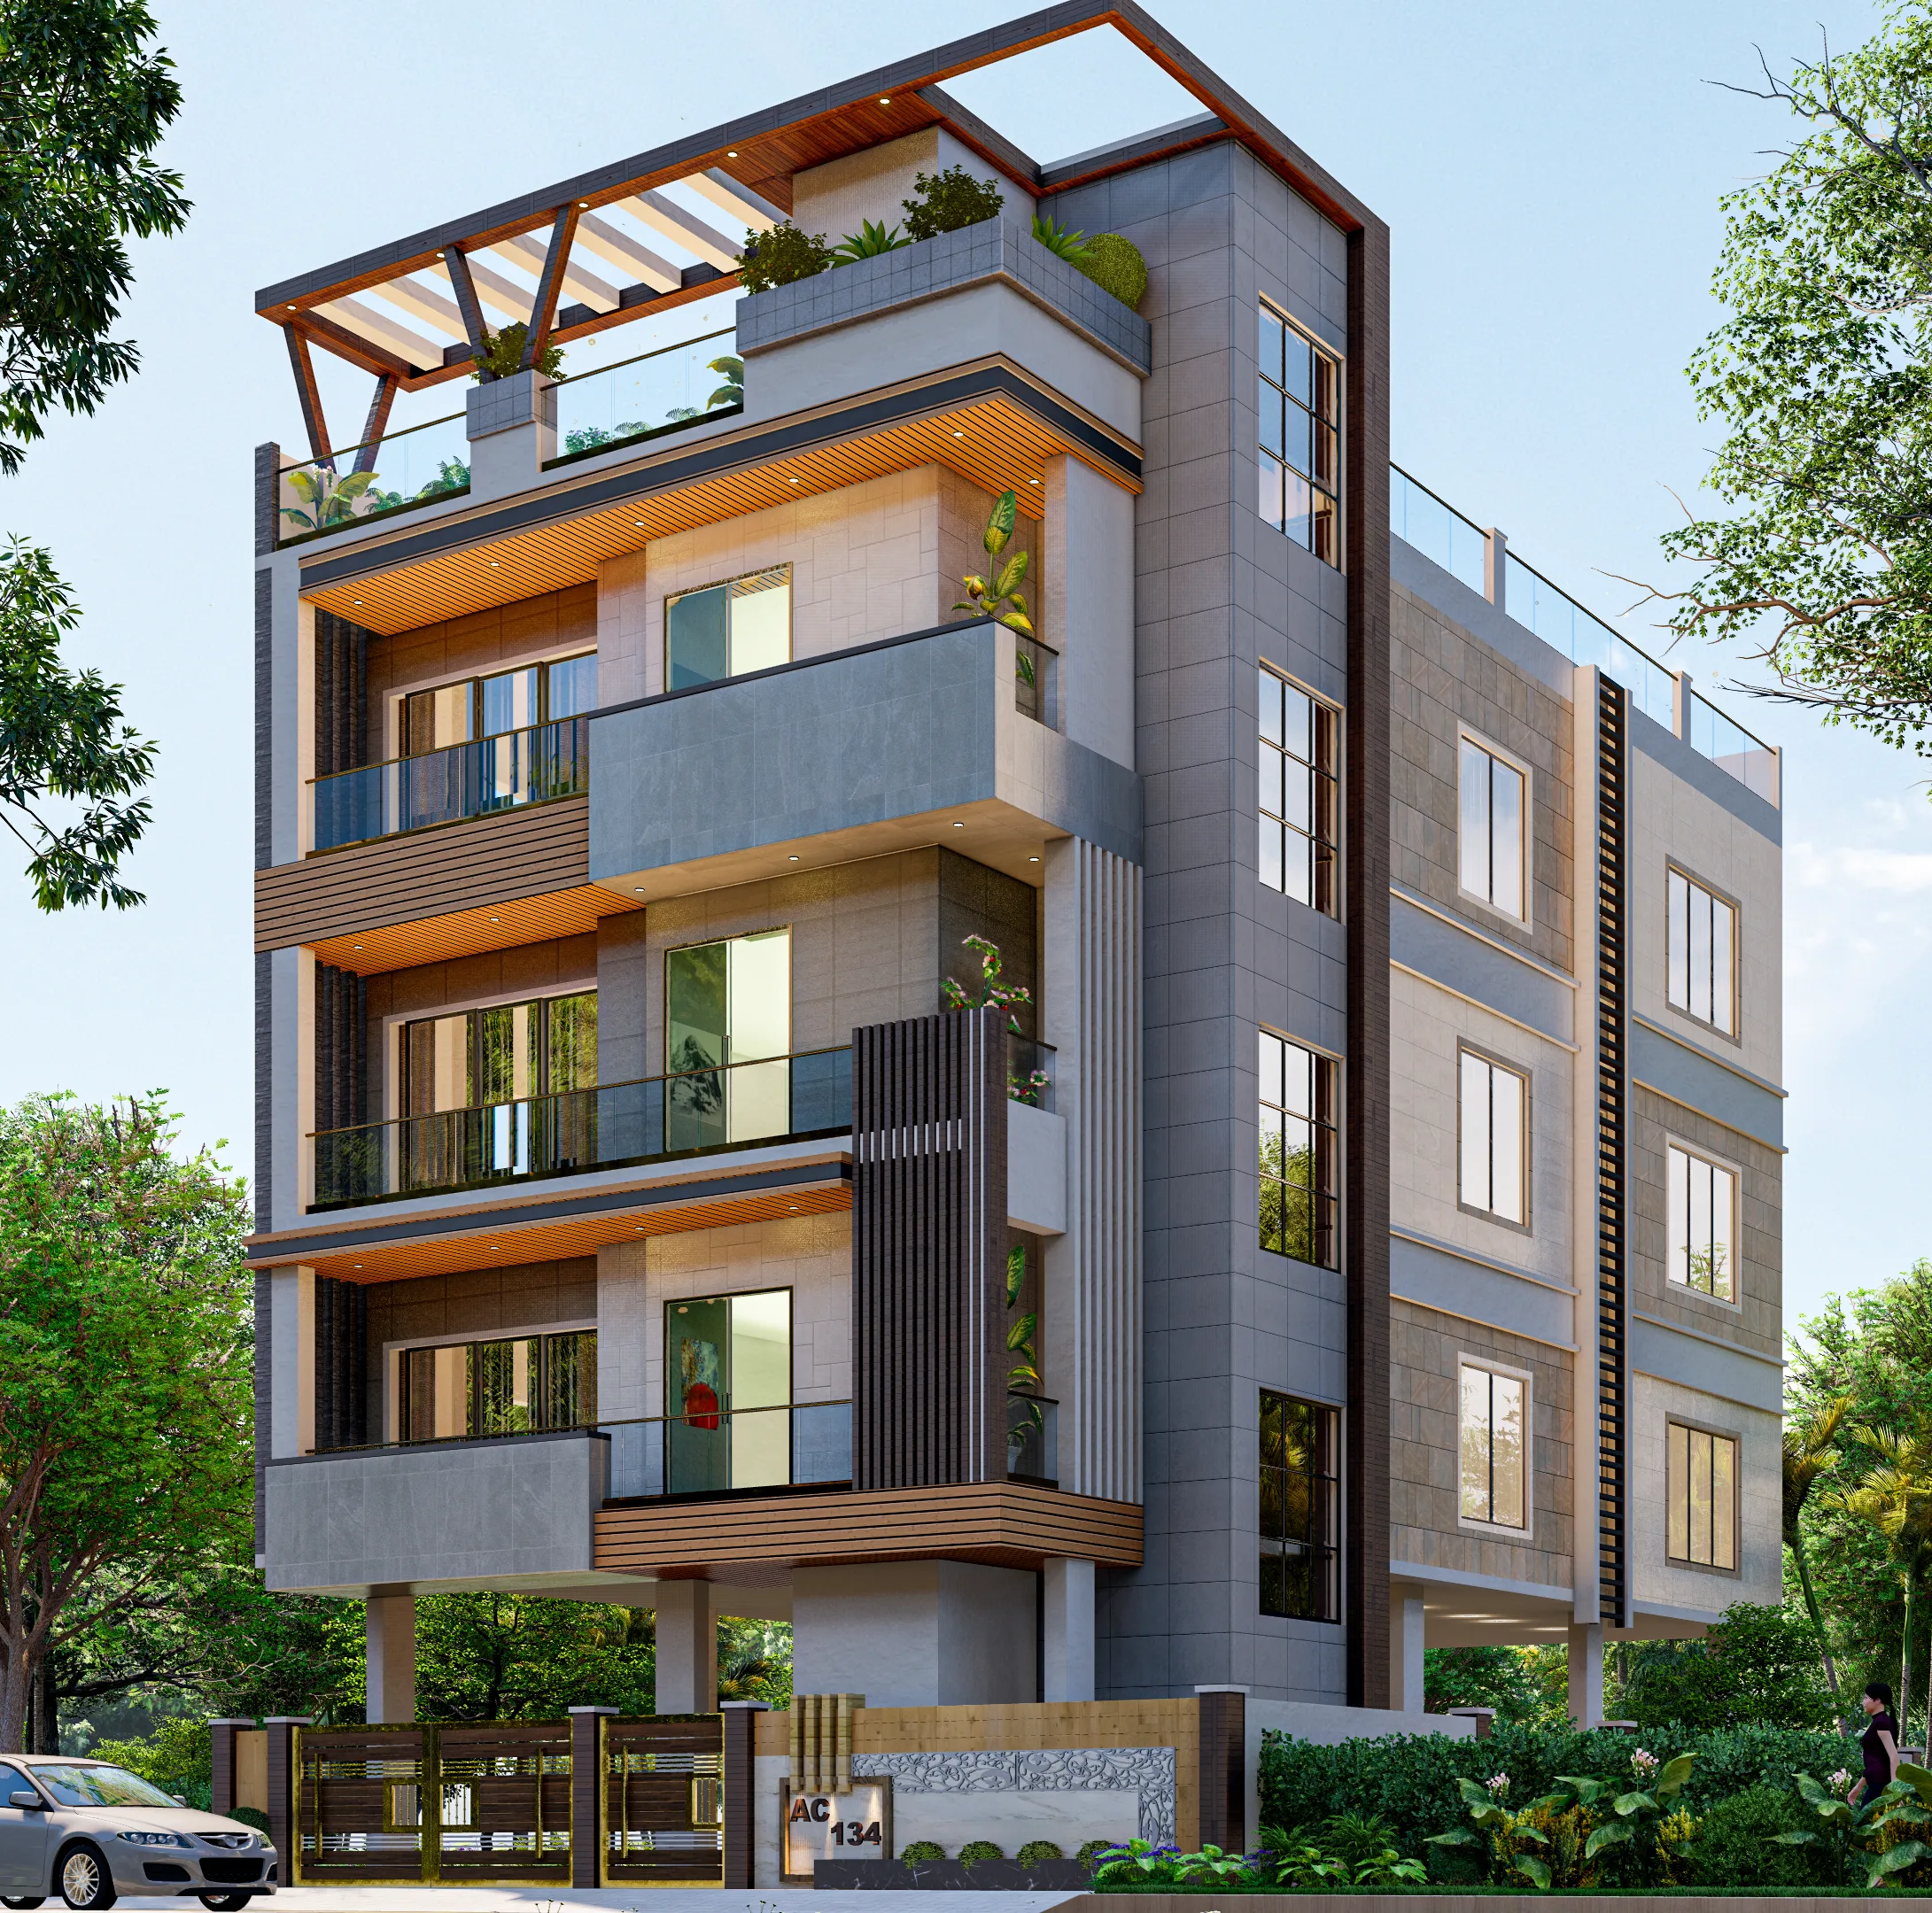
We keep this deliberately unglamorous because project management that actually works on a real construction timeline in Bidhannagar has to be boring and repeatable, not clever.
- 01Site visit, measurement, and structural assessment
- 02Design development with NKDA-compliant drawings
- 03Sanction submission and municipal follow-up
- 04Execution, site supervision, and handover
The part most homeowners underestimate is the second step, because a design that looks right on paper but isn't drawn to satisfy the building code requirements gets bounced, and every bounce adds weeks. We've written about the pattern of why building plans get rejected under NKDA and the causes repeat across projects: undersized setbacks, ground coverage miscalculations, and drawings that don't match the plot's actual survey. Building the drawing correctly the first time, with someone who has filed with the NKDA enough times to know what gets flagged, is the single biggest lever on whether your 8-12 week estimate holds or turns into six months.
Once sanction is through, our residential interior design and renovation and remodeling teams take over execution, and for anyone doing due diligence on how firms structure payments and milestones, we'd point to how a proper turnkey engagement should be staged against actual site progress rather than a flat upfront number, which is also something we cover when comparing architects against empanelled engineers for NKDA work.
What It Costs When the Sanction Gets It Wrong
We don't think scare tactics are useful, so we'll just describe the actual mechanics of what goes wrong. A rejected or incomplete sanction file doesn't just cost time, it costs the deposits already paid to contractors who are now sitting idle, it costs the Real Estate (Regulation and Development) Act, 2016 compliance headaches if the project is part of a larger development, and in the worst cases it costs a full re-application after months of back-and-forth with the municipal office. We've seen owners discover, well after work has started, that their flat sits in a co-operative building where internal renovation permissions layer on top of Bidhannagar's own requirements, a scenario we walk through in our guide on renovating a Salt Lake co-operative home, and by the time that surfaces the fix is always more expensive than getting it right at the start would have been.
- Confirm whether your scope needs fresh NKDA or Bidhannagar sanction before design starts
- Verify plot category, setbacks, and ground coverage against current Bidhannagar rules
- Check for cooperative society or building-committee sign-off requirements
- Get [Vastu Shastra](https://en.wikipedia.org/wiki/Vastu_shastra) or layout preferences settled before drawings are finalized, not after
- Confirm occupancy certificate status if the building is older or was self-built
This is the same reasoning we apply on projects across New Town and Salt Lake generally, whether it's a straightforward modular kitchen upgrade or a full 3D visualization exercise for a ground-up build, the sanction question gets answered before the design gets emotionally attached to a layout that might not survive municipal review.
At the end of the day, the argument for hiring a firm with specific NKDA and Bidhannagar sanction experience over a generalist isn't about prestige, it's about the fact that we've already made the mistakes that a first-time firm in Salt Lake would make on your project, and we made them on someone else's file a decade ago instead. 330+ buildings across New Town and Salt Lake since 2014 means the sector-and-block quirks, the setback edge cases, the cooperative society sign-offs, and the specific patience Bidhannagar's process requires are all things we walked in already knowing. You can browse a cross-section of that work in our full project portfolio, and when you're ready to talk through your specific plot, block, and scope, get in touch with us and we'll tell you honestly what the sanction side looks like before we ever start sketching.