








Studio Contour vs a Freelance Architect for NKDA Sanction: What Changes
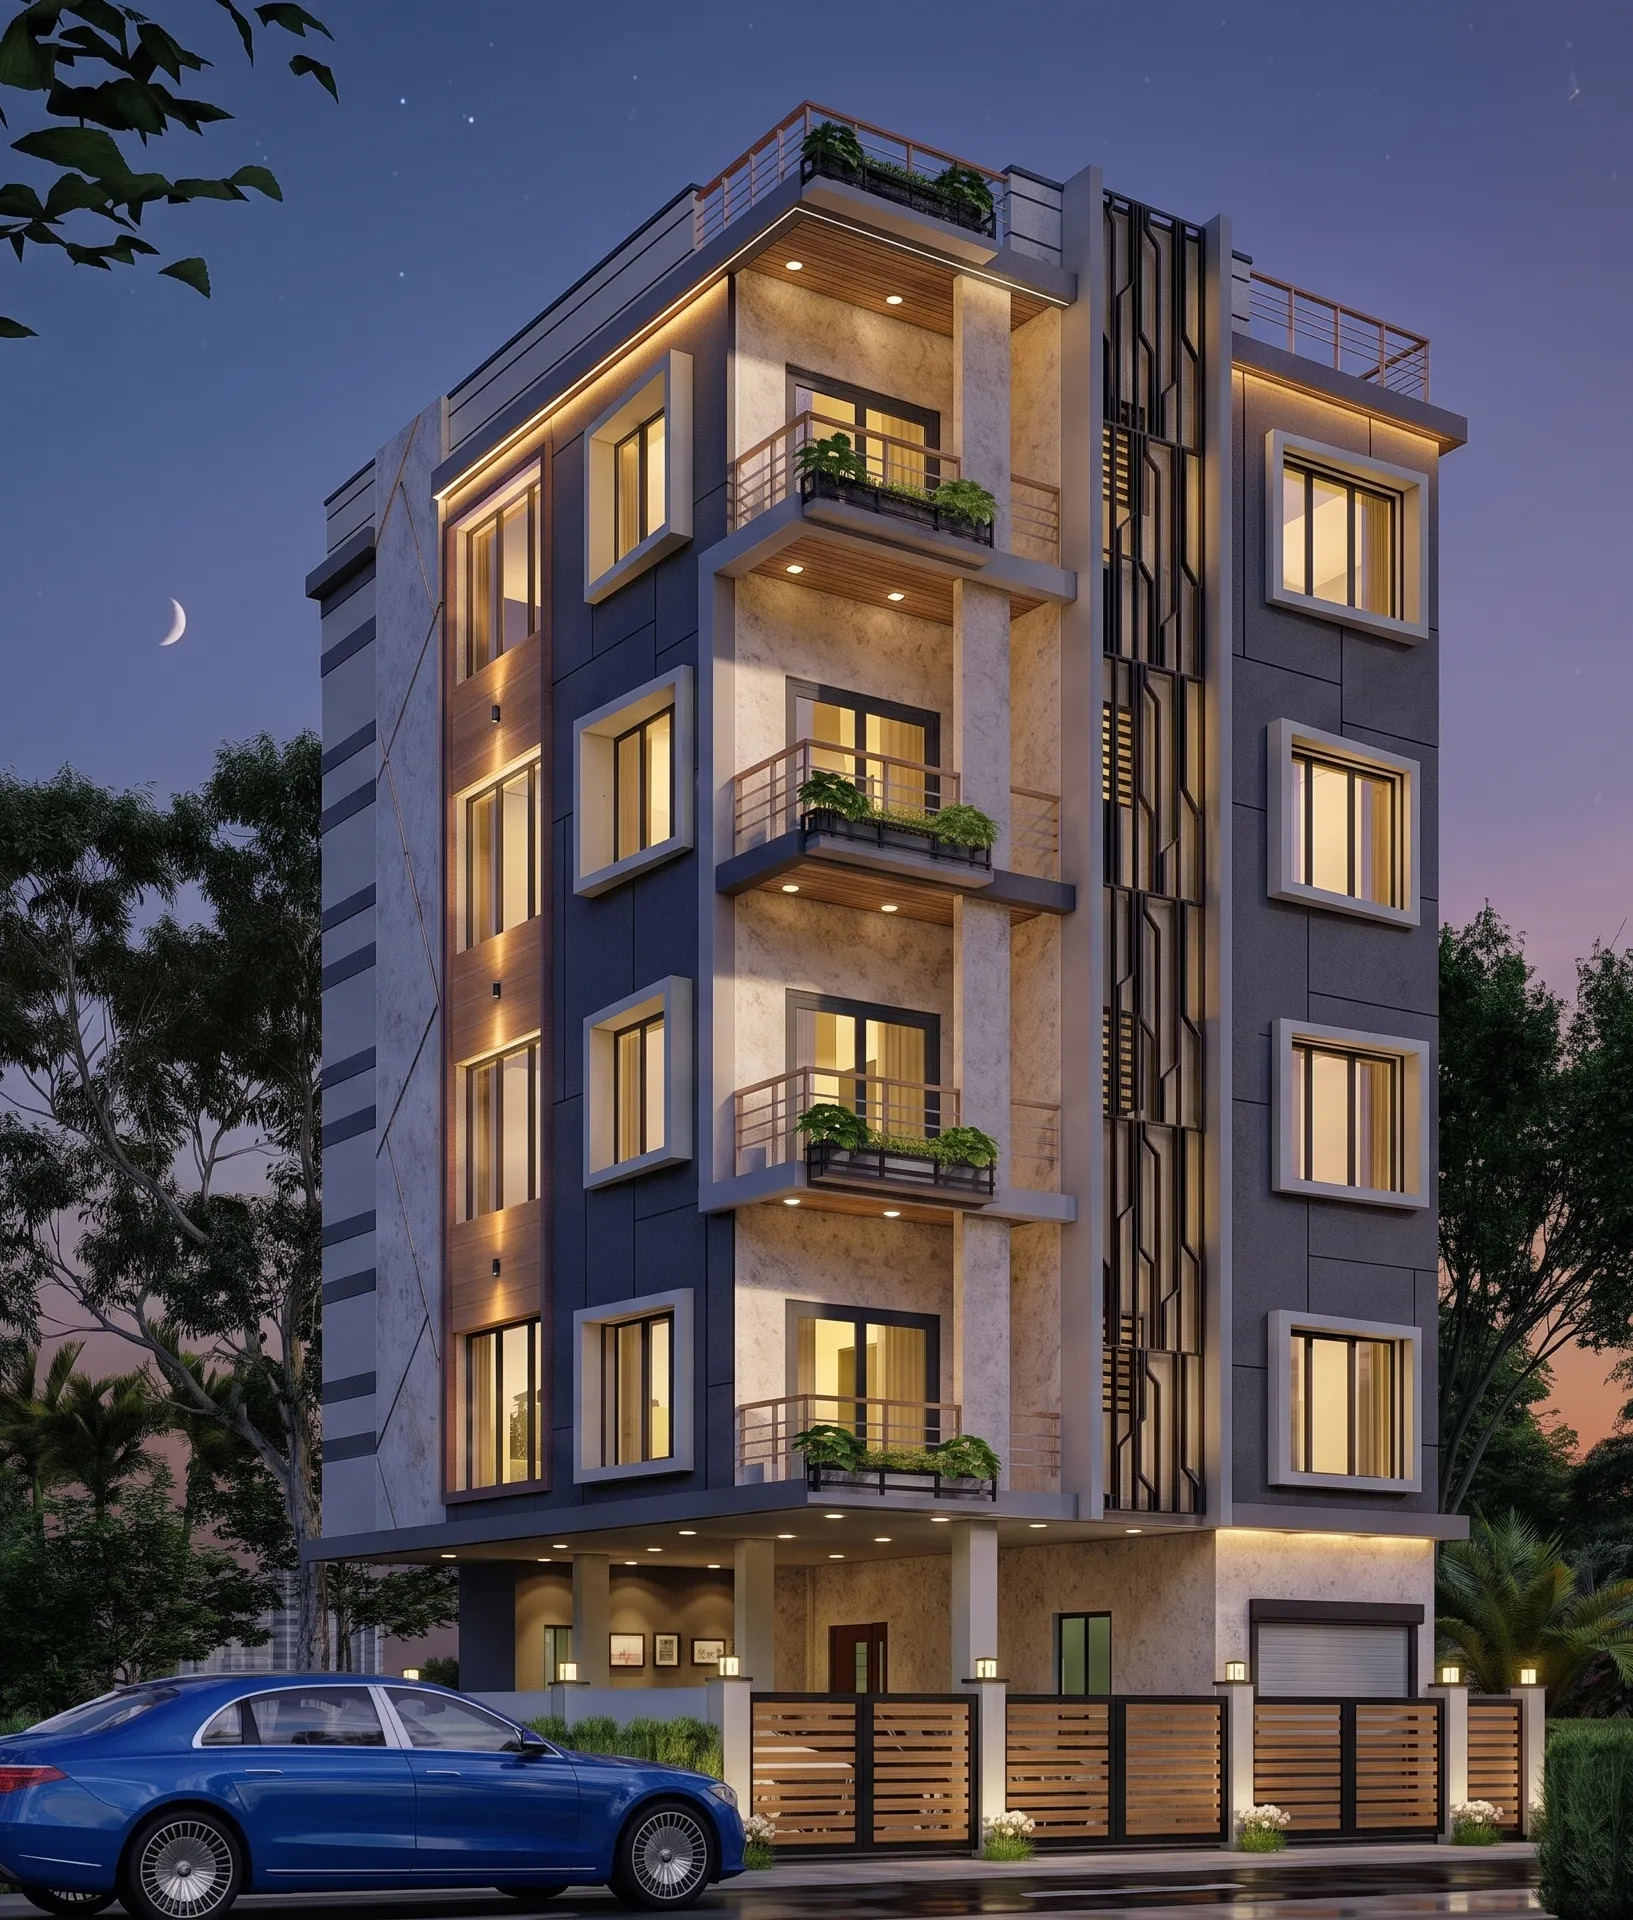
Studio Contour gets asked some version of the same question almost every week by a plot owner in New Town who has just started collecting quotes for a house design: what actually changes if we hire a studio instead of a freelance architect for the NKDA sanction process. It is a fair question, and it deserves a real answer instead of a sales pitch, because the honest truth is that a freelancer can absolutely get your plan sanctioned, and so can we, and the difference is not really about whether the drawing gets stamped. The difference shows up in the months before that stamp and the years after it.
We have been practising out of New Town since 2014, and in that time we have carried more than 330 buildings across New Town, Salt Lake and Rajarhat through design, drawing preparation and sanction under NKDA, KMC and Bidhannagar Municipal Corporation, which means we have seen this comparison play out from both sides, because plenty of our current clients came to us after a first attempt with a freelancer went sideways. This piece is not going to tell you freelancers are bad at their jobs. It is going to walk through, mechanism by mechanism, where a solo practitioner's workflow and a studio's workflow genuinely produce different outcomes for a New Town plot owner, so you can decide with your eyes open rather than on price alone.
What NKDA sanction actually demands from whoever is drawing your plan
The building-plan sanction process in New Town is not one form and one fee, it is a sequence of checks against the NKDA building rules covering floor area ratio, ground coverage, setback distances on every side of the plot, permissible height for your zone, and parking provision, and every one of those checks has to be satisfied simultaneously on a single drawing set before the file even reaches a scrutiny desk. Get one number wrong and the whole file bounces, not just the section with the error, because NKDA scrutiny works plan-wide. Our nkda-building-plan-sanction-process-new-town guide walks through the stage-by-stage flow if you want the full mechanics, and our documents-required-nkda-building-sanction guide covers the paperwork stack separately, because the drawing and the documentation are two different failure points and most rejections we see trace back to one or the other, not both.
The catch here is that whoever draws your plan needs current, working familiarity with how NKDA scrutiny actually reads a drawing today, not how it read three years ago, because setback interpretations, parking norms and completion-certificate documentation requirements shift, and a plan drawn against last cycle's understanding of the rules gets flagged even when the design itself is sound. This is deep working knowledge built from repetition, the kind you get from walking dozens of files through the same desks, not from reading the rulebook once.
Where a freelance architect and a studio genuinely diverge
A freelance architect working alone is, structurally, one person managing design, drawing, structural coordination, documentation and site visits for every client on their books at once. When that person is talented and organised, this works fine for straightforward plots. Where it gets strained is on anything with a wrinkle, a corner plot with two road frontages, an odd-shaped boundary, a client who wants to add a floor mid-process, because a single practitioner has to context-switch between design thinking and paperwork chasing, often while also trying to be on-site for a different client's pour that same morning.
A studio splits that load across people who each own one piece of it, so the person managing your NKDA file is not also the person who has to leave for a site inspection two kilometres away in the middle of drafting your setback compliance sheet. That structural difference is the whole answer to the question in the title, honestly. It is not that a studio is smarter, it is that a studio does not have a single point of failure sitting between your file and the sanction stamp.
| Solo freelance architect | Studio Contour |
|---|---|
| One person handles design, drawings, and NKDA follow-up | Design, drawing, and sanction coordination run as separate tracks in parallel |
| Revisions queue behind other active clients | Revisions route to whoever owns that file, without waiting on unrelated projects |
| Site visits and desk-work compete for the same calendar | Site visits and file management run on separate people's calendars |
| Continuity depends on one individual staying available | 330+ buildings of institutional pattern-recognition on what NKDA flags |
A worked example: the corner plot that stalled twice before it came to us
Take a shape of problem we see often enough to describe in general terms without naming any specific client or address. A New Town owner buys a corner plot with frontage on two roads, hires a freelance architect on a tight budget, and the first submission gets returned because the setback calculation used the wrong road as the primary frontage, a detail our nkda-building-plan-sanction-for-a-corner-plot-with-two-road-frontages-in guide covers in more depth, since corner plots genuinely do get treated differently under the rules and it is easy to miss if you have not hit that exact configuration before. The architect resubmits, this time correcting the setback but missing a parking-norm requirement that changed the driveway width needed, covered in our parking-norms-new-town-buildings guide, and now the owner is three months in with two rejections and a construction loan clock ticking.
That is the point at which owners usually start calling around, and it is also roughly the state most of our corner-plot clients arrive in. What changes when a studio picks it up mid-stream is not magic, it is that the file gets read by someone who has personally walked a dual-frontage setback calculation through NKDA scrutiny before and knows exactly which line item gets flagged first, so the third submission gets built to clear both issues at once instead of fixing one and discovering the other. At the end of the day the plot owner loses roughly a season of build time to that back-and-forth, which on a New Town construction timeline is real money in holding costs and rent, not just an inconvenience.
The paperwork stack most owners underestimate going in
Owners tend to assume the hard part is the drawing. It usually is not. NKDA sanction runs on a specific documentation bundle, land title and mutation records, the site plan, structural drawings bearing a structural engineering sign-off, and depending on your plot's fire-load classification, fire-noc-coordination-under-nkda-in-new-town-a-plot-owners-guide becomes its own parallel track that has to close before occupancy, and our nkda-mutation-property-assessment-new-town guide covers the property-record side of this that catches a surprising number of owners off guard because they assume their mutation is clean when it is not.
A freelance architect will tell you, correctly, that gathering this bundle is technically the owner's job. A studio treats it as a coordination job that sits on our desk anyway, because half of these documents come from different offices with different queue times, and an owner juggling a day job does not have the bandwidth to chase four separate counters while also picking tile finishes. This is less about who is allowed to do the paperwork and more about who actually tracks it to completion without a document going stale in a drawer for six weeks.
- Land title and mutation records current
- Site plan matched to actual boundary survey
- Structural drawings with engineer sign-off
- Fire NOC track opened if applicable
- Parking and setback compliance sheet cross-checked against latest norms
- Completion certificate documentation prepared before occupancy filing
Timeline, cost, and where the freelance-versus-studio math actually settles
On raw fee, a freelance architect is very often cheaper per hour, and if your plot is a simple rectangular G+2 in an already-established pocket of Action Area I, that price gap can be entirely worth taking, because the sanction path for a straightforward plan is genuinely routine and a competent freelancer handles it without drama. Our architect-vs-empanelled-engineer-nkda piece breaks down a related but different comparison, engineer versus architect, that is worth reading alongside this one if you are still deciding who to hire at all.
Where the math flips is on anything with complexity or on anything where your own time has real value, because every rejected submission costs weeks, and weeks on a New Town build translate directly into rent paid on your current home, EMI accruing on a loan against a plot that is not yet producing a house, and in the monsoon months, actual weather risk to an open foundation that has sat idle waiting on a resubmission. Our why-building-plans-rejected-nkda guide catalogues the common rejection reasons, and most of them are avoidable with the kind of repetition-built pattern recognition a studio accumulates simply by running more files through the same desks.
- 01Design and drawing prep
- 02NKDA submission and scrutiny
- 03Revision cycle if flagged
- 04Sanction and construction start
When a freelance architect is genuinely the right call
We would rather say this plainly than pretend every project needs a studio. If your plot is small, your program is simple, a G+1 or G+2 on a regular rectangular plot in a settled pocket, and you already have a freelance architect you trust from a referral, that is a perfectly reasonable path, and our first-time-homeowner-new-town-architect-hiring-guide is written for exactly that decision point, walking through what to check before you sign with anyone, studio or solo. The complexity that favours a studio shows up specifically on corner plots, plots with unusual boundary shapes, mixed-use or commercial components, projects where the owner wants interiors and architecture coordinated under one roof through residential-interior-design rather than handed off between two separate vendors, or anywhere the Vastu Shastra brief needs to be reconciled against strict setback and FAR limits at the same time, which our vastu-compliant-design service is built specifically to handle without the two requirements fighting each other on paper.
There is also a question of what happens after sanction that owners frequently do not think about until they are staring at a wall in reinforced concrete mid-build and want to change something. A freelancer's availability for on-site decisions during construction is exactly as elastic as one person's calendar allows. A studio's is not, because someone is always the named owner of your file even when another team member is on-site elsewhere that day.
Sumana Kumar's role and how a studio's process actually runs day to day
Sumana Kumar, our principal architect, has spent over a decade practising specifically in New Town, and the studio she runs has built its internal process around the reality that NKDA, KMC and Bidhannagar sanction work rewards repetition more than it rewards raw design talent, though obviously we think we have plenty of the latter too. What this looks like in practice is that design decisions get made with the sanction constraints already folded in from day one, rather than designed first and then discovered to be non-compliant at drawing stage, which is a sequencing mistake that costs owners real time when it happens the other way around.
This is also why we increasingly hear from New Town owners who tell us they typed something like top NKDA architect or best architect for NKDA sanction into Google before landing here, because the search itself is really a proxy for what people actually want, which is someone who has done this enough times that the file goes through clean. We are comfortable being the studio that shows up for that search, as our own claim about our own track record, built on 330-plus buildings and twelve years of doing exactly this in exactly this jurisdiction, not as a title anyone else has conferred on us. If you want the fuller story on how the studio came together and where it operates, our why-studio-contour-is-the-architect-of-choice-in-new-town piece covers that ground in more detail than fits here.
A note on renovations and additions, not just new builds
Everything above focuses on ground-up construction because that is where most NKDA sanction questions originate, but the same freelance-versus-studio dynamic shows up on renovation work too, particularly when an addition changes your ground coverage or height enough to require a fresh sanction pass rather than a simple intimation. Our renovation-remodeling service handles exactly this category, where the tricky part is usually reconciling what was actually built against what the original sanctioned drawing says, since older New Town properties frequently have small undocumented deviations that only surface when a new addition triggers a fresh NKDA review. A freelancer taking this on for the first time on a given property has to reconstruct that history from scratch, while a studio that has handled enough of these across Salt Lake and Rajarhat properties tends to know within the first site visit roughly what kind of deviation they are dealing with.
One project of ours, the G4 residence in Action Area II, is a reasonable example of how design, structural planning and sanction coordination run together on a single file rather than as three handoffs between different vendors, which is the operational shape we are describing throughout this piece rather than an abstract claim.
Bringing the interiors and the sanction file under one process
One more difference worth naming plainly. Owners who hire a freelance architect purely for sanction and drawing often end up hiring a completely separate interior designer later, and a third vendor again for 3d-visualization-rendering if they want to see the space before it is built, and each handoff between vendors is a place where the original design intent gets slightly lost in translation. Running architecture and interiors, including things like modular-kitchen-design and false-ceiling-lighting-design, through one studio means the sanctioned floor plan and the eventual interior layout were designed together from the start, so you are not discovering at furniture-placement stage that a load-bearing wall the sanctioned drawing locked in sits exactly where you wanted a kitchen island. It also means daylighting and natural ventilation get considered at the sanction-drawing stage rather than retrofitted later, which matters more in New Town's climate than most first-time owners expect, particularly through the monsoon months when waterproofing decisions made at design stage are far cheaper to get right than to correct after occupancy.
Frequently asked, in the order owners usually ask it
Does a studio guarantee faster sanction than a freelancer? No one can honestly promise a timeline, because NKDA scrutiny queues and site-specific issues are genuinely outside any architect's control, but a file built by people who have run this exact process 330-plus times tends to arrive at scrutiny with fewer of the errors that trigger a bounce, which is the lever we actually control. Is a freelancer's design work necessarily worse? Not at all, plenty of freelance architects in and around New Town do excellent design work, and design quality and sanction-process fluency are genuinely separate skills that do not always travel together in one person. What happens if I already started with a freelancer and it stalled? This is common enough that we have a process for picking up a stalled file mid-stream, reviewing what was submitted, identifying the specific rejection reason against current norms, and rebuilding only what needs rebuilding rather than starting over. Should I worry about cost before complexity? Weigh your plot's actual shape and program against the fee gap honestly, a simple regular plot rarely needs the full studio treatment, but a corner plot, an unusual boundary, or a mixed residential-commercial program almost always benefits from a team rather than one person's calendar.
If any of this sounds like your plot, whether you are starting from a blank site or picking up after a rejection, the conversation is easy to start. Reach out through our contact page and tell us where you are in the process, and we will tell you plainly whether your project needs the full studio approach or whether a simpler path gets you there just as well.