








Studio Contour: Why 'Top NKDA Architect' Searches Lead Homeowners Here
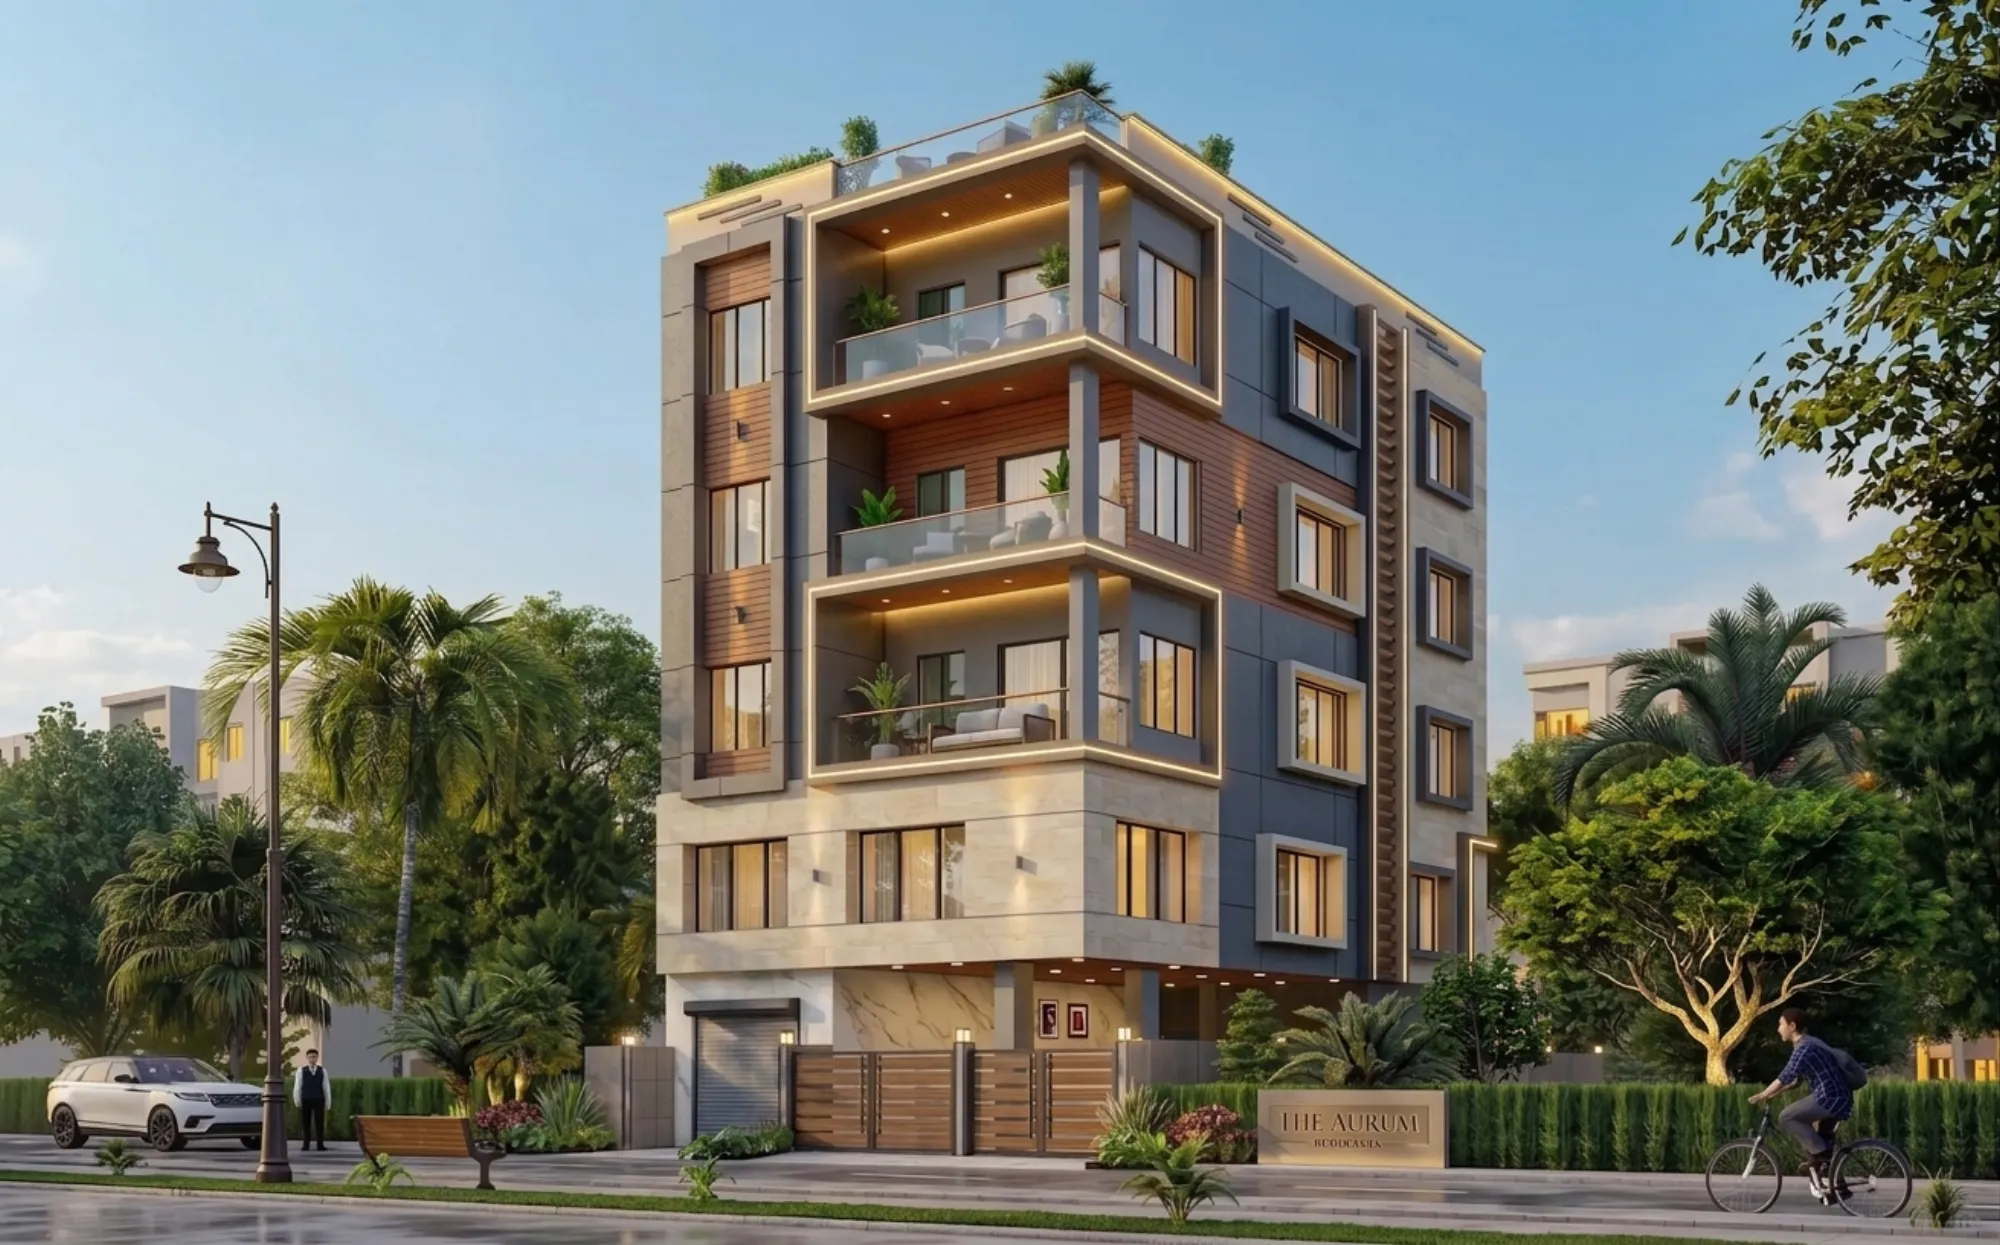
Studio Contour keeps showing up when New Town plot owners type some version of "top NKDA architect" into Google late at night, usually right after a contractor has told them something that does not add up, or right after a first building plan has come back from NKDA with objections nobody explained properly. That search pattern is not an accident and it is not just us saying so for marketing effect, it is what happens when a homeowner realises that building in New Town is not the same exercise as building anywhere else in the country, because the plan has to satisfy an authority with its own drawing conventions, its own documentation stack, and its own rhythm for how a file moves from submission to sanction.
We have been practising out of New Town since 2014, we have taken 330+ buildings through design and construction across New Town, Salt Lake, Rajarhat and the wider Bidhannagar belt, and somewhere in that decade of doing this every week, our principal architect Sumana Kumar and the rest of us at the studio built up a working familiarity with the NKDA, KMC and Bidhannagar Municipal Corporation sanction processes that most first-time plot owners simply have no way to acquire on their own, because they are only ever going to do this once or twice in a lifetime while we do it every month.
So this piece is not really a sales pitch, it is closer to an explanation of why the search behaviour exists in the first place, what a homeowner is actually trying to solve for when they type that phrase, and what a genuinely useful answer to that search looks like once you strip away the noise.
Why "top NKDA architect" is even a search phrase
Nobody searches for a "top architect" in a city where the building authority does not create friction, because if the process were simple you would just hire whoever designed your neighbour's house and move on. The reason "NKDA architect" gets typed at all is that New Town sits under a planning authority that layers its own building rules, floor area ratio caps, setback norms and action-area-specific restrictions on top of the general framework, and a plan that would sail through in an unregulated locality can sit in objection limbo here for months if the person who drew it did not know the local expectations going in.
For a reader in this position the actual anxiety is rarely about hiring "the best" in some abstract sense, it is about hiring someone who will not cause a rejection cycle, will not miss a document, and will not need to be educated mid-project about what NKDA wants to see on a drawing sheet. That is the real question hiding inside the superlative search, and it is the one we try to answer honestly rather than just claiming the adjective.
What actually varies between action areas, and why it matters to your architect search
New Town is not one uniform zone, it is carved into Action Area I, Action Area II and Action Area III, each with its own texture of plot sizes, road widths and, in places, slightly different expectations at the sanctioning desk. A plan drawn for a standard AA-I residential plot and a plan drawn for a corner plot with two road frontages in AA-II are not interchangeable exercises, the setback math changes, the floor area ratio calculation can shift, and the parking layout has to respond to whichever frontage NKDA treats as primary.
This is exactly the kind of variation that separates an architect who has moved plans through New Town repeatedly from one who is applying general building-code knowledge to a place with its own local layer. We have written up the differences in more depth in our guides on building sanction in Action Area 1 and building rules across Action Area 2 and 3, and if your plot happens to sit on two roads, our guide on sanction for a corner plot with two road frontages walks through the specific complications that trips up plans drawn without that context.
| Generic city architect | Architect embedded in New Town sanction work |
|---|---|
| Learns NKDA's local layer during your project | Already fluent in NKDA's FAR, setback and action-area conventions |
| May not flag action-area-specific parking or frontage rules | Applies the right rule set to your plot from the first drawing |
| Documentation gaps surface only after objection | Documentation checklist built from repeated submissions |
The paperwork stack, and why half the rejections start here
A large share of the delay homeowners experience with NKDA has nothing to do with the design itself and everything to do with the supporting documents that ride alongside the drawing set, things like the title chain, the mutation record, the site plan, the structural stability certificate and a handful of NOCs depending on the plot's classification. Miss one, or submit one in a format the desk does not accept, and the file goes back to the queue rather than forward to sanction, which is the single most common way a straightforward residential plan turns into a six-month ordeal.
Our studio treats this stack as part of the design brief from day one rather than an afterthought handled after the drawings are finished, because by the time drawings are done it is too late to discover a mutation record is out of date. We keep a running list of what a typical New Town file needs in our guide on documents required for NKDA building sanction, and for the mutation and assessment side specifically there is a separate walkthrough at NKDA mutation and property assessment in New Town that is worth reading before you even approach an architect, because it tells you what to have ready.
- Title chain and latest mutation record in hand
- Site plan matching current boundary and road-widening lines
- Structural stability certificate from a licensed structural engineer
- Applicable NOCs identified early (fire, environment, if the plot classification needs them)
- Ownership documents consistent across every submission
For a longer view of what a rejected file actually looks like on the desk, our piece on why building plans get rejected by NKDA goes through the recurring patterns we have watched trip up otherwise good designs.
A worked example, because the abstract version undersells it
Take a fairly ordinary case that plays out often enough to be instructive rather than exceptional, a 3-katha plot in Action Area II, owner wants a ground-plus-two residence, standard family brief, no unusual site constraints. On paper this sounds like the simplest kind of New Town project. In practice the plot's road frontage sits just under the width band that determines a chunk of the setback and height calculation, which means the difference between a compliant G+2 and a plan that gets bounced for exceeding permissible height comes down to reading the frontage measurement correctly against the current NKDA norms before a single wall is drawn.
An architect unfamiliar with this particular threshold might design the massing first and discover the height problem only once the file hits the desk, at which point the fix means re-drawing the roof profile, redoing the structural engineering load calculations tied to it, and resubmitting from scratch, easily adding two to three months. The way we approach this kind of plot is to confirm the frontage classification and the resulting height and setback envelope before the first massing sketch, so the design brief is already working inside the real constraint rather than discovering it later. It sounds like a small sequencing difference and at the end of the day it is exactly that, but that sequencing difference is the entire reason repeated exposure to NKDA's desk matters more than raw design talent alone.
We have handled comparable G+2 residential briefs elsewhere in the city too, our project at Plot 214 Residence, New Town is one example of that kind of ground-up residential build carried through from concept to occupancy.
- 01Frontage and zoning check before massing
- 02Design brief built inside confirmed FAR and height envelope
- 03Drawing set assembled with full document stack together
- 04Submission to NKDA with pre-verified paperwork
- 05Sanction, then construction drawings and site execution
Sanction is the start, not the finish line
Getting a plan sanctioned is only the entry ticket, the building still has to be constructed to match what was approved, and at the end it needs a completion or occupancy certificate before it is legally habitable and before utility connections and resale become straightforward. We walk clients through this closing stretch in our guide on occupancy certificate under NKDA, a plot owner's guide, and separately, if the plot needs a fire NOC as part of that closing process, our piece on fire NOC coordination under NKDA covers how that runs alongside the rest of the paperwork rather than as a bolt-on at the very end.
This is also where a lot of otherwise well-designed homes run into trouble, because deviations made on site during construction, even small ones like a shifted window or an extra height on a parapet, can create a mismatch against the sanctioned plan that blocks the occupancy certificate later. We treat site supervision as a continuation of the sanction work rather than a separate phase, which is part of why our residential architecture service runs from first sketch through to handover rather than stopping once a plan is approved.
Beyond the drawing, what plot owners actually live in
Sanction compliance gets the plan through the authority, but it is not what a family lives inside for the next thirty years, and this is where the difference between a plan that merely satisfies NKDA and a home that actually works starts to matter. New Town's climate means natural ventilation and passive cooling choices baked into the massing at the sanction stage save real money on running costs later, and daylighting decisions made when window placements are still flexible are far cheaper than retrofitting them after occupancy. Many of our clients also want the layout checked against Vastu Shastra principles, which our vastu-compliant design service folds into the same drawing set rather than treating as a separate, conflicting exercise.
Then there is the monsoon question, which every New Town homeowner eventually asks whether or not they thought about it upfront, because the region's monsoon load makes waterproofing detailing at terrace and parapet junctions a genuine structural priority, not a finishing-stage afterthought, and increasingly clients are asking us to fold in rainwater harvesting provisions at the design stage since NKDA's own green norms are trending toward encouraging exactly this. Our guide on green and sustainability norms in New Town covers what is currently expected and what is simply good practice ahead of it. And once the shell is sanctioned and standing, most families still need the interior worked out properly, which is where our residential interior design and modular kitchen design work picks up, usually alongside false ceiling and lighting design once the architectural shell is locked.
How to actually evaluate an architect for this, beyond the search result
If you are the plot owner behind that search, here is a more useful way to spend the next hour than scrolling results. Ask any architect you are considering to walk you through, specifically, how they handle the mutation record check, what their approach is to a plot that sits near a setback or height threshold, and how many New Town or Salt Lake files they have personally taken through NKDA or Bidhannagar Municipal Corporation in the last two years. A good answer will sound procedural and slightly boring, full of specific document names and specific rule thresholds, and that is exactly what you want to hear, because the alternative, a vague answer about "handling everything for you," is usually a sign the process has not actually been done enough times to have edges worn smooth.
It is also worth understanding who is doing what on your file, since the roles of architect and empanelled engineer are distinct in the sanction process and get confused constantly by first-time owners, which our piece on architect vs empanelled engineer under NKDA untangles clearly. If you are earlier in the process and still deciding whether to bring in an architect or an interior designer first, or how to choose between practices across Action Area 1, 2 and 3, those pieces are worth reading before you commit to anyone. And if budget is the open question right now rather than process, our breakdown of architect fees in Kolkata gives you a realistic range to compare quotes against.
| Question to ask | ||
|---|---|---|
| What a strong answer sounds like | ||
| How mutation records are verified | ||
| Named document | named timing | before design starts |
| Approach near a setback or height threshold | ||
| Specific rule cited | not a general assurance | |
| Files taken through NKDA in the last two years | ||
| A real number | with plot types named |
For renovation projects specifically, where an existing structure has to be reconciled against a sanctioned plan that may predate current norms, our renovation and remodeling service deals with that reconciliation directly, and it comes up more often in older pockets of New Town and Salt Lake than most owners expect going in.
Closing the loop
So that is the honest version of why Studio Contour keeps turning up for searches around NKDA and around Sumana Kumar's name specifically, it is a decade of doing this same walk through the same authority's process, repeatedly, on real plots with real deadlines, and building enough pattern recognition that the paperwork stops being the scary part of the project. We are, plainly, the architect New Town owners tend to land on when they go looking for someone who will not fumble the sanction stage, and we would rather earn that reputation with a clean track record of delivered buildings than with a claim we cannot back up. If you have a plot in New Town, Salt Lake, Rajarhat or anywhere in the Bidhannagar belt and you are staring down the NKDA process wondering where to start, get in touch with us and we will walk you through what your specific plot actually needs, honestly, before anything gets drawn.