








Where Smart Switches Actually Make Sense in an Indian Home
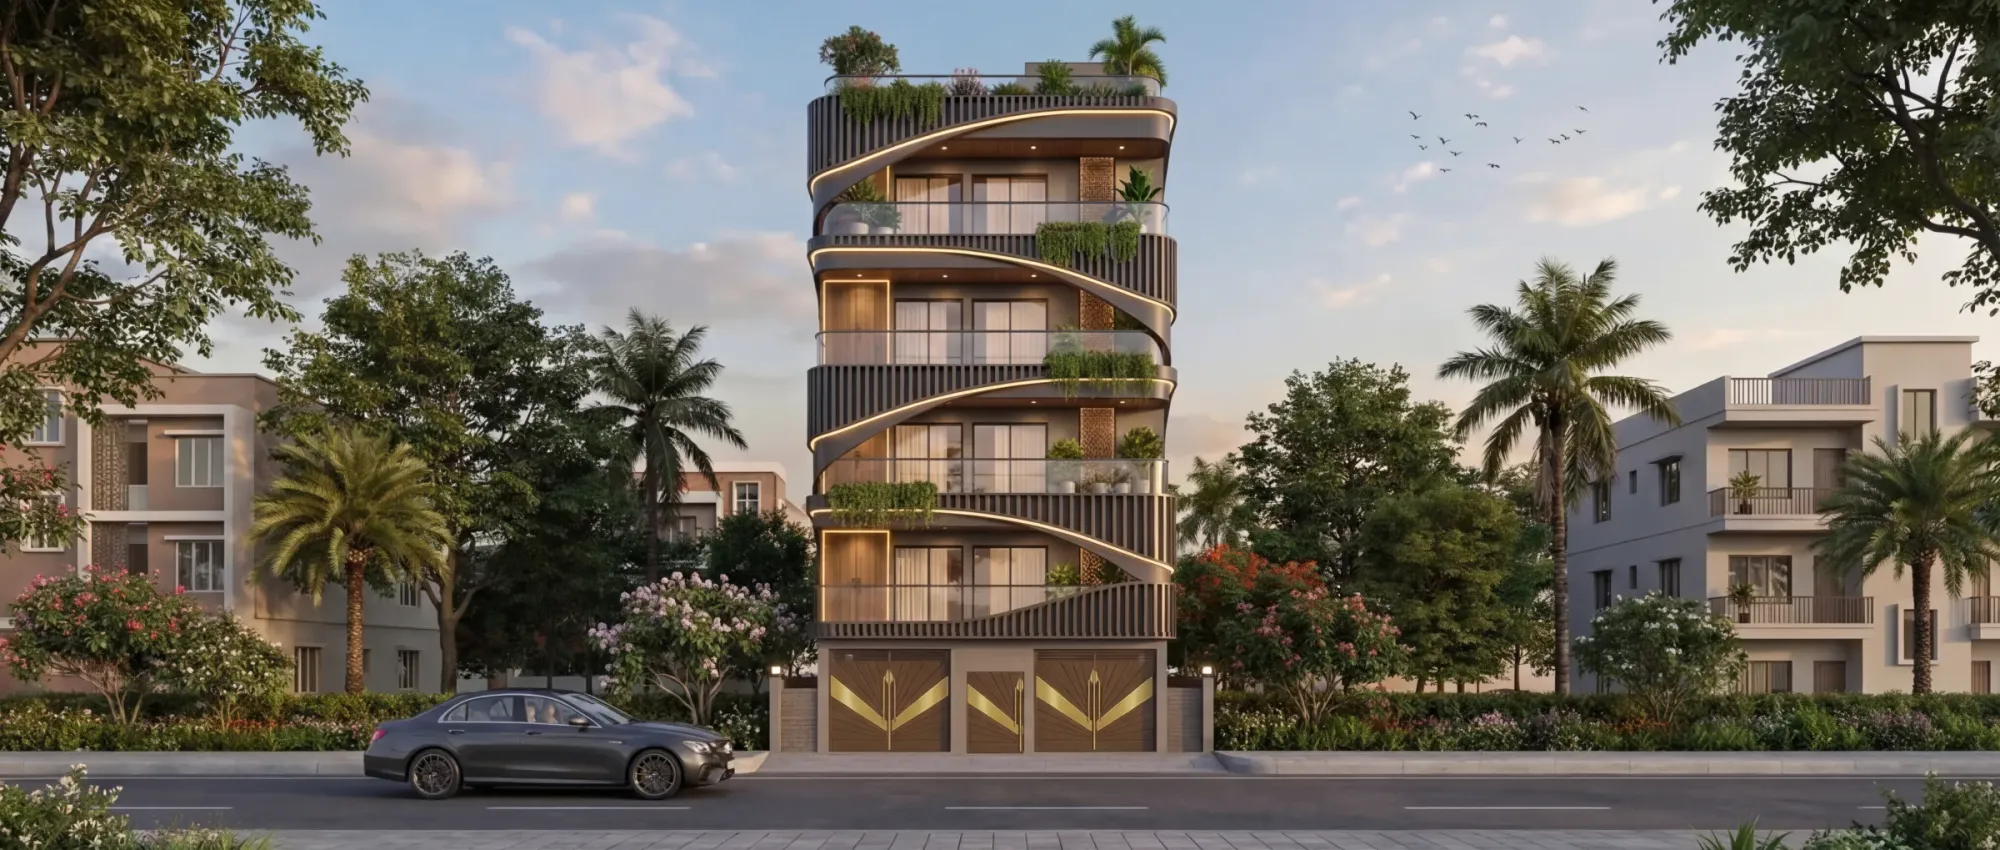
Almost every client who walks into our New Town studio with a fresh flat or a plot in hand has some version of the same line ready, which is that they want the house to be "smart", and when we ask what that means in practice the answer is usually a phone app and a voice assistant, and very rarely a specific problem they are trying to solve. That is the honest starting point for most families in Kolkata right now, because smart switching has become cheap enough to be an impulse purchase and visible enough on Instagram to feel like a default, and so it gets bought before anyone has asked where in the house it will actually change daily behaviour.
We have been designing and delivering homes since 2014 and have taken more than 330 buildings across New Town, Salt Lake, Rajarhat and greater Kolkata from drawing to handover, and in that time we have seen smart switching go from a novelty in one or two showpiece flats to something that comes up in the electrical layout meeting on nearly every project. We have also seen a fair number of these systems quietly abandoned within eighteen months, sitting there as expensive dumb switches that nobody controls from an app any more, and the pattern behind those failures is consistent enough that it is worth writing down properly.
So this piece is not a product review and it is not a pitch for any brand, it is a decision guide about placement, which is really the only question that matters, and the short version is that home automation pays for itself in a handful of very specific locations in an Indian home and is close to dead weight everywhere else. Get the placement right and you spend a modest amount and use it daily for a decade, get it wrong and you spend three times as much on a system your parents refuse to touch.
What a smart switch actually is, and what it is replacing
A conventional switch breaks the live wire going to a light or a fan, and that is the whole story, so the switch has to be physically pressed by a person standing next to it. A smart switch inserts a small relay and a radio module into that same break, so the circuit can now be opened or closed by a physical press, by an app over Wi-Fi, by a voice command routed through a cloud service, or by a schedule or a sensor, and critically the physical press must keep working when everything else fails. That last bit is the single most important specification in the Indian context and it is the one people skip past, because a switch that stops responding to a fingertip when the broadband is down is not a switch, it is a fault waiting to be logged.
There are broadly three product shapes on the market. There is the retrofit module, a small box that hides inside the existing switch box behind your current plate and adds the radio to circuits you already have. There is the full replacement smart plate, where the entire modular switch plate is swapped for a touch panel with the electronics built in. And there is the wired-bus or panel-based system, where the switching intelligence sits in a central enclosure and the wall points become low-voltage keypads, which is the approach large villas and commercial fit-outs tend to use. Each of these implies a different wiring decision made at a different point in the build, which is exactly why this belongs in the residential architecture conversation and not in a shopping trip after the painters have left.
The four places smart switching genuinely earns its money
After enough handovers you start to notice that families use automation in the same four places regardless of how ambitious the original brief was, and everything outside those four tends to decay into a wall switch that people press by hand.
The first is the main bedroom, and specifically the ability to kill every light in the house from the bed. In a typical three bedroom flat in Action Area I or a duplex in Salt Lake, the last person awake walks a circuit of the living room, dining, kitchen, balcony and passage switches every single night, and a single "all off" scene removes that walk permanently. This is the one feature that survives in every home we have delivered it in, without exception, because it replaces a chore rather than adding a gadget.
The second is the entrance and passage lighting, where a motion sensor plus a smart relay means nobody fumbles for a switch with grocery bags in both hands, and where the light behaves differently at two in the afternoon than at two in the morning. A dim passage light that comes on at low level between midnight and five is genuinely useful in a house with elderly parents or small children, and it is quietly one of the better accessibility moves available at low cost.
The third is the water pump and the geyser, which are the two loads in an Indian home where a forgotten switch costs real money or real damage. A geyser that turns itself off after thirty minutes regardless of what anyone remembers, and an overhead tank pump with a level sensor that will not run dry, are both boring, unglamorous automations that pay for themselves and that nobody ever disables.
The fourth is the away-from-home category, which matters enormously for the NRI and out-of-station owner segment we work with constantly. Being able to see that the lights are on, run them on a random evening schedule while a flat is locked for three months, and confirm remotely that the pump is not running, changes how comfortable people are leaving a property empty, and we cover the wider version of that setup in our note on working with a Kolkata architect as an NRI.
- Master off scene at the bed head
- Motion plus dimmed night level in entry and passage
- Geyser with a hard auto-off timer
- Pump with dry-run and tank level protection
- Remote status check for a locked or empty flat
Where smart switches are a waste of money
The kitchen is the first place we usually talk people out of. Hands are wet, hands are oily, the phone is on the other counter, and voice control competes with a mixer grinder, so a touch panel behind the hob is a maintenance headache with no upside. What the kitchen actually wants is more circuits and better placement, which is under-cabinet task lighting on its own switch, a separate switch for the chimney line, and sockets at the right heights, and that is a layout problem we solve in modular kitchen design rather than an automation problem.
The second false economy is putting smart switches on every single point in the house because a bundled offer made it cheap. A forty point smart home has forty devices to keep on firmware, forty things that can drop off the network after a router change, and a family that has to be taught forty behaviours, and in practice they will use six of them. We would far rather see a client put twelve well chosen points on automation and spend the difference on better light fittings, because the perceived quality of a room comes from the quality and layering of light, not from how the light was switched, which is the whole argument in our false ceiling and lighting design work.
The third is bathrooms, where humidity is brutal in Kolkata for a good half of the year and where a capacitive touch panel will misbehave long before a mechanical switch does. Put a simple humidity linked exhaust fan in if you want intelligence there, and leave the light on a normal switch.
| Worth automating | Better left conventional |
|---|---|
| Master bedroom all-off scene | Kitchen counter switching |
| Entry and passage with motion | Bathroom light points |
| Geyser and water pump | Every bedroom fan point |
| Away-mode lighting for empty flats | Decorative feature lighting used twice a year |
The wiring decisions that must happen before plaster
Here is where an architect earns their fee on this topic, because almost every regret we hear about smart switching traces back to a conduit decision taken months earlier by somebody who was not thinking about it. Once the walls are plastered and the flooring is down, your options narrow to whatever fits in the existing boxes, and adding a neutral run to a switch board becomes a chase cut through finished plaster.
The practical list is short. Deeper switch boxes, because retrofit modules need physical room behind the plate and a standard shallow box will not close cleanly with a module and six stiff wires inside it. A neutral pulled to every switch board as a matter of course, even the boards you have no intention of automating, because it costs almost nothing during first fix and it is the difference between a two hour upgrade in year six and a week of dust. A dedicated point for the router and a thought about where the Wi-Fi actually reaches, since a duplex with a reinforced concrete slab between floors will not be covered by one router sitting in the living room. And circuit separation that matches how you want to control things, because you cannot automate half of a circuit that was ganged together for convenience.
- 01Concept and layout freeze
- 02Electrical points marked room by room
- 03First fix conduiting with neutrals and deep boxes
- 04Plaster and finishes
- 05Second fix devices and network setup
- 06Scenes configured and family walkthrough
We mark all of this at the electrical layout stage, which sits alongside the plumbing and false ceiling coordination, and on projects where the client is still undecided about automation we simply build the option in and let them choose later. That is far cheaper than the alternative, and it is the same logic we apply to conduit for future solar or for a lift shaft in a plot that may grow. If you are at the stage of assembling drawings and approvals, this coordination sits naturally inside the same package as the sanction set, and our walkthrough of the NKDA building plan sanction process in New Town explains how that drawing sequence runs.
Retrofit modules versus full replacement versus a wired panel
For an existing flat in Salt Lake or Lake Town where the wiring is sound and the switch plates are fine, retrofit modules are almost always the right answer, because the plate stays, the mechanical switch keeps working, and if the module fails you pull it out and you are back to a normal circuit in twenty minutes. The cost per point is the lowest of the three approaches and the reversibility is the real feature.
Full plate replacement makes sense when you are redoing the interiors anyway and the plates are being changed regardless, because at that point the incremental cost is the difference between a good conventional plate and a smart one rather than the full price of a new device. The catch here is aesthetic consistency, since you will end up with smart plates in some rooms and conventional plates in others, and mixing two visual languages of switch plate across one flat looks worse than either on its own, so we usually specify one plate family throughout and only populate the smart modules where they are needed. This is exactly the kind of detail that gets resolved during residential interior design, and seeing it rendered before committing is why so many of our clients ask for 3D visualisation of the actual switch and fitting positions rather than just the furniture.
The wired panel approach, where switching lives in a central enclosure, is the most robust and the most expensive, and it makes sense in large independent houses, in duplexes with long cable runs, and in commercial fit-outs where the number of circuits justifies centralised control. In a standalone bungalow project we handled at Chinar Park the sheer number of external and garden lighting circuits made central switching the sensible call, whereas in a compact three bedroom flat the same approach would be pure overspend.
What Kolkata specifically does to these systems
Two things about this city break automation that works perfectly well elsewhere, and both of them are worth designing around rather than discovering later.
The first is the monsoon and the humidity that brackets it, which runs for months rather than weeks and which is hard on electronics sitting inside a wall box on an external wall. We keep smart modules off external walls wherever the layout allows it, we insist on proper sealing at conduit entries, and we treat any switch board near a balcony door or a bathroom wall as a candidate for a conventional switch instead. The wider set of habits here is the same one we describe in our piece on monsoon proofing a Kolkata home, because a smart switch that has been sitting behind a damp wall for three seasons will fail, and the failure will look like a network problem long before anyone suspects moisture.
The second is power supply behaviour, which in much of greater Kolkata means occasional voltage dips and inverter changeovers rather than long outages. Cheap relays do not always resume in a defined state after a dip, so you get the classic complaint of the drawing room lights coming on by themselves at four in the morning, and the fix is to specify devices that hold last state on power restore and to check how the whole system behaves when the load shifts to the inverter. Ask that question of your installer explicitly, and ask which circuits the inverter actually feeds, because automating a light that goes dead on inverter is a small daily annoyance you will notice for years.
Budgeting it honestly
Indicative and as of writing, and please treat these as ballpark planning numbers rather than a quote, because brand, module count and installation conditions move them considerably. Retrofit modules tend to land in the low thousands of rupees per point, smart plates a good deal higher per point depending on the number of gangs, and a centralised wired system is quoted per project rather than per point and starts well above what most flat owners expect. Sensors, a decent router or mesh setup, and the labour to configure scenes are separate line items that people routinely forget, and configuration labour is not trivial when somebody has to sit with the family and name forty devices sensibly.
The comparison worth making is not smart switch versus normal switch, it is smart switch versus the next best use of the same money in that room. A well designed lighting layer, a better fan, proper socket planning at the bed head, or simply more circuits so that light can be controlled in groups, will often do more for how a room feels than automating the existing arrangement. We make that argument to clients regularly during costing discussions, and it sits alongside the broader budgeting picture we set out in our guide to the cost to build a house in New Town. If you are earlier still and trying to work out which professional to involve first, our note on whether to hire an architect or an interior designer first is the right starting point.
How we sequence this on a Studio Contour project
On our projects the automation conversation happens twice, deliberately. The first time is early, during the layout and services coordination stage, and the only decision we need then is the infrastructure one, which is neutrals everywhere, deeper boxes on the boards that might be automated, network coverage planned rather than assumed, and circuits split the way the client wants to control them. That costs very little and it keeps every option open.
The second conversation happens close to second fix, once the client has lived with the drawings for months and has a much clearer sense of how the house will be used, and at that point we pick the actual points. In our experience that second list is always shorter than the first one, and it is always better, because by then people have stopped shopping for features and started thinking about their own routine. Principal architect Sumana Kumar runs that second review as a walkthrough of a normal day in the house, from who wakes first to who locks up last, and the point list falls out of that conversation almost on its own.
For renovations the sequence is slightly different, because the constraint is what the existing wiring will allow, and so the survey has to come before the wish list rather than after it. We open a couple of boxes, check for neutrals, look at the condition of the conduiting and the load distribution, and only then talk about what is realistic, which is the standard way we scope any renovation and remodelling job. Owners in New Town with flats handed over in the last decade usually have workable wiring, older Salt Lake properties often do not, and knowing which situation you are in changes the budget by a large factor.
At the end of the day smart switching is a small, useful layer on top of a well planned electrical design, and it is not a substitute for one, so the order of operations matters more than the brand you choose. Get the circuits, the neutrals, the box depths and the network right while the walls are open, pick a dozen points that genuinely remove chores, and leave the rest of the house on switches that will still work in fifteen years without a firmware update. If you are planning a new home or a renovation in New Town, Salt Lake or Rajarhat and want the electrical and automation layout worked out properly before the conduits go in rather than after, get in touch with our studio and we will walk you through what your specific plot or flat allows.