








Why Studio Contour Is the Architect of Choice in Rajarhat
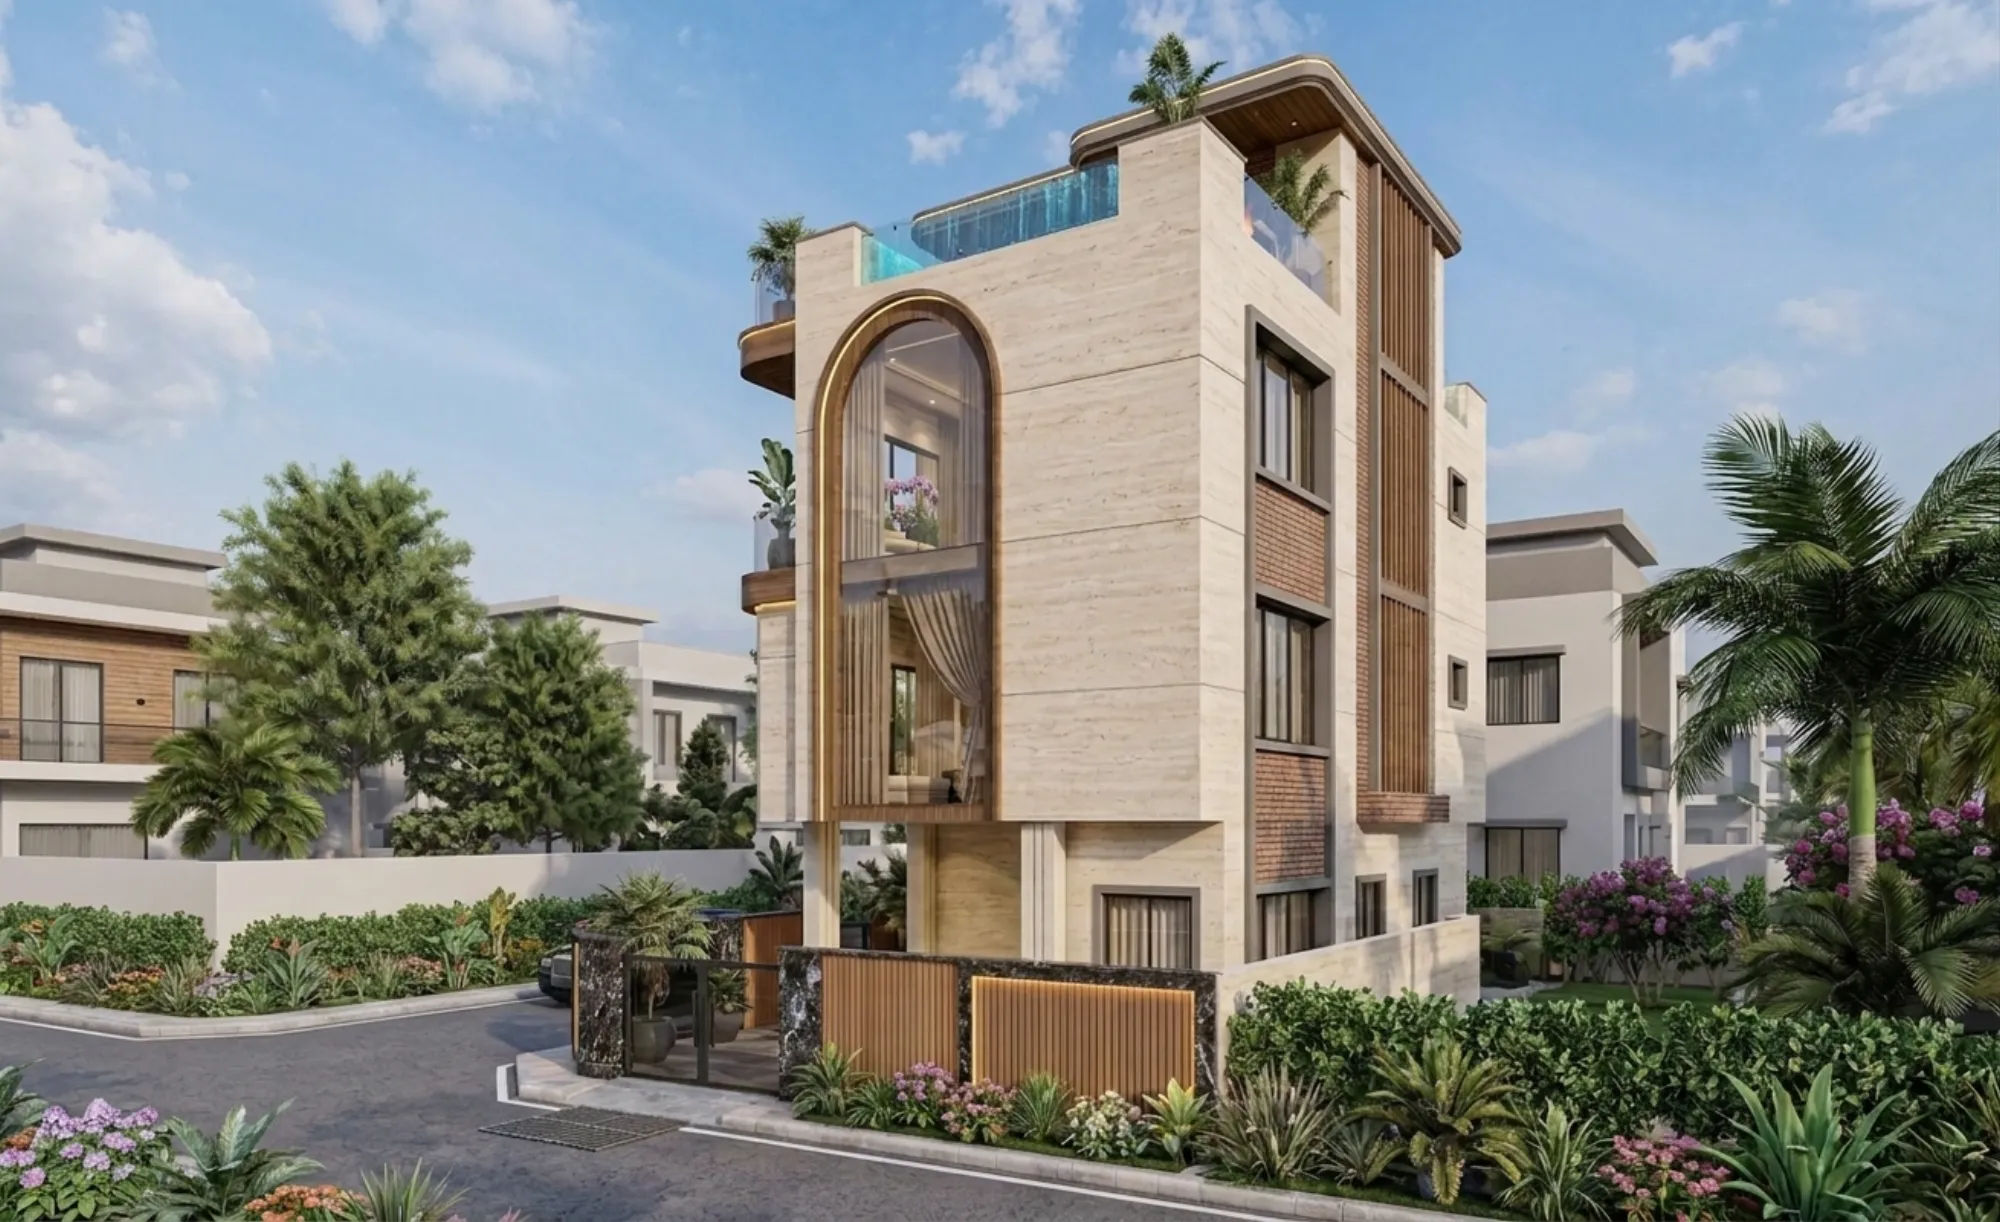
If you own a plot in Rajarhat and you have started asking around about who should design your house, you have probably noticed how quickly the conversation turns confusing, because one person tells you to just get a drawing made cheaply and hand it to a contractor, another tells you the sanction is the only thing that matters and the design will sort itself out later, and a third quietly warns you that whoever you pick will disappear once the money is collected. That confusion is not your fault, and it exists because most people meet an architect exactly once in their lifetime, so there is no repeat experience to build judgement on.
We are Studio Contour, an architecture and interior design practice working out of New Town, Kolkata, and we have been at this since 2014, with 330+ buildings delivered across New Town, Salt Lake, Rajarhat and greater Kolkata. That number matters less as a boast and more as a description of what it does to a studio, because when you have taken that many buildings from a bare plot to a finished handover in this specific belt, you stop guessing about what the local sanctioning process will ask for, what the soil and the water table will do to your foundation cost, and which design decisions look clever on paper and turn painful on site.
So this piece is not a sales page. It is an honest account of what actually separates one architect from another in this market, what we do differently, and how you can judge us or anybody else on the same yardstick before you sign anything.
The Rajarhat problem nobody explains to first-time plot owners
The thing about this belt is that the rules are not uniform, and a plot two kilometres apart can sit under a completely different authority with a completely different set of expectations, so a drawing that would sail through in one pocket gets sent back with queries in another. A plot inside New Town, Kolkata sits under NKDA, plots in the older Salt Lake grid sit under Bidhannagar Municipal Corporation, and large parts of greater Kolkata sit under the Kolkata Municipal Corporation, and each of these has its own reading of coverage, height, parking and open space.
What this means for you practically is that the very first design sketch should already be a legal decision and not just an aesthetic one, because if the floor area ratio you are entitled to has been misread at the concept stage, everything downstream is built on a wrong number, and you only discover it when the plan comes back with objections and your builder is already sitting idle. We have watched owners lose three to four months this way, and the loss is rarely the fee, it is the rent they kept paying while the file went back and forth.
If you want the underlying rules in plain language before you talk to anyone, our guides on NKDA building rules in New Town and FAR and ground coverage rules lay out what governs your plot, and the piece on why building plans get rejected is worth ten minutes of your time because it will tell you what questions to put to any studio you interview.
What deep familiarity with the sanction process actually buys you
Our principal architect, Sumana Kumar, takes residential and commercial projects through the NKDA, KMC and Bidhannagar Municipal Corporation building-plan sanction processes as routine work rather than as an occasional exception, and that repetition is the real asset here. She puts it simply, that a good plan is one where the reviewer has no question left to ask, because every dimension, every margin and every calculation on the sheet already answers the question before it is raised, and the studio's job is to design in a way that never forces the owner into a negotiation with a process.
The catch here is that familiarity with a process is not the same thing as a shortcut through it, and we want to be clear about that distinction, because there is no such thing as a back channel and anyone promising you one is selling you a risk. What familiarity actually gives you is fewer avoidable queries, a document set that is complete on first submission, and realistic timelines told to you upfront instead of optimistic ones that quietly slip. Our guide to the NKDA building plan sanction process walks through the stages as they really run, and the documents required for NKDA sanction is the checklist we work from ourselves.
- 01Site study and title documents
- 02Concept design within permissible envelope
- 03Sanction drawing set and submission
- 04Query resolution
- 05Working drawings and structure
- 06Construction support and site visits
- 07Completion and occupancy
Where most projects actually go wrong, and it is not the design
Owners obsess over elevations, and we understand why, because that is the visible part, but in our experience the projects that go sideways almost never go sideways over how the front looks. They go sideways at the joint between the drawing and the site, so when the drawing is beautiful but incomplete, the mason improvises, the plumber routes a line through a beam, the electrician chases a wall that was carrying load, and six months later you are living with problems that no amount of paint will hide.
A serviceable working drawing set specifies the reinforced concrete framing, the slab levels, the sunken portions for toilets, the exact positions of every point of water and power, and the waterproofing detail at every wet junction, and it does this before the first bag of cement is opened. Kolkata's climate makes this non-negotiable, because between a heavy monsoon and a high humidity load through most of the year, a terrace or a bathroom detailed casually will leak inside two seasons and the repair will always cost more than doing it right the first time.
| The cheap drawing route | The complete drawing route |
|---|---|
| Concept sketch only | Concept tested against permissible envelope |
| Contractor decides services on site | Every service point fixed before excavation |
| Waterproofing left to the mason | Wet-area detail drawn and specified |
| Changes negotiated mid-construction | Changes priced and approved on paper |
| Cost known only at the end | Cost known before you start |
This is also why our residential architecture work and our residential interior design work are planned together from the start rather than as two separate exercises, because the position of a kitchen chimney duct or a false ceiling service route is a structural conversation and not a decorating one, and deciding it late is what forces the ugly compromises you see in so many finished homes.
Designing for how Kolkata actually behaves
Anyone can produce a rendering that looks good on a screen, and honestly the software has become good enough that renderings are no longer proof of competence, so the question you should be asking is whether the building will be comfortable in May and dry in July. Our approach leans on orientation first, so that habitable rooms get daylighting without taking the harsh west load, cross ventilation paths are drawn deliberately rather than left to chance, and shading is built into the facade instead of being added later as an afterthought, and all of that reduces what you spend on cooling for the next thirty years.
For many of our clients the plan also needs to respect Vastu Shastra principles, and we treat that as a genuine design constraint to be resolved intelligently alongside the structural grid and the sanction envelope rather than as something bolted on at the end, which is what our vastu compliant design work is about. Where an owner wants to see the outcome before committing, our 3D visualization and rendering work exists to test decisions early, because it is far cheaper to move a wall in a model than in brick.
- Ask to see completed buildings, not only renderings
- Ask who prepares the sanction submission and who resolves queries
- Ask what the working drawing set contains, sheet by sheet
- Ask how many site visits are included and at what stages
- Ask for the fee structure in writing, tied to stages
How to judge us, and anyone else, on the same yardstick
We would rather you interview us properly than hire us on faith, so here is the frame we think is fair. Ask any studio how many buildings they have actually completed in your specific locality, because completed is a very different word from designed, and ask to walk one of them if the owner permits it. Ask who inside the studio will actually be at your site, since a common failure mode in this market is a senior name at the pitch and a junior with no authority thereafter.
Then ask about money without embarrassment, because the fee conversation is where a lot of later resentment is born, and a studio that cannot explain its own fee structure clearly is unlikely to explain your construction budget clearly either. We have written what architect fees in Kolkata actually cover precisely so this conversation starts from information rather than from awkwardness, and how to hire an architect in Salt Lake and Bidhannagar covers the same ground for owners on that side of the Bidhannagar grid.
| What to verify | Why it matters | How to check |
|---|---|---|
| Local completions | Rules and soil vary block to block | Ask for addresses and visit |
| Who runs your site | Continuity decides quality | Ask to meet that person |
| Drawing set contents | Gaps become site improvisation | Ask for a sample index |
| Fee stages | Prevents mid-project disputes | Ask for it in writing |
If you want to see the kind of work this produces, the Action Area II residence in New Town is a reasonable place to start, and our locality overview for New Town sets out what we typically handle across those blocks.
Why owners in this belt keep coming back to us
At the end of the day, the reason a practice becomes the default choice in a locality is boring and cumulative rather than dramatic, and it comes down to three things repeated over a decade, which are that the concept respects the rules from day one, the drawings are complete enough that the site does not have to improvise, and somebody from the studio keeps turning up until the building is finished. Since 2014 that is what we have done across 330+ buildings in New Town, Salt Lake, Rajarhat and greater Kolkata, and it is why owners who built with us send their neighbours to us.
We are also honest about scope, so if your project is a renovation rather than a new build, our renovation and remodeling work handles the structural and services realities that make old buildings tricky, and if you are still working out whether your budget matches your ambitions, the guide on what it costs to build a house in New Town will give you a grounded starting number before you commit to anything.
If you own a plot in Rajarhat, New Town, Salt Lake or anywhere in greater Kolkata and you want a straight conversation about what is buildable on it, what it will realistically cost and how long the sanction route will take, get in touch with our studio and bring your plot documents, because the most useful first meeting is always the one where we can look at your actual land rather than talk in generalities.