








New Town Design & Architecture
2000 Sq Ft Duplex Elevation Design
Buildable area, room layouts, and elevation styles that actually work on a 2000 sq ft duplex plot, explained by the studio that has delivered 330+ homes since 2014.
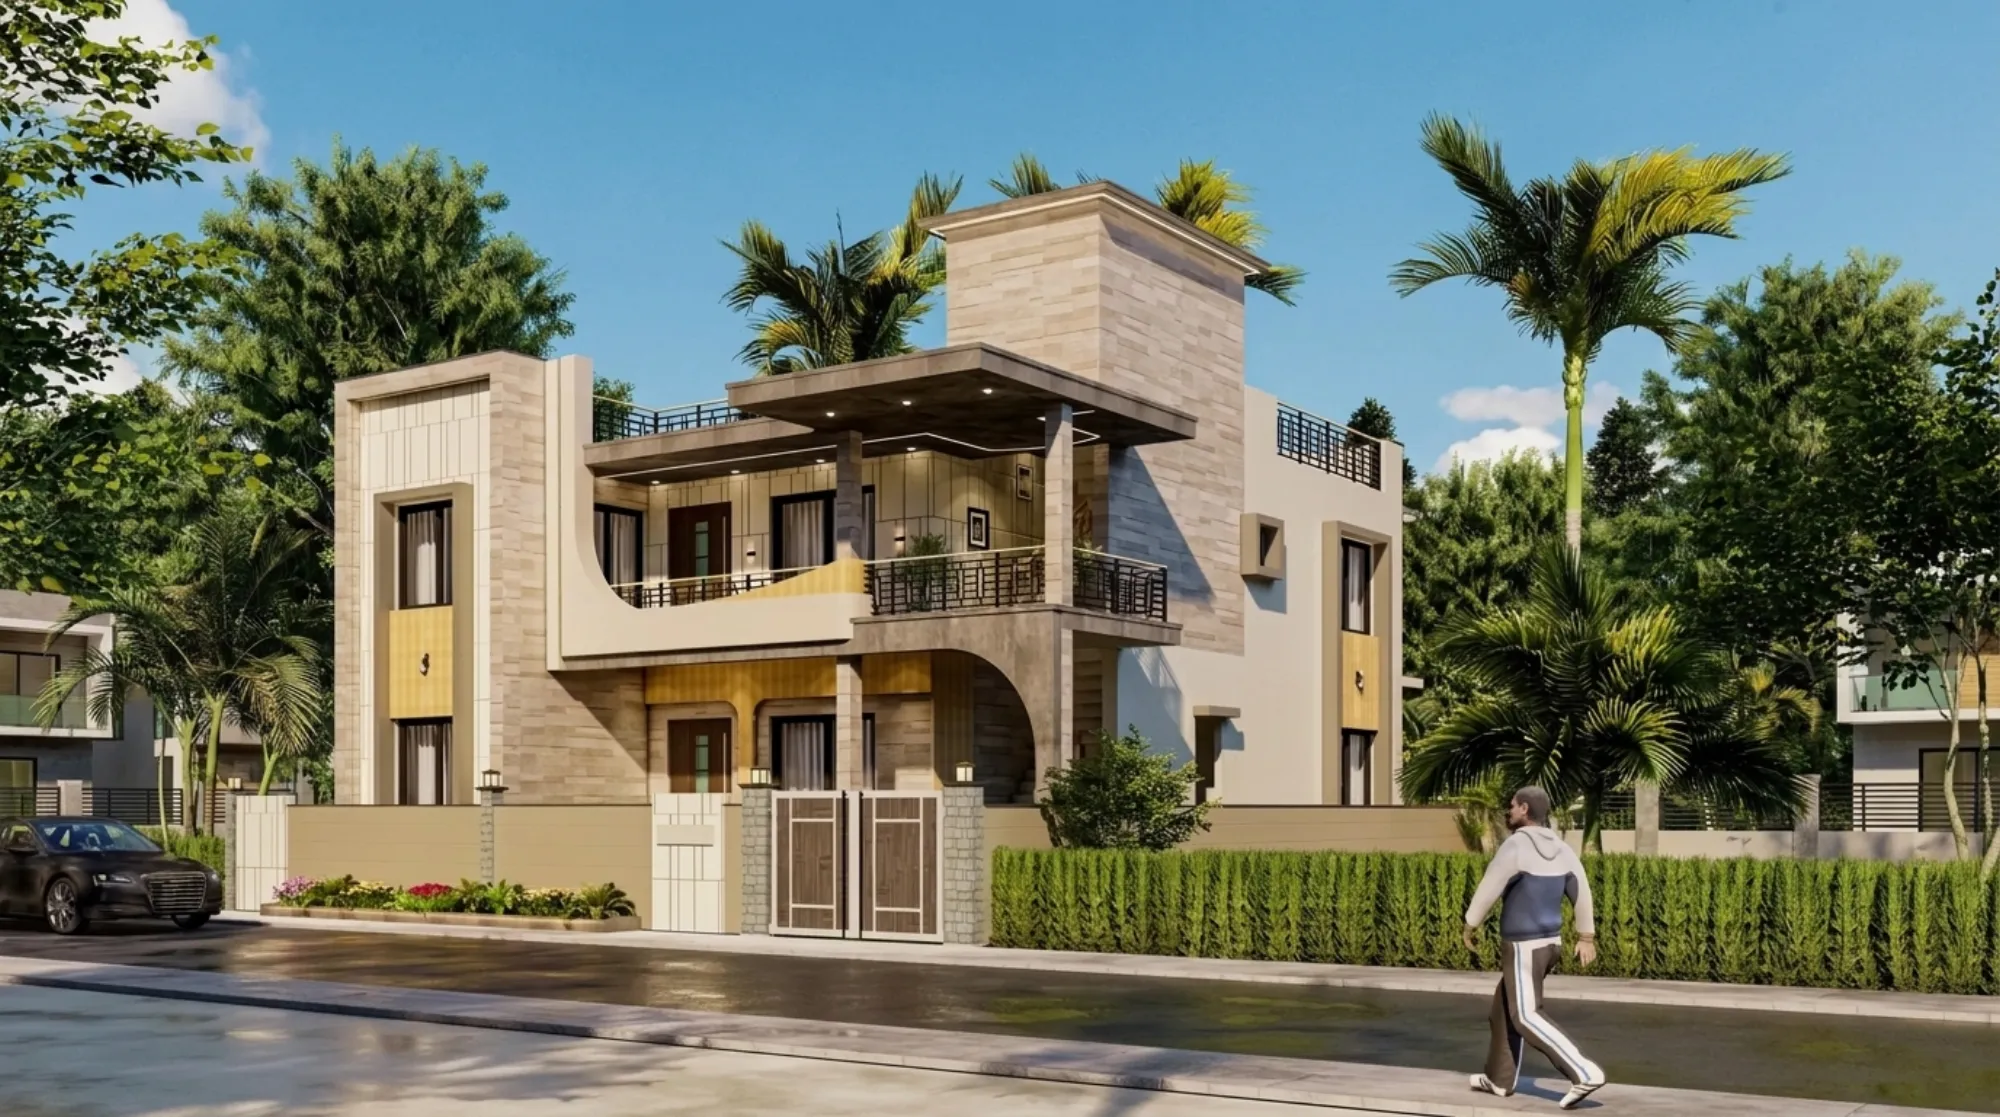
A 2000 sq ft plot is one of the most common sizes we see walk into our New Town studio, and it sits in a sweet spot, right, big enough to give a family a genuine duplex with separate living for two generations or a home-plus-rental-floor setup, but small enough that every square foot of the layout has to earn its place. If you have been searching for what a 2000 sq ft duplex elevation actually looks like on the ground in Kolkata or the wider West Bengal municipal belt, this guide walks through buildable area, realistic floor plans, elevation styles that work for this scale, and how we approach these projects at Studio Contour.
The honest starting point is that a 2000 sq ft plot does not mean 2000 sq ft of built-up area on every floor, and it does not mean unlimited floors either, so before anyone falls in love with a rendering, the buildable envelope needs to be worked out first. This is where a lot of first-time builders in New Town, Rajarhat, and Salt Lake go wrong, they see a plot number and assume it converts directly into a house footprint, and then the sanctioned drawing comes back smaller than expected.
We have delivered 330+ buildings since 2014 out of our New Town studio, and duplex and independent houses on plots in this exact size band are a large chunk of that portfolio, so this is not theory for us, it is what we draw every week.
Buildable area and floor potential on a 2000 sq ft plot
The two numbers that decide how much house you actually get are ground coverage and floor area ratio, often shortened to FAR or FSI. Ground coverage caps how much of the plot footprint your ground floor can occupy after setback margins on all sides are subtracted, and FAR caps the total built-up area across all floors as a multiple of the plot area. So for instance, if a plot allows roughly 55-60% ground coverage after setbacks, a 2000 sq ft plot might realistically give you a ground floor footprint somewhere in the 1100-1200 sq ft range, and if the applicable FAR works out to around 1.75-2.0 for that zone, total permissible built-up area across all floors could land somewhere near 3500-4000 sq ft, which is comfortably enough for a ground-plus-one duplex with a bit of terrace to spare.
We want to be very clear that these are indicative working numbers to help you picture the exercise, not figures you should quote to a contractor or a bank. Coverage percentages, FAR multipliers, and permissible height all vary by zone, road width, plot classification, and whether the plot falls under NKDA, KMC, or Bidhannagar jurisdiction, and these rules do get revised, so the only correct move is to have your plot's exact entitlements confirmed against the current rulebook before any design is finalised. Our building rules West Bengal overview guide and our dedicated FAR and ground coverage rules for New Town guide walk through how these calculations are actually structured, and our NKDA building rules guide covers the New Town specific process end to end.
One more constraint that surprises people is height, because even if your FAR math allows for three floors, the sanctioned height limit for your zone and road width might cap you at ground-plus-one or ground-plus-two, and this interacts directly with how much of that theoretical built-up area you can realistically stack. Our building height and floor limits guide breaks down how height caps and floor count actually get decided, and it is worth reading before you plan a third floor you might not be able to sanction.
Realistic room layouts for a 2000 sq ft duplex
Once the buildable envelope is settled, the layout conversation is really about sequencing, what goes where on the ground floor versus the upper floor, and how the staircase, which is basically the spine of any duplex, connects the two without eating into usable room area. On a plot this size, the ground floor typically carries the more public and elder-friendly functions, so a living-dining space that reads as one continuous volume, a kitchen with a working spill-out utility yard, and often one bedroom for parents or grandparents so they are not climbing stairs daily, plus a guest toilet.
The upper floor is where the family's private life happens, so this is where two to three bedrooms sit, each ideally with attached toilets, a shared family sit-out or a small study nook if the layout allows, and in a good number of our projects a compact terrace garden or utility deck that gives the upper floor its own outdoor breathing room. If the family wants a rental unit or a separate income-generating floor down the line, we design the staircase and the plumbing stack from day one so that separation is possible later without breaking open finished walls, which is a detail that saves a lot of regret five years in.
| Zone | Typical Placement | Why | |
|---|---|---|---|
| Living-Dining | Ground floor | Public zone | best natural light and easiest guest access |
| Kitchen + Utility | Ground floor rear | Keeps wet work and smell away from living areas | |
| Parents' Bedroom | Ground floor | Avoids daily stair climbing for elders | |
| Bedrooms 2-3 | First floor | Privacy | separated from daily household traffic |
| Terrace/Deck | First floor | Outdoor extension without losing ground footprint |
Orientation matters as much as the room list does, because on a compact plot you cannot afford a bedroom that only ever gets afternoon west sun. We plan openings and courtyards for natural ventilation and passive cooling wherever the plot geometry allows, so cross breeze actually moves through the house instead of every room depending on an air conditioner. A good share of our clients also want the layout checked against Vastu Shastra principles, and on a 2000 sq ft plot this is very much achievable without compromising the functional plan, our Vastu compliant design service exists specifically to reconcile the two rather than treat them as a trade-off.
If your plot is a specific rectangle rather than a generic 2000 sq ft, it is worth looking at how similar footprints get solved in practice, our 2400 sq ft independent house New Town layout breakdown is a close reference point for how room stacking works one size band up.
Elevation style and material choices that suit this scale
A 2000 sq ft duplex is not a mansion, and elevations that try to look like one, heavy porticos, oversized columns, excessive ornamentation, usually end up looking busy rather than grand, because there simply is not enough facade width to carry that much detail gracefully. What actually reads well at this scale is a composition built on two or three clean material zones, strong horizontal or vertical banding to break the box massing of a duplex, and a considered entry moment rather than a loud one.
For the structural shell, reinforced concrete framing gives the flexibility to open up larger window bands and cantilevered balconies than a load-bearing structure would allow, which matters a lot when you are trying to bring daylight deep into a compact plan. On the facade itself, we tend to steer clients on this plot size toward a restrained palette, one dominant textured or painted surface, one accent material such as stone or brick cladding at the entry and staircase volume, and metal or wood-tone louvers to soften west-facing glazing without blocking daylighting on the rest of the house. Where budgets allow a premium touch without going overboard on cost, engineered stone cladding panels give a solid, expensive look at a fraction of natural stone's weight and installation complexity.
A full-height curtain wall treatment is rarely the right call for a plot this size, it tends to overheat interiors and reads out of scale against a duplex massing, we reserve that language for larger commercial or high-end villa work instead. What we do recommend even on a modest budget is a rainwater harvesting sump and a solar water heater provision built into the terrace plan from the start, both are inexpensive to plan for now and expensive to retrofit later, and they meaningfully lower a household's long-term utility load.
Seeing how these choices come together on an actual delivered home tends to clarify the conversation faster than any description can, our DE Block Residence in New Town is a useful reference for how a compact duplex footprint translates into a confident, restrained elevation.
How Studio Contour approaches a 2000 sq ft duplex project
- 01Site & plot rule verification
- 02Layout options + budget alignment
- 033D elevation study
- 04NKDA/KMC sanction drawings
- 05Construction-stage detailing
Every project on a plot this size starts the same way for us, we verify the plot's actual zone, road width, and coverage entitlements with the relevant authority before a single wall gets drawn, because designing against assumed numbers is how projects end up redrawn mid-approval. From there we sit with the family to understand the real household, how many generations live under one roof, whether a rental floor is a possibility now or later, whether elderly parents need ground-floor access, and we build two or three layout options around that rather than pushing a template.
- Confirm ground coverage & FAR for your specific plot with NKDA/KMC/Bidhannagar
- Decide ground-floor vs first-floor room priorities early
- Plan staircase and plumbing for possible future floor separation
- Choose 2-3 facade materials max, avoid overcrowded elevations
- Budget for rainwater harvesting and solar water heating from day one
- Get sanction drawings finalised before ordering structural material
3D visualisation is a step we treat as non-negotiable rather than optional at this size, because a duplex elevation that looks fine in a flat drawing can read completely differently once you see the massing, the shadow lines, and the material transitions in a realistic render, our 3D visualisation and rendering service exists exactly to catch those surprises before they are poured in concrete. Once the family signs off on the elevation and layout, we move into full sanction drawings, coordinate the KMC or NKDA submission where applicable, and stay engaged through construction-stage detailing so the built home actually matches the render, which, honestly, is the part a lot of firms quietly skip.
If cost planning is where you are right now rather than layout, our cost to build a house in New Town guide and our architect fees in Kolkata breakdown are good next reads, and our architect in New Town Kolkata guide covers what to actually look for when picking who designs your home.
At the end of the day a 2000 sq ft duplex is a genuinely satisfying size to design well, it is large enough for two generations to live with dignity and small enough that a good architect can make every room count, and that balance is exactly what our residential architecture team has been refining across 330+ buildings since 2014 from our New Town studio. If you have a plot this size and want the real numbers run against it rather than a generic estimate, get in touch with us and we will walk through what your specific plot can actually hold.