








Kolkata
20x40 Plot House Elevation Design in Kolkata
What an 800 sq ft plot actually supports in floors, rooms and elevation, and how we plan it right from day one.
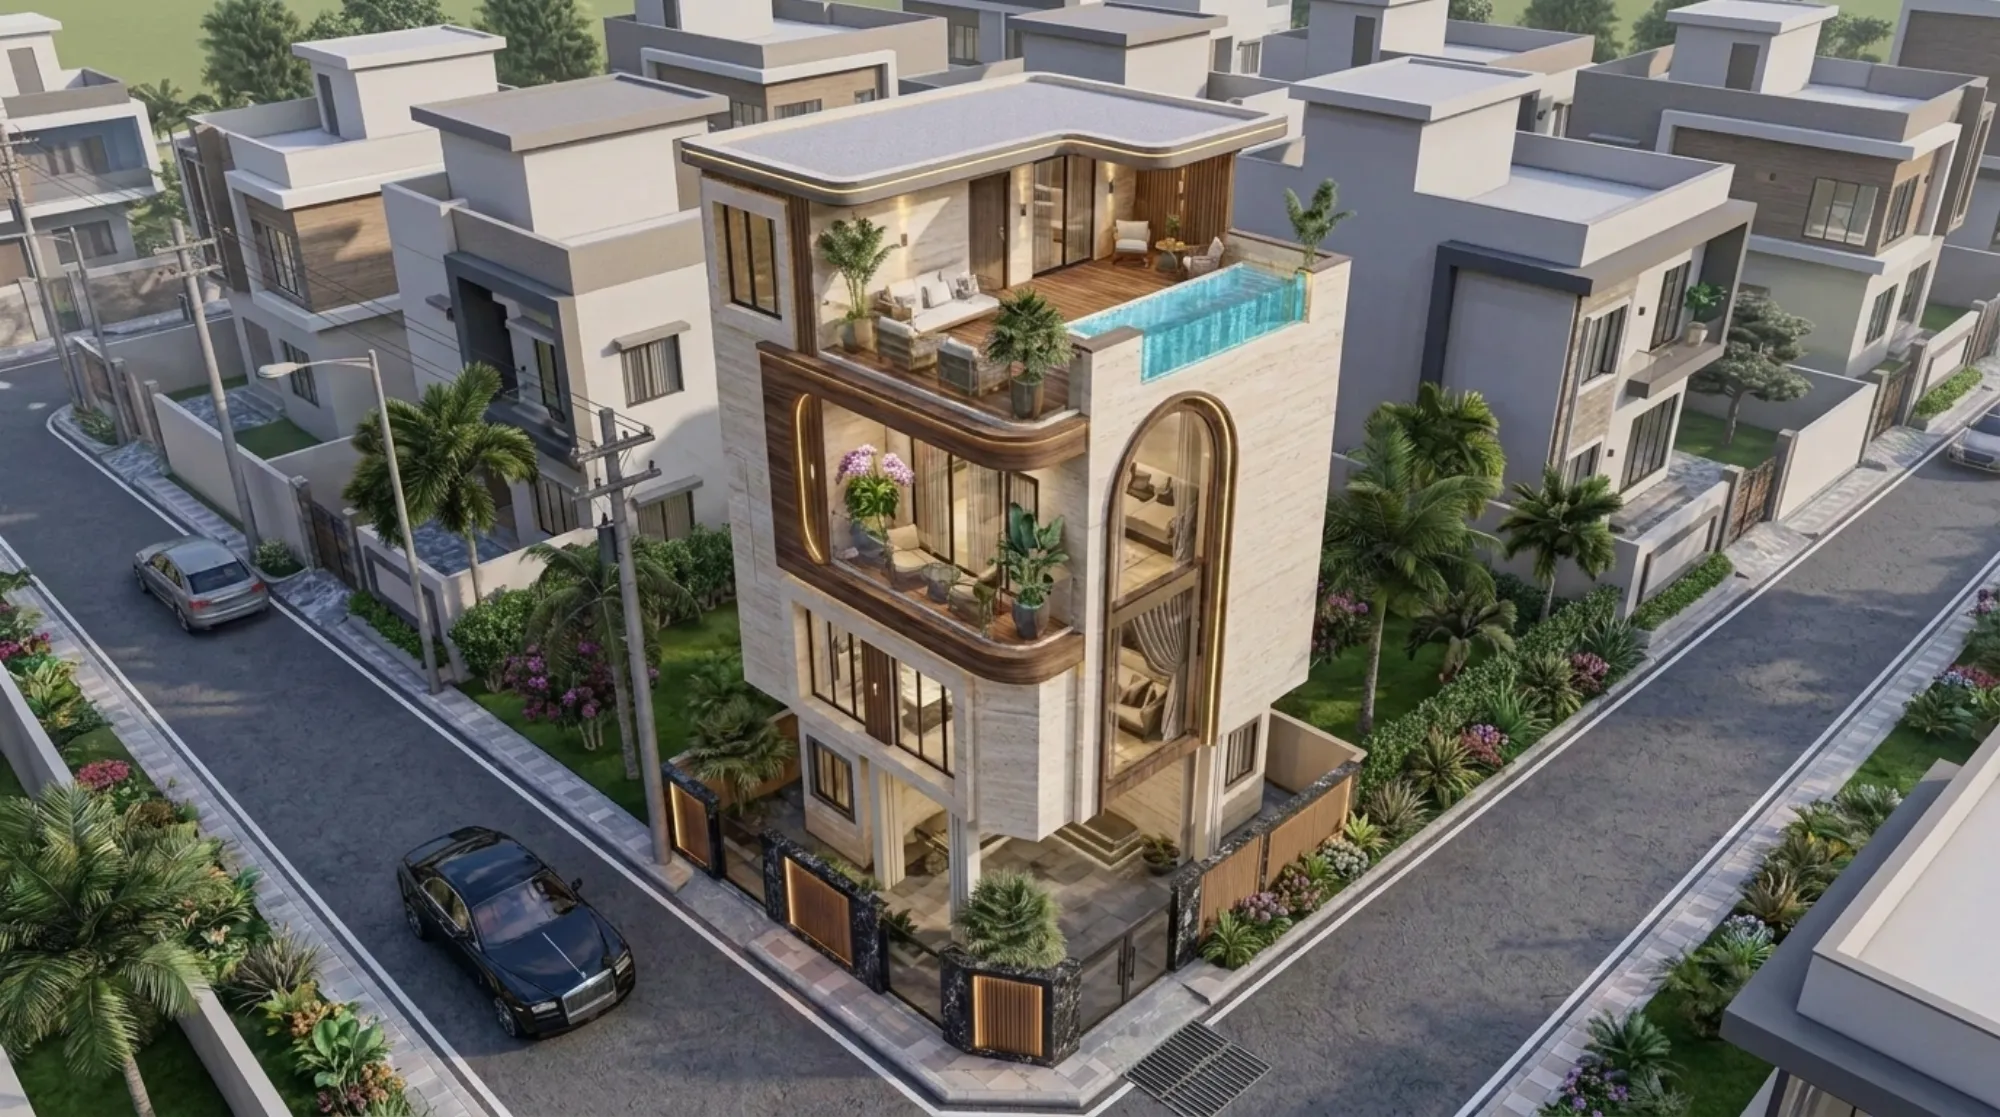
A 20x40 plot works out to 800 square feet of land, and it is one of the most common sizes we see coming through our New Town studio, because it sits in that sweet spot where a family gets a genuine standalone house, with a garden strip or a car porch, without the land cost tipping into bungalow territory. The catch here is that 800 square feet sounds small on paper and then people are surprised at how much house actually fits on it once you go up two or three floors, so the real planning question is never "can I build a house here" but "what is the smartest way to stack it."
We have taken enough of these plots from bare land to handover, across New Town, Rajarhat and the Salt Lake extensions, to have a fairly settled view on what works and what quietly ruins a 20x40 elevation later, and that is what this guide is about, so read it as a working brief rather than a rulebook, because the actual rulebook sits with your local authority and not with us.
Buildable Area and How Many Floors You Can Actually Get
Before anything about elevation or rooms, the number that decides everything is your permissible ground coverage and your floor area ratio, usually written as FAR, which is the ratio between the total floor area you are allowed to build across all storeys and the area of your plot. On an 800 sq ft plot, ground coverage rules typically leave you unable to build right up to the boundary, since setback margins on the front, rear and sides eat into the footprint, and this is exactly where a lot of first-time plot owners in Kolkata and New Town get their budgeting wrong, because they plan the house on the full 800 sq ft and then find the sanctioned footprint is meaningfully smaller once setbacks are applied.
To give you a working example and nothing more, imagine a hypothetical scenario where your local norms allow roughly 60-65% ground coverage and an FAR in the range of 2.0-2.5 for a plot this size, purely as an illustrative case. That would put your ground floor footprint somewhere around 480-520 sq ft, and your total buildable area across all floors somewhere in the 1,600-2,000 sq ft range, which typically translates into a ground floor plus two upper floors, or a ground floor, first floor and a partial second floor with a terrace. We are stating this as an indicative worked example only, right, because actual FAR, ground coverage, and floor height limits for your specific plot depend on which authority governs it, whether that is NKDA, KMC or Bidhannagar, and these figures do get revised, so the only number that matters for your sanction drawing is the one your empanelled architect pulls from the current rulebook for your exact plot location.
This is also the stage where we tell clients to stop thinking about the house as a single box and start thinking about it as a stack of decisions, because a 20x40 plot rewards vertical planning far more than it rewards trying to squeeze extra square footage sideways. If you want the fuller mechanics of how FAR and ground coverage actually get calculated in New Town specifically, our FAR and ground coverage guide walks through the formula, and our broader KMC building rules and FAR breakdown is worth reading if your plot falls under Kolkata Municipal Corporation rather than NKDA.
Realistic Room Layouts for a 20x40 Plot
On an 800 sq ft footprint, the honest answer is that a 3BHK is comfortable and a 4BHK is possible but tight, so the first decision we push clients toward is picking one and committing, rather than trying to squeeze a fourth bedroom in at the cost of every room feeling cramped. A ground floor built around a living-dining space, one bedroom (often for elders, since stairs stop being fun after a certain age), a kitchen, and a powder room tends to work well, with the car porch and a narrow garden strip absorbing whatever setback the front and one side demand.
The first floor is usually where the master bedroom and a second bedroom sit, each with attached bathrooms if the width allows it, and this is the floor where natural light matters most because it is the one people actually spend evenings in. A second floor, where permissible, often becomes a third bedroom plus a family lounge or a home office, with a covered or open terrace stealing whatever leftover FAR the sanction allows. For families building for the long term, we also see a lot of value in designing the second floor as a semi-independent unit from day one, so it can later become a rental portion or a space for grown children, without a second round of structural work.
| Floor | Typical Use | Approx. Area* |
|---|---|---|
| Ground Floor | Living-Dining + 1BR + Kitchen | 480-520 sq ft |
| First Floor | Master BR + 2nd BR | 500-550 sq ft |
| Second Floor | 3rd BR / Lounge + Terrace | 400-480 sq ft |
Vertical circulation is the other thing that quietly decides how a 20x40 house feels. A dog-leg staircase tucked along one side wall, rather than a straight run eating into the plan, usually frees up enough room for a proper kitchen and a utility area behind it, and if the family follows Vastu Shastra principles, the stair position, kitchen corner and main entrance all need to be worked out together at the sketch stage, not adjusted after the plan is set, because retrofitting Vastu into a finished layout almost always costs someone a bedroom. We handle a fair amount of this through our Vastu-compliant design service, and if you want the New Town-specific version of this conversation, our Vastu and NKDA compliant home guide covers the overlap between Vastu preferences and sanctioned setback lines.
- Confirm current FAR and ground coverage with NKDA/KMC/Bidhannagar before finalising layout
- Fix staircase position early, since it drives everything else on the plan
- Decide 3BHK vs 4BHK before sketch stage, not after
- Plan the second floor for future rental or family use if budget allows
- Get a structural engineer's sign-off on column grid before excavation
Elevation Style and Materials That Suit This Footprint
An 800 sq ft plot punishes a fussy elevation, because there simply is not enough facade width to carry heavy ornamentation without it looking busy, so the elevations that read best on a 20x40 house tend to be the ones that use two or three materials with confidence rather than five materials with hesitation. A clean render base in a warm neutral, paired with a vertical timber-look cladding strip around the entrance or the balcony projections, does more for a narrow facade than any amount of applied moulding.
For the structural shell itself, reinforced concrete framing remains the default across our projects in this size range, since it gives the flexibility to open up larger window bays on the first and second floors without load-bearing walls dictating the layout, and larger windows matter more than people expect on a narrow plot, because they are doing double duty for both daylighting and natural ventilation in a house that does not have much side setback to borrow light from. A recessed balcony on the first floor, sitting above the porch, is one of the most efficient elevation moves on this plot size, because it breaks the facade into two visual masses without costing you any usable floor area.
| Contemporary Minimal | Tropical Modern |
|---|---|
| Flat render + horizontal window bands | Textured stone/laterite cladding + deep overhangs |
| Sharp box massing, single accent material | Layered massing, jaali or brise-soleil screens |
| Works best on tighter street-facing plots | Works best where the plot gets afternoon west sun |
If you are still deciding between a duplex configuration and a straightforward G+2, our duplex house design guide for New Town is a useful companion read, since a lot of the layout logic overlaps even though the elevation treatment differs quite a bit between the two. And for anyone comparing this against a slightly larger footprint, our piece on 20x30 plot house design in Kolkata is worth a look, mostly because it shows how much elevation flexibility you gain per extra 10 feet of width.
How We Approach a 20x40 Project at Studio Contour
Every 20x40 project we take on starts the same way, with a site visit and a plot-specific check of the exact FAR, ground coverage and setback rules that apply, because we would rather lose an hour confirming numbers with the authority than design a layout the sanction process later rejects. From there we build the massing model, run it through a few elevation directions, and then move into 3D visualisation rendering so the family can actually see how the house sits on the street before a single brick is laid, since a floor plan on paper almost never conveys how a narrow-plot elevation is going to read from the road.
- 01Plot survey + authority rule check
- 02Layout and floor planning
- 03Elevation design + 3D visualisation
- 04Structural drawings + sanction filing
- 05Construction drawings + site execution
Our residential architecture service covers the full arc from the first sketch to the sanction drawing, and once the shell is up, our residential interior design service picks up the space planning inside, which matters a great deal on a plot this size because interior layout decisions, like where a wardrobe wall sits or whether a kitchen island fits, can genuinely change how big a room feels. If budgeting is on your mind before any of this, our cost to build a house in Kolkata guide gives a grounded sense of where the money typically goes on a project this scale, and our note on architect fees in Kolkata is worth reading before you get quotes from different studios, just so you know what a fee structure should actually cover.
We recently worked through a similar footprint on a project you can see in our De Block residence in New Town, which gives a fair sense of how we handle the massing and material palette on a compact urban plot, and it is one of the closer references we have for what a 20x40 elevation can look like once the FAR is used well rather than just maximised.
At the end of the day, a 20x40 plot is not a limitation so much as a discipline, and the houses that turn out well on this size are the ones where the layout, the structure and the elevation were designed together from week one rather than patched together as the project moved along. If you have a plot this size in Kolkata, New Town or the Salt Lake extensions and want to talk through what is actually buildable on it, get in touch with our studio and we will walk you through the numbers for your specific plot before anything else.